
$220,000
13050 Tigers Eye Drive
Venice, FL 34292
Listing updated: August 29, 2026 at 9:33 AM ET
Listing courtesy of Fine Properties · Melissa Gardner, LLC · MLS #A4704290 · Active · 941-782-0000Property type
Year built
Lot size
Price / sq ft
HOA dues
Day on market
Flood zone
About this home
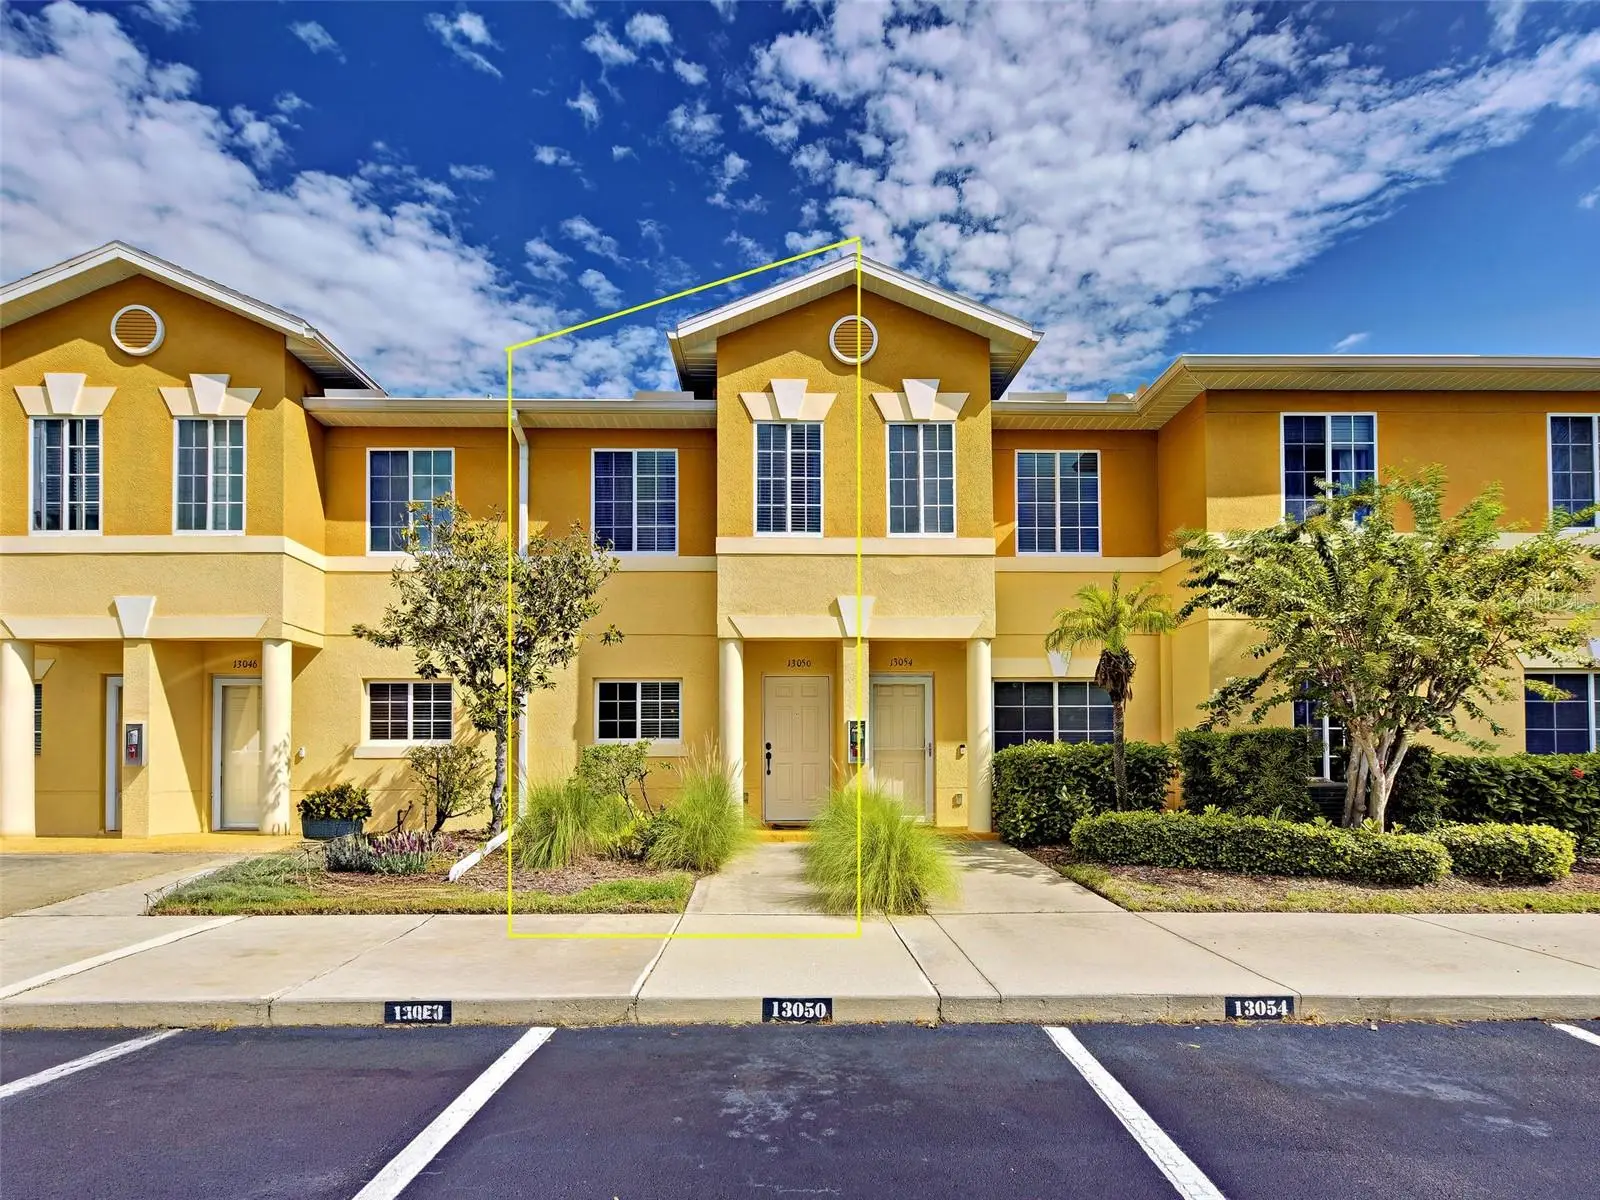
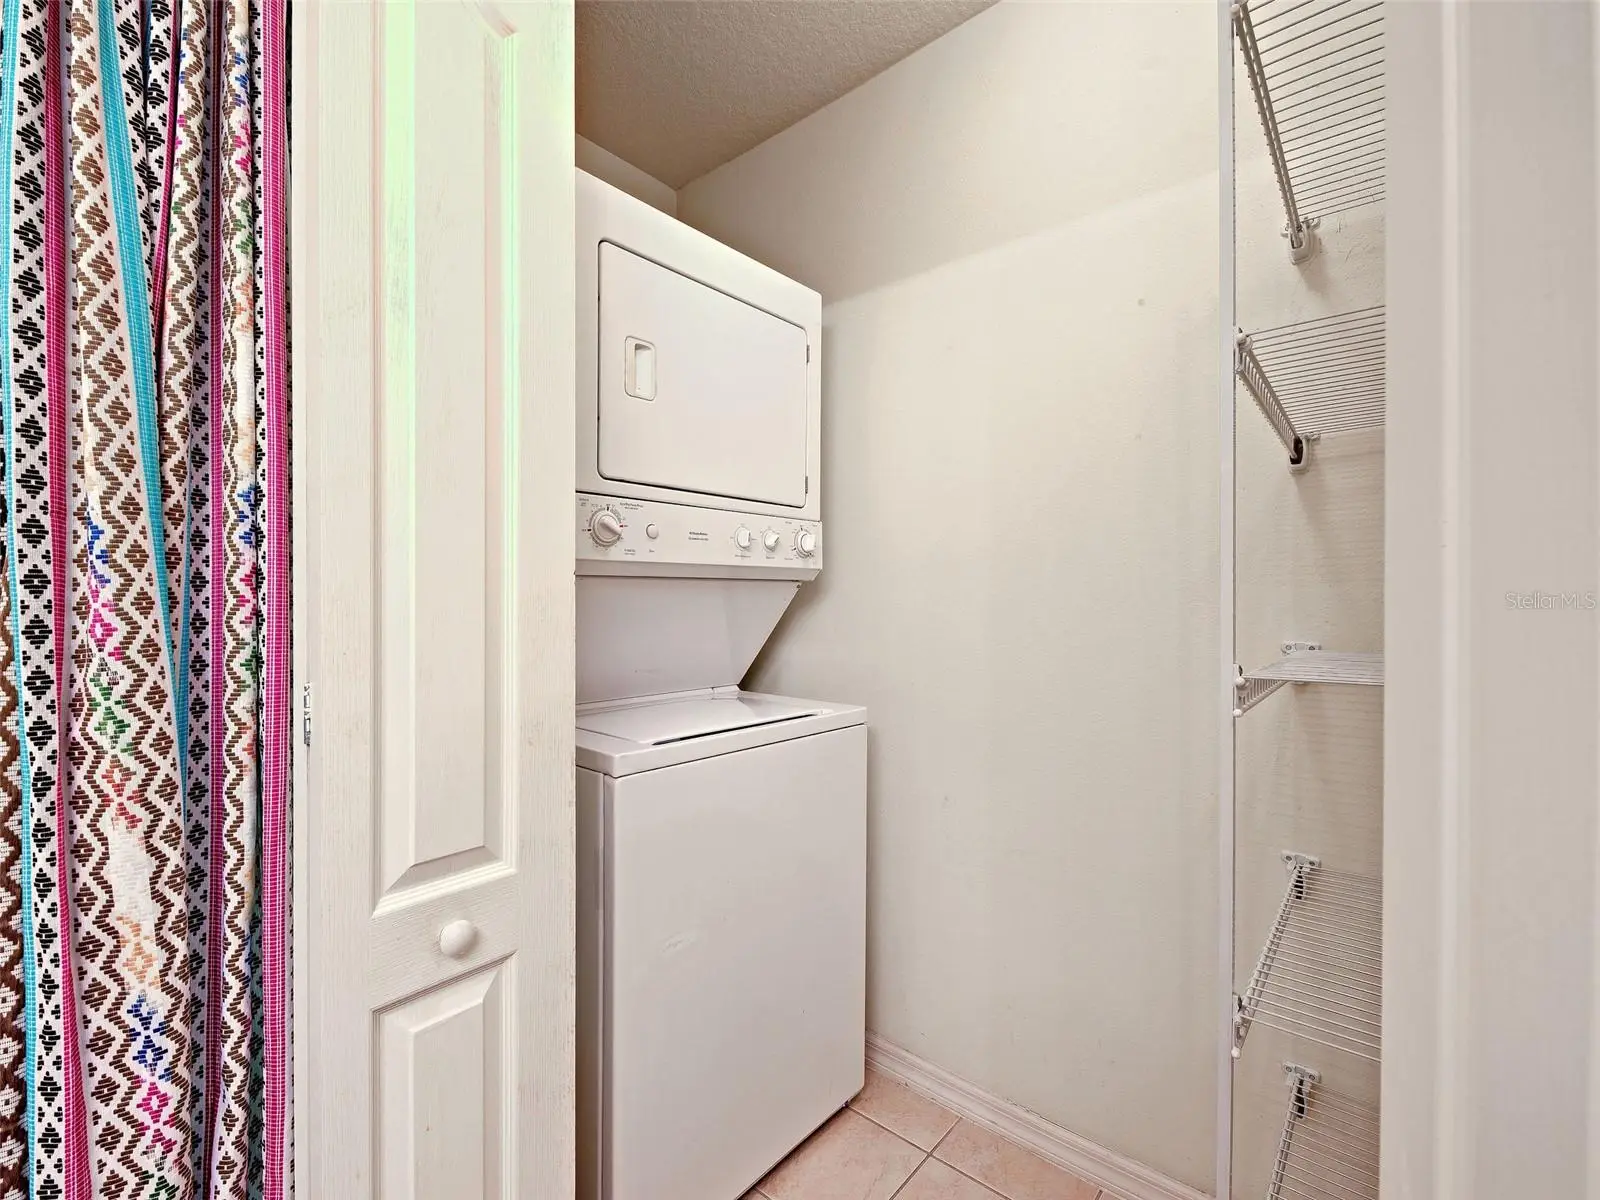
Virtually Staged. Priced with value and opportunity in mind! Welcome to Stoneywood Cove, where this spacious 2-bedroom, 2.5-bath townhome offers buyers the opportunity to purchase at an attractive price point and personalize the home to their own taste. With fresh paint, updated flooring, and a few cosmetic touches, the next owner can choose the colors and finishes they love rather than paying a premium for someone else’s selections. Originally used as the builder’s model, this home features thoughtful upgrades and special touches throughout, along with a spacious and functional floor plan. The main level features tile flooring and a beautiful wood staircase that creates an eye-catching focal point. The generous 13’ x 18’ living room provides plenty of space for relaxing or entertaining and opens through sliding glass doors to a 7’ x 12’ screened lanai. Enjoy the peaceful backdrop of natural Florida greenery along with the convenience of an additional outdoor storage closet. The kitchen is filled with natural light and features wood cabinetry, Corian countertops, a smooth-top range, microwave, abundant counter space, and a window above the kitchen sink. A convenient pass-through connects the kitchen and dining area, while a half bath on the first floor adds convenience for residents and guests. Upstairs, you’ll find two bedrooms, two full bathrooms, and a versatile 10’ x 11’ bonus area that provides valuable additional living space perfect for a home office, reading nook, hobby space, or exercise area. For added convenience, the washer/dryer are also located upstairs in a dedicated laundry area tucked behind bifold doors within the bathroom, with generous additional storage space for household essentials. Ownership includes the land beneath the townhome, and the community offers sidewalks for enjoying the neighborhood and a refreshing community pool. The low HOA includes some exterior maintaince such as the roof, painting, lawncare, exterior pest control, trash service, water and sewer! Convenient access to I-75 makes getting around easy, while Venice Beach is approximately 7 miles away. Historic Downtown Venice, Wellen Park, shopping, dining, farmers markets, area beaches, and the iconic Sharky’s on the Pier are all within easy reach. Whether you’re looking for a full-time residence, seasonal Florida getaway, or simply a great value in Venice, this Stoneywood Cove townhome deserves a closer look. All information is deemed reliable but is not guaranteed. Buyer and Buyer’s Agent are responsible for independently verifying all listing information, measurements, association information, restrictions, and any other facts deemed important to the purchase.
Estimated monthly payment
Estimate only. Taxes use the listing's reported amount where available; insurance is a Florida-average estimate. Your actual payment will vary — run a full calculation or talk to a lender.
Price & listing history1 days on market
- Status: ActiveAug 28, 2026
- Listed$220,000Aug 28, 2026
- Price increased$220,000
Facts & features
- Property type
- Residential
- Sub type
- Townhouse
- Status
- Active
- Days on market
- 1
- Subdivision
- Stoneywood Cove
- County
- Sarasota
- Year built
- 2006
- Living area
- 1,539 sq ft
- Price/sq ft
- $143
- Building area
- 16,004 sq ft (Public Records)
- Lot size
- 1,020 sq ft
- Lot category
- 0 to less than 1/4
- Flood zone
- X (12115C0355G)
- Annual taxes
- $3,003 (2025)
- Parcel #
- 0756053065
- Zoning
- RSF1
- MLS #
- A4704290
Ask about this home
Have a question? Ask the broker directly.
Ryan Solberg answers personally — no call center, no spam. Your question goes straight to him.
Interior Details
- Bedrooms
- 2
- Full bathrooms
- 2
- Half bathrooms
- 1
- Flooring
- Carpet, Other, Tile
- Appliances
- Dishwasher, Dryer, Electric Water Heater, Exhaust Fan, Microwave, Range, Range Hood, Refrigerator, Washer
- Interior features
- Ceiling Fans(s), PrimaryBedroom Upstairs, Thermostat, Walk-In Closet(s), Window Treatments
- Laundry
- Laundry Closet
- Stories / Levels
- Two
- Direction faces
- Southwest
Heating & Cooling
- Heating
- Central, Electric, Heat Pump
- Cooling
- Central Air
HOA & Financial
- HOA fee
- $1,065 / Quarterly
- Monthly HOA
- $355/mo
- Total monthly fees
- $355/mo
- Total annual fees
- $4,260
- HOA name
- Sunstate Management Sean Noonnan
- CDD
- No
- Min lease term
- 1 Month
- Listing terms
- Conventional
- Ownership
- Fee Simple
- Available for lease
- Yes
- Lease restrictions
- Yes
- Additional lease restrictions
- $150 app. fee and HOA approval required for tenants (and owners) Must give 30 days notice to HOA prior to leasing. Please read HOA docuemnts for other important leasing restrictions and call HOA. These terms are subject to change at anytime.
- Approval process
- $150 application fee for tenants and HOA approval required. Teants (and owners are subject to a background check to included a criminal background and approval process. Chekc with HOA for additional application fee's or requirments.
Exterior & Construction
- Exterior features
- Lighting, Sidewalk, Storage
- Construction materials
- Block, Stucco
- Roof
- Shingle
- Foundation
- Slab
- Road surface
- Paved
Utilities
- Sewer
- Public Sewer
- Water source
- Public
- Utilities
- Cable Connected, Electricity Connected, Sewer Connected, Water Connected
Community
- Pets allowed
- Cats OK, Dogs OK, Number Limit, Size Limit, Yes
Room Details
| Room | Level | Dimensions |
|---|---|---|
| Kitchen | First | 10x8 |
| Living Room | First | 18x13 |
| Primary Bedroom | Second | 12x11 |
| Dining Room | First | 13x10 |
| Bathroom 2 | Second | 12x11 |
| Bonus Room | Second | 10x11 |
| Balcony/Porch/Lanai | First | 7x12 |
Listing Details
- Listing date
- 2026-08-26
- On market date
- 2026-08-28
- Original list price
- $220,000
- Occupant type
- Vacant
- MLS area
- 34292 - Venice
- Listing AOR
- Sarasota - Manatee
- Status changed
- 2026-08-28
- Tax legal description
- LOT 3065, STONEYWOOD COVE
Flood risk
Minimal-risk area outside the mapped floodplain. Flood insurance is optional and typically low-cost.
Source: FEMA flood zone reported on the listing. Confirm current designation at FEMA Flood Map Service Center.
Location
Directions
River rd to right on Temest Harbor Loop to Right on Mandara ln building in on your right. Look for door 13050.
More homes like this
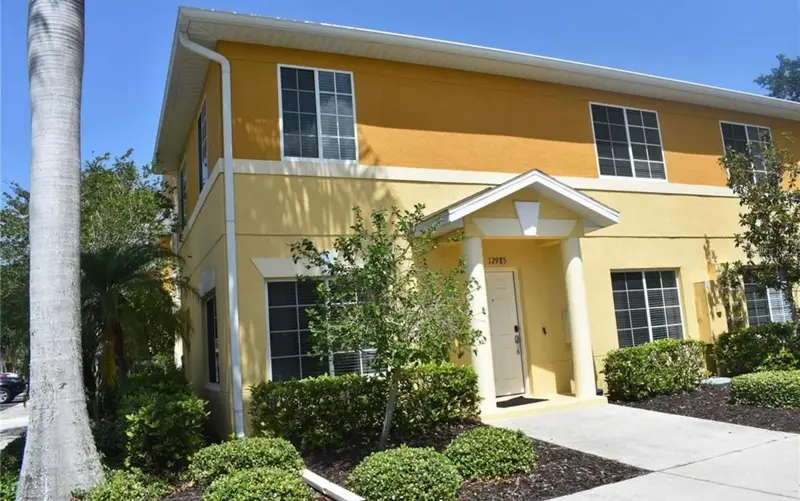
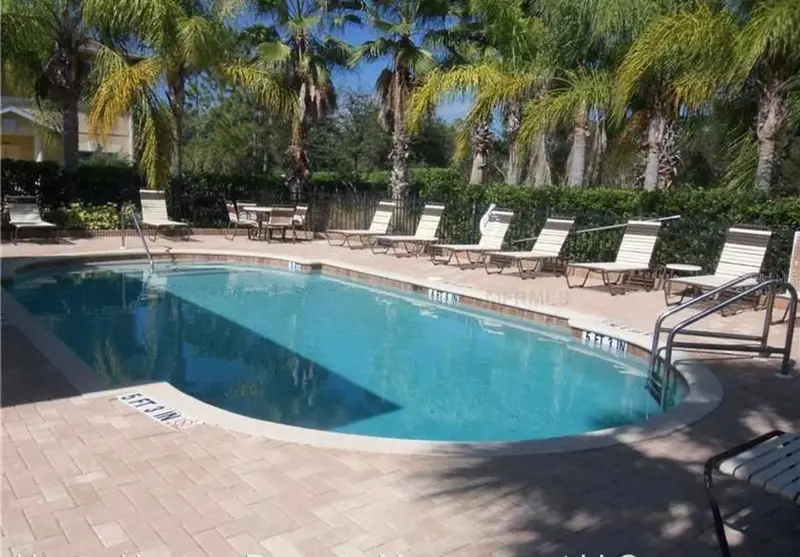
$234,950
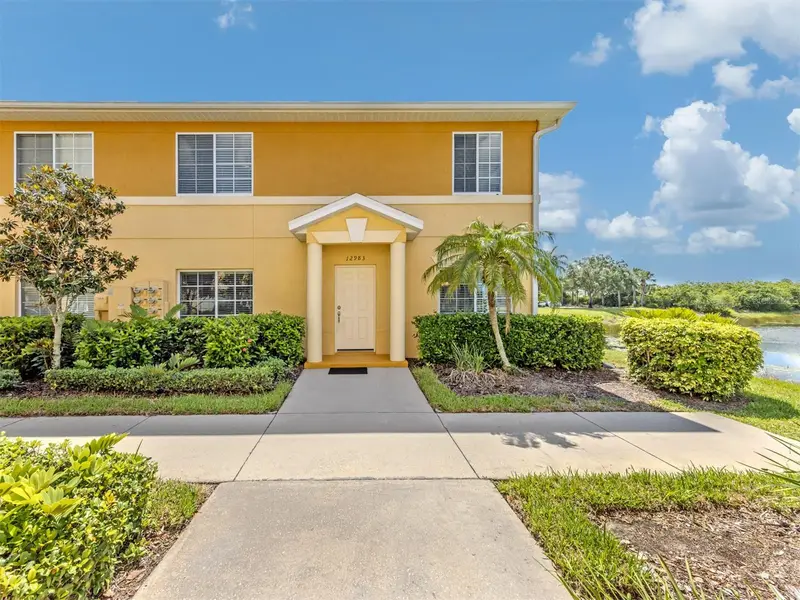
12983 Tigers Eye Dr
Venice, FL 34292
3 bd · 3 ba · 1,302 sqft
Stoneywood Cove
MLS ID #N6144681, EXIT KING REALTY.
Listing provided by Stellar MLS
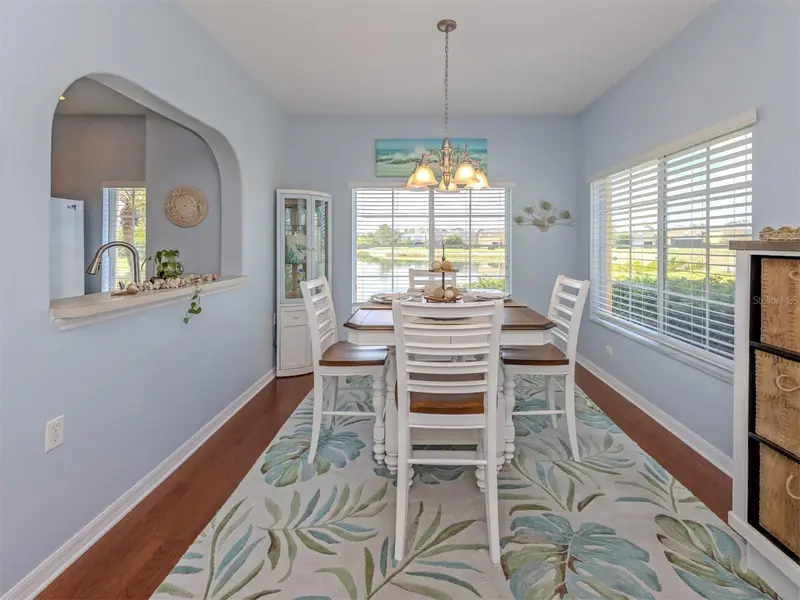
$238,900
12985 Coyote Ln Ln
Venice, FL 34292
3 bd · 3 ba · 1,302 sqft
Stoneywood Cove
MLS ID #N6144317, EXIT KING REALTY.
Listing provided by Stellar MLS
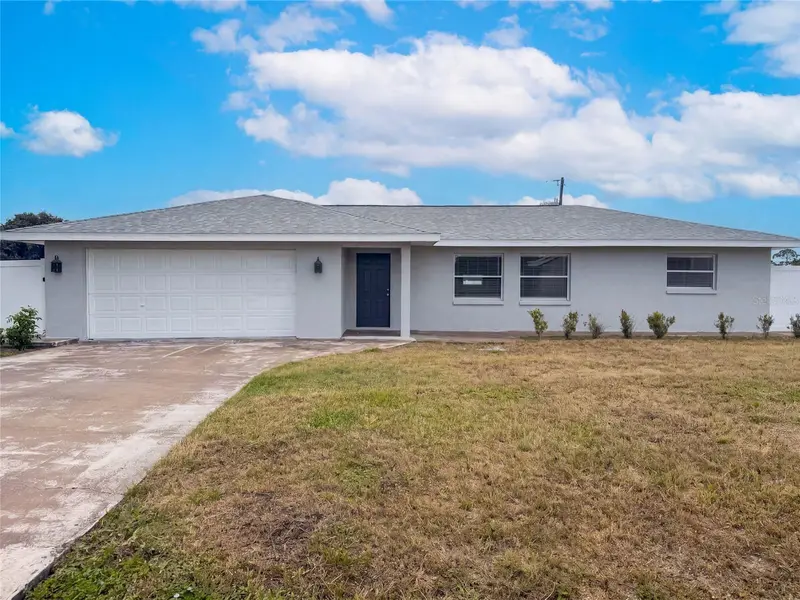
$243,000
124 San Benito Ave
North Port, FL 34287
3 bd · 2 ba · 1,476 sqft
Warm Mineral Spgs
MLS ID #O6434805, OPENDOOR BROKERAGE LLC.
Listing provided by Stellar MLS
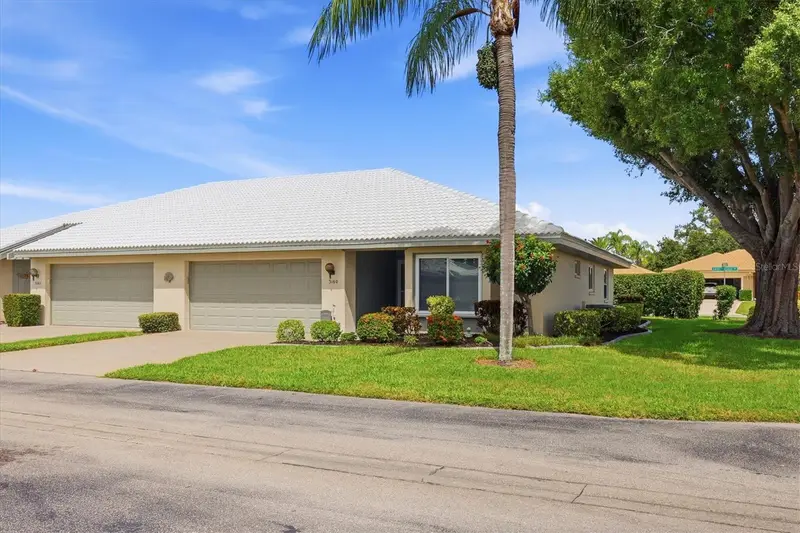
$279,500
3160 Night Heron Ln
Venice, FL 34293
2 bd · 2 ba · 1,243 sqft
Heron Shores
MLS ID #A4704798, BRIGHT REALTY.
Listing provided by Stellar MLS

Listings courtesy of Stellar MLS as distributed by MLS GRID
IDX information is provided exclusively for consumers’ personal, non-commercial use and may not be used for any purpose other than to identify prospective properties consumers may be interested in purchasing.
Based on information submitted to the MLS GRID as of August 29, 2026 at 9:33 AM ET. All data is obtained from various sources and may not have been verified by broker or MLS GRID. Supplied Open House Information is subject to change without notice. All information should be independently reviewed and verified for accuracy. Properties may or may not be listed by the office/agent presenting the information.
All or a portion of the multiple listing information is provided by Stellar MLS, from a copyrighted compilation of listings. The compilation of listings and each individual listing are © 2026 Stellar MLS. All rights reserved.
Ryan Solberg, Broker · MaxLife Realty LLC · FL License #BK3354351 · Equal Housing Opportunity · Full disclaimer · DMCA