

$652,900
1413 Canal Point RoadLongwood, FL 32750
Listing updated: October 26, 2026 at 3:40 PM ET
Listing courtesy of Glory Intl. Real Estate Co · Jennifer Clark · MLS #V4950958 · Active · 386-775-7778Property type
Year built
Lot size
Price / sq ft
HOA dues
Days on market
Garage spaces
Flood zone
About this home
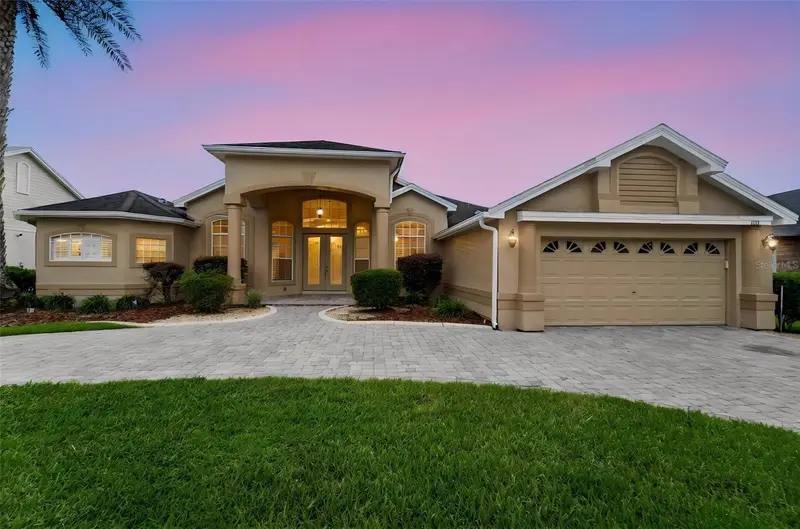
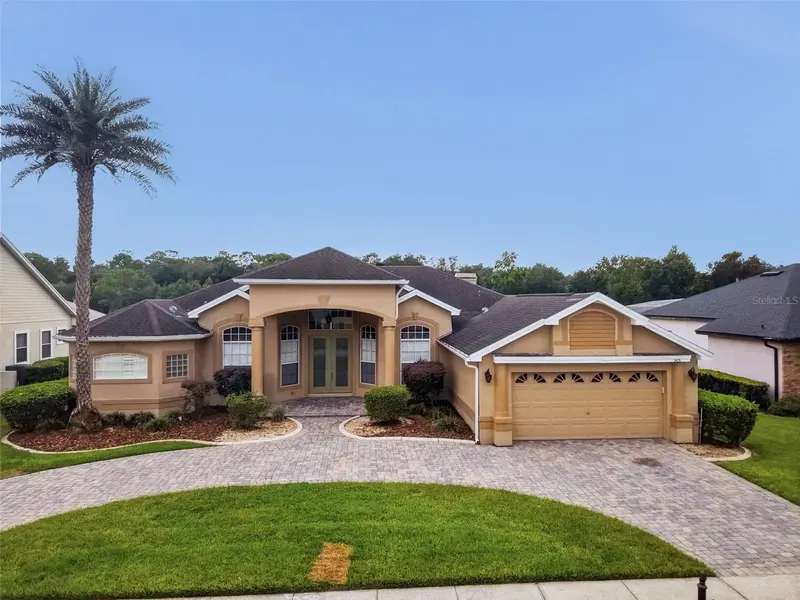
Virtually Staged. Set along the pond in Longwood’s established Bolling Farms community, this beautifully presented four-bedroom, three-bath pool home pairs generous living spaces with an exceptional indoor-outdoor setting. A sweeping paver driveway, manicured lawn and graceful covered entry create a memorable arrival, while double glass doors open to a bright, thoughtfully designed single-story floor plan with 2500 square feet of living area. Tall ceilings, architectural columns, arched openings and expansive windows give the formal living and dining rooms an inviting sense of scale. Wood-look flooring continues through the bedrooms and formal spaces, while tile complements the kitchen and main gathering areas. At the heart of the home, the spacious kitchen features white cabinetry, granite countertops, stainless-steel appliances, a center island, breakfast bar and abundant storage. A window-lined breakfast nook overlooks the pool, and the adjoining family room is anchored by a fireplace with broad sliding doors framing the lanai and pond beyond. The private primary suite offers direct access to the outdoor living area, generous closet storage and a spacious bath with granite-topped vanities, a jetted soaking tub and separate walk-in shower. Three additional bedrooms and two full guest baths provide flexibility for overnight guests, a home office or multigenerational living. One guest bath also offers direct access to the pool area. Outdoors, the screened pool and spa take center stage. An expansive covered lanai creates plenty of room for dining, lounging and entertaining, while a built-in serving area adds function for gatherings. Beyond the screen enclosure, the direct pond frontage delivers an open natural backdrop and peaceful water views. Major improvements include a new HVAC system installed in 2025, brand NEW ROOF - two significant upgrades for the home’s next owner. Additional features include a two-car garage and interior laundry room. From mornings beside the water to evenings around the pool, this home offers a Florida lifestyle designed to be enjoyed year-round. The Longwood location places shopping, dining, parks, Historic Downtown Longwood, the SunRail station, the Lake Mary business corridor and Wekiwa Springs State Park within easy reach.
Estimated monthly payment
Estimate only. Taxes use the listing's reported amount where available; insurance is a Florida-average estimate. Your actual payment will vary — run a full calculation or talk to a lender.
Price & listing history60 days on market
- Status: ActiveAug 28, 2026
- Listed$679,900Aug 27, 2026
- Price reduced$652,900
Facts & features
- Property type
- Residential
- Sub type
- Single Family Residence
- Status
- Active
- Days on market
- 60
- Subdivision
- Bolling Farms
- County
- Seminole
- Year built
- 1993
- Living area
- 2,499 sq ft
- Price/sq ft
- $261
- Building area
- 3,528 sq ft (Public Records)
- Lot size
- 11,711 sq ft
- Lot category
- 1/4 to less than 1/2
- Flood zone
- X* (12117C0155F)
- Garage
- 2 spaces
- Pool
- Private pool
- Annual taxes
- $6,669 (2025)
- Parcel #
- 25-20-29-513-0000-0560
- Zoning
- R-1AA
- MLS #
- V4950958
Ask about this home
Have a question? Ask the broker directly.
Ryan Solberg answers personally — no call center, no spam. Your question goes straight to him.
Interior Details
- Bedrooms
- 4
- Full bathrooms
- 3
- Flooring
- Laminate, Tile
- Appliances
- Dishwasher, Microwave, Range, Refrigerator
- Interior features
- Ceiling Fans(s)
- Laundry
- Inside, Laundry Room
- Stories / Levels
- One
- Direction faces
- North
- Fireplace
- Yes
Heating & Cooling
- Heating
- Central
- Cooling
- Central Air
Parking
- Garage spaces
- 2
- Attached garage
- Yes
HOA & Financial
- HOA fee
- $768 / Annually
- Monthly HOA
- $64/mo
- Total monthly fees
- $64/mo
- Total annual fees
- $768
- HOA name
- entry Management/Joe Paladino
- CDD
- No
- Min lease term
- 8-12 Months
- Listing terms
- Cash, Conventional, FHA, VA Loan
- Ownership
- Fee Simple
- Available for lease
- Yes
- Lease restrictions
- No
- Additional lease restrictions
- Buyer and Buyers Agent to verify all leaseig restrictions with HOA, County and City.
Exterior & Construction
- Exterior features
- Private Mailbox, Sidewalk
- Construction materials
- Stucco, Frame
- Roof
- Shingle
- Foundation
- Slab
- Pool
- Private pool
- Waterfront
- Yes
- Water access
- Yes
- Water view
- Yes
- Road surface
- Paved
Utilities
- Sewer
- Public Sewer
- Water source
- Public
- Utilities
- Cable Available, Sewer Connected, Water Connected
Community
- Pets allowed
- Yes
Room Details
| Room | Level | Dimensions |
|---|---|---|
| Primary Bedroom | ||
| Bedroom 2 | ||
| Bedroom 3 | ||
| Bathroom 4 | ||
| Family Room | ||
| Living Room | ||
| Dining Room | ||
| Kitchen |
Listing Details
- Listing date
- 2026-08-26
- On market date
- 2026-08-27
- Original list price
- $679,900
- Occupant type
- Vacant
- MLS area
- 32750 - Longwood East
- Listing AOR
- West Volusia
- Status changed
- 2026-08-28
- Tax legal description
- LOT 56 BOLLING FARMS PB 45 PGS 56 & 57
Flood risk
See FEMA for this zone’s designation and insurance requirements.
Source: FEMA flood zone reported on the listing. Confirm current designation at FEMA Flood Map Service Center.
Location
Directions
exit 94 from I-4 W, Use the right lane to turn right onto W State Rd 434, Turn right onto Markham Woods Rd, Turn right onto E.E. Williamson Rd, Turn left onto Myrtle Lake Hills Rd, Turn left onto Canal Point Rd, Home is on the left
More homes like this
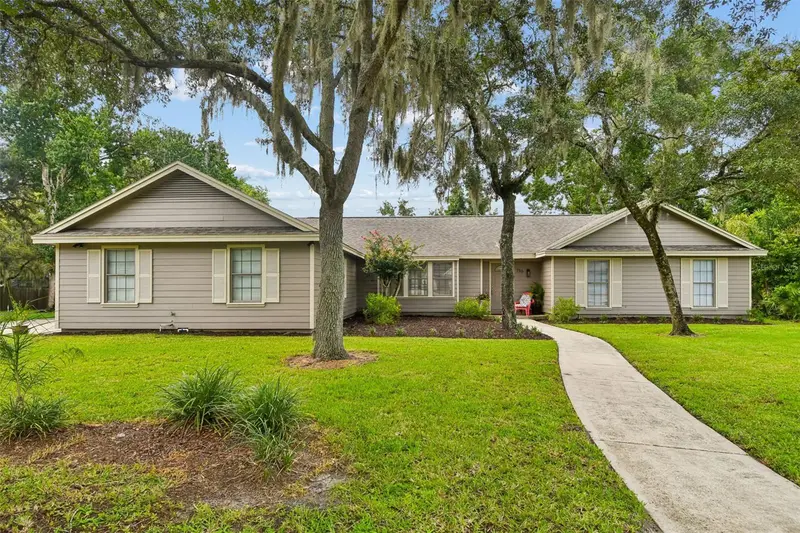
$624,000
755 Keeneland Pike
Lake Mary, FL 32746
4 bd · 3 ba · 2,596 sqft
Country Downs Ph 2
MLS ID #O6419055, CHARLES RUTENBERG REALTY ORLANDO.
Listing provided by Stellar MLS
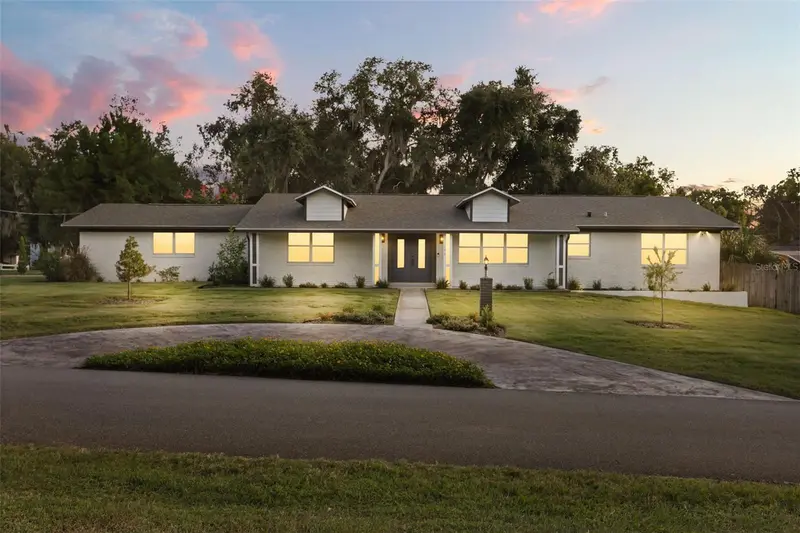
$699,000
102 Linda Ln
Lake Mary, FL 32746
4 bd · 3 ba · 2,228 sqft
Crystal Lake Heights
MLS ID #O6452413, PREMIER SOTHEBYS INT'L REALTY.
Listing provided by Stellar MLS
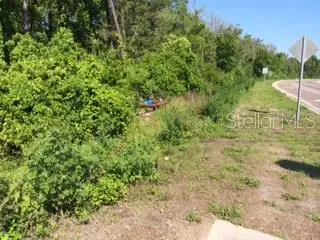
$499,000
Airport Blvd
Sanford, FL 32771
405 acres
MLS ID #O5356334, SUNA REALTY LLC.
Listing provided by Stellar MLS
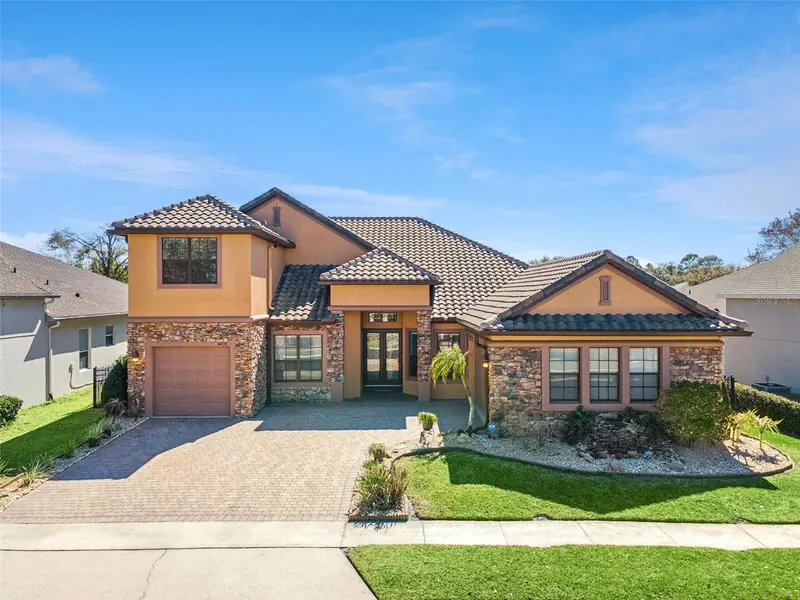
$975,000
6473 Everingham Ln
Sanford, FL 32771
4 bd · 4 ba · 3,670 sqft
Buckingham Estates
MLS ID #O6383642, REAL PROPERTY INTERNATIONAL.
Listing provided by Stellar MLS

Listings courtesy of Stellar MLS as distributed by MLS GRID
IDX information is provided exclusively for consumers’ personal, non-commercial use and may not be used for any purpose other than to identify prospective properties consumers may be interested in purchasing.
Based on information submitted to the MLS GRID as of October 26, 2026 at 3:40 PM ET. All data is obtained from various sources and may not have been verified by broker or MLS GRID. Supplied Open House Information is subject to change without notice. All information should be independently reviewed and verified for accuracy. Properties may or may not be listed by the office/agent presenting the information.
All or a portion of the multiple listing information is provided by Stellar MLS, from a copyrighted compilation of listings. The compilation of listings and each individual listing are © 2026 Stellar MLS. All rights reserved.
Ryan Solberg, Broker · MaxLife Realty LLC · FL License #BK3354351 · Equal Housing Opportunity · Full disclaimer · DMCA