



$2,275,000
1129 Stetson StreetOrlando, FL 32804
Listing updated: September 22, 2026 at 2:58 PM ET
Listing courtesy of One Luxury International Llc · Christopher Christensen · MLS #O6437174 · Active · 407-312-8003Property type
Year built
Lot size
Price / sq ft
HOA dues
Days on market
Garage spaces
Flood zone
About this home
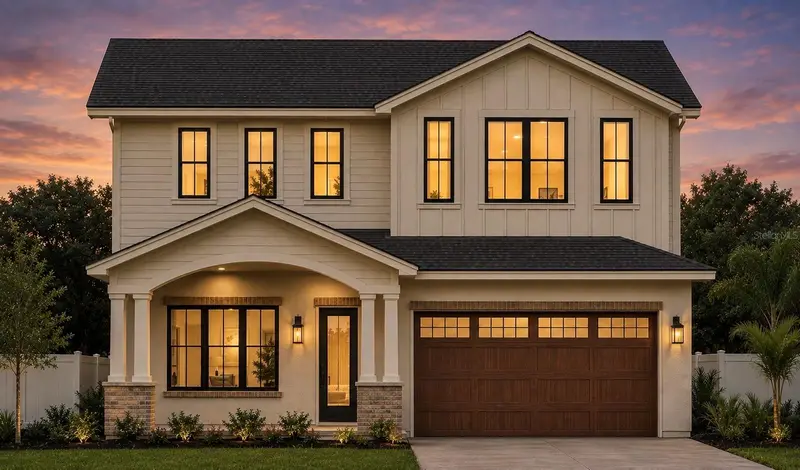
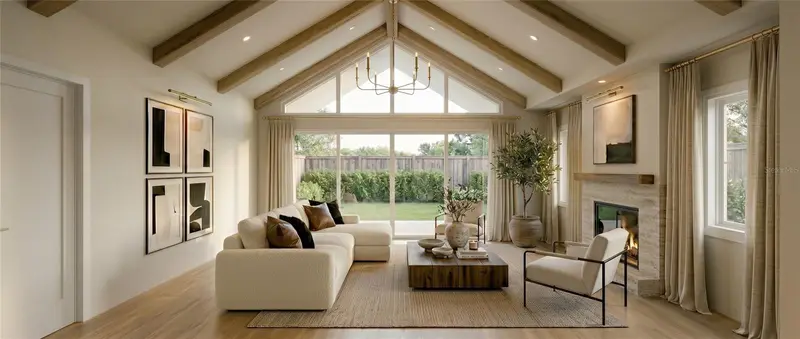
Under Construction. Blending modern European architecture with refined interiors and an exceptional College Park setting, this striking residence offers an elevated approach to everyday living. A beautifully composed front façade and impressive curb appeal create a memorable first impression, while the home’s location along one of the neighborhood’s most picturesque streets places Edgewater Drive just moments away. Inside, the floor plan delivers both style and functionality. The spacious living room serves as the heart of the home, featuring custom built-in shelving with LED underlighting and a dramatic fluted television wall anchored by a stone-wrapped fireplace. Large openings create a natural flow into the kitchen, where an oversized island topped with Calacatta quartz provides a stunning centerpiece for gathering and entertaining. A complete suite of Thermador appliances, including a paneled refrigerator, is complemented by abundant cabinetry and a generous walk-in pantry. Tucked away from the main living areas, the formal dining room offers an intimate setting for dinners and special occasions. The first-floor primary suite provides a private and beautifully appointed retreat with generous proportions and separate his-and-hers walk-in closets. Its spa-inspired bathroom is finished with marble mosaic tile and features dual vanities, an expansive walk-in shower, and a freestanding soaking tub. An additional downstairs bedroom offers flexibility as a comfortable guest suite or dedicated home office, while a conveniently located laundry room adds everyday practicality. Upstairs, three additional bedrooms surround a spacious loft that can easily serve as a secondary living room, media space, playroom, or study area. Impact-rated windows and doors throughout the home provide added durability, energy efficiency, and peace of mind. The outdoor living areas are equally impressive. Set on an oversized 10,000-square-foot lot, an exceptional find in College Park, the backyard offers a rare combination of privacy, entertaining space, and room to enjoy. A covered lanai with a full summer kitchen overlooks the pool and spa, while an expansive lawn provides ample green space. Just steps from the shops, restaurants, and neighborhood energy of Edgewater Drive, the home is also a short walk from Dartmouth Park and only minutes from the Packing District, Downtown Orlando, and Winter Park. With its sophisticated design, highly functional layout, generous lot size, and unmatched proximity to the best of College Park, this residence delivers the complete luxury lifestyle in one of Orlando’s most desirable neighborhoods.
Estimated monthly payment
Estimate only. Taxes use the listing's reported amount where available; insurance is a Florida-average estimate. Your actual payment will vary — run a full calculation or talk to a lender.
Price & listing history11 days on market
- Status: ActiveSep 11, 2026
- Listed$2,275,000Sep 11, 2026
Facts & features
- Property type
- Residential
- Sub type
- Single Family Residence
- Status
- Active
- Days on market
- 11
- Subdivision
- College Park Second Add
- County
- Orange
- Year built
- 2027
- Living area
- 4,131 sq ft
- Price/sq ft
- $551
- Building area
- 5,176 sq ft (Builder)
- Lot size
- 10,190 sq ft
- Lot category
- 0 to less than 1/4
- Flood zone
- X (12095C0235F)
- Garage
- 2 spaces
- Pool
- Private pool
- Annual taxes
- $9,030 (2025)
- Parcel #
- 14-22-29-1466-07-220
- Zoning
- R-1/T/W
- MLS #
- O6437174
Ask about this home
Have a question? Ask the broker directly.
Ryan Solberg answers personally — no call center, no spam. Your question goes straight to him.
Interior Details
- Bedrooms
- 5
- Full bathrooms
- 4
- Half bathrooms
- 1
- Flooring
- Hardwood, Marble, Tile
- Appliances
- Built-In Oven, Dishwasher, Disposal, Dryer, Microwave, Range Hood, Refrigerator, Washer, Wine Refrigerator
- Interior features
- Built-in Features, Dry Bar, Eat-in Kitchen, High Ceilings, Kitchen/Family Room Combo, Open Floorplan, Primary Bedroom Main Floor, Solid Surface Counters, Tray Ceiling(s), Walk-In Closet(s), Wet Bar
- Laundry
- Laundry Room
- Stories / Levels
- Two
- Direction faces
- East
- Fireplace
- Yes
- New construction
- Yes
Heating & Cooling
- Heating
- Central
- Cooling
- Central Air
Parking
- Garage spaces
- 2
- Attached garage
- Yes
HOA & Financial
- Total monthly fees
- None
- Total annual fees
- None
- CDD
- No
- Min lease term
- 8-12 Months
- Ownership
- Fee Simple
- Available for lease
- Yes
- Lease restrictions
- No
Exterior & Construction
- Exterior features
- Lighting, Outdoor Grill, Outdoor Kitchen, Private Mailbox, Rain Gutters
- Construction materials
- Block, Stone, Stucco
- Roof
- Shingle
- Foundation
- Slab
- Pool
- Private pool
- Road surface
- Brick
Utilities
- Sewer
- Public Sewer
- Water source
- Public
- Utilities
- Cable Available, Electricity Connected, Sewer Connected, Water Connected
Schools
Letter grades: Florida DOE 2024–25 school grades (Orange, Seminole, Lake, Osceola, Brevard). Assigned schools from the listing agent — verify enrollment with the district.
Room Details
| Room | Level | Dimensions |
|---|---|---|
| Living Room | First | 19x19 |
| Dining Room | First | 16x10 |
| Kitchen | First | 19x18 |
| Primary Bedroom | First | 19x16 |
| Bedroom 2 | First | 13x12 |
| Bedroom 3 | Second | 14x13 |
| Bedroom 4 | Second | 15x13 |
| Bedroom 5 | Second | 11x13 |
| Loft | Second | 10x16 |
Listing Details
- Listing date
- 2026-09-11
- On market date
- 2026-09-11
- Original list price
- $2,275,000
- Occupant type
- Owner
- MLS area
- 32804 - Orlando/College Park
- Listing AOR
- Orlando Regional
- Status changed
- 2026-09-11
- Tax legal description
- COLLEGE PARK SECOND ADDITION TO COUNTRYCLUB SECTION M/68 LOT 22 & W1/2 OF LOT 23 BLK G
Flood risk
Minimal-risk area outside the mapped floodplain. Flood insurance is optional and typically low-cost.
Source: FEMA flood zone reported on the listing. Confirm current designation at FEMA Flood Map Service Center.
Location
Directions
Take Exit 85 for Princeton Street, Head west on Princeton Street, Turn left onto Edgewater Drive, turn right onto stetson st home will be on the right.
Property sale history
Public records1129 STETSON ST, Orlando 32804
- Aug 2025$570,000
4,131 sq ft · Built 1940 · 0.2339 acres
Sale data from Florida public records (Department of Revenue / county property appraiser). Deemed reliable but not guaranteed; may not reflect current market or MLS status. Not Stellar MLS data.
More homes like this
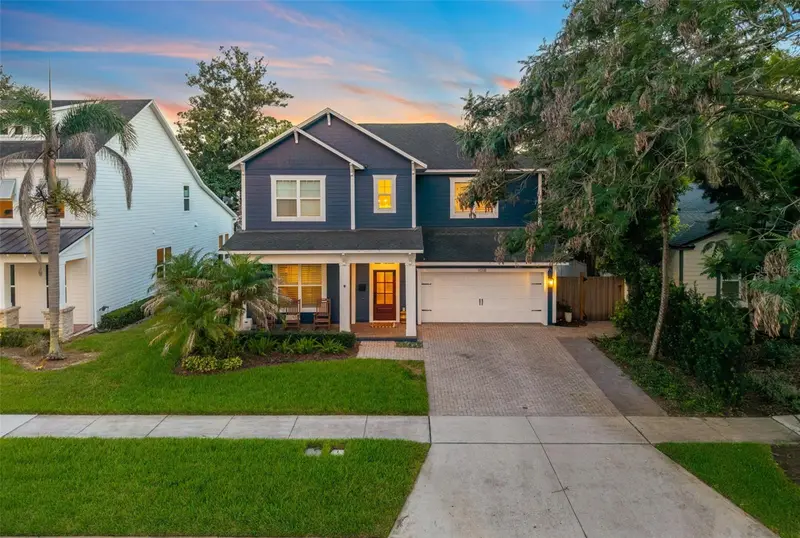
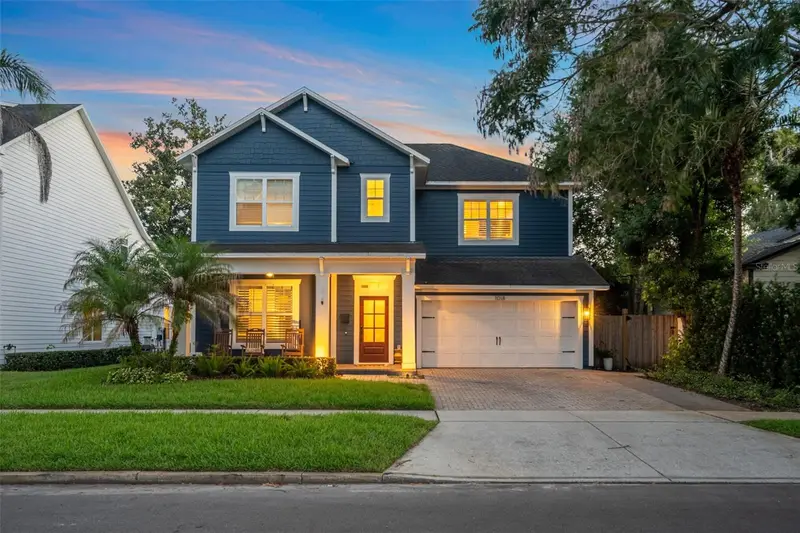
$1,450,000
1018 W Harvard St
Orlando, FL 32804
5 bd · 5 ba · 3,010 sqft
College Park Second Add
MLS ID #O6445940, ACME REAL ESTATE FLORIDA LLC.
Listing provided by Stellar MLS
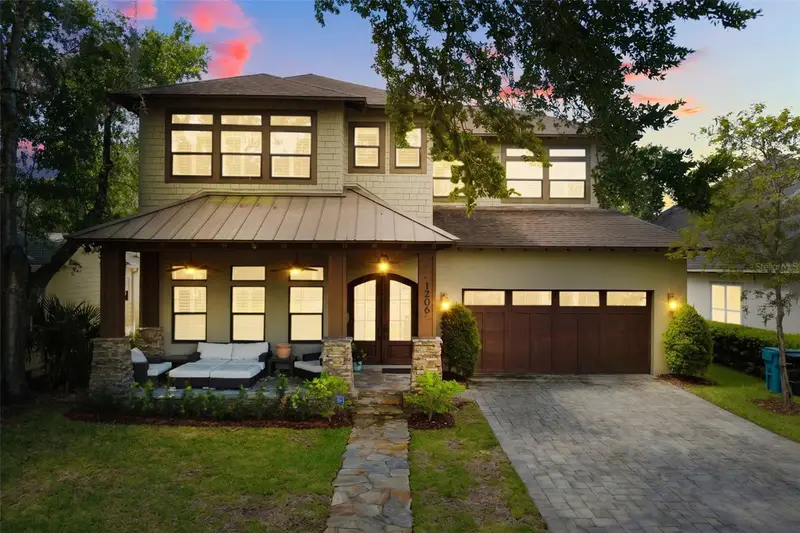
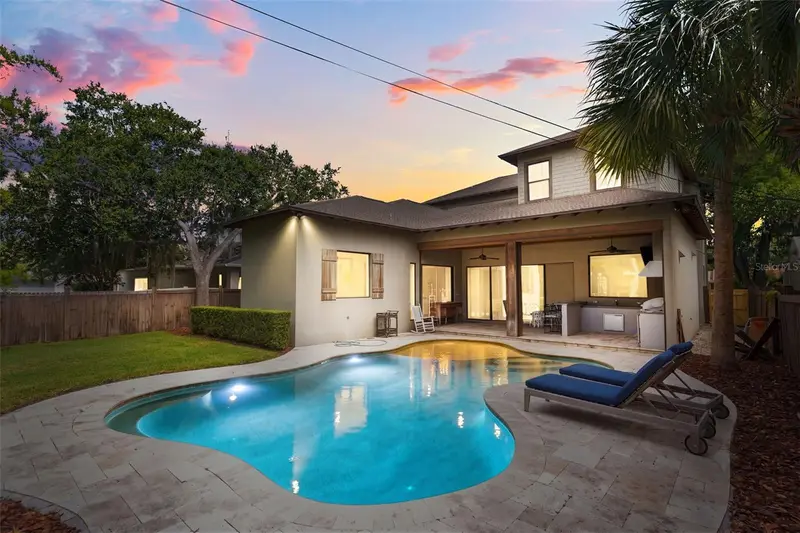
$1,495,000
1206 W Harvard St
Orlando, FL 32804
5 bd · 5 ba · 3,122 sqft
College Park Second Add
MLS ID #O6344773, PREMIER SOTHEBY'S INTL. REALTY.
Listing provided by Stellar MLS
$1,750,000
1210 W Yale St
Orlando, FL 32804
5 bd · 4 ba · 3,623 sqft
College Park Second Add
MLS ID #O6431824, KELLER WILLIAMS WINTER PARK.
Listing provided by Stellar MLS

Listings courtesy of Stellar MLS as distributed by MLS GRID
IDX information is provided exclusively for consumers’ personal, non-commercial use and may not be used for any purpose other than to identify prospective properties consumers may be interested in purchasing.
Based on information submitted to the MLS GRID as of September 22, 2026 at 2:58 PM ET. All data is obtained from various sources and may not have been verified by broker or MLS GRID. Supplied Open House Information is subject to change without notice. All information should be independently reviewed and verified for accuracy. Properties may or may not be listed by the office/agent presenting the information.
All or a portion of the multiple listing information is provided by Stellar MLS, from a copyrighted compilation of listings. The compilation of listings and each individual listing are © 2026 Stellar MLS. All rights reserved.
Ryan Solberg, Broker · MaxLife Realty LLC · FL License #BK3354351 · Equal Housing Opportunity · Full disclaimer · DMCA