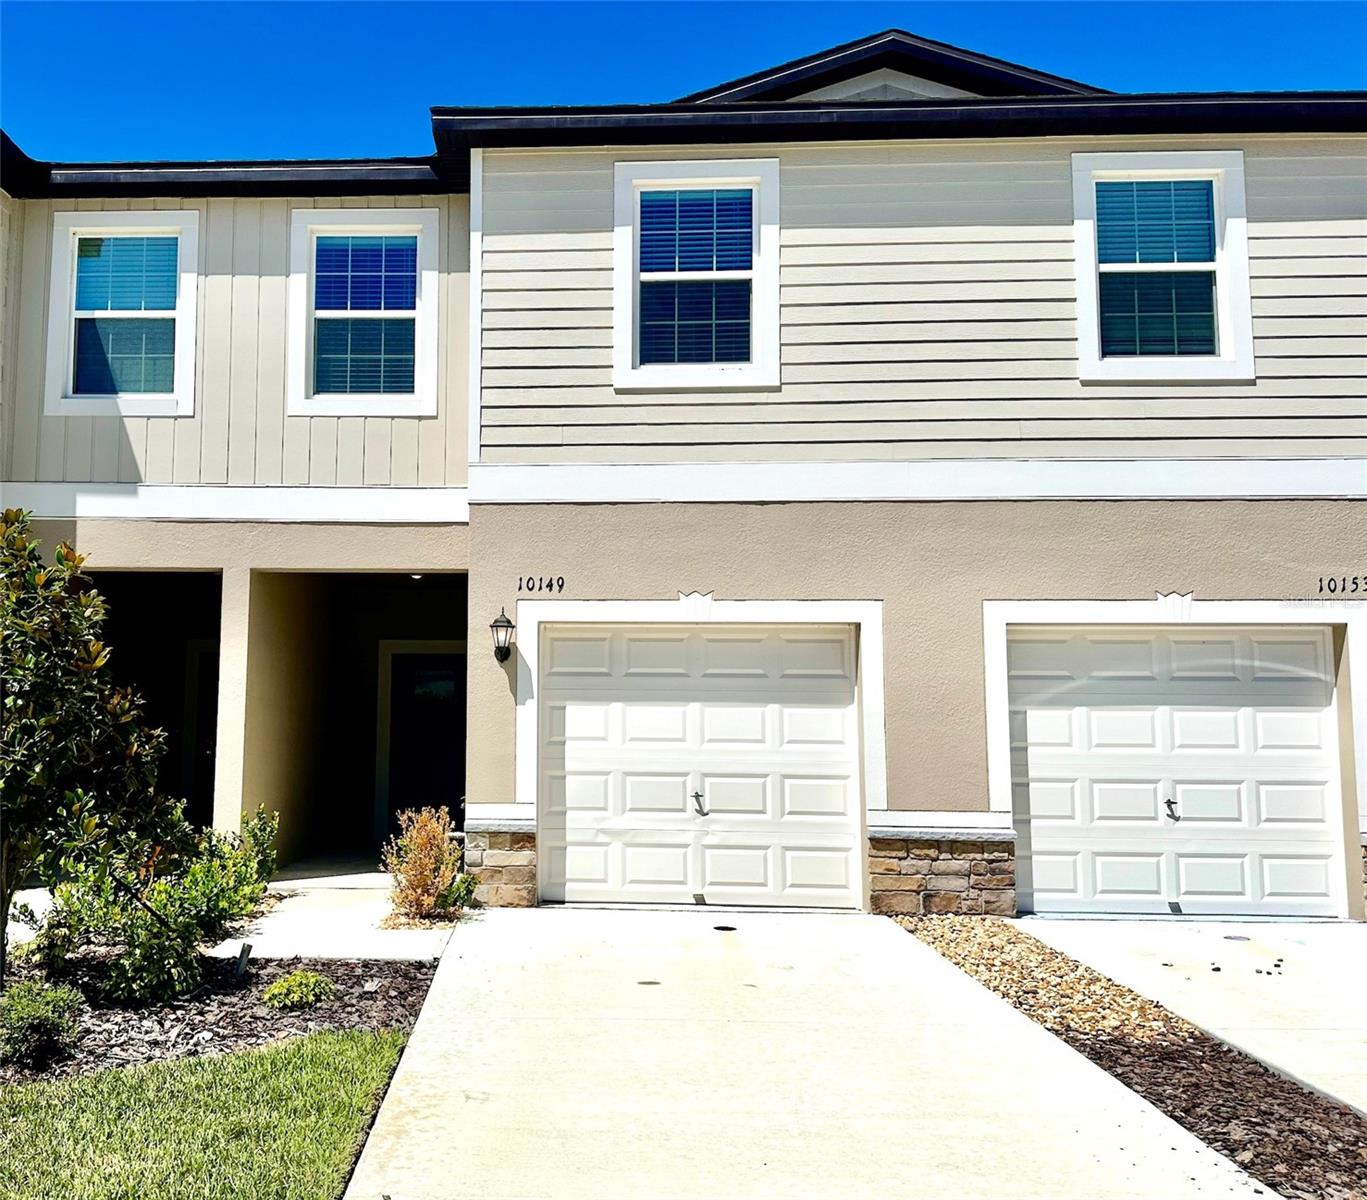

$269,900
10149 Trumpet Honeysuckle WaySan Antonio, FL 33576
Listing updated: September 2, 2026 at 6:52 AM ET
Listing courtesy of Dream Home Realty Group, Llc · Thomas Pagan · MLS #TB8543181 · Active · 813-344-3807Property type
Year built
Lot size
Price / sq ft
HOA dues
Day on market
Garage space
Flood zone
About this home
WELCOME TO MIRADA! Located in the highly sought-after Mirada Lagoon community in San Antonio, Florida, this beautiful residence offers the perfect combination of modern, low-maintenance living and an incredible resort-style lifestyle. Enjoy the ultimate Florida experience with access to the spectacular Mirada Crystal Lagoon, where residents can relax along the sandy beach, swim in crystal-clear water, enjoy kayaking and paddleboarding, or simply soak up the sunshine in a breathtaking tropical setting. The community also offers a resort-style pool, clubhouse, fitness center, dog park, playgrounds, walking paths, open green spaces, and a full calendar of community activities and events. Conveniently located near shopping, dining, entertainment, major roadways, and top Tampa Bay area destinations, Mirada offers the opportunity to enjoy a vibrant lifestyle while still coming home to a beautiful community with a resort-like atmosphere. Whether you’re looking for a primary residence, seasonal home, or an exciting place to enjoy everything Florida has to available this brand-new, never-occupied townhome is an incredible opportunity. Why wait for new construction when you can move in and start enjoying the Mirada lifestyle today? Schedule your private showing and come experience the lagoon lifestyle for yourself!
Estimated monthly payment
Estimate only. Taxes use the listing's reported amount where available; insurance is a Florida-average estimate. Your actual payment will vary — run a full calculation or talk to a lender.
Price & listing history1 days on market
- Status: ActiveSep 1, 2026
- Listed$269,900Sep 1, 2026
- Price increased$269,900
Facts & features
- Property type
- Residential
- Sub type
- Townhouse
- Status
- Active
- Days on market
- 1
- Subdivision
- Mirada
- County
- Pasco
- Year built
- 2025
- Living area
- 1,634 sq ft
- Price/sq ft
- $165
- Building area
- 2,062 sq ft (Public Records)
- Lot size
- 1,742 sq ft
- Lot category
- 0 to less than 1/4
- Flood zone
- X
- Garage
- 1 spaces
- Annual taxes
- $589 (2025)
- Parcel #
- 14-25-20-0240-00000-2860
- Zoning
- MPUD
- MLS #
- TB8543181
Ask about this home
Have a question? Ask the broker directly.
Ryan Solberg answers personally — no call center, no spam. Your question goes straight to him.
Interior Details
- Bedrooms
- 3
- Full bathrooms
- 2
- Half bathrooms
- 1
- Flooring
- Carpet, Ceramic Tile
- Appliances
- Dishwasher, Disposal, Dryer, Electric Water Heater, Microwave, Range, Refrigerator, Washer
- Interior features
- Eat-in Kitchen, Open Floorplan, PrimaryBedroom Upstairs, Stone Counters, Thermostat, Walk-In Closet(s), Window Treatments
- Laundry
- Electric Dryer Hookup, Laundry Room, Upper Level, Washer Hookup
- Stories / Levels
- Two
- Direction faces
- East
Heating & Cooling
- Heating
- Electric
- Cooling
- Central Air
Parking
- Garage spaces
- 1
- Attached garage
- Yes
- Parking features
- Driveway, Garage Door Opener, Guest, Off Street, Tandem
HOA & Financial
- HOA fee
- $240 / Monthly
- Monthly HOA
- $240/mo
- Total monthly fees
- $374/mo
- Total annual fees
- $4,489
- HOA name
- Kai
- CDD
- Yes
- Min lease term
- 7 Months
- Listing terms
- Cash, Conventional, FHA, VA Loan
- Ownership
- Fee Simple
- Available for lease
- Yes
- Lease restrictions
- Yes
- Additional lease restrictions
- Verify with HOA.
- Approval process
- Verify with HOA.
Exterior & Construction
- Exterior features
- Lighting, Sidewalk
- Construction materials
- Block, Concrete, Stucco
- Roof
- Shingle
- Foundation
- Block
- Road surface
- Asphalt, Paved
Utilities
- Sewer
- Public Sewer
- Water source
- Public
- Utilities
- BB/HS Internet Available, Cable Available, Electricity Connected, Public, Water Connected
Community
- Pets allowed
- Cats OK, Dogs OK, Yes
Schools
Letter grades: Florida DOE 2024–25 school grades (Orange, Seminole, Lake, Osceola, Brevard). Assigned schools from the listing agent — verify enrollment with the district.
Room Details
| Room | Level | Dimensions |
|---|---|---|
| Foyer | First | 7x8 |
| Living Room | First | 13x5 |
| Bathroom 1 | First | 3x6 |
| Dining Room | First | 12x5 |
| Bathroom 2 | Second | 6x9 |
| Bedroom 1 | Second | 9x13 |
| Primary Bedroom | Second | 17x20 |
| Kitchen | First | 17x13 |
| Bedroom 2 | Second | 10x15 |
| Laundry | Second | 5x5 |
| Primary Bathroom | Second | 6x12 |
Listing Details
- Listing date
- 2026-08-27
- On market date
- 2026-09-01
- Original list price
- $269,900
- Occupant type
- Vacant
- MLS area
- 33576 - San Antonio
- Listing AOR
- Suncoast Tampa
- Status changed
- 2026-09-01
- Tax legal description
- MIRADA PARCEL 8D PB 94 PG 018 LOT 286
Flood risk
Minimal-risk area outside the mapped floodplain. Flood insurance is optional and typically low-cost.
Source: FEMA flood zone reported on the listing. Confirm current designation at FEMA Flood Map Service Center.
Location
Directions
From I-75 take exit 285 onto 52, take 52 to Mirada blvd make right, take to Teak Follow Blvd make right onto Spiceberry St, take to Trumpet Honeysuckle and Townhome will be on the right.
Property sale history
Public records10149 TRUMPET HONEYSUCKLE, SAN ANTONIO 33576
- Aug 2025$244,900
1,750 sq ft · Built 2025 · 0.0405 acres
Sale data from Florida public records (Department of Revenue / county property appraiser). Deemed reliable but not guaranteed; may not reflect current market or MLS status. Not Stellar MLS data.
More homes like this
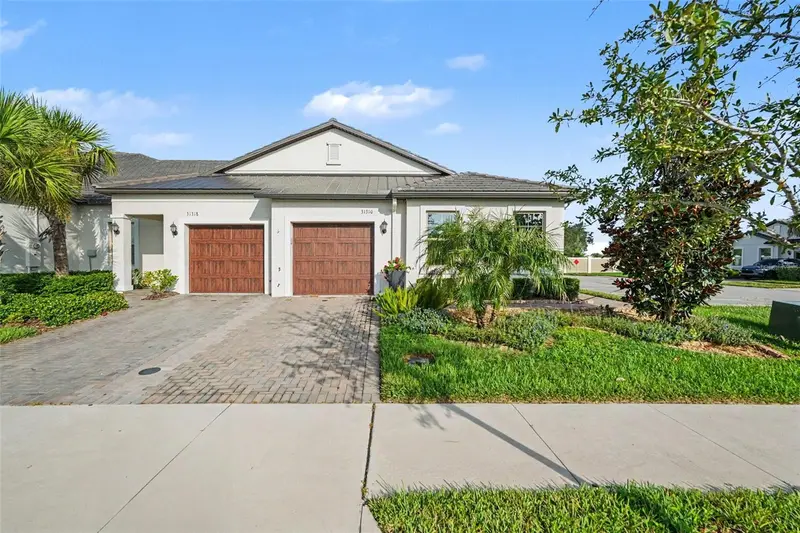
$239,900
31310 Cabana Rye Ave
San Antonio, FL 33576
2 bd · 2 ba · 1,625 sqft
Mirada
MLS ID #TB8549938, MARK SPAIN REAL ESTATE.
Listing provided by Stellar MLS
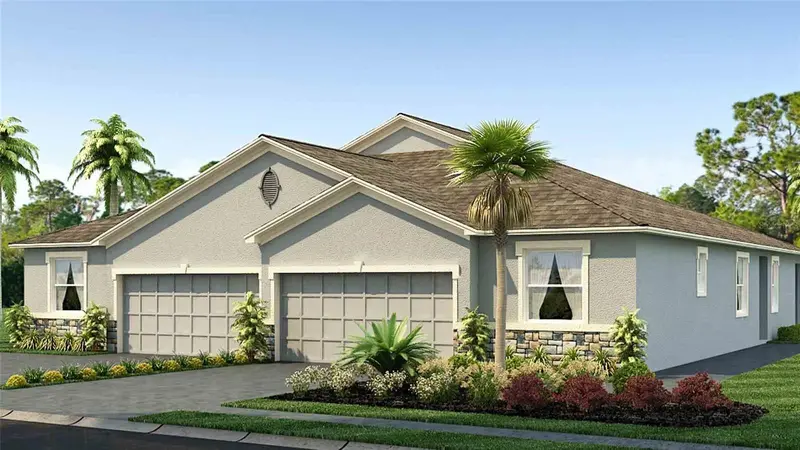
$300,000
33042 Rustic Rise Rd
San Antonio, FL 33576
3 bd · 2 ba · 1,564 sqft
Mirada
MLS ID #TB8532433, D R HORTON REALTY OF TAMPA LLC.
Listing provided by Stellar MLS
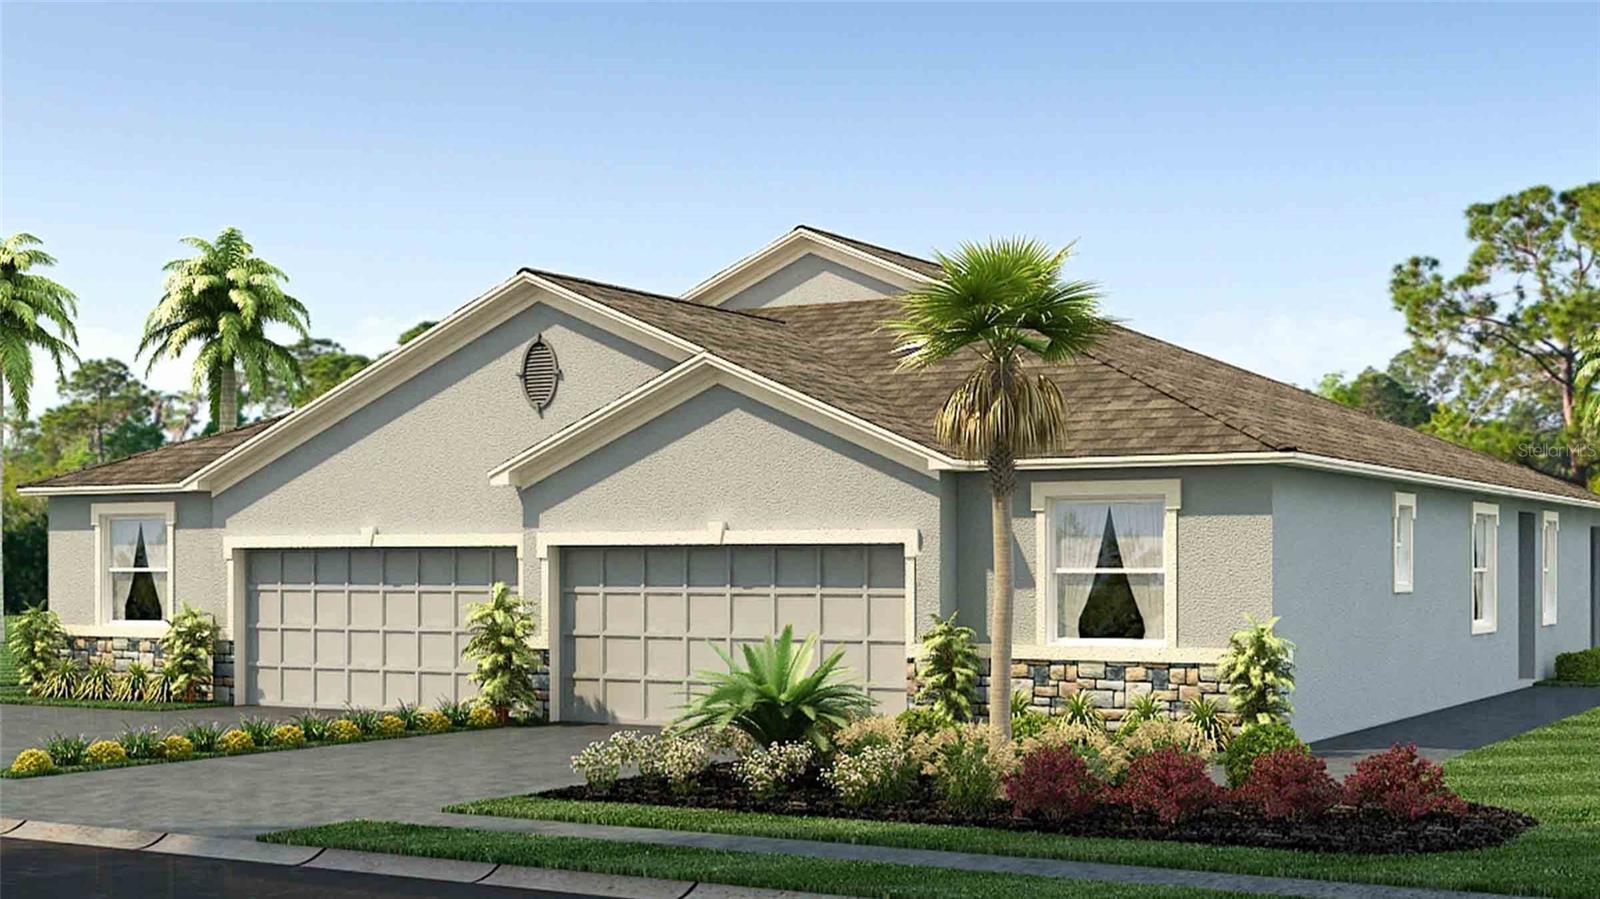
$315,000
33036 Rustic Rise Rd
San Antonio, FL 33576
3 bd · 2 ba · 1,564 sqft
Mirada
MLS ID #TB8522291, D R HORTON REALTY OF TAMPA LLC.
Listing provided by Stellar MLS
$315,000
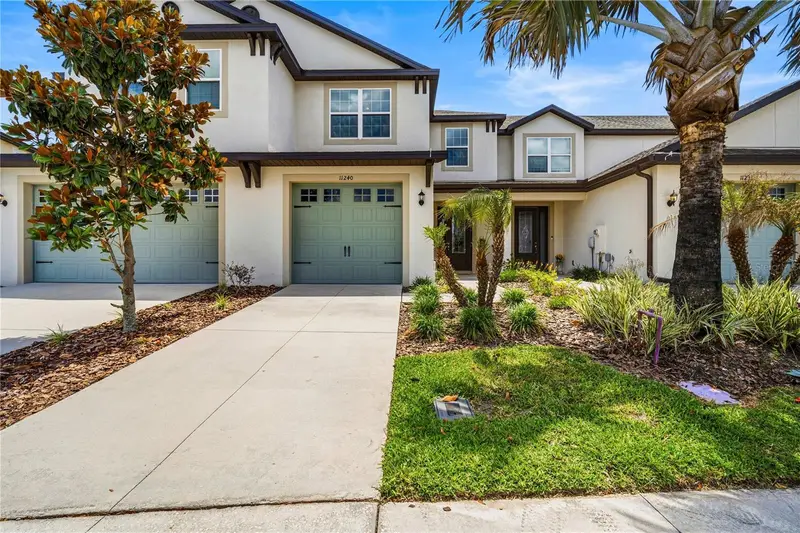
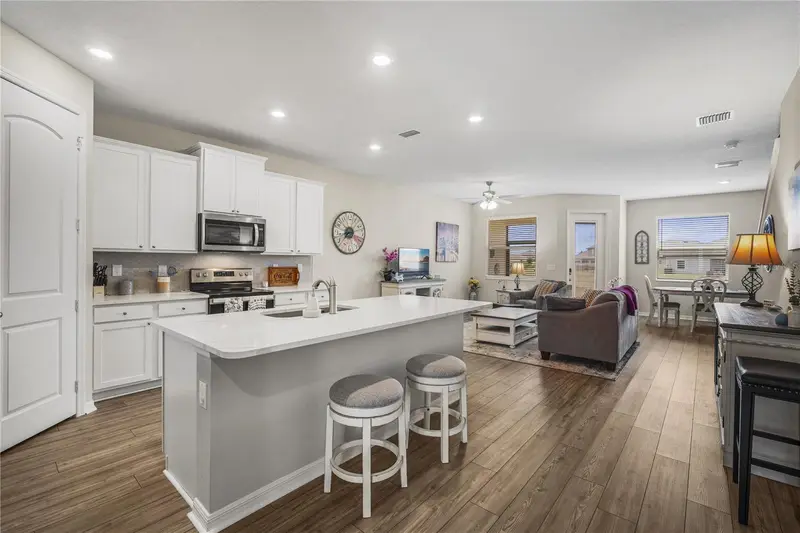
11240 Cay Spruce Way
San Antonio, FL 33576
3 bd · 3 ba · 1,856 sqft
Mirada
MLS ID #TB8506263, REST EASY REALTY POWERED BY SELLSTATE.
Listing provided by Stellar MLS

Listings courtesy of Stellar MLS as distributed by MLS GRID
IDX information is provided exclusively for consumers’ personal, non-commercial use and may not be used for any purpose other than to identify prospective properties consumers may be interested in purchasing.
Based on information submitted to the MLS GRID as of September 2, 2026 at 6:52 AM ET. All data is obtained from various sources and may not have been verified by broker or MLS GRID. Supplied Open House Information is subject to change without notice. All information should be independently reviewed and verified for accuracy. Properties may or may not be listed by the office/agent presenting the information.
All or a portion of the multiple listing information is provided by Stellar MLS, from a copyrighted compilation of listings. The compilation of listings and each individual listing are © 2026 Stellar MLS. All rights reserved.
Ryan Solberg, Broker · MaxLife Realty LLC · FL License #BK3354351 · Equal Housing Opportunity · Full disclaimer · DMCA