
$625,000
6806 Pleasant Hill RoadBradenton, FL 34203
Listing updated: September 24, 2026 at 11:37 AM ET
Listing courtesy of Kw Suncoast · Cherie Bennett · MLS #A4704262 · Active · 941-792-2000Property type
Year built
Lot size
Price / sq ft
HOA dues
Days on market
Garage spaces
Flood zone
About this home
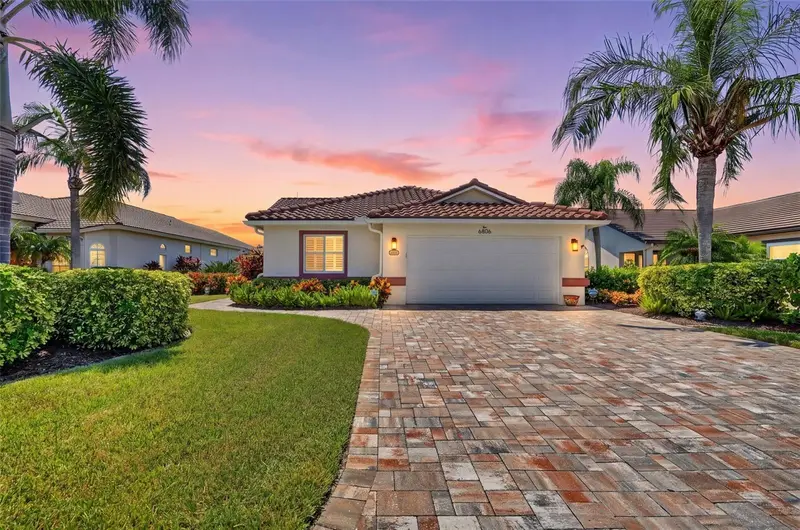
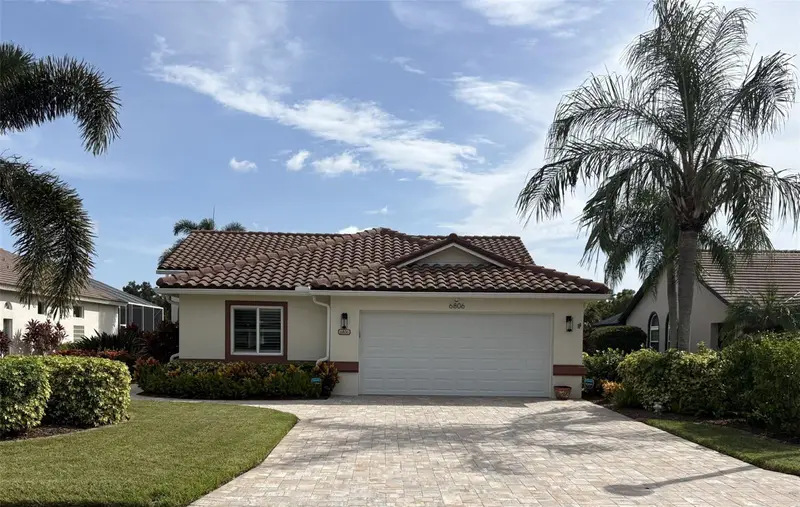
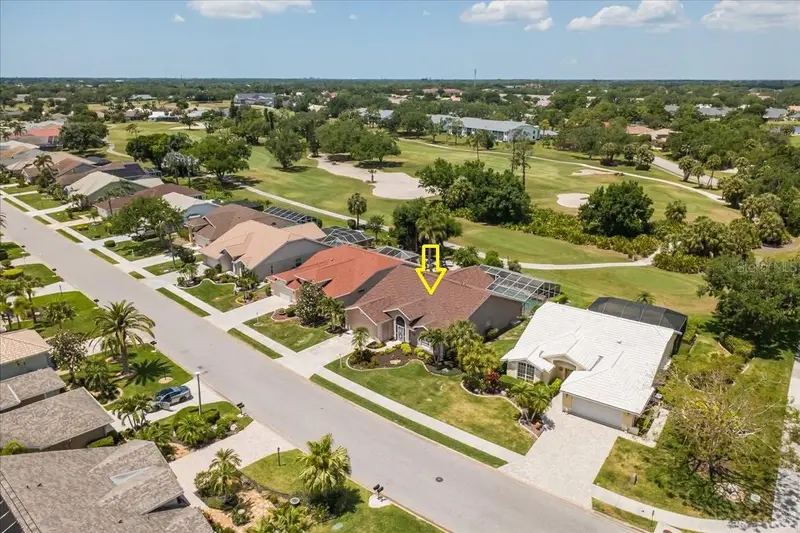
Welcome home to the 12th tee at Tara Golf & Country Club! Enjoy panoramic views of the championship course from this stunning, extensively upgraded home. With an impressive list of improvements and attention to detail throughout, this property truly delivers the WOW factor. The home has been completely remodeled from its original floor plan, creating a beautifully open and inviting space designed for entertaining. The upgraded living area features a full entertainer’s bar with abundant storage and a built-in wine refrigerator. The impressive kitchen is the heart of the home, featuring a double oven, cooktop with custom hood, solid cabinetry with soft-close hardware, and an abundance of storage—including additional storage on the front side of the expansive island. And that’s just the beginning! Additional highlights include hurricane-impact windows and doors throughout, along with an insurance wind mitigation certificate that may provide significant savings on your homeowners insurance, roof 2021, paver driveway 2022, pool and hot tub with travertine tile 2017, pool equipment and salt cell 2025, panoramic cage 2021, Halo water purification system 2021. There are simply too many additional upgrades to list here. Reach out today for the complete upgrade list and schedule your private showing! Tara Golf and Country club has just completed state of the art pickleball courts, has an 18 hole Championship private golf course, and will complete a full clubhouse remodel in November!
Estimated monthly payment
Estimate only. Taxes use the listing's reported amount where available; insurance is a Florida-average estimate. Your actual payment will vary — run a full calculation or talk to a lender.
Price & listing history22 days on market
- Status: ActiveSep 2, 2026
- Listed$640,000Sep 2, 2026
- Price reduced$625,000
Facts & features
- Property type
- Residential
- Sub type
- Single Family Residence
- Status
- Active
- Days on market
- 22
- Subdivision
- Tara Ph I
- County
- Manatee
- Year built
- 1992
- Living area
- 1,551 sq ft
- Price/sq ft
- $403
- Building area
- 2,159 sq ft (Public Records)
- Lot size
- 8,799 sq ft
- Lot category
- 0 to less than 1/4
- Flood zone
- X (12081C0336F)
- Garage
- 2 spaces
- Pool
- Private pool
- Annual taxes
- $4,494 (2025)
- Parcel #
- 1731522056
- Zoning
- PDR/WPE/
- MLS #
- A4704262
Ask about this home
Have a question? Ask the broker directly.
Ryan Solberg answers personally — no call center, no spam. Your question goes straight to him.
Interior Details
- Bedrooms
- 3
- Full bathrooms
- 2
- Flooring
- Ceramic Tile, Travertine
- Appliances
- Built-In Oven, Cooktop, Dishwasher, Disposal, Dryer, Electric Water Heater, Exhaust Fan, Ice Maker, Range Hood, Refrigerator, Washer, Water Filtration System, Wine Refrigerator
- Interior features
- Crown Molding, Dry Bar, Eat-in Kitchen, Kitchen/Family Room Combo, Living Room/Dining Room Combo, Open Floorplan, Primary Bedroom Main Floor, Split Bedroom, Stone Counters, Thermostat, Vaulted Ceiling(s), Window Treatments
- Laundry
- Inside, Laundry Closet
- Stories / Levels
- One
- Direction faces
- North
- Fireplace
- Yes
Heating & Cooling
- Heating
- Central
- Cooling
- Central Air
Parking
- Garage spaces
- 2
- Attached garage
- Yes
HOA & Financial
- HOA fee
- $548 / Monthly
- Monthly HOA
- $548/mo
- Total monthly fees
- $645/mo
- Total annual fees
- $7,742
- HOA name
- Jill Orolgio
- CDD
- No
- Homestead exemption
- Yes
- Min lease term
- 1 Month
- Listing terms
- Cash, Conventional, FHA, VA Loan
- Ownership
- Fee Simple
- Available for lease
- Yes
- Lease restrictions
- Yes
- Additional lease restrictions
- Verify with HOA
- Approval process
- Verify with HOA
Exterior & Construction
- Exterior features
- Private Mailbox, Rain Gutters, Sidewalk
- Construction materials
- Block, Stucco
- Roof
- Tile
- Foundation
- Slab
- Pool
- Private pool
- Road surface
- Paved
Utilities
- Sewer
- Public Sewer
- Water source
- Public
- Utilities
- BB/HS Internet Available, Cable Connected, Electricity Connected, Public, Sewer Connected, Sprinkler Meter, Sprinkler Recycled, Water Connected
Community
- Pets allowed
- Cats OK, Dogs OK
Room Details
| Room | Level | Dimensions |
|---|---|---|
| Primary Bedroom | First | |
| Primary Bathroom | First | |
| Living Room | First | |
| Kitchen | First |
Listing Details
- Listing date
- 2026-08-26
- On market date
- 2026-09-02
- Original list price
- $640,000
- Occupant type
- Owner
- MLS area
- 34203 - Bradenton/Braden River/Lakewood Rch
- Listing AOR
- Sarasota - Manatee
- Status changed
- 2026-09-02
- Tax legal description
- LOT 40 TARA PHASE I, UNIT 3 PI#17315.2205/6
Flood risk
Minimal-risk area outside the mapped floodplain. Flood insurance is optional and typically low-cost.
Source: FEMA flood zone reported on the listing. Confirm current designation at FEMA Flood Map Service Center.
Location
Directions
Tara Blvd to Pleasant Hill Road, home is on the left.
More homes like this
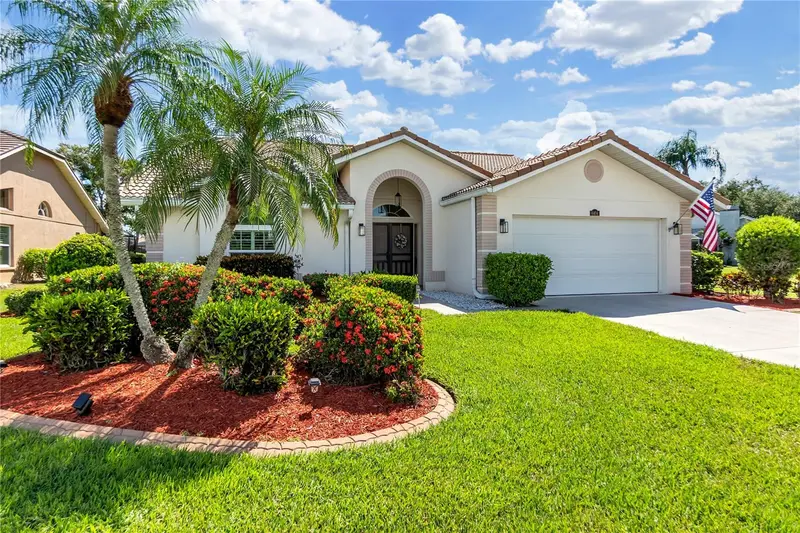
$509,900
6404 Stone River Rd
Bradenton, FL 34203
3 bd · 3 ba · 2,181 sqft
Tara Ph I
MLS ID #A4706903, PREFERRED SHORE LLC.
Listing provided by Stellar MLS
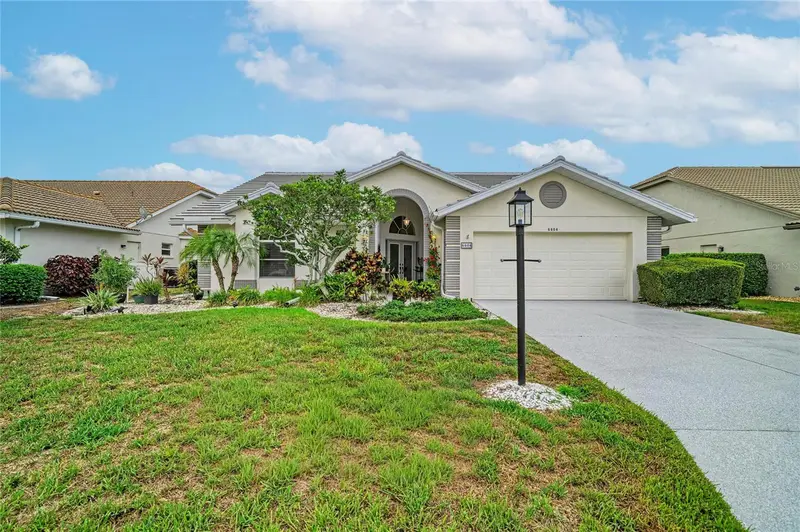
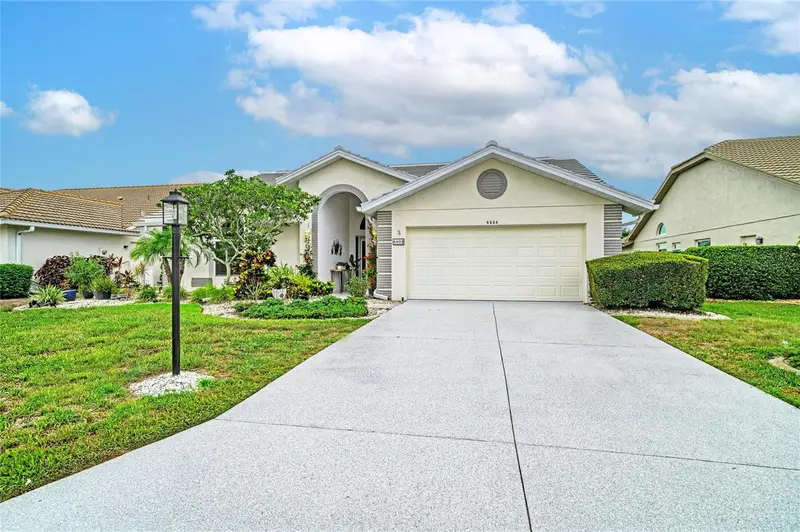
$559,000
6604 Stone River Rd
Bradenton, FL 34203
3 bd · 3 ba · 2,071 sqft
Tara Ph I
MLS ID #A4700117, PREMIER PROPERTIES OF SRQ LLC.
Listing provided by Stellar MLS
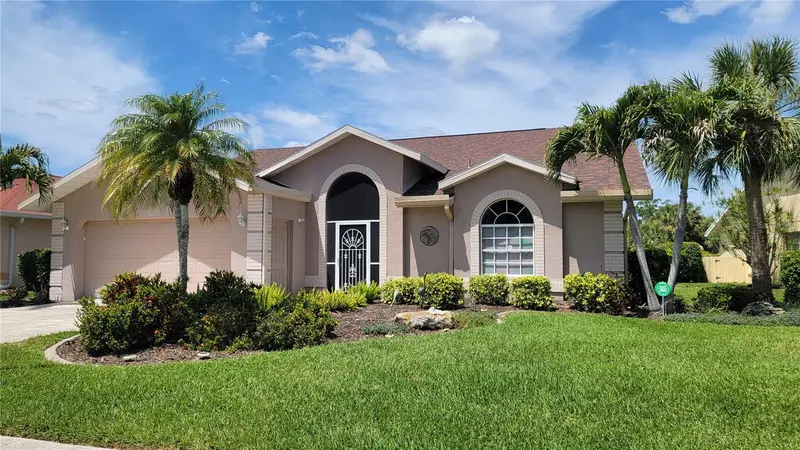
$569,900
7015 Pleasant Hill Rd
Bradenton, FL 34203
3 bd · 3 ba · 2,087 sqft
Tara Ph I
MLS ID #A4689940, DALTON WADE INC.
Listing provided by Stellar MLS

Listings courtesy of Stellar MLS as distributed by MLS GRID
IDX information is provided exclusively for consumers’ personal, non-commercial use and may not be used for any purpose other than to identify prospective properties consumers may be interested in purchasing.
Based on information submitted to the MLS GRID as of September 24, 2026 at 11:37 AM ET. All data is obtained from various sources and may not have been verified by broker or MLS GRID. Supplied Open House Information is subject to change without notice. All information should be independently reviewed and verified for accuracy. Properties may or may not be listed by the office/agent presenting the information.
All or a portion of the multiple listing information is provided by Stellar MLS, from a copyrighted compilation of listings. The compilation of listings and each individual listing are © 2026 Stellar MLS. All rights reserved.
Ryan Solberg, Broker · MaxLife Realty LLC · FL License #BK3354351 · Equal Housing Opportunity · Full disclaimer · DMCA