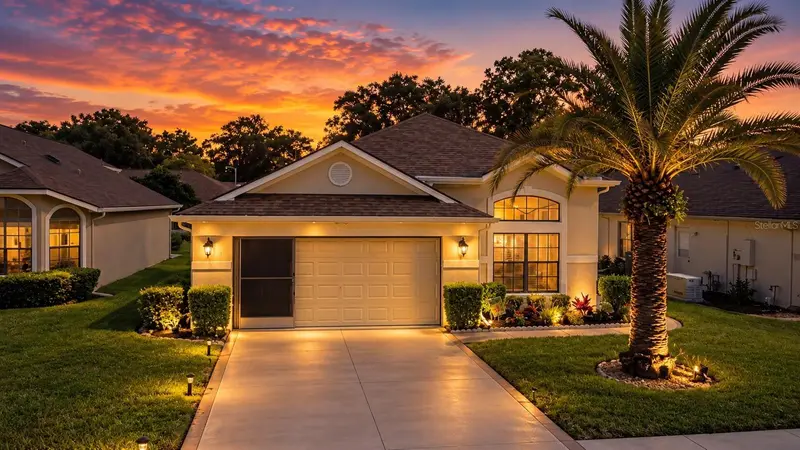
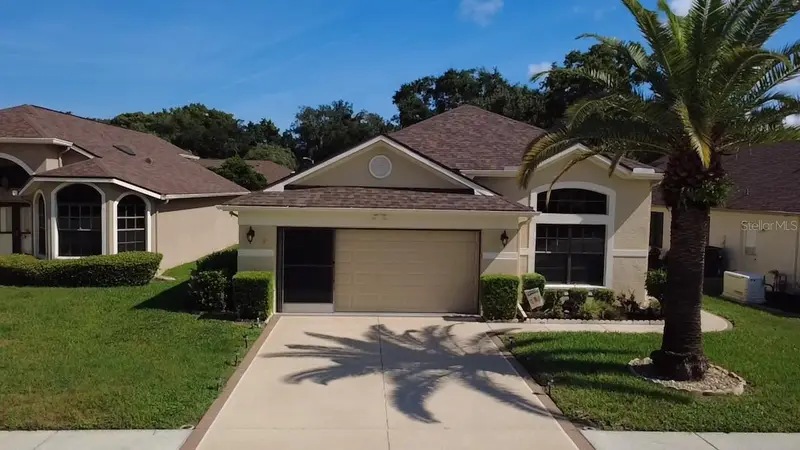

$305,000
9221 Halberg DriveHudson, FL 34669
Listing updated: October 30, 2026 at 9:56 AM ET
Listing courtesy of Preferred Shore Real Estate · Derek Golden LLC · MLS #TB8543144 · Active · 941-999-1179Property type
Year built
Lot size
Price / sq ft
HOA dues
Days on market
Garage spaces
Flood zone
About this home
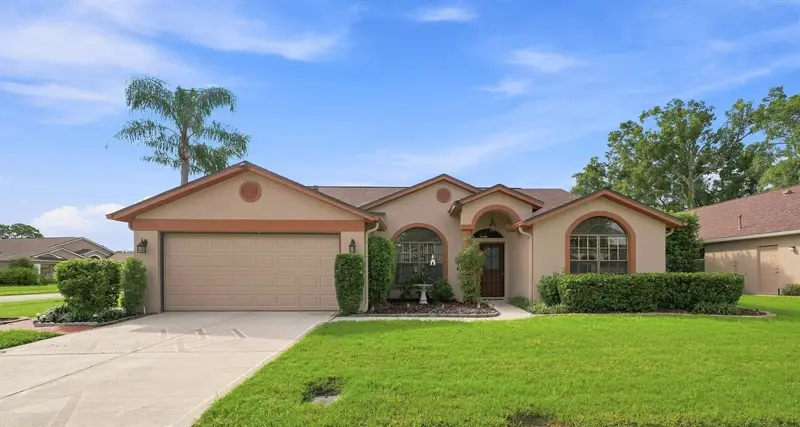
The home reflects consistent care and investment, including a ROOF (2020), AC (2021), replacement hurricane impact windows (2020), primary bath shower renovation (2026), water heater (2025), water softener system (2024), along with updated flooring, paint, fixtures, fans, and appliances. Another important benefit: the property is NOT IN A FLOOD ZONE. The Preserve at Fairway Oaks offers a particularly appealing approach to low-maintenance ownership. The $296 monthly HOA fee includes: Cable and Internet, Lawn and Landscape Service, Irrigation System Maintenance and Repairs, Exterior House Painting (every 8 years), Roof Repairs and Replacement, Twice-Weekly Trash Removal, Perimeter Wall Maintenance, Mailbox Replacement, and 2 Community Swimming Pools. Wonderful sense of space defines this beautifully maintained home, where vaulted ceilings, generous room proportions, and an extended Florida room create a home that feels open, comfortable, and exceptionally livable. Thoughtful updates throughout complement its pristine condition, making it an easy move-in-ready choice for buyers looking for a well-cared-for home with the added benefit of extensive exterior maintenance included through the community. At the heart of the home, the vaulted great room provides an inviting central gathering space with an easy connection to the kitchen and outdoor living area. The kitchen is generously sized and well planned, offering abundant storage and workspace along with a pantry, breakfast bar, and separate breakfast nook. Sliding glass doors open to the extended enclosed Florida room, where ceiling fans and plenty of space for seating and dining make this a natural extension of the interior living area. The split-bedroom floor plan is equally well considered. Privately positioned, the primary suite offers a large walk-in closet and en-suite bath with a Jacuzzi tub, and newly renovated shower (2026). The guest bedroom and adjacent full bath occupy the opposite side of the home, while a third bedroom with double-door entry provides the flexibility to serve as a den, office, or additional guest room. A separate laundry room with utility sink, washer, and dryer adds welcome functionality.
Estimated monthly payment
Estimate only. Taxes use the listing's reported amount where available; insurance is a Florida-average estimate. Your actual payment will vary — run a full calculation or talk to a lender.
Price & listing history63 days on market
- Status: ActiveAug 28, 2026
- Listed$315,000Aug 28, 2026
- Price reduced$305,000
Facts & features
- Property type
- Residential
- Sub type
- Single Family Residence
- Status
- Active
- Days on market
- 63
- Subdivision
- The Preserve At Fairway Oaks
- County
- Pasco
- Year built
- 1996
- Living area
- 1,831 sq ft
- Price/sq ft
- $167
- Building area
- 2,680 sq ft (Public Records)
- Lot size
- 5,876 sq ft
- Lot category
- 0 to less than 1/4
- Flood zone
- X (12101C0181G)
- Garage
- 2 spaces
- Annual taxes
- $1,662 (2025)
- Parcel #
- 16-24-36-014.0-000.00-052.0
- Zoning
- PUD
- MLS #
- TB8543144
Ask about this home
Have a question? Ask the broker directly.
Ryan Solberg answers personally — no call center, no spam. Your question goes straight to him.
Interior Details
- Bedrooms
- 3
- Full bathrooms
- 2
- Flooring
- Ceramic Tile
- Appliances
- Dishwasher, Dryer, Electric Water Heater, Microwave, Range, Range Hood, Refrigerator
- Interior features
- Ceiling Fans(s), Stone Counters, Thermostat, Walk-In Closet(s)
- Laundry
- Inside, Laundry Room
- Stories / Levels
- One
- Direction faces
- South
Heating & Cooling
- Heating
- Central, Electric
- Cooling
- Central Air
Parking
- Garage spaces
- 2
- Attached garage
- Yes
HOA & Financial
- HOA fee
- $296 / Monthly
- Monthly HOA
- $296/mo
- Total monthly fees
- $296/mo
- Total annual fees
- $3,552
- HOA name
- Management and Associates / Nancy Lucas
- CDD
- No
- Homestead exemption
- Yes
- Min lease term
- 1-2 Years
- Listing terms
- Cash, Conventional, FHA, VA Loan
- Ownership
- Fee Simple
- Available for lease
- Yes
- Lease restrictions
- Yes
- Additional lease restrictions
- See declaration of covenants, conditions and restrictions. Must comply with Pasco County pet restrictions.
- Approval process
- Application to the property manager
Exterior & Construction
- Exterior features
- Sidewalk
- Construction materials
- Block
- Roof
- Shingle
- Foundation
- Slab
- Road surface
- Asphalt
Utilities
- Sewer
- Public Sewer
- Water source
- Public
- Utilities
- Cable Connected, Electricity Connected, Natural Gas Connected, Sewer Connected, Water Connected
Community
- Pets allowed
- Yes
Room Details
| Room | Level | Dimensions |
|---|---|---|
| Primary Bedroom | 16x13 | |
| Bedroom 2 | 13x12 | |
| Bedroom 3 | 12x11 | |
| Kitchen | 12x20 | |
| Living Room | 15x20 |
Listing Details
- Listing date
- 2026-08-28
- On market date
- 2026-08-28
- Original list price
- $315,000
- Occupant type
- Owner
- MLS area
- 34669 - Hudson/Port Richey
- Listing AOR
- Suncoast Tampa
- Status changed
- 2026-08-28
- Tax legal description
- THE PRESERVE AT FAIRWAY OAKS UNIT TWO PB 33 PGS 28-30 LOT 52
Flood risk
Minimal-risk area outside the mapped floodplain. Flood insurance is optional and typically low-cost.
Source: FEMA flood zone reported on the listing. Confirm current designation at FEMA Flood Map Service Center.
Location
Directions
From US 52, North on Little Road, Right on Hudson Ave, Take the 1st right onto Jiminez Dr, Jiminez Dr becomes Leroux Dr, Leroux Dr becomes Halberg Dr. to address.
More homes like this


$300,000
13825 Leroux Dr
Hudson, FL 34669
3 bd · 2 ba · 1,812 sqft
The Preserve At Fairway Oaks
MLS ID #TB8486706, FLORIDA LUXURY REALTY INC.
Listing provided by Stellar MLS
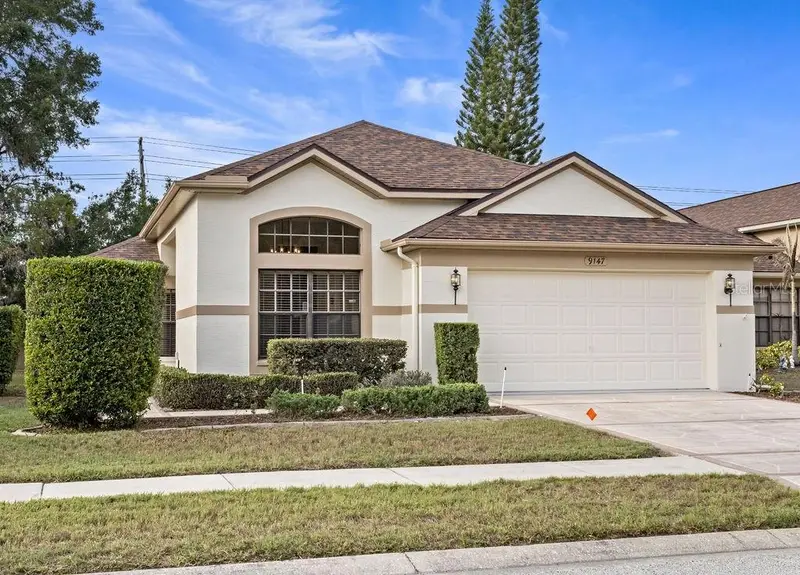
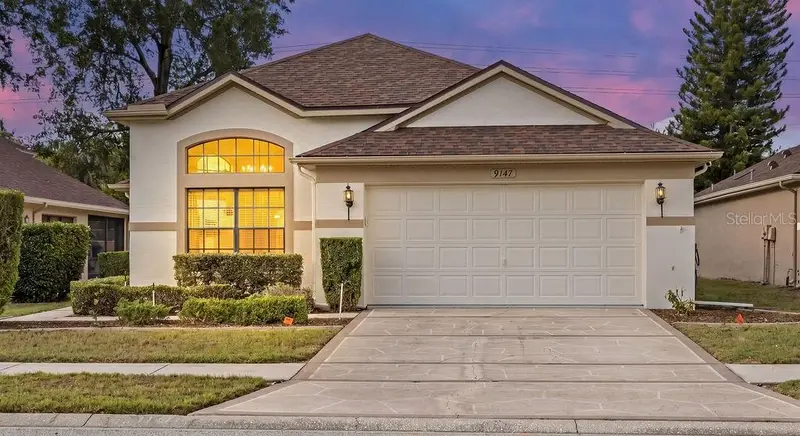
$315,000
9147 Jiminez Dr
Hudson, FL 34669
3 bd · 2 ba · 1,839 sqft
The Preserve At Fairway Oaks
MLS ID #TB8507490, KELLER WILLIAMS REALTY- PALM H.
Listing provided by Stellar MLS
$315,000
9324 Creekside Ct
Hudson, FL 34669
3 bd · 2 ba · 1,992 sqft
The Preserve At Fairway Oaks
MLS ID #W7889280, RE/MAX CHAMPIONS.
Listing provided by Stellar MLS

Listings courtesy of Stellar MLS as distributed by MLS GRID
IDX information is provided exclusively for consumers’ personal, non-commercial use and may not be used for any purpose other than to identify prospective properties consumers may be interested in purchasing.
Based on information submitted to the MLS GRID as of October 30, 2026 at 9:56 AM ET. All data is obtained from various sources and may not have been verified by broker or MLS GRID. Supplied Open House Information is subject to change without notice. All information should be independently reviewed and verified for accuracy. Properties may or may not be listed by the office/agent presenting the information.
All or a portion of the multiple listing information is provided by Stellar MLS, from a copyrighted compilation of listings. The compilation of listings and each individual listing are © 2026 Stellar MLS. All rights reserved.
Ryan Solberg, Broker · MaxLife Realty LLC · FL License #BK3354351 · Equal Housing Opportunity · Full disclaimer · DMCA