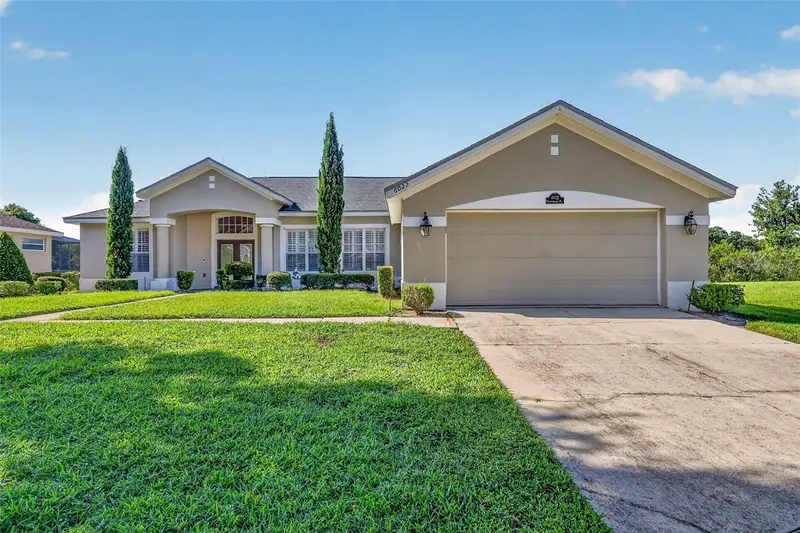

$490,000
6022 Falconbridge PlaceMount Dora, FL 32757
Listing updated: October 14, 2026 at 5:49 PM ET
Listing courtesy of Dave Lowe Realty, Inc. · Andrew Nolan · MLS #G5117049 · Active · 352-383-7104Property type
Year built
Lot size
Price / sq ft
HOA dues
Days on market
Garage spaces
Flood zone
About this home
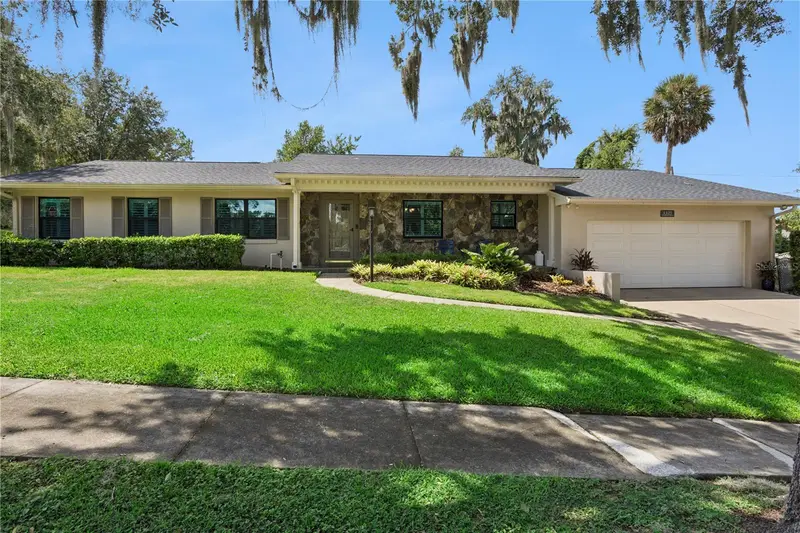
STUNNING WATERFRONT HOME ON THE 18TH HOLE! Rarely does a property of this caliber hit the market. Located on the premier cul-de-sac in the highly desirable Country Club of Mount Dora, this meticulously maintained residence offers effortless luxury and breathtaking views across Falconbridge Pond directly to the 18th hole of the golf course. Step inside to an elegant open floor plan completely remodeled with premium finishes. Luxurious 18-inch imported travertine tile flooring flows seamlessly through the main living areas, beautifully transitioning to grand 24-inch tile in the primary retreat. The gourmet kitchen is a chef's dream, featuring an expansive island, granite countertops, ample storage, and newer stainless steel appliances including washer and dryer. Both bathrooms boast granite counters, while the spa-like primary bath showcases double vanities, a custom walk-in shower, a deep garden tub, and dual walk-in closets. High-end details elevate the home, including elegant plantation shutters on all windows, ceiling fans, custom 5.5-inch baseboards, and a fresh interior and exterior paint palette. Roof and A/C system are both from 2016. Sliding glass doors lead out to a spacious, screened porch, perfectly positioned to capture unobstructed waterfront vistas and the natural cooling effects of the west winds gliding down the 18th fairway. Live the ultimate resort lifestyle! The Country Club of Mount Dora offers an 18-hole championship golf course, swimming pool, pickleball and tennis courts, and a full-service clubhouse and restaurant. All of this sits just 5 minutes from historic downtown Mount Dora's unique boutique shopping and fine dining. Schedule your showing today!
Estimated monthly payment
Estimate only. Taxes use the listing's reported amount where available; insurance is a Florida-average estimate. Your actual payment will vary — run a full calculation or talk to a lender.
Price & listing history44 days on market
- Status: ActiveAug 31, 2026
- Listed$490,000Aug 31, 2026
Property Documents
Documents the listing agent has made public for this property. Free to view and download.
Facts & features
- Property type
- Residential
- Sub type
- Single Family Residence
- Status
- Active
- Days on market
- 44
- Subdivision
- Mt Dora Country Club Mt Dora Ph 02-2 Blk C Rep
- County
- Lake
- Year built
- 1999
- Living area
- 2,023 sq ft
- Price/sq ft
- $242
- Building area
- 2,797 sq ft (Public Records)
- Lot size
- 11,105 sq ft
- Lot category
- 1/4 to less than 1/2
- Flood zone
- A (12069C0378E)
- Garage
- 2 spaces
- Annual taxes
- $4,724 (2025)
- Parcel #
- 20-19-27-1530-00C-00800
- Zoning
- PUD
- MLS #
- G5117049
Ask about this home
Have a question? Ask the broker directly.
Ryan Solberg answers personally — no call center, no spam. Your question goes straight to him.
Interior Details
- Bedrooms
- 3
- Full bathrooms
- 2
- Flooring
- Tile, Travertine
- Appliances
- Dishwasher, Dryer, Electric Water Heater, Microwave, Range, Refrigerator, Washer
- Interior features
- Ceiling Fans(s), Eat-in Kitchen, High Ceilings, Open Floorplan, Split Bedroom, Stone Counters, Walk-In Closet(s)
- Laundry
- Inside
- Stories / Levels
- One
- Direction faces
- North
Heating & Cooling
- Heating
- Central, Electric
- Cooling
- Central Air
Parking
- Garage spaces
- 2
- Attached garage
- Yes
HOA & Financial
- HOA fee
- $250 / Quarterly
- Monthly HOA
- $83/mo
- Total monthly fees
- $83/mo
- Total annual fees
- $1,000
- HOA name
- Jake Chamness
- CDD
- No
- Homestead exemption
- Yes
- Min lease term
- 1-2 Years
- Listing terms
- Cash, Conventional, VA Loan
- Ownership
- Fee Simple
- Available for lease
- Yes
- Lease restrictions
- Yes
- Additional lease restrictions
- Buyer to verify with HOA
- Approval process
- Buyer to verify with HOA
Exterior & Construction
- Exterior features
- Sidewalk
- Construction materials
- Block
- Roof
- Shingle
- Foundation
- Slab
- Road surface
- Asphalt
Utilities
- Sewer
- Public Sewer
- Water source
- Public
- Utilities
- BB/HS Internet Available, Cable Connected, Electricity Connected, Public, Water Connected
Community
- Pets allowed
- Cats OK, Dogs OK, Yes
Room Details
| Room | Level | Dimensions |
|---|---|---|
| Primary Bedroom | First | 16x14 |
| Bedroom 2 | First | 12x12 |
| Bedroom 3 | First | |
| Kitchen | First | 12x11 |
| Dining Room | First | 11x12 |
| Great Room | First | 36x17 |
| Laundry | First | 9x9 |
Listing Details
- Listing date
- 2026-08-31
- On market date
- 2026-08-31
- Original list price
- $490,000
- Occupant type
- Owner
- MLS area
- 32757 - Mount Dora
- Listing AOR
- Lake and Sumter
- Status changed
- 2026-08-31
- Tax legal description
- MOUNT DORA THE COUNTRY CLUB OF MOUNT DORA PHASE II-2 BLK C REPLAT SUB LOT 8 BLK C PB 36 PGS 30-31 ORB 5183 PG 548
Flood risk
FEMA Special Flood Hazard Area (1% annual-chance / “100-year” floodplain). Flood insurance is generally required by mortgage lenders.
Source: FEMA flood zone reported on the listing. Confirm current designation at FEMA Flood Map Service Center.
Location
Directions
441 to Left into entrance of Country Club of Mount Dora. Follow around to 4 way stop - past Clubhouse. Turn Left and follow back to Left on Falconbridge - Home is on left hand side in cul-de-sac.
More homes like this
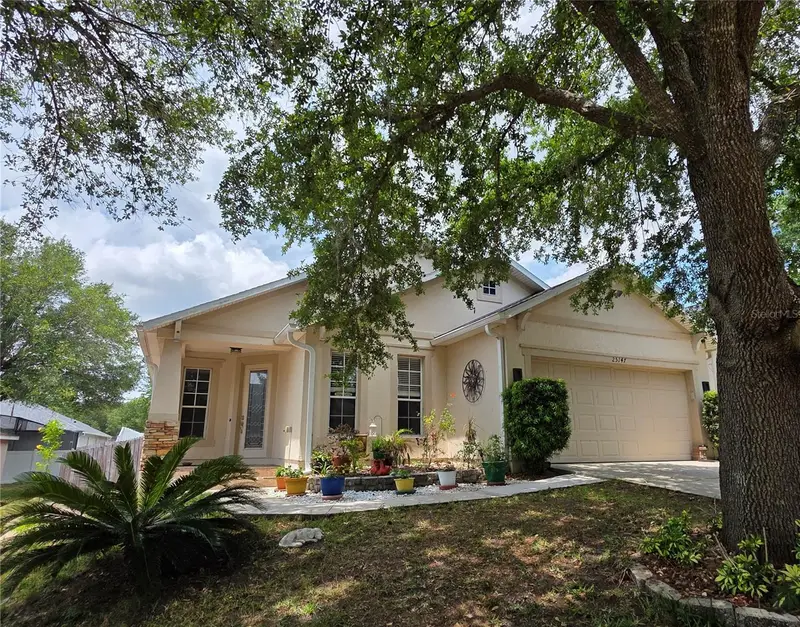
$379,900
25147 Ironwedge Dr
Sorrento, FL 32776
3 bd · 2 ba · 1,776 sqft
Fairways At Mt Plymouth Ph 04
MLS ID #A4695423, SAVVY AVENUE, LLC.
Listing provided by Stellar MLS
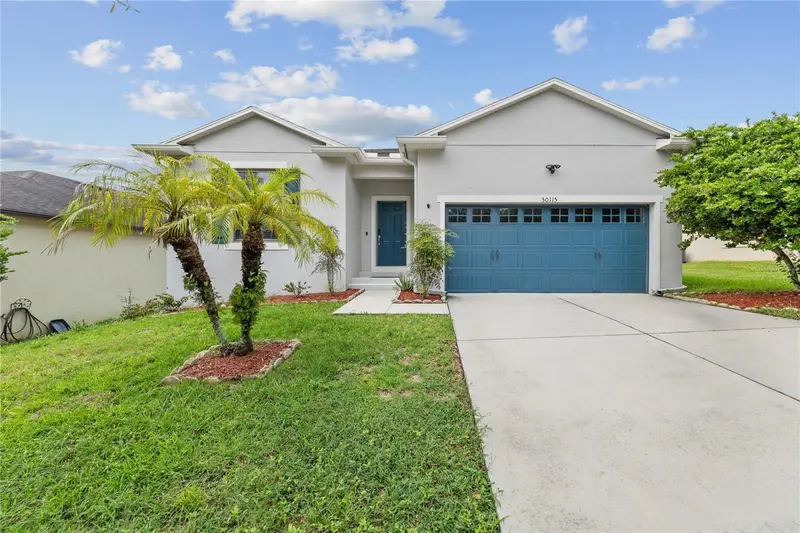
$369,900
30115 Cheval St
Mount Dora, FL 32757
3 bd · 2 ba · 2,164 sqft
Sullivan Ranch Sub
MLS ID #O6412347, MILLENIUM REALTY GROUP.
Listing provided by Stellar MLS
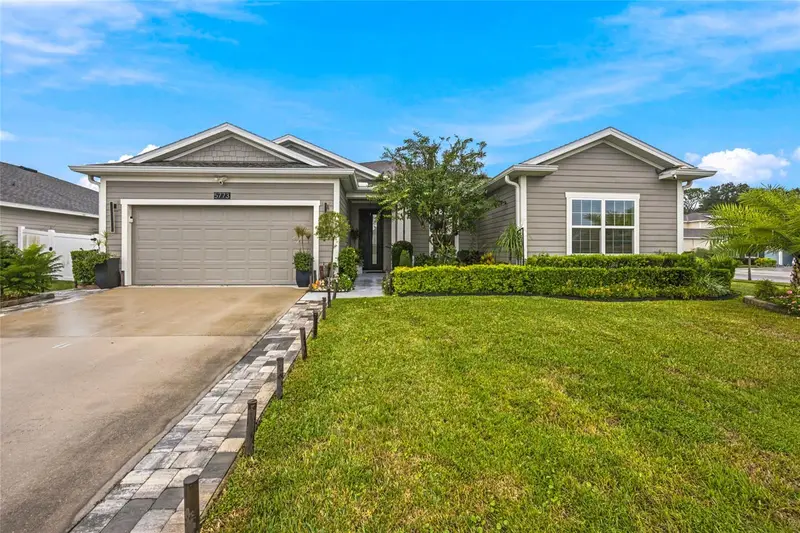
$649,900
5773 Talc St
Mount Dora, FL 32757
4 bd · 3 ba · 2,719 sqft
Stoneybrook Hillsb
MLS ID #OM734020, TCT REALTY GROUP LLC.
Listing provided by Stellar MLS
$599,000
1325 Overlook Dr
Mount Dora, FL 32757
3 bd · 3 ba · 1,755 sqft
Sylvan Shores
MLS ID #G5118419, WEICHERT REALTORS HALLMARK PRO.
Listing provided by Stellar MLS

Listings courtesy of Stellar MLS as distributed by MLS GRID
IDX information is provided exclusively for consumers’ personal, non-commercial use and may not be used for any purpose other than to identify prospective properties consumers may be interested in purchasing.
Based on information submitted to the MLS GRID as of October 14, 2026 at 5:49 PM ET. All data is obtained from various sources and may not have been verified by broker or MLS GRID. Supplied Open House Information is subject to change without notice. All information should be independently reviewed and verified for accuracy. Properties may or may not be listed by the office/agent presenting the information.
All or a portion of the multiple listing information is provided by Stellar MLS, from a copyrighted compilation of listings. The compilation of listings and each individual listing are © 2026 Stellar MLS. All rights reserved.
Ryan Solberg, Broker · MaxLife Realty LLC · FL License #BK3354351 · Equal Housing Opportunity · Full disclaimer · DMCA