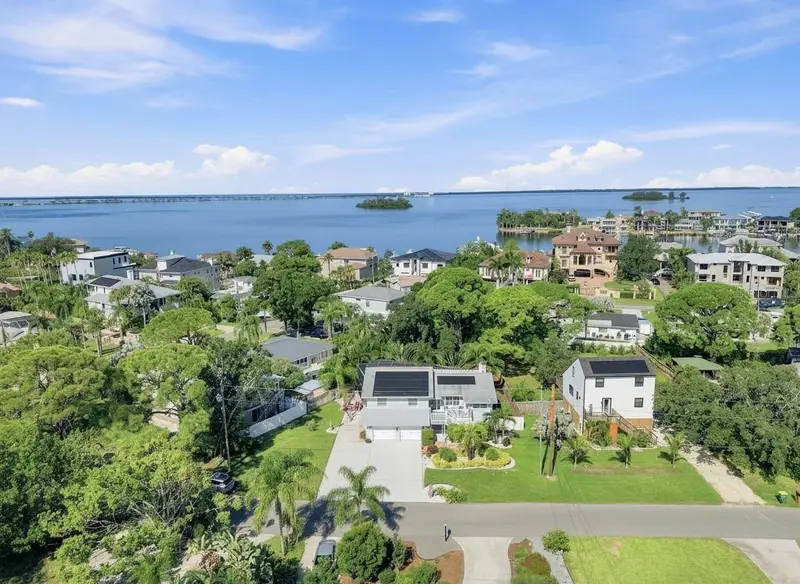

$899,000
201 Lagoon DrivePalm Harbor, FL 34683
Listing updated: October 13, 2026 at 9:10 AM ET
Listing courtesy of Bhhs Florida Properties Group · Katelyn Hembree · MLS #TB8543111 · Active · 727-799-2227Property type
Year built
Lot size
Price / sq ft
HOA dues
Days on market
Garage spaces
Flood zone
About this home
4-POINT INSPECTION COMPLETED WITH A CLEAN REPORT! Welcome to coastal living at its finest in the highly sought-after, golf-cart-friendly community of Ozona in Palm Harbor. This beautifully remodeled and elevated 4-bedroom, 3-bath residence offers approximately 2,764 square feet of thoughtfully designed living space on a spacious 0.29-acre lot. Blending timeless character with modern updates, this exceptional home offers a versatile layout, inviting indoor-outdoor living, and the relaxed Florida lifestyle you've been waiting for. Step inside to a welcoming open-concept floor plan where natural light, generous living spaces, and thoughtful details create an ideal environment for both everyday living and entertaining. The spacious great room features a charming wood-burning fireplace and flows seamlessly into the beautifully appointed kitchen. Designed to be the heart of the home, the kitchen offers a generous center island, ample cabinetry, and an open connection to the surrounding living and dining areas. French doors provide a seamless transition from the interior living spaces to a spacious, fully screened balcony. With generous room for dining, entertaining, and relaxing, this elevated outdoor space overlooks the sparkling pool and beautifully landscaped paver lanai, creating a private retreat for enjoying Florida's year-round outdoor lifestyle. The primary suite offers its own peaceful escape, with access to the screened balcony and tranquil views of the pool and surrounding grounds. The home's elevated design provides exceptional flexibility and additional living potential. The lower level features a spacious area with a second kitchen and private-entry potential, offering a variety of possibilities for a guest suite, multigenerational living arrangement, home office, recreation room, or additional entertaining space. This versatile configuration provides the opportunity to tailor the home to a variety of lifestyles and needs. Outdoor living is equally impressive, with a newly refinished pool surrounded by a spacious paver lanai, mature landscaping, outdoor shower, and ample room for entertaining. The property also features a two-car garage, RV hook up and parking, a front deck, and an inviting outdoor setting that takes full advantage of the Florida climate. Ideally situated in the desirable Ozona community, this home offers a wonderful combination of privacy, convenience, and coastal charm. Enjoy the area's relaxed atmosphere and golf-cart-friendly lifestyle while being close to local restaurants, shops, marinas, the Gulf, the Pinellas Trail, downtown Palm Harbor, and the vibrant dining and entertainment options of nearby Dunedin. With its beautifully remodeled interior, flexible living spaces, elevated design, private pool, exceptional outdoor entertaining areas, and desirable Ozona location, 201 Lagoon Drive presents a rare opportunity to experience the best of Palm Harbor's coastal lifestyle. Whether you're looking for a full-time residence, a private Florida retreat, or a home designed for entertaining and extended family, this distinctive property offers the space, versatility, and setting to make Florida living truly exceptional.
Estimated monthly payment
Estimate only. Taxes use the listing's reported amount where available; insurance is a Florida-average estimate. Your actual payment will vary — run a full calculation or talk to a lender.
Price & listing history139 days on market
- Status: ActiveAug 28, 2026
- Listed$970,000Aug 28, 2026
- Price reduced$899,000
Facts & features
- Property type
- Residential
- Sub type
- Single Family Residence
- Status
- Active
- Days on market
- 139
- Cumulative DOM
- 139
- Subdivision
- Ozona Shores 1st Add
- County
- Pinellas
- Year built
- 1981
- Living area
- 2,764 sq ft
- Price/sq ft
- $325
- Building area
- 4,017 sq ft (Public Records)
- Lot size
- 12,859 sq ft
- Lot category
- 1/4 to less than 1/2
- Flood zone
- AE (12103C0058H)
- Garage
- 2 spaces
- Pool
- Private pool
- Annual taxes
- $134 (2025)
- Parcel #
- 10-28-15-65034-010-0220
- Zoning
- R-3
- MLS #
- TB8543111
Ask about this home
Have a question? Ask the broker directly.
Ryan Solberg answers personally — no call center, no spam. Your question goes straight to him.
Interior Details
- Bedrooms
- 4
- Full bathrooms
- 3
- Flooring
- Ceramic Tile, Vinyl
- Appliances
- Dishwasher, Disposal, Dryer, Electric Water Heater, Microwave, Range, Washer, Water Filtration System
- Interior features
- Eat-in Kitchen, High Ceilings, Kitchen/Family Room Combo, Living Room/Dining Room Combo, Open Floorplan, PrimaryBedroom Upstairs, Thermostat, Walk-In Closet(s)
- Laundry
- Inside, Laundry Room
- Stories / Levels
- Multi/Split
- Direction faces
- East
- Fireplace
- Yes
- In-law suite
- Yes
Heating & Cooling
- Heating
- Electric, Zoned
- Cooling
- Central Air, Zoned
Parking
- Garage spaces
- 2
- Attached garage
- Yes
- Parking features
- Boat, Driveway, Ground Level, Guest, RV Access/Parking
HOA & Financial
- Total monthly fees
- None
- Total annual fees
- None
- CDD
- No
- Homestead exemption
- Yes
- Min lease term
- No Minimum
- Listing terms
- Cash, Conventional, VA Loan
- Ownership
- Fee Simple
- Available for lease
- Yes
- Lease restrictions
- No
- Additional lease restrictions
- Short Term Leases allowed with certificate of use
Exterior & Construction
- Exterior features
- Balcony, Outdoor Shower, Private Entrance, Private Yard, RV Hookup
- Construction materials
- Block, Wood Siding
- Roof
- Shingle
- Foundation
- Slab
- Pool
- Private pool
- Road surface
- Paved
Utilities
- Sewer
- Public Sewer
- Water source
- Public
- Utilities
- Electricity Connected, Natural Gas Available, Sewer Connected, Water Connected
Community
- Pets allowed
- Yes
Schools
Letter grades: Florida DOE 2024–25 school grades (Orange, Seminole, Lake, Osceola, Brevard). Assigned schools from the listing agent — verify enrollment with the district.
Room Details
| Room | Level | Dimensions |
|---|---|---|
| Primary Bedroom | Second | |
| Balcony/Porch/Lanai | Second | |
| Bedroom 2 | Second | |
| Kitchen | Second | |
| Great Room | Second | |
| Bedroom 3 | First | |
| Bedroom 4 | First | |
| Laundry | First | |
| Kitchen | First | |
| Living Room | First |
Listing Details
- Listing date
- 2026-08-22
- On market date
- 2026-08-28
- Original list price
- $970,000
- Occupant type
- Owner
- MLS area
- 34683 - Palm Harbor
- Listing AOR
- Suncoast Tampa
- Status changed
- 2026-08-28
- Tax legal description
- OZONA SHORES 1ST ADD BLK J, LOT 22
Flood risk
FEMA Special Flood Hazard Area (1% annual-chance / “100-year” floodplain). Flood insurance is generally required by mortgage lenders.
Source: FEMA flood zone reported on the listing. Confirm current designation at FEMA Flood Map Service Center.
Location
Directions
Take Tampa Road West until it ends at Orange Street. Make a left onto Orange street and then turn right onto Lagoon Drive. House is located toward the end of the road on the right.
More homes like this
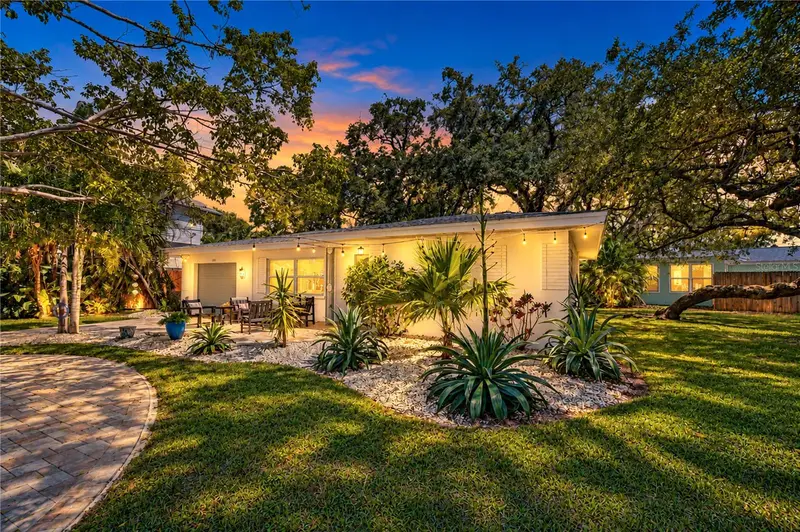
$489,000
200 Lagoon Dr
Palm Harbor, FL 34683
2 bd · 2 ba · 1,230 sqft
Ozona Shores 1st Add
MLS ID #TB8555862, BHHS FLORIDA PROPERTIES GROUP.
Listing provided by Stellar MLS
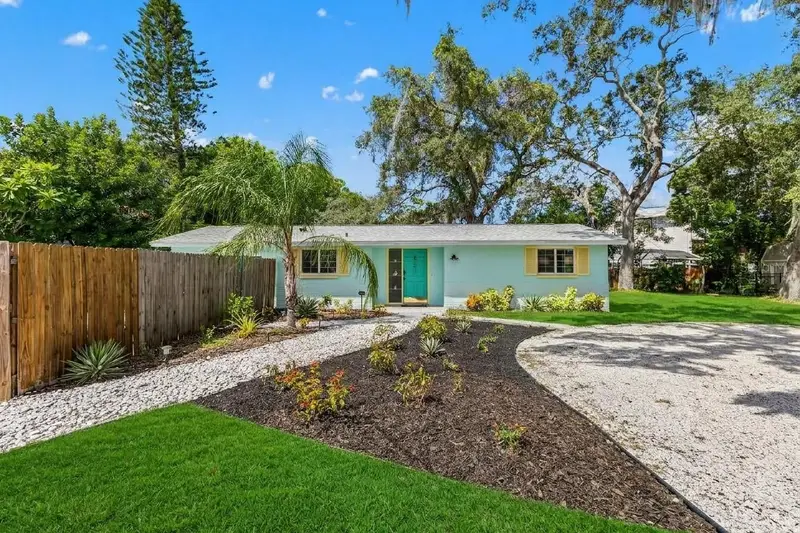
$519,000
201 South St
Palm Harbor, FL 34683
3 bd · 2 ba · 1,447 sqft
Ozona Shores 1st Add
MLS ID #TB8552944, CHARLES RUTENBERG REALTY INC.
Listing provided by Stellar MLS
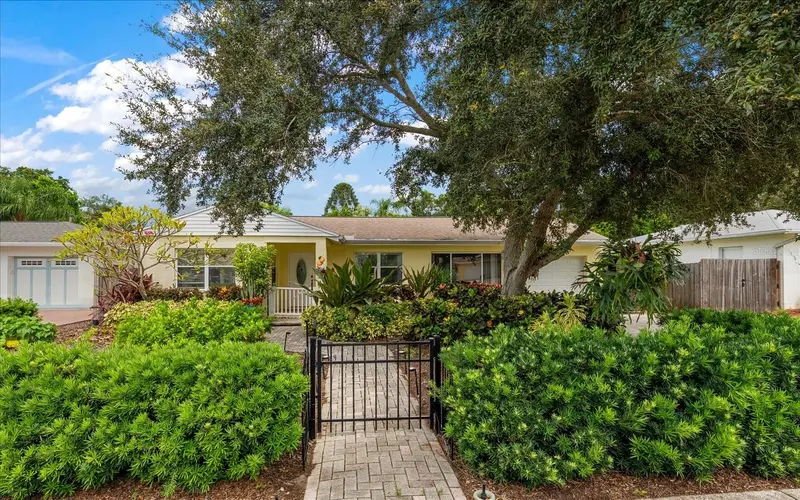
$799,000
220 Union St
Dunedin, FL 34698
3 bd · 2 ba · 1,889 sqft
Shore Crest Lot 35
MLS ID #TB8557826, LPT REALTY, LLC.
Listing provided by Stellar MLS
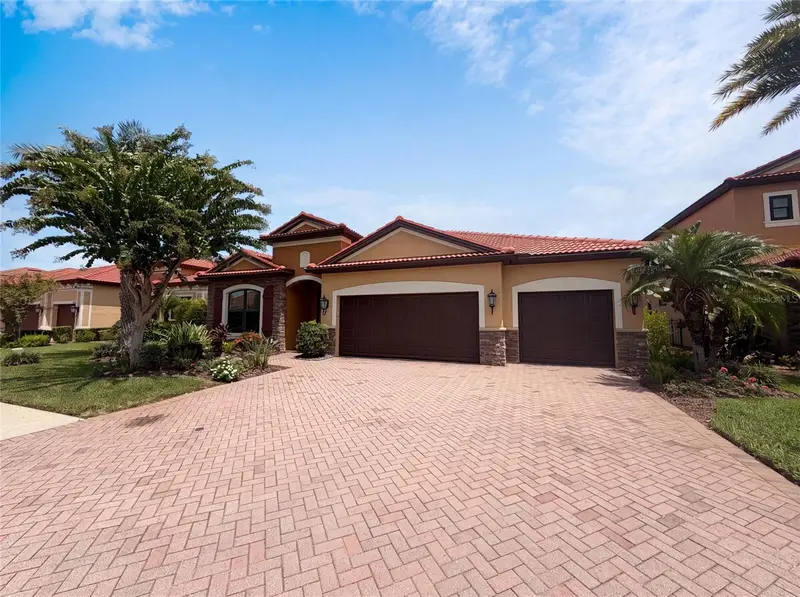
$815,000
2575 Grand Lakeside Dr
Palm Harbor, FL 34684
4 bd · 4 ba · 3,153 sqft
Grand Cypress On Lake Tarpon
MLS ID #O6427814, OPENDOOR BROKERAGE LLC.
Listing provided by Stellar MLS

Listings courtesy of Stellar MLS as distributed by MLS GRID
IDX information is provided exclusively for consumers’ personal, non-commercial use and may not be used for any purpose other than to identify prospective properties consumers may be interested in purchasing.
Based on information submitted to the MLS GRID as of October 13, 2026 at 9:10 AM ET. All data is obtained from various sources and may not have been verified by broker or MLS GRID. Supplied Open House Information is subject to change without notice. All information should be independently reviewed and verified for accuracy. Properties may or may not be listed by the office/agent presenting the information.
All or a portion of the multiple listing information is provided by Stellar MLS, from a copyrighted compilation of listings. The compilation of listings and each individual listing are © 2026 Stellar MLS. All rights reserved.
Ryan Solberg, Broker · MaxLife Realty LLC · FL License #BK3354351 · Equal Housing Opportunity · Full disclaimer · DMCA