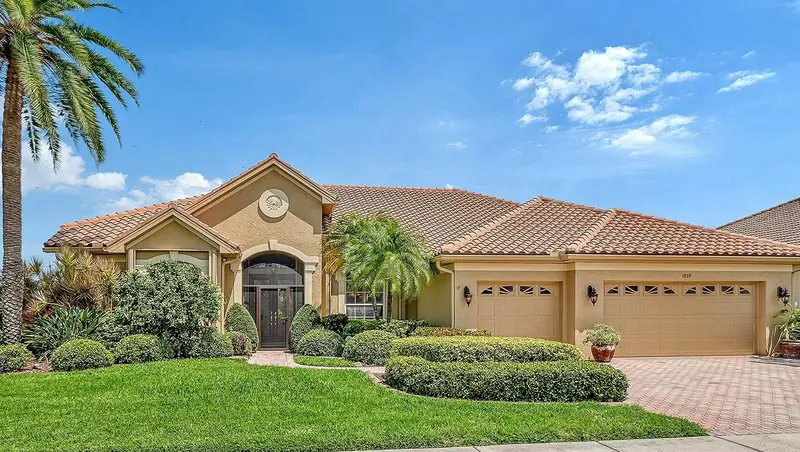

$949,900
1039 Grouse WayVenice, FL 34285
Listing updated: October 9, 2026 at 10:21 PM ET
Listing courtesy of Homesmart · Chris Shiparski · MLS #N6145520 · Pending · 407-476-0461Property type
Year built
Lot size
Price / sq ft
HOA dues
Days on market
Garage spaces
Flood zone
About this home
GOLF COURSE AND LAKE VIEWS! Exceptional Arthur Rutenberg home in award-winning, gated Pelican Pointe Golf & Country Club, just minutes from Gulf beaches, dining, shopping, and historic downtown Venice. This beautifully designed residence offers 3 bedrooms + bonus room, 3 full baths, oversized 3-car garage, and spectacular indoor/outdoor living with pool, spa, and two covered entertaining areas—including an all-weather cabana with a complete outdoor grill kitchen. Recent improvements include a NEWER ROOF (2024) and DUAL-ZONE A/C (2025), plus an alarm system, whole-house water softening system, surround sound, central vacuum, and accordion storm shutters. Inside, the open kitchen overlooks the family room and dinette through a stunning aquarium window with views of the pool and beyond. The kitchen features granite countertops, beautiful wood cabinetry, stainless-steel appliances, and a large island with dining bar. The spacious primary suite includes a huge walk-in closet and luxurious bath with soaking tub, Roman shower, separate WC, and dual-sink granite-top vanity. Two guest bedrooms—one with a Murphy bed—and two guest baths provide comfort and privacy. The flexible bonus room features another high-quality Murphy bed, built-in desk and cabinetry, beautiful views, and direct access to the covered cabana and outdoor kitchen—perfect for guests, an office, media room, or hobby space. Pavers enhance the driveway, entryway, and lanai areas. Lush landscaping completes the setting. Pelican Pointe offers an incredible lifestyle, with HOA fees including lawn care and irrigation, internet, cable TV, and social membership with access to the clubhouse, restaurant and bar, heated lap pool, fitness room, tennis, and pickleball. The community’s 27-hole championship golf course winds through natural preserves and scenic lakes, while an extensive calendar of social activities keeps residents connected. Beautifully updated, fine finishes throughout, exceptionally maintained, and ideally located—this is Florida living at its finest!
Estimated monthly payment
Estimate only. Taxes use the listing's reported amount where available; insurance is a Florida-average estimate. Your actual payment will vary — run a full calculation or talk to a lender.
Price & listing history7 days on market
- Status: PendingSep 6, 2026
- Listed$949,900Aug 29, 2026
- Price increased$949,900
Facts & features
- Property type
- Residential
- Sub type
- Single Family Residence
- Status
- Pending
- Days on market
- 7
- Subdivision
- Pelican Pointe Golf & Country Club
- County
- Sarasota
- Year built
- 2002
- Living area
- 2,843 sq ft
- Price/sq ft
- $334
- Building area
- 4,089 sq ft (Public Records)
- Lot size
- 10,440 sq ft
- Lot category
- 0 to less than 1/4
- Flood zone
- X (125144C0333G)
- Garage
- 3 spaces
- Pool
- Private pool
- Annual taxes
- $5,493 (2025)
- Parcel #
- 0426140035
- Zoning
- RSF3
- MLS #
- N6145520
Ask about this home
Have a question? Ask the broker directly.
Ryan Solberg answers personally — no call center, no spam. Your question goes straight to him.
Interior Details
- Bedrooms
- 3
- Full bathrooms
- 3
- Flooring
- Carpet, Ceramic Tile, Luxury Vinyl, Tile
- Appliances
- Dishwasher, Disposal, Dryer, Microwave, Range, Refrigerator, Washer, Water Softener
- Interior features
- Built-in Features, Ceiling Fans(s), Central Vaccum, Crown Molding, High Ceilings, Kitchen/Family Room Combo, Open Floorplan, Solid Wood Cabinets, Split Bedroom, Stone Counters, Tray Ceiling(s), Walk-In Closet(s), Window Treatments
- Laundry
- Inside, Laundry Room
- Stories / Levels
- One
- Direction faces
- South
Heating & Cooling
- Heating
- Central, Electric
- Cooling
- Central Air, Zoned
Parking
- Garage spaces
- 3
- Attached garage
- Yes
- Parking features
- Garage Door Opener, Oversized
HOA & Financial
- HOA fee
- $1,180 / Quarterly
- Monthly HOA
- $393/mo
- Total monthly fees
- $393/mo
- Total annual fees
- $4,720
- HOA name
- Hope Root - Access Management
- CDD
- No
- Homestead exemption
- Yes
- Min lease term
- 3 Months
- Listing terms
- Cash, Conventional
- Ownership
- Fee Simple
- Available for lease
- Yes
- Lease restrictions
- Yes
- Additional lease restrictions
- See HOA Docs
- Approval process
- Registration Form to management required once purchased and fee of $20 per car for security gate pass.
Exterior & Construction
- Exterior features
- Hurricane Shutters, Lighting, Outdoor Grill, Outdoor Kitchen, Private Mailbox, Rain Gutters, Sidewalk
- Construction materials
- Block, Stucco
- Roof
- Tile
- Foundation
- Slab
- Pool
- Private pool
- Water view
- Yes
- Road surface
- Paved
Utilities
- Sewer
- Public Sewer
- Water source
- Public
- Utilities
- BB/HS Internet Available, Cable Connected, Electricity Connected, Phone Available, Public, Sewer Connected, Sprinkler Well, Underground Utilities, Water Connected
Community
- Pets allowed
- Breed Restrictions, Yes
Schools
Letter grades: Florida DOE 2024–25 school grades (Orange, Seminole, Lake, Osceola, Brevard). Assigned schools from the listing agent — verify enrollment with the district.
Room Details
| Room | Level | Dimensions |
|---|---|---|
| Dining Room | First | 12x14 |
| Living Room | First | |
| Laundry | First | 6x9 |
| Bathroom 3 | First | |
| Bedroom 3 | First | 12x13 |
| Bathroom 2 | First | |
| Bedroom 2 | First | 12x13 |
| Primary Bathroom | First | |
| Primary Bedroom | First | 14x18 |
| Bonus Room | First | 12x14 |
| Dinette | First | 6x8 |
| Family Room | First | 16x17 |
| Kitchen | First |
Listing Details
- Listing date
- 2026-08-29
- On market date
- 2026-08-29
- Original list price
- $949,900
- Occupant type
- Owner
- MLS area
- 34285 - Venice
- Listing AOR
- Suncoast Tampa
- Status changed
- 2026-09-06
- Tax legal description
- LOT 260 PELICAN POINTE GOLF & COUNTRY CLUB UNIT 4
Flood risk
Minimal-risk area outside the mapped floodplain. Flood insurance is optional and typically low-cost.
Source: FEMA flood zone reported on the listing. Confirm current designation at FEMA Flood Map Service Center.
Location
Directions
Enter Pelican Pointe by turning north from Center Road. After the guardhouse, continue on and turn left onto Derbyshire Drive. Take a left on Kittiwake Drive, then right on Grouse Way.
More homes like this
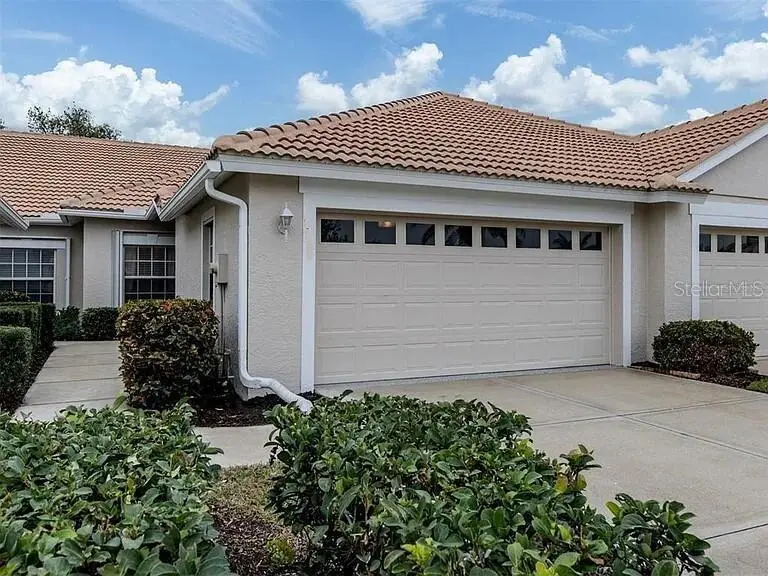
$350,000
1830 San Silvestro Dr
Venice, FL 34285
2 bd · 2 ba · 1,265 sqft
Pelican Pointe Golf & Country Club
MLS ID #O6444042, BEYCOME OF FLORIDA LLC.
Listing provided by Stellar MLS
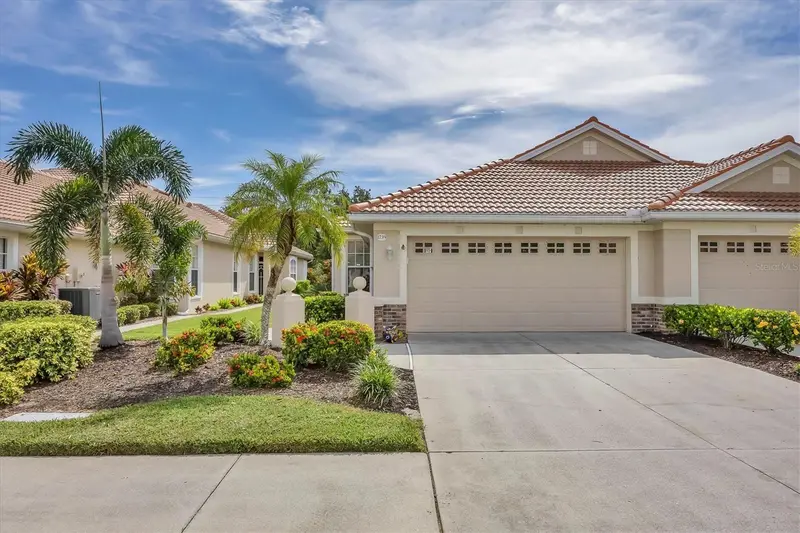
$395,000
1739 San Silvestro Dr
Venice, FL 34285
3 bd · 2 ba · 1,668 sqft
Pelican Pointe Golf & Country Club
MLS ID #N6145652, COLDWELL BANKER REALTY.
Listing provided by Stellar MLS
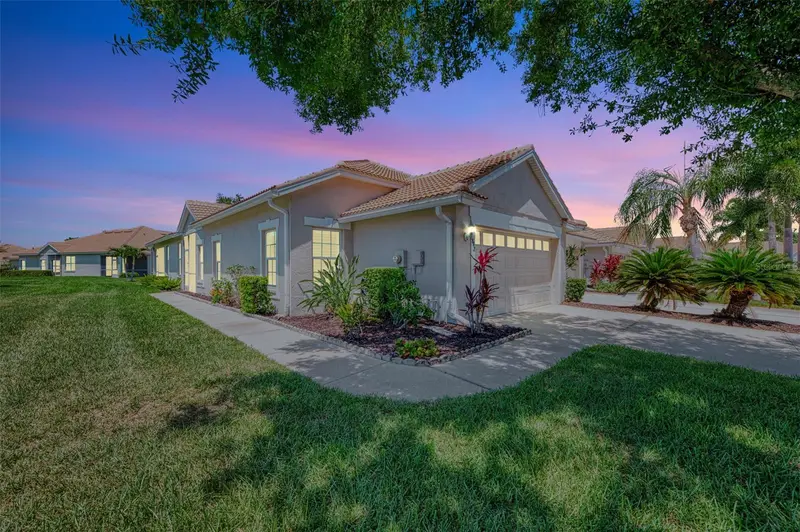
$414,900
1842 San Silvestro Dr
Venice, FL 34285
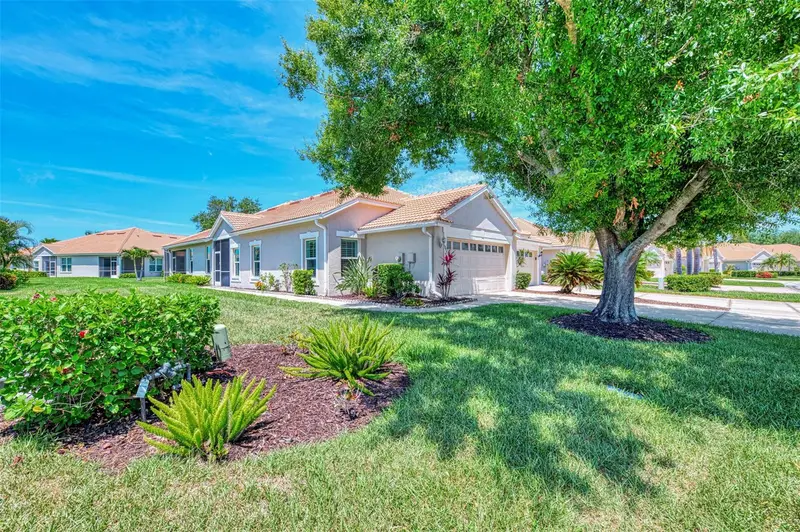
3 bd · 2 ba · 1,591 sqft
Pelican Pointe Golf & Country Club
MLS ID #N6144590, COLDWELL BANKER REALTY.
Listing provided by Stellar MLS
$415,000
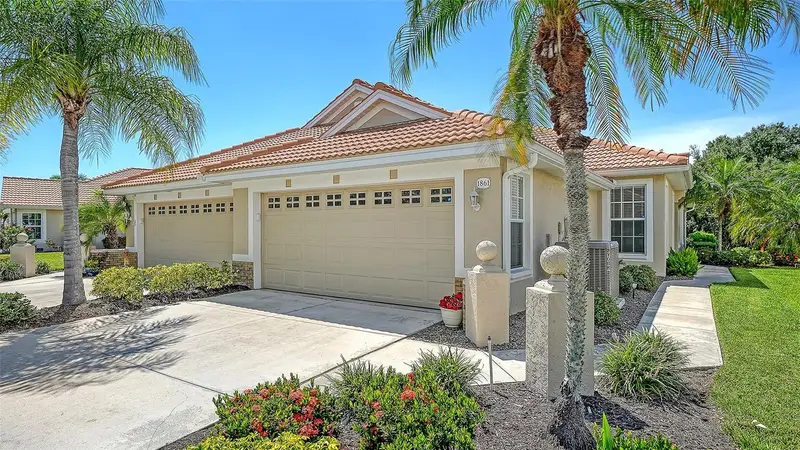
1861 San Trovaso Way
Venice, FL 34285
2 bd · 2 ba · 1,496 sqft
Pelican Pointe Golf & Country Club
MLS ID #N6145694, HOMESMART.
Listing provided by Stellar MLS

Listings courtesy of Stellar MLS as distributed by MLS GRID
IDX information is provided exclusively for consumers’ personal, non-commercial use and may not be used for any purpose other than to identify prospective properties consumers may be interested in purchasing.
Based on information submitted to the MLS GRID as of October 9, 2026 at 10:21 PM ET. All data is obtained from various sources and may not have been verified by broker or MLS GRID. Supplied Open House Information is subject to change without notice. All information should be independently reviewed and verified for accuracy. Properties may or may not be listed by the office/agent presenting the information.
All or a portion of the multiple listing information is provided by Stellar MLS, from a copyrighted compilation of listings. The compilation of listings and each individual listing are © 2026 Stellar MLS. All rights reserved.
Ryan Solberg, Broker · MaxLife Realty LLC · FL License #BK3354351 · Equal Housing Opportunity · Full disclaimer · DMCA