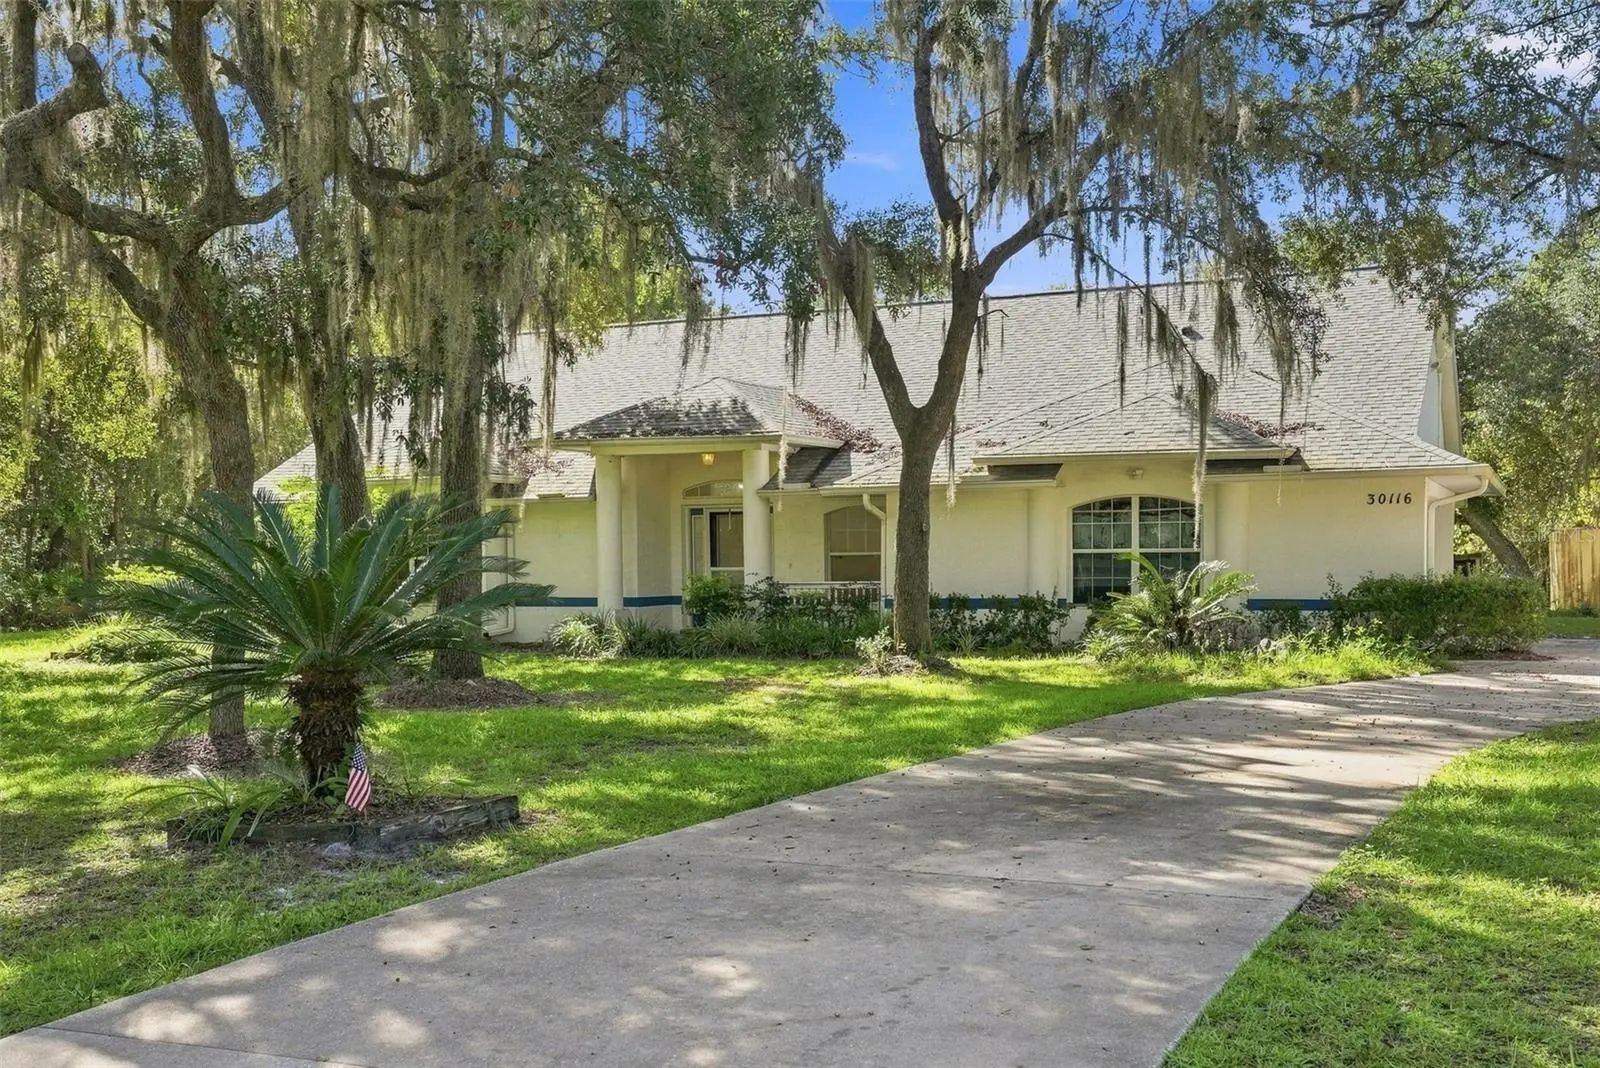

$500,000
30116 Apricot WayEustis, FL 32736
Listing updated: September 11, 2026 at 6:45 AM ET
Listing courtesy of Century 21 Carioti · Jessica Stone · MLS #O6437070 · Active · 407-573-2121Property type
Year built
Lot size
Price / sq ft
HOA dues
Day on market
Garage spaces
Flood zone
About this home
Enjoy the space, privacy, and possibilities of country living with 2 full acres, including both a 1-acre parcel with home and the adjacent 1-acre wooded parcel, in the peaceful Royal Trails community where horses are allowed! Custom-built in 2004, this 3-bedroom, 2-bath home features paid-off solar panels, a desirable split floor plan, and a large enclosed Florida room overlooking the expansive backyard, pond, and plenty of room to play, roam, garden, or simply enjoy the outdoors. The private primary suite offers two walk-in closets and a spacious en-suite bath with separate vanities, soaking tub, walk-in shower, and private water closet. A formal living room provides flexible space for a future home office, sitting room, or whatever best fits your needs, while the kitchen features a breakfast bar and built-in ovens and opens to the family room with backyard views and French doors leading to the Florida room and beyond. On the opposite side of the home are two additional bedrooms, a full bathroom with extended vanity, laundry room, and access to the side-entry garage. Major updates include a new roof and A/C at the end of 2023, adding even more value to this special property. Tucked away in a quiet, spacious setting yet convenient to Central Florida destinations, the home is approximately 20 minutes from the 429 Toll Road or DeLand SunRail station and just 30 minutes from Stetson University. With acreage, a pond, room to spread out, and the freedom of the Royal Trails lifestyle, this property is ready for new owners to make it their own. Call today to schedule your private showing!
Estimated monthly payment
Estimate only. Taxes use the listing's reported amount where available; insurance is a Florida-average estimate. Your actual payment will vary — run a full calculation or talk to a lender.
Price & listing history1 days on market
- Status: ActiveSep 10, 2026
- Listed$500,000Sep 10, 2026
- Price increased$500,000
Facts & features
- Property type
- Residential
- Sub type
- Single Family Residence
- Status
- Active
- Days on market
- 1
- Subdivision
- Royal Trails
- County
- Lake
- Year built
- 2004
- Living area
- 2,083 sq ft
- Price/sq ft
- $240
- Building area
- 3,095 sq ft (Public Records)
- Lot size
- 87,361 sq ft
- Lot category
- 2 to less than 5
- Flood zone
- X, AE (12069C0252E)
- Garage
- 2 spaces
- Annual taxes
- $3,129 (2025)
- Parcel #
- 36-17-28-0100-170-01600
- Zoning
- R-1
- MLS #
- O6437070
Ask about this home
Have a question? Ask the broker directly.
Ryan Solberg answers personally — no call center, no spam. Your question goes straight to him.
Interior Details
- Bedrooms
- 3
- Full bathrooms
- 2
- Flooring
- Carpet, Ceramic Tile
- Appliances
- Built-In Oven, Cooktop, Dishwasher, Disposal, Dryer, Refrigerator, Washer
- Interior features
- Ceiling Fans(s), Living Room/Dining Room Combo, Open Floorplan, Primary Bedroom Main Floor, Split Bedroom, Thermostat, Vaulted Ceiling(s), Walk-In Closet(s)
- Laundry
- Corridor Access, Electric Dryer Hookup, Inside, Laundry Room
- Stories / Levels
- One
- Direction faces
- Northwest
Heating & Cooling
- Heating
- Central, Electric
- Cooling
- Central Air
Parking
- Garage spaces
- 2
- Attached garage
- Yes
- Parking features
- Driveway, Garage Faces Rear
HOA & Financial
- HOA fee
- $92 / Annually
- Monthly HOA
- $8/mo
- Total monthly fees
- $8/mo
- Total annual fees
- $92
- HOA name
- Vista Community Association Management
- CDD
- No
- Homestead exemption
- Yes
- Min lease term
- 8-12 Months
- Listing terms
- Cash, Conventional, FHA, USDA Loan, VA Loan
- Ownership
- Fee Simple
- Available for lease
- Yes
- Lease restrictions
- Yes
- Additional lease restrictions
- Verify lease restrictions with HOA and municipal ordinances.
Exterior & Construction
- Construction materials
- Block, Stucco
- Roof
- Shingle
- Foundation
- Slab
- Water access
- Yes
- Water view
- Yes
- Road surface
- Asphalt
Utilities
- Sewer
- Septic Tank
- Water source
- Well
- Utilities
- Electricity Connected
Community
- Pets allowed
- Yes
Schools
Letter grades: Florida DOE 2024–25 school grades (Orange, Seminole, Lake, Osceola, Brevard). Assigned schools from the listing agent — verify enrollment with the district.
Room Details
| Room | Level | Dimensions |
|---|---|---|
| Living Room | First | |
| Dining Room | First | |
| Kitchen | First | |
| Family Room | First | |
| Primary Bedroom | First | |
| Primary Bathroom | First | |
| Bedroom 2 | First | |
| Bedroom 3 | First | |
| Florida Room | First |
Listing Details
- Listing date
- 2026-08-28
- On market date
- 2026-09-10
- Original list price
- $500,000
- Occupant type
- Vacant
- MLS area
- 32736 - Eustis
- Listing AOR
- Orlando Regional
- Status changed
- 2026-09-10
- Tax legal description
- ROYAL TRAILS UNIT NO 1 SUB LOT 16 BLK 170 BEING IN SEC 31-17-29 PB 19 PGS 1-59 ORB 2076 PG 336 ORB 6494 PG 1082 AND ROYAL TRAILS UNIT NO 1 SUB LOT 17 BLK 170 BEING IN SEC 31-17-29 PB 19 PGS 1-59 ORB 2000 PG 2184 ORB 6494 PG 1082
Flood risk
See FEMA for this zone’s designation and insurance requirements.
Source: FEMA flood zone reported on the listing. Confirm current designation at FEMA Flood Map Service Center.
Location
Directions
From I-4, take State Rd 46 West. Turn right onto State Rd 44. Turn left into the Royal Trails community on Royal Trails Rd. Turn right onto Cinnamon Ave, left onto Apricot Ave, Right onto Apricot Way and the house is the first one on the right.
More homes like this
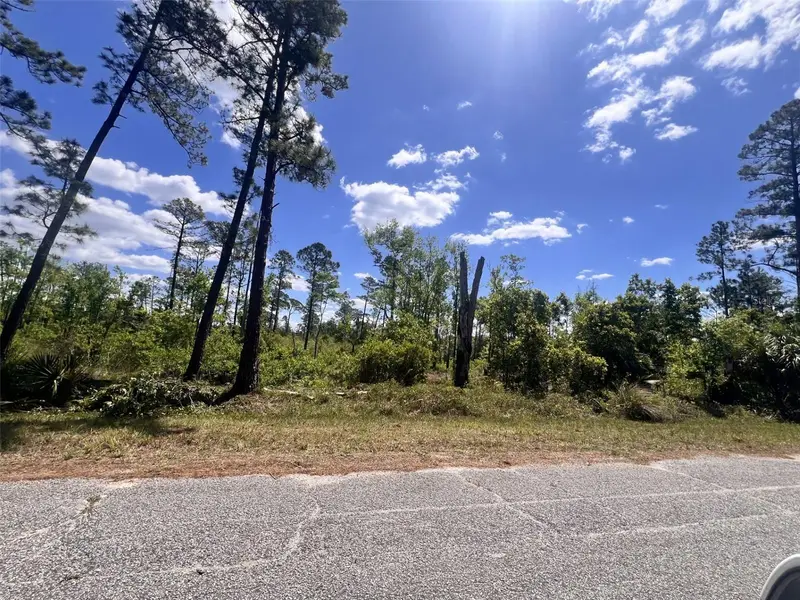
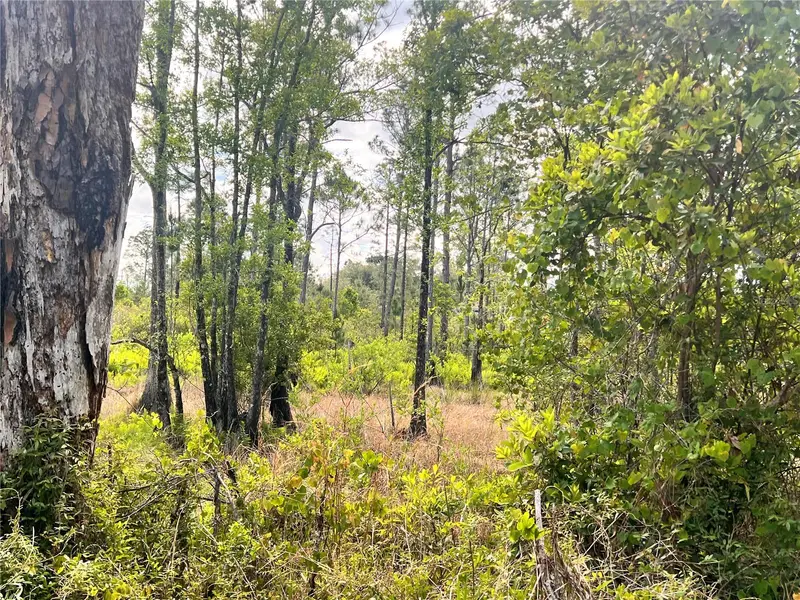
$40,000
Banyan St #Unit No. 1
Eustis, FL 32736
1 acres
Royal Trails
MLS ID #O6400802, WATSON REALTY CORP.
Listing provided by Stellar MLS
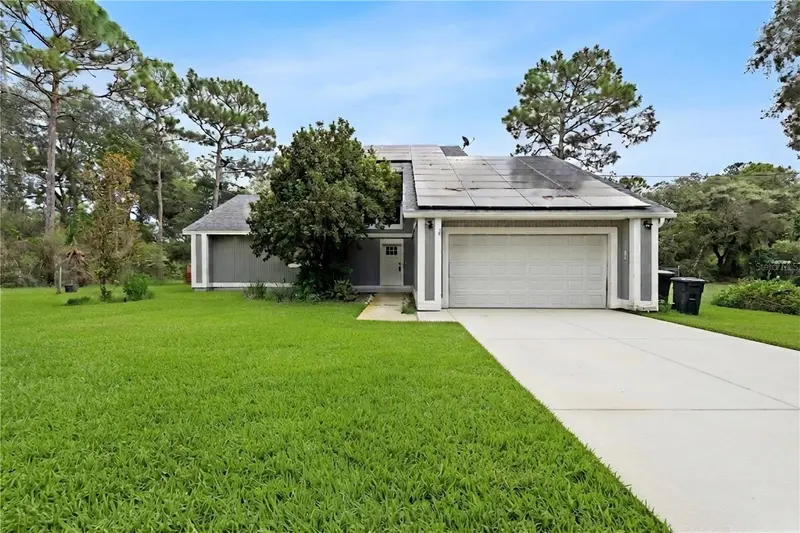
$439,000
42150 Royal Trails Rd
Eustis, FL 32736
3 bd · 2 ba · 1,840 sqft
Royal Trails
MLS ID #O6436925, PALMANO GROUP RE BROKERAGE LLC.
Listing provided by Stellar MLS
$450,000
S Sequoia Way
Eustis, FL 32736
7.26 acres
Royal Trails
MLS ID #G5112252, DAVE LOWE REALTY, INC..
Listing provided by Stellar MLS

Listings courtesy of Stellar MLS as distributed by MLS GRID
IDX information is provided exclusively for consumers’ personal, non-commercial use and may not be used for any purpose other than to identify prospective properties consumers may be interested in purchasing.
Based on information submitted to the MLS GRID as of September 11, 2026 at 6:45 AM ET. All data is obtained from various sources and may not have been verified by broker or MLS GRID. Supplied Open House Information is subject to change without notice. All information should be independently reviewed and verified for accuracy. Properties may or may not be listed by the office/agent presenting the information.
All or a portion of the multiple listing information is provided by Stellar MLS, from a copyrighted compilation of listings. The compilation of listings and each individual listing are © 2026 Stellar MLS. All rights reserved.
Ryan Solberg, Broker · MaxLife Realty LLC · FL License #BK3354351 · Equal Housing Opportunity · Full disclaimer · DMCA