

$269,900
17313 Chateau Pine WayClermont, FL 34711
Listing updated: September 24, 2026 at 3:02 PM ET
Listing courtesy of Gallery 54 Realty Llc · Ron Espittia · MLS #R4911897 · Active · 352-508-6807Property type
Year built
Lot size
Price / sq ft
HOA dues
Days on market
Garage spaces
Flood zone
About this home
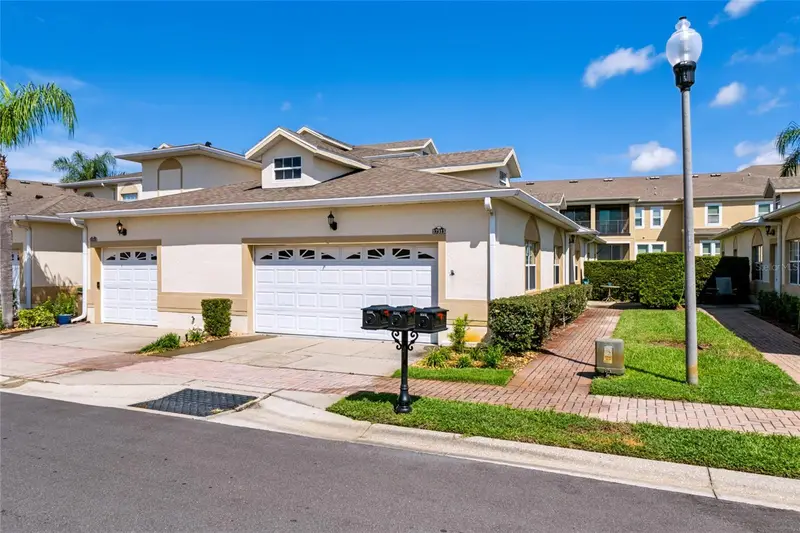
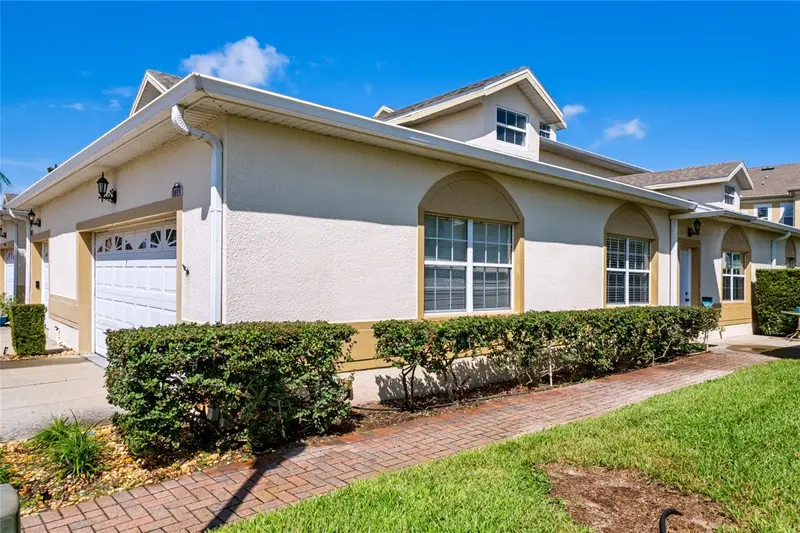
Virtually Staged. Welcome to Magnolia Pointe. A HIGHLY DESIRABLE one floor end unit in a GUARD GATED COMMUNITY. Close to major roadways, shopping, restaurants and only 30 minutes from Orlando and Disney World. This home has 9' CEILINGS with plenty of NATURAL LIGHT and no stairs to climb (YAY!). Split bedrooms for privacy buffered by the OPEN CONCEPT living/dining room combo. The oversized Kitchen sports a plethora of 42" CROWNED WOOD CABINETS with a wraparound BREAKFAST BAR accented with pendant lighting. The Owner’s suite is huge! The en-suite with DOUBLE VANITIES and separate TUB and WALK IN SHOWER. On the other side of the home is a bedroom and a second full bathroom with a walk-in shower. A DESIGNATED LAUNDRY ROOM with shelving for storage rounds the inside all out. The OVERSIZED 2 CAR garage leaves room for additional storage. Living here means enjoying a maintenance free lifestyle. The ROOF, EXTERIOR PAINTING, PEST CONTROL and LANDSCAPING are all maintained by the HOA. The community located on John’s Lake, has all the amenities you desire, including Boat Launch with access to John's Lake, Fishing Pier, Tennis / Pickle Ball Courts, Basketball Courts, Community Pool, Playground, Community Clubhouse and Fitness Center. Make your appointment today and come see your new home.
Estimated monthly payment
Estimate only. Taxes use the listing's reported amount where available; insurance is a Florida-average estimate. Your actual payment will vary — run a full calculation or talk to a lender.
Price & listing history27 days on market
- Status: ActiveAug 28, 2026
- Listed$275,000Aug 28, 2026
- Price reduced$269,900
Facts & features
- Property type
- Residential
- Sub type
- Townhouse
- Status
- Active
- Days on market
- 27
- Subdivision
- Sweetwater Ridge Condo At Magnolia Pointe
- County
- Lake
- Year built
- 2004
- Living area
- 1,265 sq ft
- Price/sq ft
- $213
- Building area
- 1,702 sq ft (Public Records)
- Lot size
- 1,816 sq ft
- Lot category
- 0 to less than 1/4
- Flood zone
- X (12069C0595E)
- Garage
- 2 spaces
- Annual taxes
- $1,852 (2025)
- Parcel #
- 25-22-26-2021-000-04305
- Zoning
- PUD
- MLS #
- R4911897
Ask about this home
Have a question? Ask the broker directly.
Ryan Solberg answers personally — no call center, no spam. Your question goes straight to him.
Interior Details
- Bedrooms
- 2
- Full bathrooms
- 2
- Flooring
- Carpet, Tile
- Appliances
- Dishwasher, Disposal, Dryer, Electric Water Heater, Microwave, Range, Refrigerator, Washer
- Interior features
- Cathedral Ceiling(s), Ceiling Fans(s), High Ceilings, Living Room/Dining Room Combo, Open Floorplan, Solid Wood Cabinets, Split Bedroom, Walk-In Closet(s)
- Laundry
- Inside, Laundry Room
- Stories / Levels
- One
- Direction faces
- East
Heating & Cooling
- Heating
- Central
- Cooling
- Central Air
Parking
- Garage spaces
- 2
- Attached garage
- Yes
HOA & Financial
- HOA fee
- $407 / Monthly
- Monthly HOA
- $407/mo
- Total monthly fees
- $531/mo
- Total annual fees
- $6,372
- HOA name
- Sentry Management/Cheryl Drake
- CDD
- No
- Homestead exemption
- Yes
- Min lease term
- 6 Months
- Listing terms
- Cash, Conventional, FHA, VA Loan
- Ownership
- Fee Simple
- Available for lease
- Yes
- Lease restrictions
- No
Exterior & Construction
- Exterior features
- Lighting, Sidewalk
- Construction materials
- Block
- Roof
- Shingle
- Foundation
- Slab
- Water access
- Yes
- Road surface
- Asphalt
Utilities
- Sewer
- Public Sewer
- Water source
- Public
- Utilities
- BB/HS Internet Available, Electricity Connected, Sewer Connected
Community
- Pets allowed
- Cats OK, Dogs OK
Room Details
| Room | Level | Dimensions |
|---|---|---|
| Primary Bedroom | First | 12x18 |
| Bathroom 2 | First | 10.5x12.5 |
| Living Room | First | 12x18 |
| Dining Room | First | 9.5x10 |
| Kitchen | First | 8x12 |
Listing Details
- Listing date
- 2026-08-28
- On market date
- 2026-08-28
- Original list price
- $275,000
- Occupant type
- Vacant
- MLS area
- 34711 - Clermont
- Listing AOR
- Other
- Status changed
- 2026-08-28
- Tax legal description
- SWEETWATER RIDGE TOWNHOMES AT MAGNOLIA POINTE PHASE XXII UNIT 43-5 (ORB 2482 PG 668) ORB 3125 PG 1391 ORB 4128 PG 2313 ORB 4130 PG 2196 ORB 5752 PG 1670
Flood risk
Minimal-risk area outside the mapped floodplain. Flood insurance is optional and typically low-cost.
Source: FEMA flood zone reported on the listing. Confirm current designation at FEMA Flood Map Service Center.
Location
Directions
From SR 50 in Clermont heading W from the Turnpike, turn left on Magnolia Pointe Blvd. Check in at gate and then take first left on Chateau Blvd. Take left at Fountainbleau. Right on Chateau Pine Way. Townhome on the the left.
More homes like this
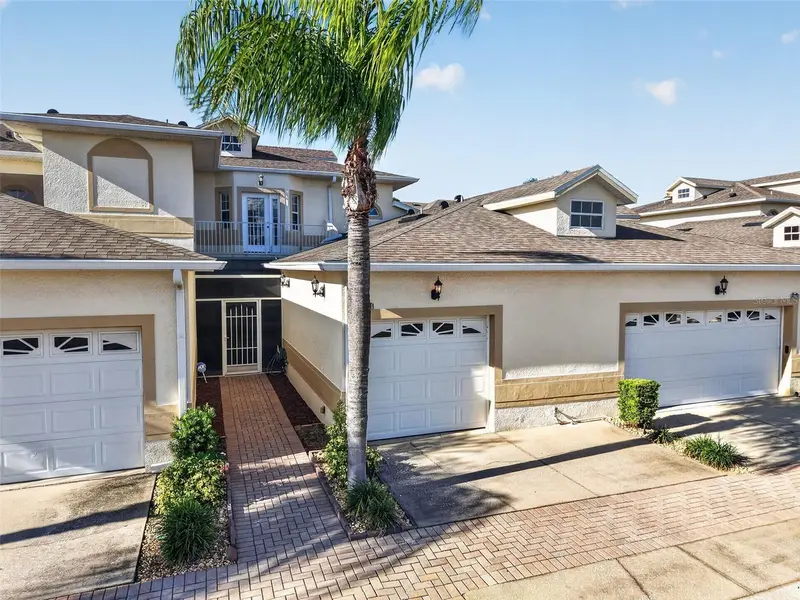
$313,000
17311 Chateau Pine Way
Clermont, FL 34711
3 bd · 3 ba · 1,772 sqft
Sweetwater Ridge Condo At Magnolia Pointe
MLS ID #G5118719, RE/MAX PREMIER REALTY.
Listing provided by Stellar MLS
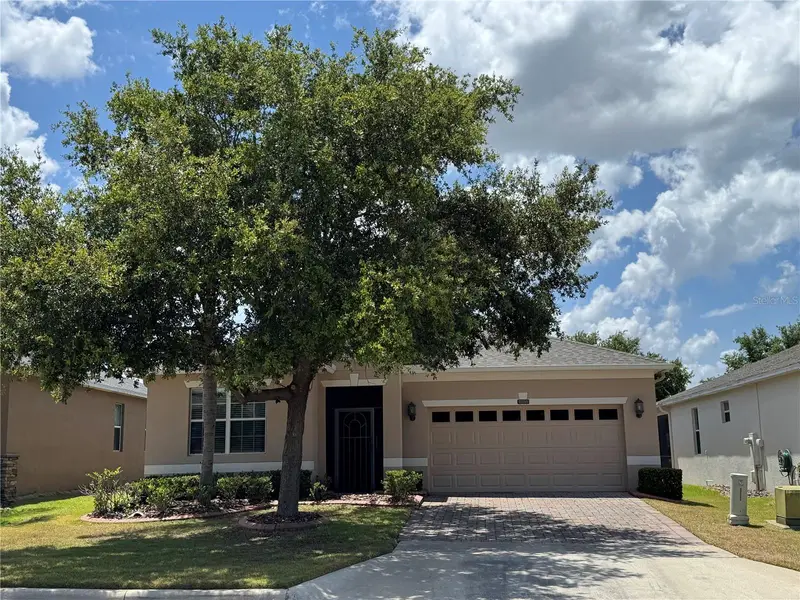
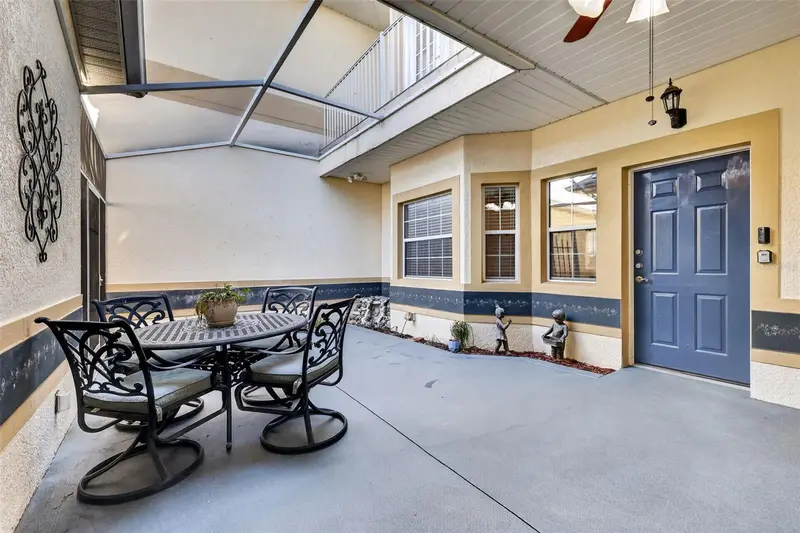
$367,900
4056 Serena Ln
Clermont, FL 34711
3 bd · 2 ba · 1,857 sqft
Heritage Hills
MLS ID #O6411326, WEICHERT, REALTORS-HALLMARK PR.
Listing provided by Stellar MLS
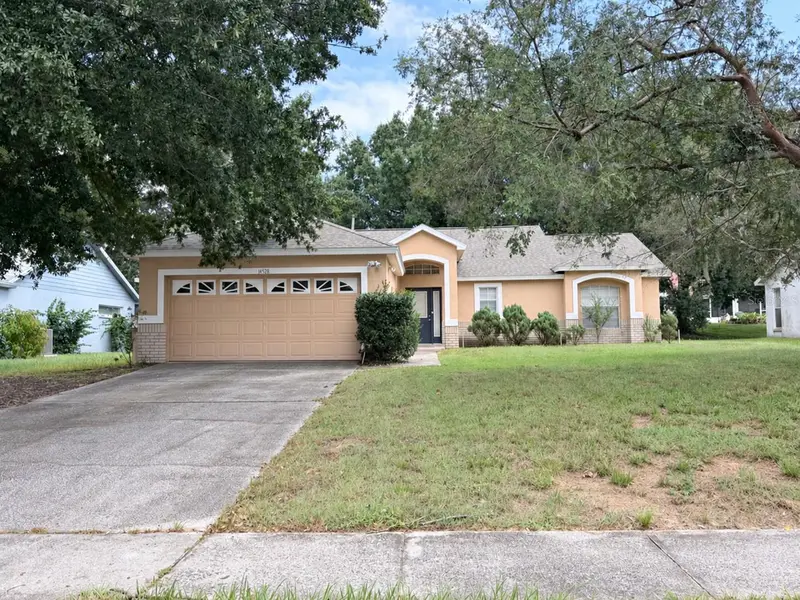
$310,000
14528 Peppermill Trl
Clermont, FL 34711
3 bd · 2 ba · 1,438 sqft
Greater Hills
MLS ID #G5118279, COOPER HOMEFRONT REALTY.
Listing provided by Stellar MLS
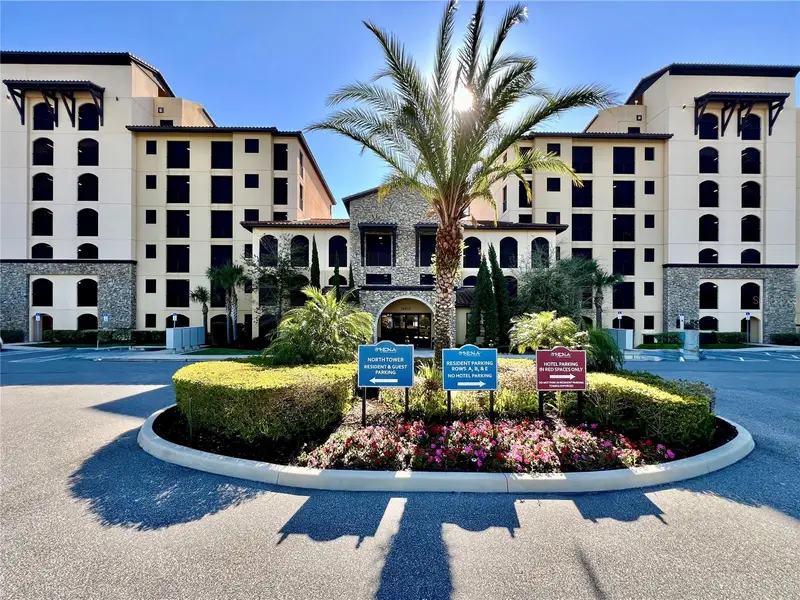
$350,000
16300 County Road 455 #513
Montverde, FL 34756
2 bd · 3 ba · 1,402 sqft
Siena/Bella Collina
MLS ID #O6400995, FLORIDA IN MOTION REALTY INC.
Listing provided by Stellar MLS

Listings courtesy of Stellar MLS as distributed by MLS GRID
IDX information is provided exclusively for consumers’ personal, non-commercial use and may not be used for any purpose other than to identify prospective properties consumers may be interested in purchasing.
Based on information submitted to the MLS GRID as of September 24, 2026 at 3:02 PM ET. All data is obtained from various sources and may not have been verified by broker or MLS GRID. Supplied Open House Information is subject to change without notice. All information should be independently reviewed and verified for accuracy. Properties may or may not be listed by the office/agent presenting the information.
All or a portion of the multiple listing information is provided by Stellar MLS, from a copyrighted compilation of listings. The compilation of listings and each individual listing are © 2026 Stellar MLS. All rights reserved.
Ryan Solberg, Broker · MaxLife Realty LLC · FL License #BK3354351 · Equal Housing Opportunity · Full disclaimer · DMCA