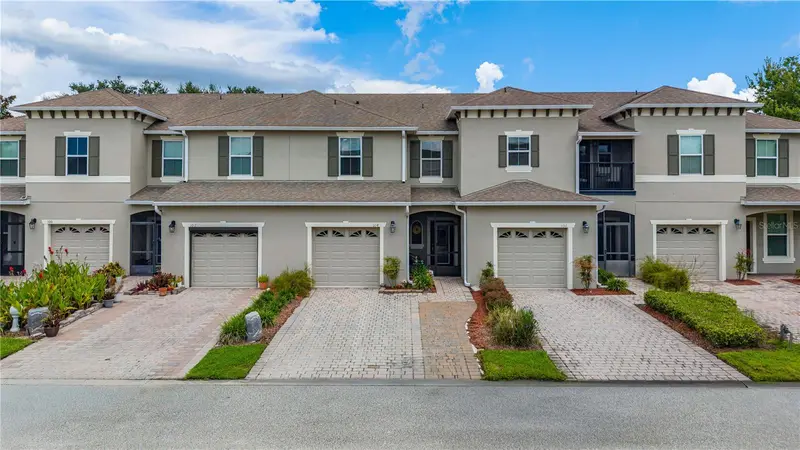

$249,999
104 Misty Glen LaneDaytona Beach, FL 32124
Listing updated: August 29, 2026 at 6:51 AM ET
Listing courtesy of Trustline Real Estate Llc · Scott Lee · MLS #FC321020 · Active · 386-233-5917Property type
Year built
Lot size
Price / sq ft
HOA dues
Day on market
Garage space
Flood zone
About this home
Welcome to 104 Misty Glen Lane, a well-maintained 3-bedroom, 2.5-bath townhome with 1,288 square feet in Daytona Beach's Grande Champion community. The first floor offers an open living and dining area, tile flooring, a half bath, indoor laundry, and a kitchen with stone countertops, breakfast bar, and included appliances. Relax on the screened rear porch and enjoy the Florida weather. Upstairs, the spacious primary suite features a walk-in closet and private bath with dual sinks and a walk-in shower. Two additional bedrooms and a full guest bath complete the second floor. Major systems have been regularly serviced and are operating well. Additional features include a screened front entry, attached one-car garage, expanded paver driveway, nearby guest parking, and a quiet dead-end-street location. HOA services include roof and exterior maintenance, landscaping, exterior pest control, pool maintenance, and private roads. Convenient to I-95, shopping, dining, schools, and entertainment.
Estimated monthly payment
Estimate only. Taxes use the listing's reported amount where available; insurance is a Florida-average estimate. Your actual payment will vary — run a full calculation or talk to a lender.
Price & listing history1 days on market
- Status: ActiveAug 29, 2026
- Listed$249,999Aug 28, 2026
Property Documents
Documents the listing agent has made public for this property. Free to view and download.
- 001_1080 -Grande Champion SW-29 HOA DOCS Pages 1-51PDFView / Download ↓
- 002_1080-Grande Champion SW-29 HOA DOCS Pages 51-100PDFView / Download ↓
- 003_1080-Grande Champion SW-29 HOA DOCS Pages 101-131PDFView / Download ↓
- 004_First Amendment 11.18.2010 - GSPPDFView / Download ↓
- 005_Second Amendment 11.16.2011 - GSPPDFView / Download ↓
- 006_Third Amendment 01.18.2013 - GSPPDFView / Download ↓
- 007_Articles of IncorporationPDFView / Download ↓
- 008_Grande Champion BylawsPDFView / Download ↓
- 009_GRANDE CHAMPION HANDBOOK 2025PDFView / Download ↓
- 001_IROA Master_CCRsPDFView / Download ↓
- 002_IROA_BylawsPDFView / Download ↓
Facts & features
- Property type
- Residential
- Sub type
- Townhouse
- Status
- Active
- Days on market
- 1
- Subdivision
- Grand Champion Sw 29 Ph 02
- County
- Volusia
- Year built
- 2014
- Living area
- 1,288 sq ft
- Price/sq ft
- $194
- Building area
- 1,661 sq ft (Public Records)
- Lot size
- 1,995 sq ft
- Lot category
- 0 to less than 1/4
- Flood zone
- X (12127C0361H)
- Garage
- 1 spaces
- Annual taxes
- $1,354 (2025)
- Parcel #
- 5228-01-07-0030
- Zoning
- PD-G
- MLS #
- FC321020
Ask about this home
Have a question? Ask the broker directly.
Ryan Solberg answers personally — no call center, no spam. Your question goes straight to him.
Interior Details
- Bedrooms
- 3
- Full bathrooms
- 2
- Half bathrooms
- 1
- Flooring
- Carpet, Tile
- Appliances
- Dishwasher, Disposal, Dryer, Electric Water Heater, Exhaust Fan, Freezer, Ice Maker, Microwave, Range, Refrigerator, Washer
- Interior features
- Eat-in Kitchen, Kitchen/Family Room Combo, Living Room/Dining Room Combo, Open Floorplan, PrimaryBedroom Upstairs, Solid Surface Counters, Stone Counters, Thermostat, Walk-In Closet(s), Window Treatments
- Laundry
- Electric Dryer Hookup, Inside, Laundry Closet, Washer Hookup
- Stories / Levels
- Two
- Direction faces
- South
Heating & Cooling
- Heating
- Central, Electric
- Cooling
- Central Air
Parking
- Garage spaces
- 1
- Attached garage
- Yes
- Parking features
- Driveway, Garage Door Opener, Ground Level, Guest, Off Street
HOA & Financial
- HOA fee
- $269 / Monthly
- Monthly HOA
- $269/mo
- Total monthly fees
- $276/mo
- Total annual fees
- $3,309
- HOA name
- Roselle Johnson
- CDD
- Yes
- Homestead exemption
- Yes
- Min lease term
- 1 Month
- Listing terms
- Cash, Conventional, FHA, VA Loan
- Ownership
- Fee Simple
- Available for lease
- Yes
- Lease restrictions
- Yes
- Additional lease restrictions
- Minimum 30-day lease. Entire home must be leased under a written agreement. Individual rooms and bed-and-breakfast use prohibited. Owner must provide tenant contact information and a copy of the lease to the HOA upon request. Buyer to verify.
Exterior & Construction
- Exterior features
- Lighting, Private Mailbox, Rain Gutters
- Construction materials
- Block, Stucco
- Roof
- Shingle
- Foundation
- Slab
- Road surface
- Asphalt, Paved
Utilities
- Sewer
- Public Sewer
- Water source
- Public
- Utilities
- BB/HS Internet Available, Cable Available, Electricity Connected, Fiber Optics, Phone Available, Public, Sewer Connected, Underground Utilities, Water Connected
Community
- Pets allowed
- Cats OK, Dogs OK, Number Limit, Yes
Schools
Letter grades: Florida DOE 2024–25 school grades (Orange, Seminole, Lake, Osceola, Brevard). Assigned schools from the listing agent — verify enrollment with the district.
Room Details
| Room | Level | Dimensions |
|---|---|---|
| Primary Bedroom | Second | 12.08x14.58 |
| Primary Bathroom | Second | 8.42x8.83 |
| Bedroom 2 | Second | 9.83x10 |
| Bedroom 3 | Second | 9.9x10.33 |
| Bathroom 2 | Second | 4.83x8.67 |
| Kitchen | First | 7.83x11.67 |
| Living Room | First | 12.08x19.42 |
| Laundry | First | 3.58x3.58 |
| Bathroom 3 | First | 2.9x8.5 |
Listing Details
- Listing date
- 2026-08-28
- On market date
- 2026-08-28
- Original list price
- $249,999
- Occupant type
- Owner
- MLS area
- 32124 - Daytona Beach
- Listing AOR
- Flagler
- Status changed
- 2026-08-29
- Tax legal description
- Lot 3, Block 7, of GRANDE CHAMPION AT PARCEL SW-29, PHASE 1, according to the Plat thereof, as recorded in Plat Book 53, at Page 68 through 76, of the Public Records of Volusia County, Florida.
Flood risk
Minimal-risk area outside the mapped floodplain. Flood insurance is optional and typically low-cost.
Source: FEMA flood zone reported on the listing. Confirm current designation at FEMA Flood Map Service Center.
Location
Directions
From I-95 and US-92/International Speedway Boulevard. Travel west on International Speedway Boulevard for approximately 0.9 miles. TurnNorth (Right) onto Grande Champion Boulevard. Turn East (Right) onto Champion Ridge Drive, then turn West (Left) onto Aston Grande Drive. Turn East(Right) onto Grande Sunningdale Loop. The property will be on the right at 104 Misty Glen Lane.
More homes like this
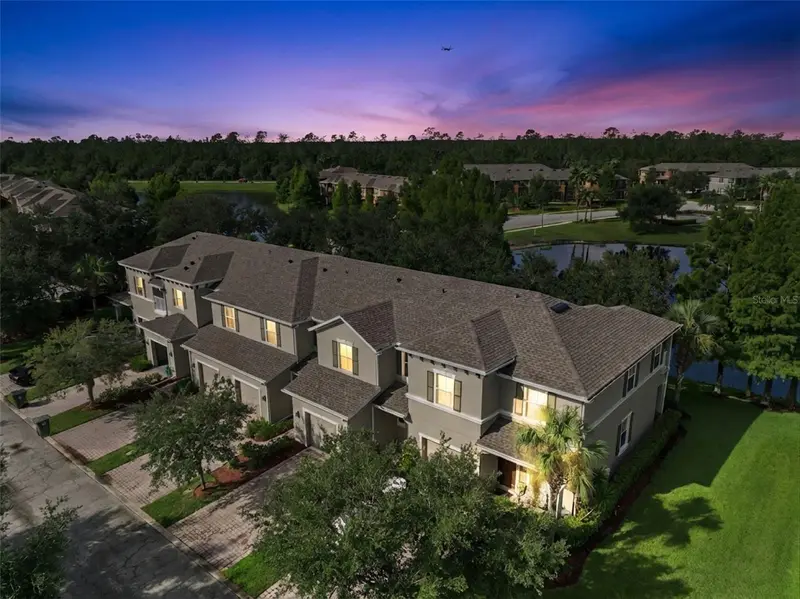
$218,000
209 Aston Grande Dr
Daytona Beach, FL 32124
3 bd · 3 ba · 1,288 sqft
Grand Champion Sw 29 Ph 02
MLS ID #G5117714, ERA GRIZZARD REAL ESTATE.
Listing provided by Stellar MLS
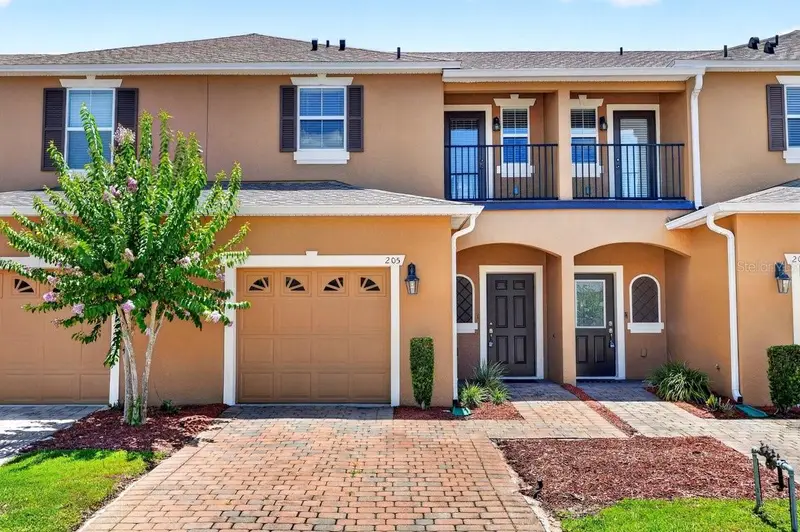
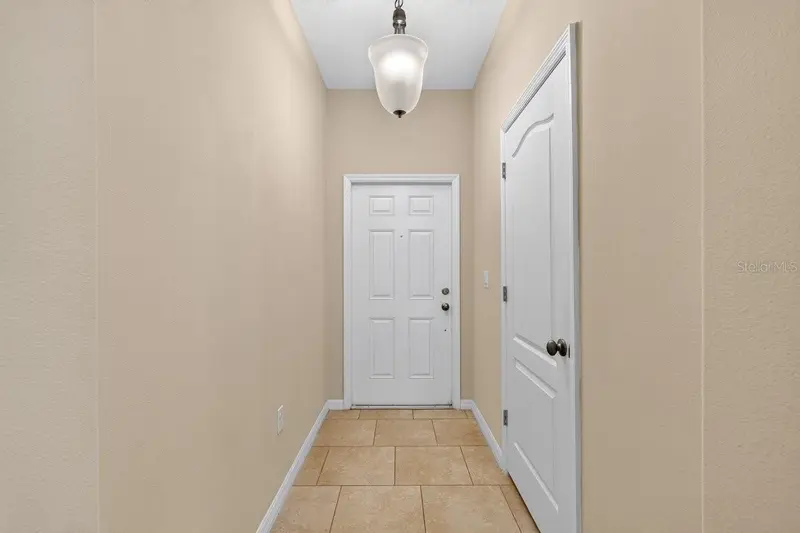
$235,000
205 Wentworth Grande Dr
Daytona Beach, FL 32124
2 bd · 3 ba · 1,288 sqft
Grand Champion Sw 29 Ph 02
MLS ID #NS1088655, RE/MAX SIGNATURE.
Listing provided by Stellar MLS
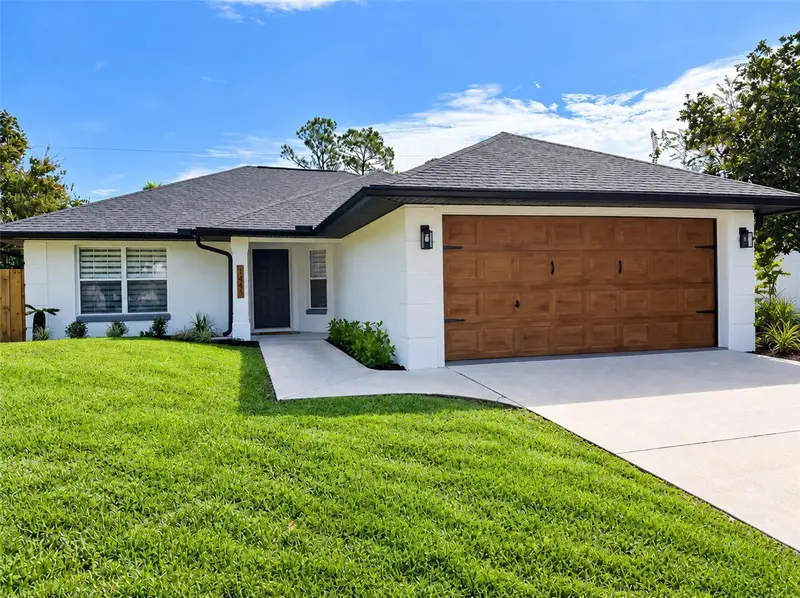
$319,000
1445 Admiral Nimitz Ave
Daytona Beach, FL 32124
3 bd · 2 ba · 1,257 sqft
Highridge Estates Rep
MLS ID #O6442639, KGV REALTY GROUP.
Listing provided by Stellar MLS
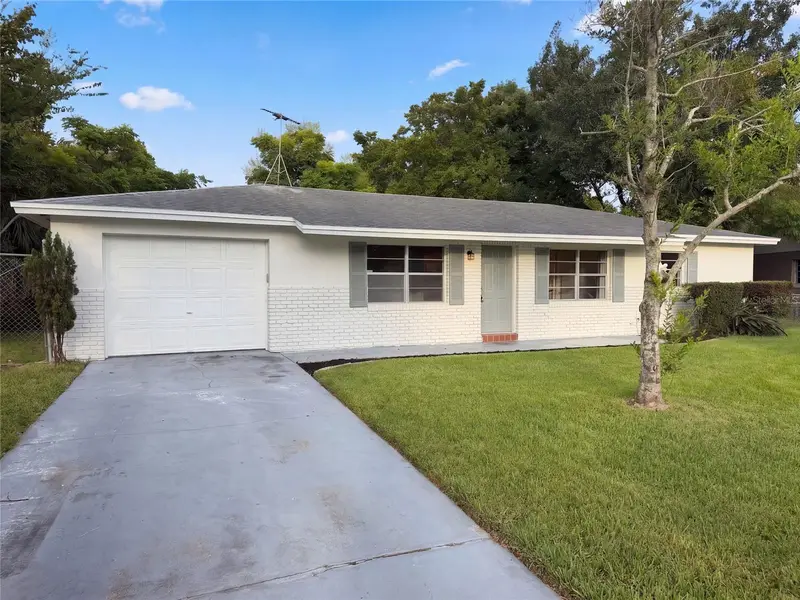
$227,000
293 Michael Ave
Holly Hill, FL 32117
3 bd · 2 ba · 1,161 sqft
Fairglen Unit 05
MLS ID #O6442987, OPENDOOR BROKERAGE LLC.
Listing provided by Stellar MLS

Listings courtesy of Stellar MLS as distributed by MLS GRID
IDX information is provided exclusively for consumers’ personal, non-commercial use and may not be used for any purpose other than to identify prospective properties consumers may be interested in purchasing.
Based on information submitted to the MLS GRID as of August 29, 2026 at 6:51 AM ET. All data is obtained from various sources and may not have been verified by broker or MLS GRID. Supplied Open House Information is subject to change without notice. All information should be independently reviewed and verified for accuracy. Properties may or may not be listed by the office/agent presenting the information.
All or a portion of the multiple listing information is provided by Stellar MLS, from a copyrighted compilation of listings. The compilation of listings and each individual listing are © 2026 Stellar MLS. All rights reserved.
Ryan Solberg, Broker · MaxLife Realty LLC · FL License #BK3354351 · Equal Housing Opportunity · Full disclaimer · DMCA