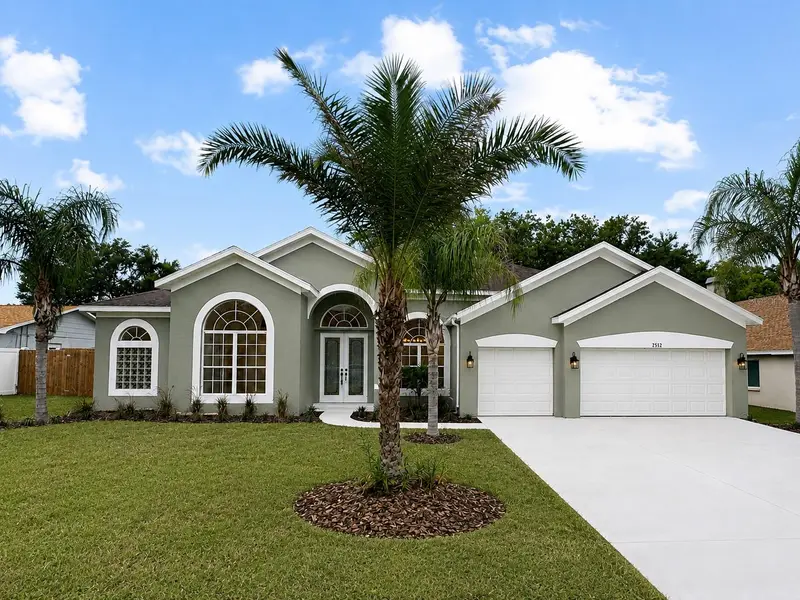

$579,900
2532 Bellwood DriveBrandon, FL 33511
Listing updated: September 26, 2026 at 5:05 PM ET
Listing courtesy of Exp Realty Llc · Tony Fonte · MLS #W7888969 · Active · 888-883-8509Property type
Year built
Lot size
Price / sq ft
HOA dues
Days on market
Garage spaces
Flood zone
About this home
Welcome to the beautiful Brandon pool home you have been waiting for! Ideally situated in the desirable Hickory Lakes subdivision, this spacious 5-bedroom, 3-bathroom home rests on an oversized homesite at the end of a peaceful cul-de-sac, creating a wonderful sense of privacy and seclusion. This newly reimagined single-story home is filled with natural light and features two massive living areas, giving everyone plenty of room to gather, entertain, or simply spread out and relax. At the heart of the home is a gorgeous, chef-inspired kitchen featuring brand-new quartz countertops and an enormous center island—perfect for preparing family meals, hosting celebrations, or becoming everyone’s favorite gathering spot. The thoughtfully designed floor plan offers incredible flexibility and is especially well suited for multigenerational living, extended family, visiting guests, a private home office, or anyone looking for plenty of comfortable living space under one roof. Step outside and discover your own private Florida oasis! The pool has been completely redone and is complemented by brand-new landscaping, creating the perfect backdrop for quiet mornings, relaxing weekends, family celebrations, and year-round outdoor entertaining. Enjoy the peaceful, tucked-away atmosphere of Hickory Lakes while remaining just minutes from major shopping, restaurants, and everyday conveniences. With easy access to Tampa and approximately 30 minutes from the Happiest Place on Earth, Disney! This location brings together privacy, convenience, and the best of Florida living with space, style, privacy, flexibility, and your own beautifully refreshed pool retreat.
Estimated monthly payment
Estimate only. Taxes use the listing's reported amount where available; insurance is a Florida-average estimate. Your actual payment will vary — run a full calculation or talk to a lender.
Price & listing history8 days on market
- Status: ActiveSep 25, 2026
- Listed$579,900Aug 27, 2026
Facts & features
- Property type
- Residential
- Sub type
- Single Family Residence
- Status
- Active
- Days on market
- 8
- Subdivision
- Hickory Lakes Ph 2
- County
- Hillsborough
- Year built
- 2000
- Living area
- 2,882 sq ft
- Price/sq ft
- $201
- Building area
- 3,600 sq ft (Owner)
- Lot size
- 12,576 sq ft
- Lot category
- 1/4 to less than 1/2
- Flood zone
- X (12057C0391H)
- Garage
- 3 spaces
- Pool
- Private pool
- Annual taxes
- $7,897 (2025)
- Parcel #
- U-34-29-20-2JR-000005-00001.0
- Zoning
- PD
- MLS #
- W7888969
Ask about this home
Have a question? Ask the broker directly.
Ryan Solberg answers personally — no call center, no spam. Your question goes straight to him.
Interior Details
- Bedrooms
- 5
- Full bathrooms
- 3
- Flooring
- Luxury Vinyl
- Appliances
- Dishwasher, Disposal, Electric Water Heater, Microwave, Other, Range, Refrigerator
- Interior features
- High Ceilings, Primary Bedroom Main Floor, Stone Counters, Thermostat, Walk-In Closet(s)
- Laundry
- Inside, Laundry Room
- Stories / Levels
- One
- Direction faces
- Southeast
Heating & Cooling
- Heating
- Central
- Cooling
- Central Air
Parking
- Garage spaces
- 3
- Attached garage
- Yes
HOA & Financial
- HOA fee
- $650 / Annually
- Monthly HOA
- $54/mo
- Total monthly fees
- $54/mo
- Total annual fees
- $650
- HOA name
- McNeil Management
- CDD
- No
- Min lease term
- 1-2 Years
- Listing terms
- Cash, Conventional, FHA, VA Loan
- Ownership
- Fee Simple
- Available for lease
- Yes
- Lease restrictions
- Yes
- Additional lease restrictions
- Buyer to verify with HOA
Exterior & Construction
- Exterior features
- Lighting, Private Mailbox
- Construction materials
- Concrete, Stone, Stucco
- Roof
- Shingle
- Foundation
- Slab
- Pool
- Private pool
- Road surface
- Asphalt
Utilities
- Sewer
- Public Sewer
- Water source
- Public
- Utilities
- BB/HS Internet Available
Community
- Pets allowed
- Number Limit
Room Details
| Room | Level | Dimensions |
|---|---|---|
| Kitchen | First | 15x14 |
| Primary Bedroom | First | 24x13 |
| Primary Bathroom | First | 13x10 |
| Living Room | First | 14x11 |
| Dining Room | First | 14x11 |
| Family Room | First | 17x16 |
Listing Details
- Listing date
- 2026-08-27
- On market date
- 2026-08-27
- Original list price
- $579,900
- Occupant type
- Vacant
- MLS area
- 33511 - Brandon
- Listing AOR
- Sarasota - Manatee
- Status changed
- 2026-09-25
- Tax legal description
- HICKORY LAKES PHASE 2 LOT 1 BLOCK 5
Flood risk
Minimal-risk area outside the mapped floodplain. Flood insurance is optional and typically low-cost.
Source: FEMA flood zone reported on the listing. Confirm current designation at FEMA Flood Map Service Center.
Location
Directions
from S kings Ave sceonf left on W Lumsden Rd Right on John Moore Rd Right on Brianna left on Bellwood to the end.
More homes like this
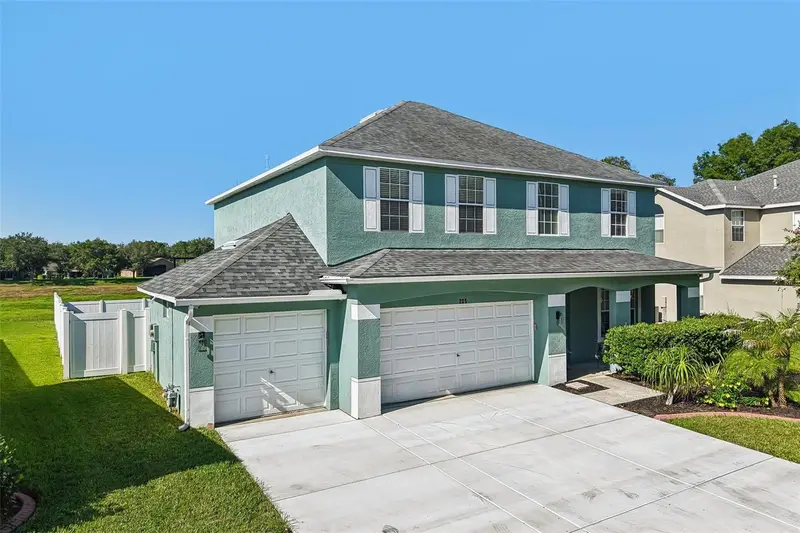
$515,000
205 Rosana Dr
Brandon, FL 33511
4 bd · 3 ba · 2,594 sqft
Hickory Lakes Ph 2
MLS ID #TB8532907, RE/MAX REALTY UNLIMITED.
Listing provided by Stellar MLS
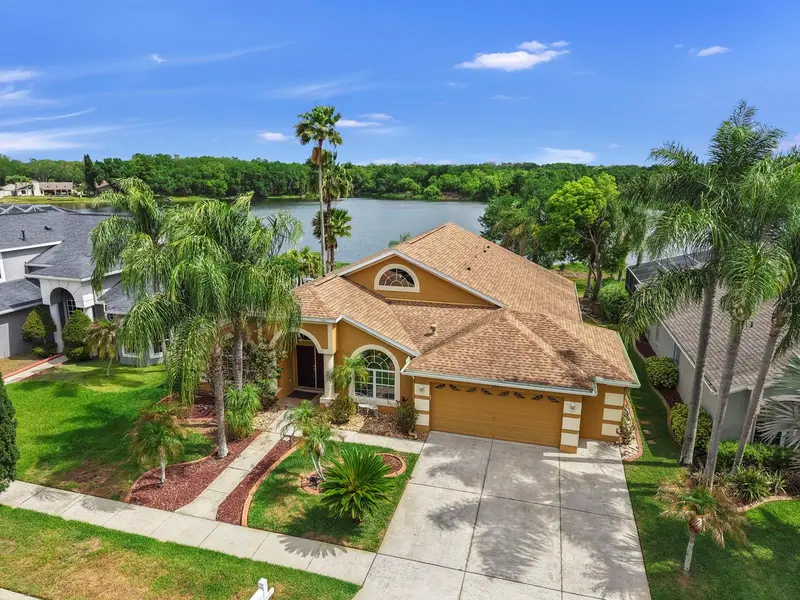
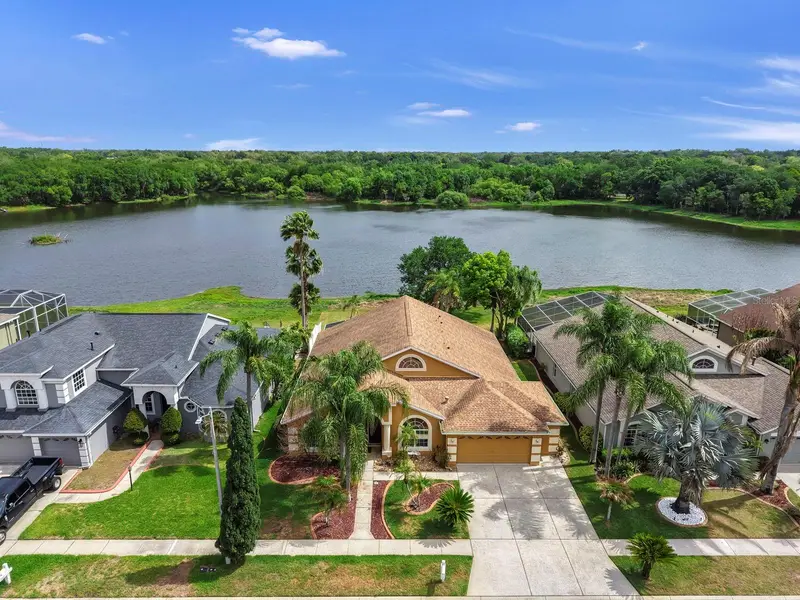
$539,900
220 Rosana Dr
Brandon, FL 33511
4 bd · 3 ba · 2,568 sqft
Hickory Lakes Ph 2
MLS ID #TB8495767, KEY REALTY ADVISORS.
Listing provided by Stellar MLS
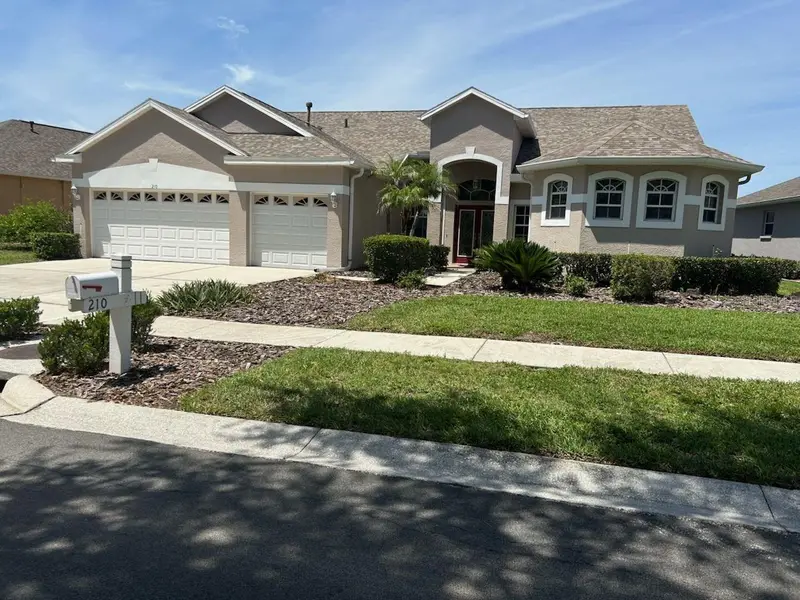
$555,555
210 Rosana Dr
Brandon, FL 33511
4 bd · 3 ba · 2,730 sqft
Hickory Lakes Ph 2
MLS ID #TB8518528, JACK KELLER INC.
Listing provided by Stellar MLS
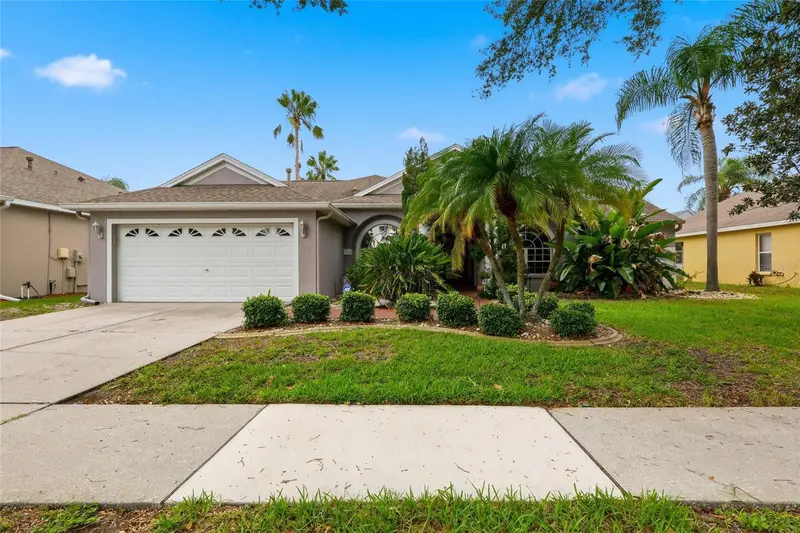
$575,000
2208 Katana Pl
Brandon, FL 33511
3 bd · 2 ba · 2,150 sqft
Hickory Lakes Ph 2
MLS ID #TB8531461, WEALTH HAVEN REALTY.
Listing provided by Stellar MLS

Listings courtesy of Stellar MLS as distributed by MLS GRID
IDX information is provided exclusively for consumers’ personal, non-commercial use and may not be used for any purpose other than to identify prospective properties consumers may be interested in purchasing.
Based on information submitted to the MLS GRID as of September 26, 2026 at 5:05 PM ET. All data is obtained from various sources and may not have been verified by broker or MLS GRID. Supplied Open House Information is subject to change without notice. All information should be independently reviewed and verified for accuracy. Properties may or may not be listed by the office/agent presenting the information.
All or a portion of the multiple listing information is provided by Stellar MLS, from a copyrighted compilation of listings. The compilation of listings and each individual listing are © 2026 Stellar MLS. All rights reserved.
Ryan Solberg, Broker · MaxLife Realty LLC · FL License #BK3354351 · Equal Housing Opportunity · Full disclaimer · DMCA