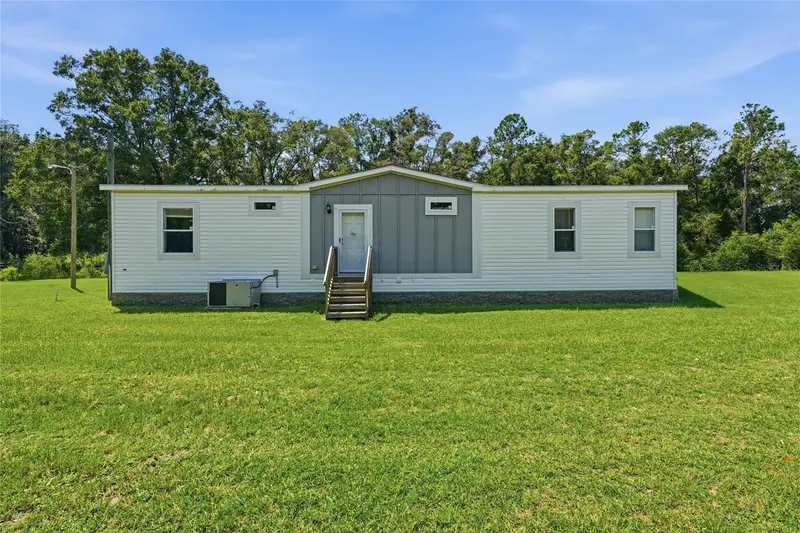

$324,990
4754 10th StreetBell, FL 32619
Listing updated: October 3, 2026 at 1:05 PM ET
Listing courtesy of Keller Williams Gainesville Realty Partners · Sheila Blanco · MLS #GC543049 · Active · 352-240-0600Property type
Year built
Lot size
Price / sq ft
HOA dues
Days on market
Flood zone
About this home
Built in 2023 and nestled on five private acres in the heart of Bell, Florida, this property is the perfect escape for anyone looking to trade the hustle and bustle for their own slice of heaven. Thoughtfully developed for country living, it offers the peace and privacy of rural life without sacrificing modern comfort. A long, tree-lined driveway welcomes you home, opening to a beautifully cleared meadow where the home sits surrounded by mature woods, creating a truly secluded setting. With plenty of room to park an RV, boat, or other recreational toys, there's no shortage of space to enjoy the outdoors. While the homesite has already been thoughtfully cleared and established, there are still endless possibilities for the remaining wooded acreage. Whether you envision adding walking trails, a workshop, additional outbuildings, a hobby farm, or simply preserving it as your own private nature retreat, the land offers room to grow and make it your own. The property is also brimming with wildlife, where it's common to spot deer grazing through the meadow, rabbits darting through the grass, and even the occasional fox wandering through the woods. Inside, the entryway provides a practical drop zone with a coat closet and convenient space for shoes, bags, and jackets. The open split-bedroom floor plan is both functional and inviting, centered around a spacious great room featuring a tray ceiling, a built-in fireplace, and custom storage on either side. Flowing seamlessly into the dining area and kitchen, this space is perfect for everyday living and entertaining alike. The kitchen is designed with both style and function in mind, offering a large center island for meal prep and additional seating, a deep trough sink, stainless steel appliances, and abundant cabinetry. Off the kitchen is a dedicated laundry room with additional storage space that can easily serve as a pantry or utility closet. Two spacious guest bedrooms and a full bath are tucked away on one side of the home, while the private primary suite occupies the opposite wing. Here you'll find a large walk-in closet and a spa-inspired en-suite bath complete with dual vanities, a walk-in shower, and a relaxing garden tub. Despite its peaceful setting, this home is conveniently located just minutes from the charming town of Bell for everyday essentials and within easy reach of some of North Florida's most beautiful natural springs, including Fanning Springs, Hart Springs, and Manatee Springs. Tioga Town Center's restaurants, shopping, and community events can be enjoyed with just a 25 minute drive. Whether you're kayaking crystal-clear waters, spending weekends on the Suwannee River, or simply enjoying the quiet beauty of your own acreage, this property offers the best of country living with outdoor adventure right around the corner.
Estimated monthly payment
Estimate only. Taxes use the listing's reported amount where available; insurance is a Florida-average estimate. Your actual payment will vary — run a full calculation or talk to a lender.
Price & listing history37 days on market
- Status: ActiveAug 27, 2026
- Listed$324,990Aug 27, 2026
Property Documents
Documents the listing agent has made public for this property. Free to view and download.
Facts & features
- Property type
- Residential
- Sub type
- Manufactured Home
- Status
- Active
- Days on market
- 37
- Subdivision
- Not In Subdivision
- County
- Gilchrist
- Year built
- 2023
- Living area
- 1,800 sq ft
- Price/sq ft
- $181
- Lot size
- 217,800 sq ft
- Lot category
- 5 to less than 10
- Flood zone
- X (12041C0160D)
- Annual taxes
- $3,490 (2025)
- Parcel #
- 02-09-14-0000-0007-0010
- Zoning
- RES
- MLS #
- GC543049
Ask about this home
Have a question? Ask the broker directly.
Ryan Solberg answers personally — no call center, no spam. Your question goes straight to him.
Interior Details
- Bedrooms
- 3
- Full bathrooms
- 2
- Flooring
- Carpet, Vinyl
- Appliances
- Dishwasher, Range, Range Hood, Refrigerator, Water Filtration System
- Interior features
- Ceiling Fans(s), Crown Molding, Eat-in Kitchen, Open Floorplan, Primary Bedroom Main Floor, Solid Surface Counters, Split Bedroom, Tray Ceiling(s), Walk-In Closet(s)
- Laundry
- Laundry Room
- Stories / Levels
- One
- Direction faces
- East
- Fireplace
- Yes
Heating & Cooling
- Heating
- Central, Electric
- Cooling
- Central Air
Parking
- Attached garage
- No
HOA & Financial
- Total monthly fees
- None
- Total annual fees
- None
- CDD
- No
- Listing terms
- Cash, Conventional, USDA Loan, VA Loan
- Ownership
- Fee Simple
- Available for lease
- No
Exterior & Construction
- Exterior features
- Private Entrance, Private Mailbox, Private Yard
- Construction materials
- Vinyl Siding
- Roof
- Shingle
- Foundation
- Pillar/Post/Pier
- Road surface
- Dirt, Paved
Utilities
- Sewer
- Septic Tank
- Water source
- Well
- Utilities
- Electricity Connected
Room Details
| Room | Level | Dimensions |
|---|---|---|
| Great Room | First | 16.1x14.4 |
| Kitchen | First | 121x16.9 |
| Primary Bedroom | First | 15.5x14.3 |
| Bedroom 1 | First | 12.3x10.9 |
| Bedroom 2 | First | 11.4x14.4 |
| Primary Bathroom | First | 8.9x14.8 |
| Bathroom 1 | First | 7.6x10.9 |
| Laundry | First | 8.2x12.2 |
| Dining Room | First | 9.3x16.9 |
| Foyer | First | 8.1x11.1 |
Listing Details
- Listing date
- 2026-08-27
- On market date
- 2026-08-27
- Original list price
- $324,990
- Occupant type
- Owner
- MLS area
- 32619 - Bell
- Listing AOR
- Orlando Regional
- Home warranty
- Yes
- Status changed
- 2026-08-27
- Tax legal description
- COM AT NE/C OF SW/4 OF SW/4 OF 2-9-14 FOR POB THENCE RUN S ALG E LN 660.40 FT THENCE RUN S 89 DEG W 330 FT THENCE RUN N 660.40 FT TO N LN OF SW/4 OF SW/4 OF SEC SEC 2 THENCE RUN N 89 DEG E ALG SAID N LN 330 FT TO POB TOGETHER W/EASEMENT 122/611   ;RD R/W 142/477 257/157 -165 257/166 UTIL EASEMENT 289/481 202121000312 202321002472
Flood risk
Minimal-risk area outside the mapped floodplain. Flood insurance is optional and typically low-cost.
Source: FEMA flood zone reported on the listing. Confirm current designation at FEMA Flood Map Service Center.
Location
Directions
take US-27 W/US-41 N toward High Springs. Continue on US-129 N through Trenton to Bell. Turn left onto SW 10th Street and continue to 4754 SW 10th St, Bell, FL 32619. Turn right into driveway.
More homes like this
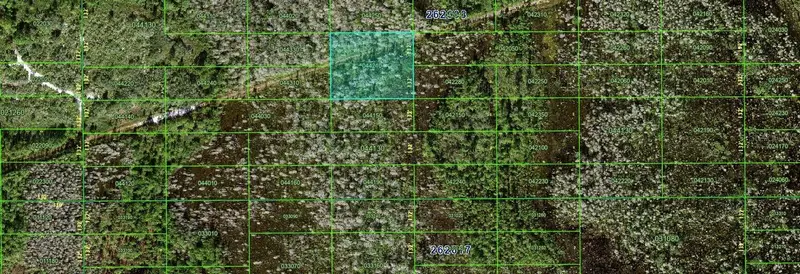
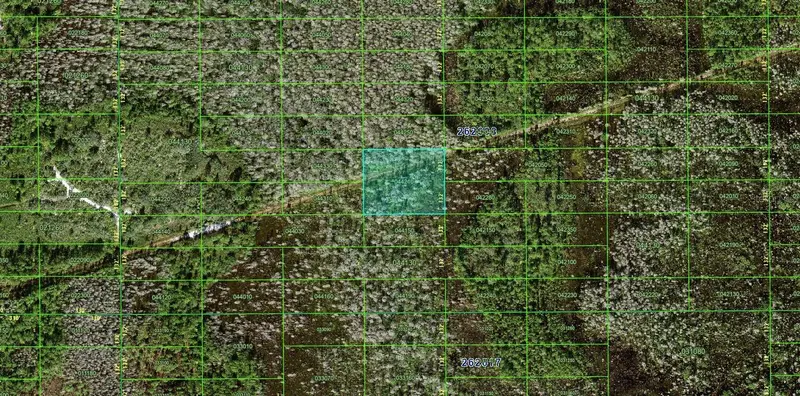
$20,000
N/A
Polk City, FL 33868
2 acres
MLS ID #FC306961, EXIT REALTY FIRST CHOICE.
Listing provided by Stellar MLS
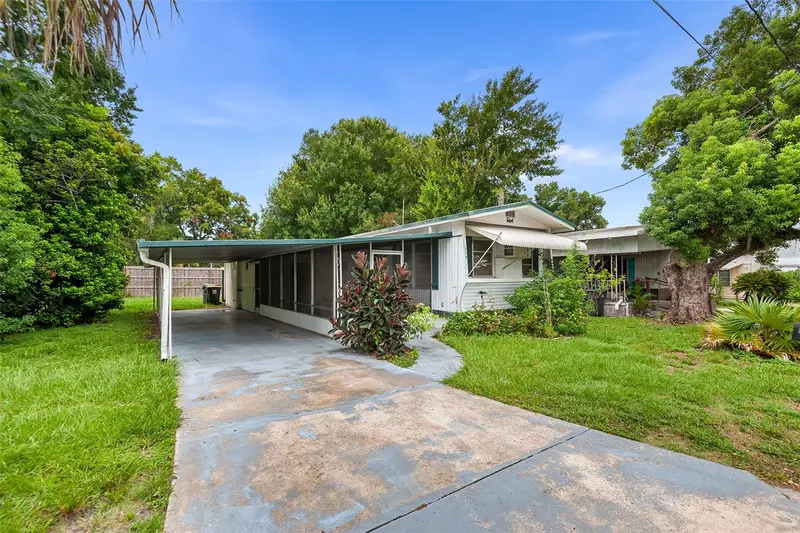
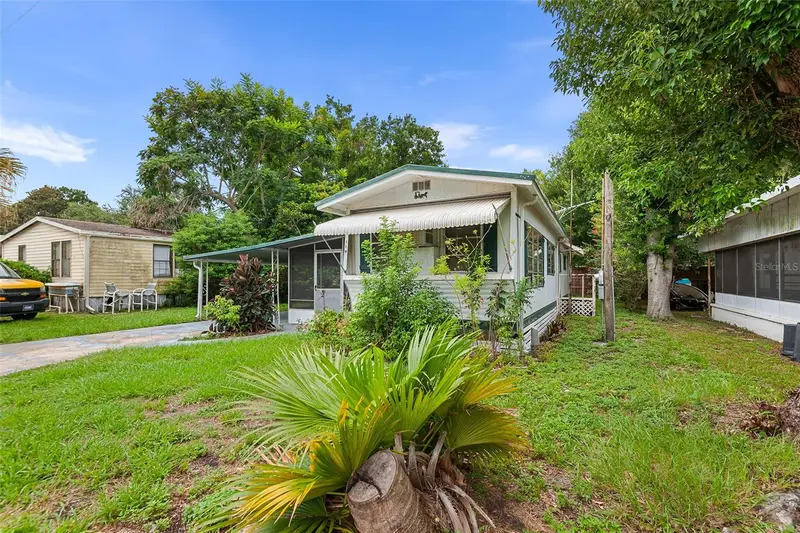
$55,000
114 Lakeside Dr
Auburndale, FL 33823
1 bd · 1 ba · 552 sqft
MLS ID #L4963934, WATERS REAL ESTATE GROUP.
Listing provided by Stellar MLS
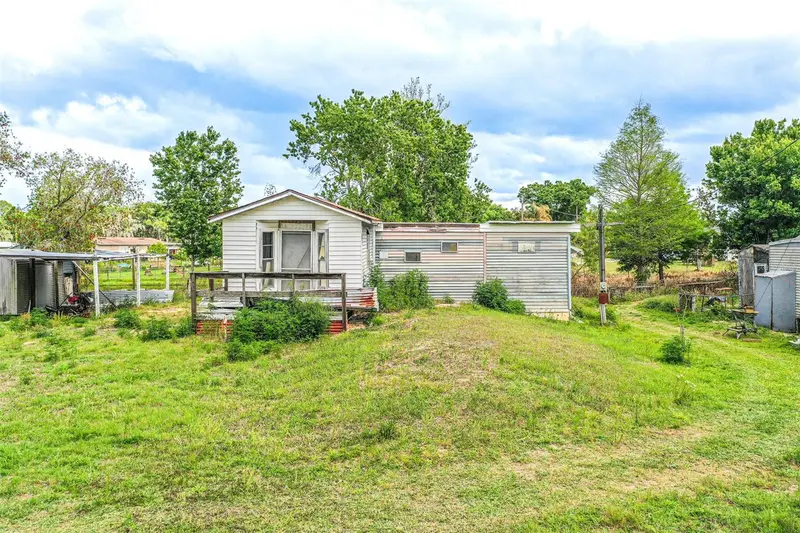
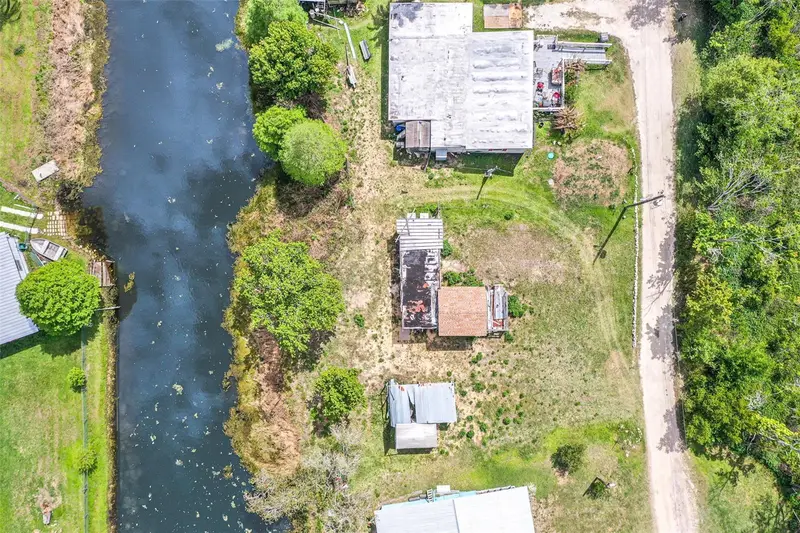
$60,000
3386 Maple Ln
Haines City, FL 33844
1 bd · 1 ba · 360 sqft
MLS ID #L4960515, KELLER WILLIAMS REALTY SMART 1.
Listing provided by Stellar MLS
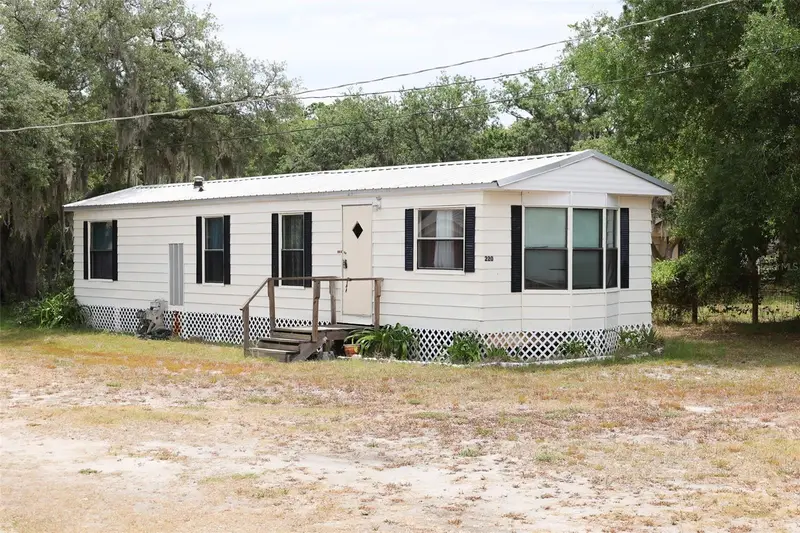
$114,900
220 King Rd
Winter Haven, FL 33880
2 bd · 1 ba · 672 sqft
MLS ID #B4902220, CRAIG BURKE REAL ESTATE GROUP, LLC.
Listing provided by Stellar MLS

Listings courtesy of Stellar MLS as distributed by MLS GRID
IDX information is provided exclusively for consumers’ personal, non-commercial use and may not be used for any purpose other than to identify prospective properties consumers may be interested in purchasing.
Based on information submitted to the MLS GRID as of October 3, 2026 at 1:05 PM ET. All data is obtained from various sources and may not have been verified by broker or MLS GRID. Supplied Open House Information is subject to change without notice. All information should be independently reviewed and verified for accuracy. Properties may or may not be listed by the office/agent presenting the information.
All or a portion of the multiple listing information is provided by Stellar MLS, from a copyrighted compilation of listings. The compilation of listings and each individual listing are © 2026 Stellar MLS. All rights reserved.
Ryan Solberg, Broker · MaxLife Realty LLC · FL License #BK3354351 · Equal Housing Opportunity · Full disclaimer · DMCA