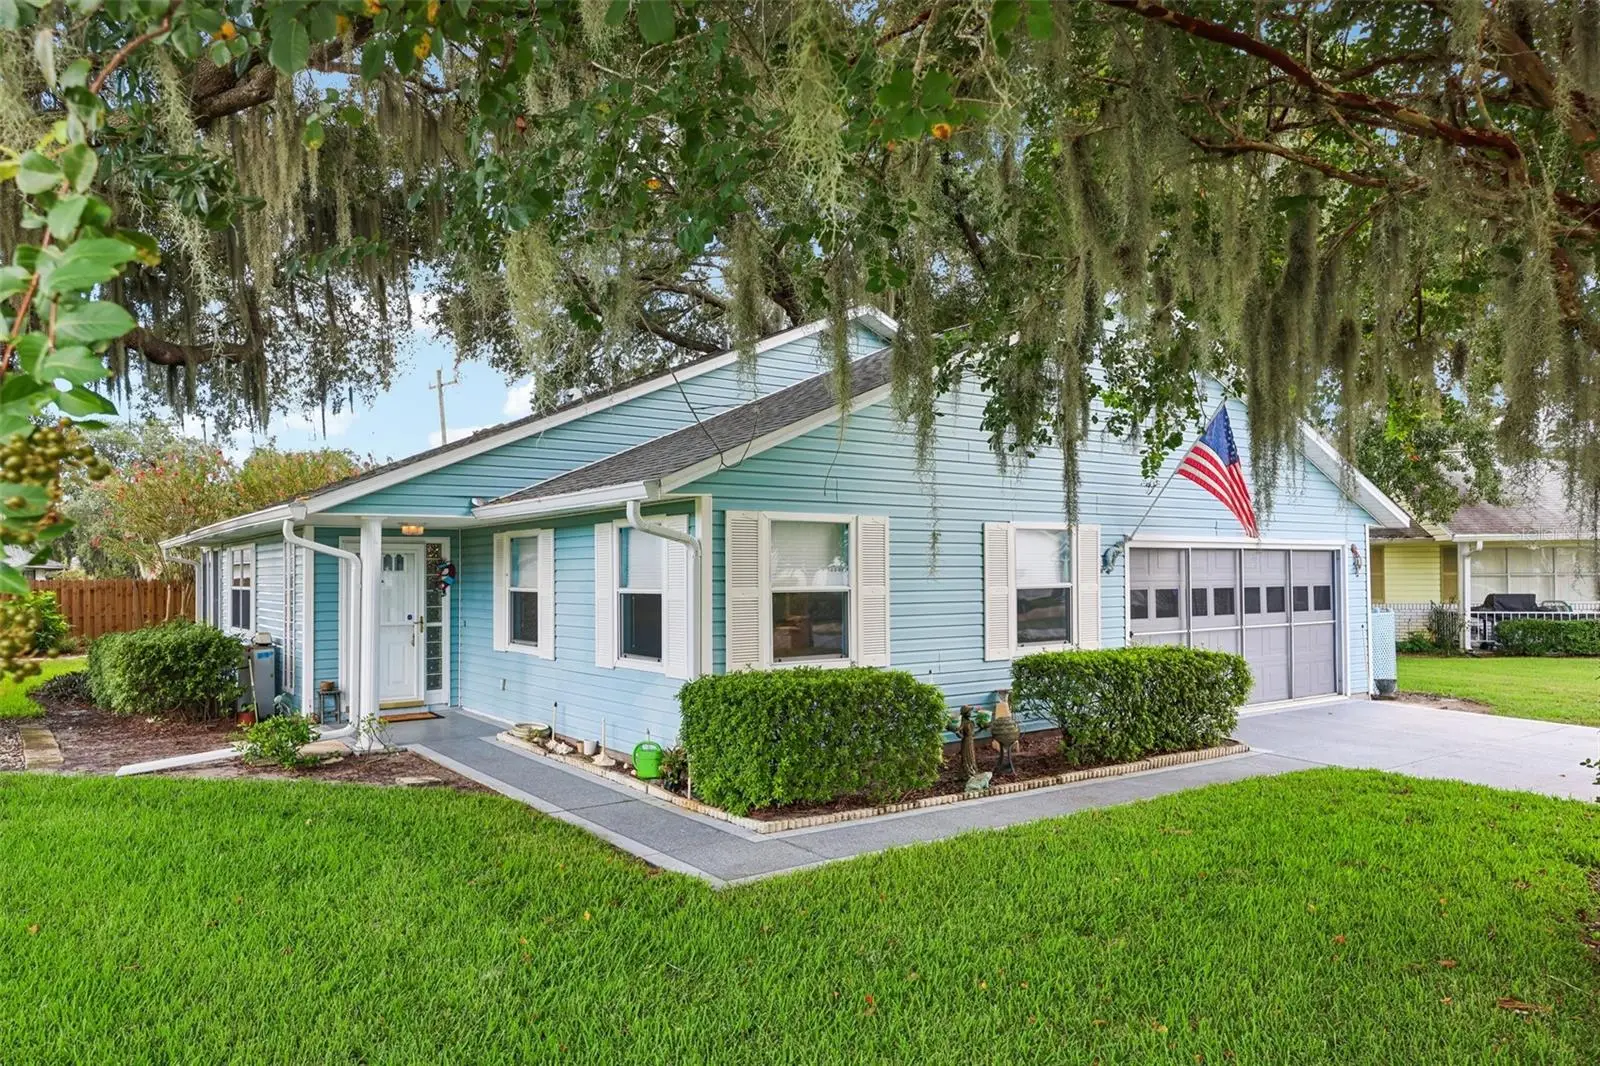

$248,500
1607 Selkirk Drive
Leesburg, FL 34788
Listing updated: September 3, 2026 at 6:48 AM ET
Listing courtesy of Coldwell Banker Vanguard Edge Realty · Lori Reisman, P.A · MLS #G5117038 · Active · 800-948-0938Property type
Year built
Lot size
Price / sq ft
HOA dues
Day on market
Garage spaces
Flood zone
About this home
Virtually Staged. Beautifully maintained 3-bedroom, 2-bath home with a 2-car garage, ideally situated in a desirable 55+ community that offers peaceful country-style living while keeping you close to everything. Mature landscaping creates attractive curb appeal, while the home’s clean, well-cared-for interior and comfortable layout make it easy to picture settling right in. Thoughtful updates include new flooring, a roof replaced in 2022, and HVAC installed in 2017. The kitchen is equipped with a gas range, and the home also offers gas heat—features that add everyday comfort and convenience. An irrigation well helps keep the landscaping looking its best, and the garage includes an extra refrigerator for additional storage and entertaining needs. Step outside to enjoy a private backyard with a new privacy fence extending across the rear of the property—an ideal setting for morning coffee, gardening, relaxing with a good book, or hosting friends and family. The 2-car garage provides ample space for vehicles, storage, and hobbies. Enjoy the convenience of nearby shopping, dining, entertainment, healthcare, and major roadways, all while coming home to a quiet, welcoming community with a relaxed setting. This lovely home offers a wonderful opportunity to enjoy the Florida lifestyle with comfort, convenience, and privacy.
Estimated monthly payment
Estimate only. Taxes use the listing's reported amount where available; insurance is a Florida-average estimate. Your actual payment will vary — run a full calculation or talk to a lender.
Price & listing history1 days on market
- Status: ActiveSep 2, 2026
- Listed$248,500Sep 2, 2026
- Price increased$248,500
Facts & features
- Property type
- Residential
- Sub type
- Single Family Residence
- Status
- Active
- Days on market
- 1
- Subdivision
- Scottish Highlands Condo Ph P
- County
- Lake
- Year built
- 1989
- Living area
- 1,510 sq ft
- Price/sq ft
- $165
- Building area
- 2,058 sq ft (Public Records)
- Lot size
- 10,762 sq ft
- Lot category
- 1/4 to less than 1/2
- Flood zone
- X (12069C0331E)
- Garage
- 2 spaces
- Annual taxes
- $1,314 (2025)
- Parcel #
- 11-19-25-0074-000-007P0
- Zoning
- R-6
- MLS #
- G5117038
Ask about this home
Have a question? Ask the broker directly.
Ryan Solberg answers personally — no call center, no spam. Your question goes straight to him.
Interior Details
- Bedrooms
- 3
- Full bathrooms
- 2
- Flooring
- Ceramic Tile, Luxury Vinyl
- Appliances
- Dishwasher, Disposal, Dryer, Gas Water Heater, Microwave, Range, Refrigerator, Washer
- Interior features
- Cathedral Ceiling(s), Ceiling Fans(s), Living Room/Dining Room Combo, Open Floorplan, Split Bedroom, Walk-In Closet(s), Window Treatments
- Laundry
- In Garage
- Stories / Levels
- One
- Direction faces
- Northeast
Heating & Cooling
- Heating
- Central, Natural Gas
- Cooling
- Central Air
Parking
- Garage spaces
- 2
- Attached garage
- Yes
- Parking features
- Driveway
HOA & Financial
- HOA fee
- $220 / Monthly
- Monthly HOA
- $220/mo
- Total monthly fees
- $220/mo
- Total annual fees
- $2,640
- HOA name
- Denise
- CDD
- No
- Homestead exemption
- Yes
- Min lease term
- 3 Months
- Listing terms
- Cash, Conventional
- Ownership
- Fee Simple
- Available for lease
- Yes
- Lease restrictions
- Yes
- Additional lease restrictions
- See By-Laws for additional info
- Approval process
- Credit and back ground check plus application fee, must have a 730 credit score or higher
Exterior & Construction
- Exterior features
- Awning(s)
- Construction materials
- Vinyl Siding, Frame
- Roof
- Shingle
- Foundation
- Slab
- Road surface
- Paved
Utilities
- Sewer
- Private Sewer
- Water source
- Public
- Utilities
- BB/HS Internet Available, Cable Connected, Electricity Connected, Natural Gas Connected, Sewer Connected, Sprinkler Well, Underground Utilities, Water Connected
Community
- Pets allowed
- Yes
- Senior community
- Yes
Room Details
| Room | Level | Dimensions |
|---|---|---|
| Foyer | First | 5.1x9.4 |
| Kitchen | First | 13.7x14.5 |
| Living Room | First | 15.4x15.3 |
| Dining Room | First | 10.1x9.1 |
| Primary Bedroom | First | 19.5x15.4 |
| Primary Bathroom | First | 10.2x7 |
| Bedroom 2 | First | 10.1x11 |
| Bedroom 3 | First | 10.1x10.6 |
| Bathroom 2 | First | 4.1x8.2 |
Listing Details
- Listing date
- 2026-08-26
- On market date
- 2026-09-02
- Original list price
- $248,500
- Occupant type
- Vacant
- MLS area
- 34788 - Leesburg / Haines Creek
- Listing AOR
- Lake and Sumter
- Status changed
- 2026-09-02
- Tax legal description
- SCOTTISH HIGHLANDS CONDOMINIUM PHASE P LOT 7-P CB 2 PGS 33-35 ORB 4948 PG 1709
Flood risk
Minimal-risk area outside the mapped floodplain. Flood insurance is optional and typically low-cost.
Source: FEMA flood zone reported on the listing. Confirm current designation at FEMA Flood Map Service Center.
Location
Directions
From 441 to CR473 turn left onto Treadway School Rd, turn right onto Green Meadow Ln, Left onto Selkirk, home on the left.
More homes like this
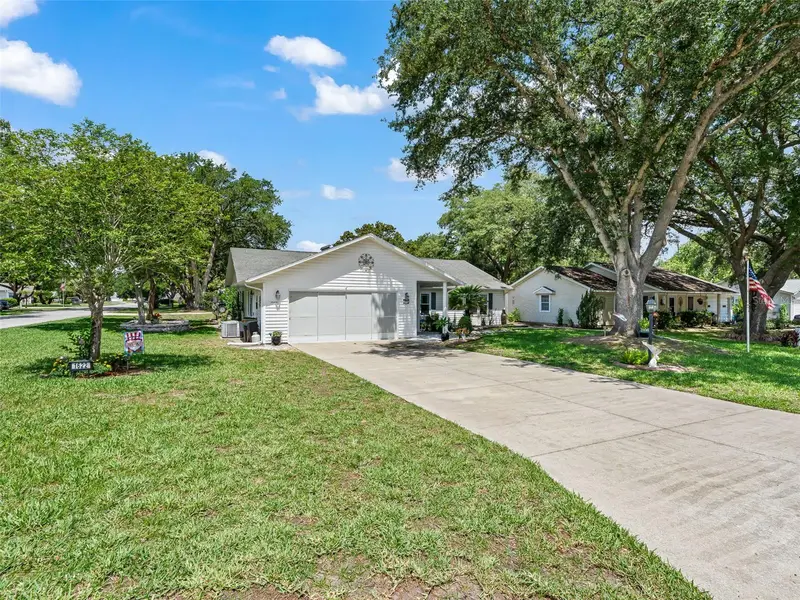
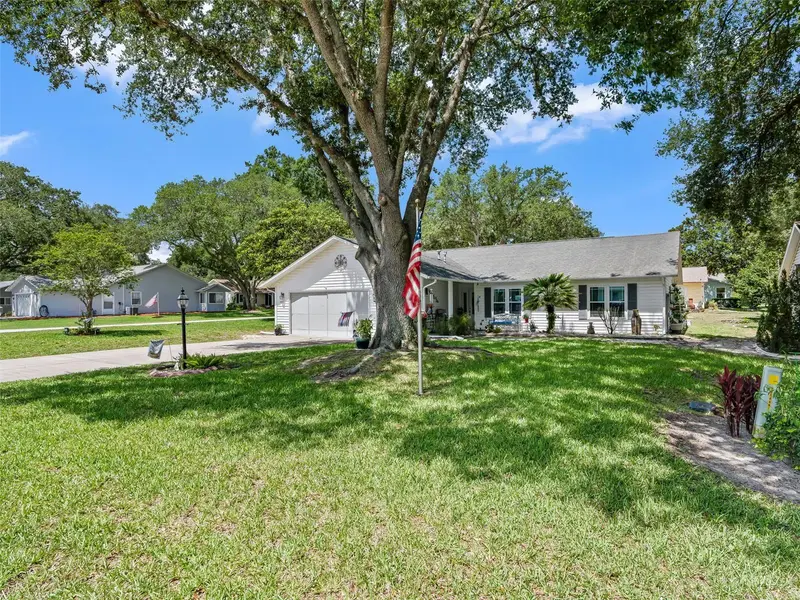
$289,000
1622 New Abbey Ave
Leesburg, FL 34788
2 bd · 2 ba · 1,532 sqft
Scottish Highlands Condo Ph P
MLS ID #G5113885, ERA GRIZZARD REAL ESTATE.
Listing provided by Stellar MLS
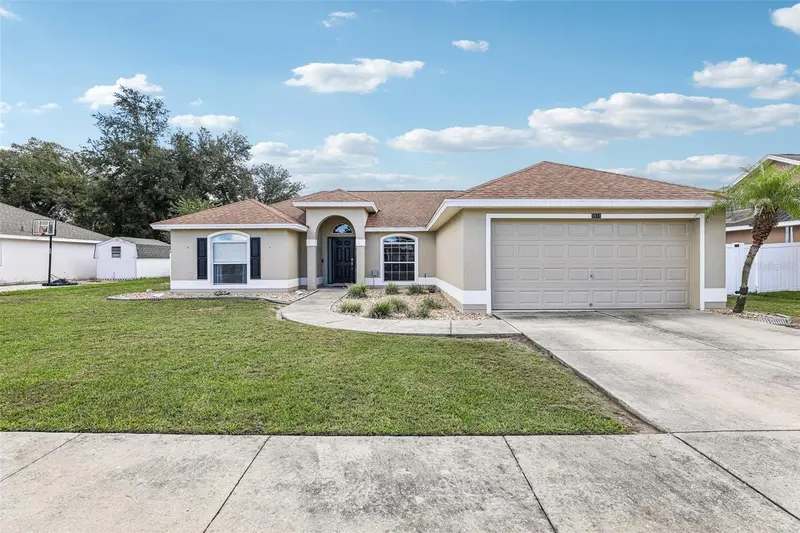
$349,000
3611 Windy Meadow Dr
Tavares, FL 32778
3 bd · 2 ba · 1,552 sqft
Lakeside At Tavares Add 02
MLS ID #O6438819, UNITED REAL ESTATE PREFERRED.
Listing provided by Stellar MLS
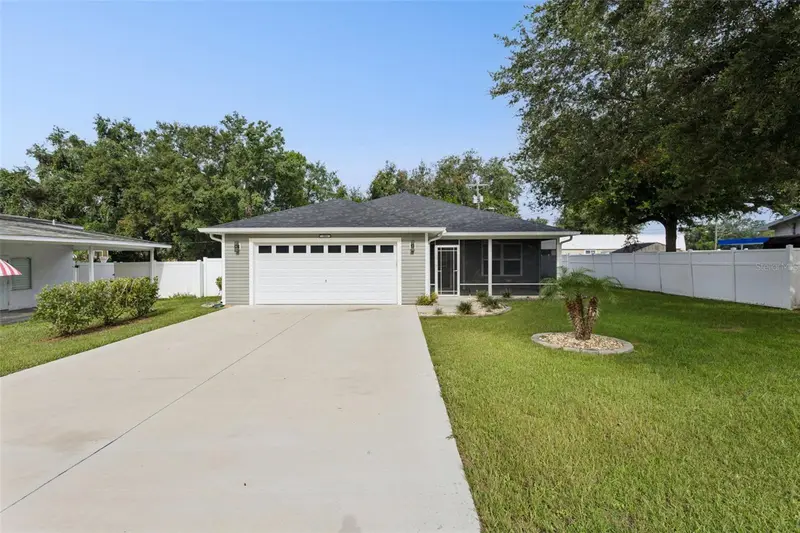
$339,900
209 Jean St
Tavares, FL 32778
3 bd · 2 ba · 1,641 sqft
Orange Acres
MLS ID #G5115086, WEICHERT REALTORS HALLMARK PRO.
Listing provided by Stellar MLS
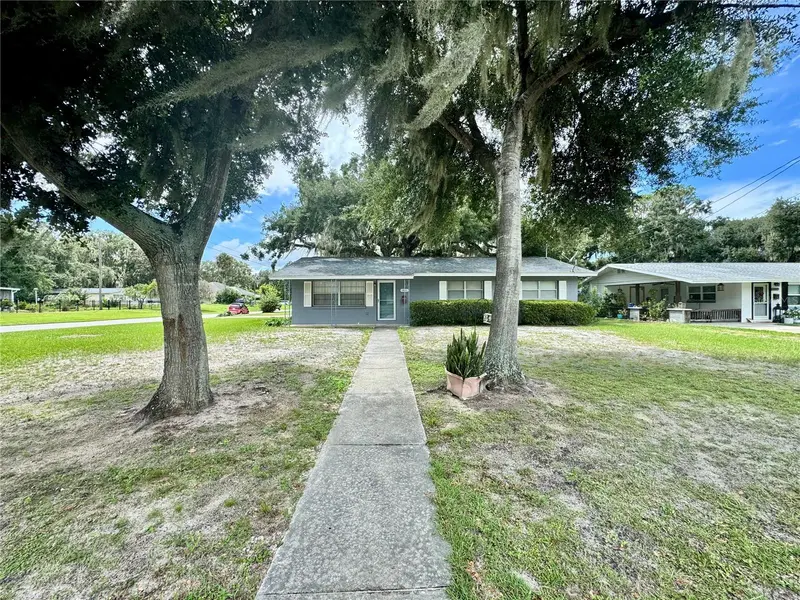
$240,000
1201 Orange Ave
Tavares, FL 32778
3 bd · 2 ba · 1,344 sqft
Tavares Lakewood Park
MLS ID #G5117303, VANGIE BERRY SIGNATURE REALTY.
Listing provided by Stellar MLS

Listings courtesy of Stellar MLS as distributed by MLS GRID
IDX information is provided exclusively for consumers’ personal, non-commercial use and may not be used for any purpose other than to identify prospective properties consumers may be interested in purchasing.
Based on information submitted to the MLS GRID as of September 3, 2026 at 6:48 AM ET. All data is obtained from various sources and may not have been verified by broker or MLS GRID. Supplied Open House Information is subject to change without notice. All information should be independently reviewed and verified for accuracy. Properties may or may not be listed by the office/agent presenting the information.
All or a portion of the multiple listing information is provided by Stellar MLS, from a copyrighted compilation of listings. The compilation of listings and each individual listing are © 2026 Stellar MLS. All rights reserved.
Ryan Solberg, Broker · MaxLife Realty LLC · FL License #BK3354351 · Equal Housing Opportunity · Full disclaimer · DMCA