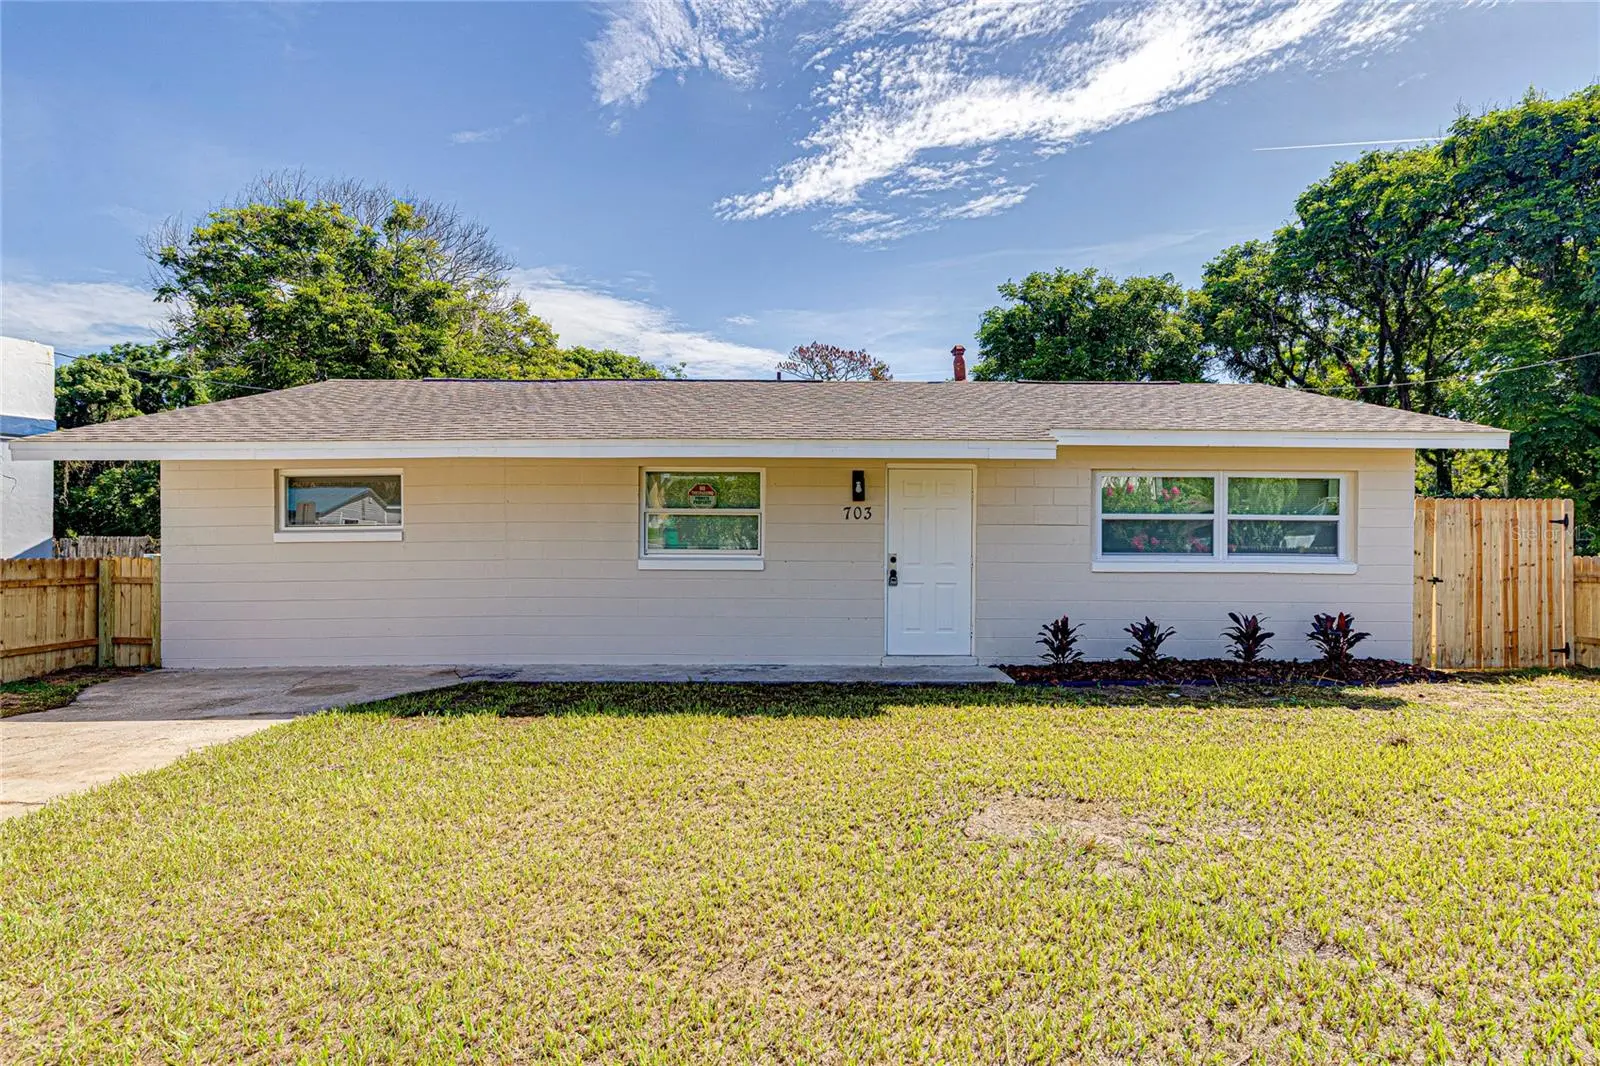

$189,900
703 Dixie Avenue
Fruitland Park, FL 34731
Listing updated: October 1, 2026 at 11:35 AM ET
Listing courtesy of Ihome Realty Fl Llc · Karen Sweat · MLS #O6437039 · Active · 407-730-9971Property type
Year built
Lot size
Price / sq ft
HOA dues
Days on market
Flood zone
About this home
Virtually Staged. DISCOVER THE SERENE BEAUTY OF THIS Fruitland Park HOME! GORGEOUS 3-BEDROOM, 1-BATHROOM, boasting a SPACIOUS FLOOR PLAN that effortlessly blends functionality with modern style (Some buyers may consider the property as a 2/1 because the 3rd room doesn't have a closet which could easily be added). From the moment you step inside, you’ll be greeted by an OPEN-CONCEPT LIVING AREA filled with NATURAL LIGHT, creating a warm and inviting atmosphere. Cook like a pro in the BRAND NEW KITCHEN featuring NEW QUARTZ COUNTERTOPS and SLEEK STAINLESS STEEL APPLIANCES—perfect for culinary enthusiasts. This home is LOADED WITH UPGRADES, including: New Laminate Flooring Throughout, NEW Bathroom, Newer Roof with 30-Year Shingles from 2022, New central HVAC System from 2020, Water Heater from 2021, Fresh Interior & Exterior Paint, New Light Fixtures, Faucets, Toilets, Interior Doors/Closet and much more. Enjoy the NEW, FULLY FENCED, OVERSIZED BACKYARD, offering plenty of PRIVACY and SPACE—perfect for entertaining, weekend BBQs, family gatherings, pets, or simply relaxing and enjoying the Florida lifestyle. CONVENIENTLY LOCATED near all major highways, shopping, restaurants, and entertainment—this move-in-ready home truly has it all! All measurements are approximate and should be verified by the buyer. Virtual Staging was added to some of the pictures.
Estimated monthly payment
Estimate only. Taxes use the listing's reported amount where available; insurance is a Florida-average estimate. Your actual payment will vary — run a full calculation or talk to a lender.
Price & listing history31 days on market
- Status: ActiveAug 31, 2026
- Listed$199,900Aug 31, 2026
- Price reduced$189,900
Facts & features
- Property type
- Residential
- Sub type
- Single Family Residence
- Status
- Active
- Days on market
- 31
- Subdivision
- Fruitland Park 1st Add
- County
- Lake
- Year built
- 1960
- Living area
- 1,136 sq ft
- Price/sq ft
- $167
- Building area
- 1,187 sq ft (Public Records)
- Lot size
- 5,380 sq ft
- Lot category
- 0 to less than 1/4
- Flood zone
- X (12069C0307E)
- Annual taxes
- $1,514 (2025)
- Parcel #
- 09-19-24-1200-00D-04200
- Zoning
- C-1
- MLS #
- O6437039
Ask about this home
Have a question? Ask the broker directly.
Ryan Solberg answers personally — no call center, no spam. Your question goes straight to him.
Interior Details
- Bedrooms
- 3
- Full bathrooms
- 1
- Flooring
- Laminate
- Appliances
- Dishwasher, Microwave, Range, Refrigerator
- Interior features
- Open Floorplan
- Laundry
- Washer Hookup
- Stories / Levels
- One
- Direction faces
- South
Heating & Cooling
- Heating
- Central
- Cooling
- Central Air
HOA & Financial
- Total monthly fees
- $0/mo
- Total annual fees
- $0
- CDD
- No
- Min lease term
- 7 Months
- Listing terms
- Cash, Conventional, FHA, VA Loan
- Ownership
- Fee Simple
- Available for lease
- Yes
- Lease restrictions
- No
Exterior & Construction
- Exterior features
- None
- Construction materials
- Block
- Roof
- Shingle
- Foundation
- Slab
- Road surface
- Asphalt
Utilities
- Sewer
- Septic Tank
- Water source
- Public
- Utilities
- Public
Community
- Pets allowed
- Yes
Room Details
| Room | Level | Dimensions |
|---|---|---|
| Bedroom 2 | First | 12x10 |
| Kitchen | First | 13x12 |
| Living Room | First | 18x12 |
| Primary Bedroom | First | 12x11 |
Listing Details
- Listing date
- 2026-08-31
- On market date
- 2026-08-31
- Original list price
- $199,900
- Occupant type
- Vacant
- MLS area
- 34731 - Fruitland Park
- Listing AOR
- Orlando Regional
- Status changed
- 2026-08-31
- Tax legal description
- FRUITLAND PARK 1ST ADD DREAM LAKE LOT 42 BLK D--LESS BEG AT N'LY COR OF LOT 42 RUN S 51DEG 48MIN 49SEC W ALONG LOT LINE BETWEEN SAID LOTS 42 & 43 A DIST OF 26.55 FT N 68DEG 34MIN 46SEC E 27.73 FT N 38DEG 11MIN 11SEC W 8 FT TO POB--THAT PART OF LOT 43 BLK D DESC AS: FROM N'LY COR OF LOT 42 RUN S 51DEG 48MIN 49SEC W 26.55 FT FOR POB RUN S 68DEG 34MIN 46SEC W 9.29 FT S 55DEG 14MIN 43SEC W 63 FT TO A PT ON A NON-TANGENT CURVE HAVING A RADIUS OF 3404.96 FT AND RADIAL BEARING OF N 70DEG 24MIN 11SEC E FROM SAID POINT TO THE RADIUS POINT OF SAID CURVE SAID CURVE RUNNING WITH THE E'LY R/W LINE OF OLD HWY 441 SE'LY ALONG SAID CURVED R/W LINE AN ARC DIST OF 6.81 FT THROUGH A CENTRAL ANGLE OF 00DEG 06MIN 52SEC TO A POINT ON THE LOT LINE BETWEEN SAID
Flood risk
Minimal-risk area outside the mapped floodplain. Flood insurance is optional and typically low-cost.
Source: FEMA flood zone reported on the listing. Confirm current designation at FEMA Flood Map Service Center.
Location
Directions
North on27, left on MLK, right on Dixie
More homes like this
$895,000
801 S Dixie Ave #A
Fruitland Park, FL 34731
2.16 acres
Fruitland Park 1st Add
MLS ID #G5114521, OXFORD LAND COMPANY.
Listing provided by Stellar MLS
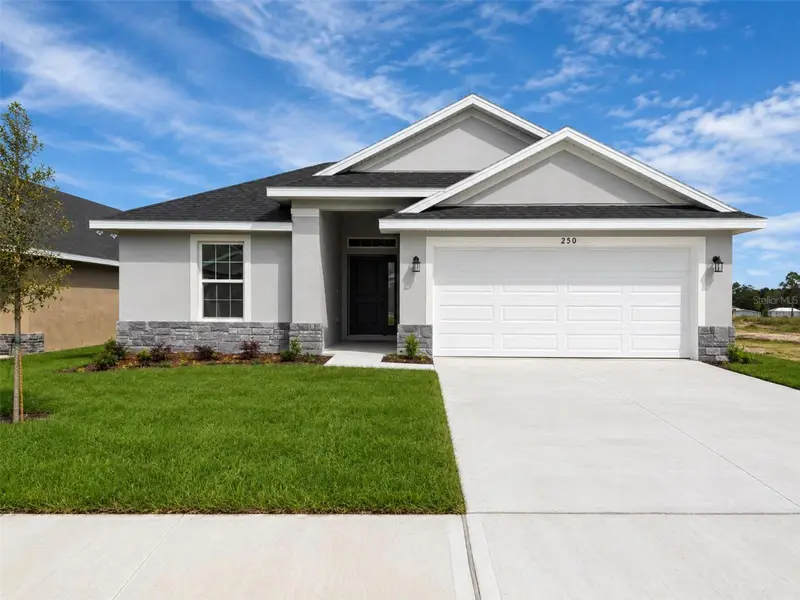
$284,900
250 Verny Grove Ln
Leesburg, FL 34748
4 bd · 2 ba · 1,635 sqft
Arbor Park
MLS ID #O6399906, ADAMS HOMES REALTY, INC.
Listing provided by Stellar MLS
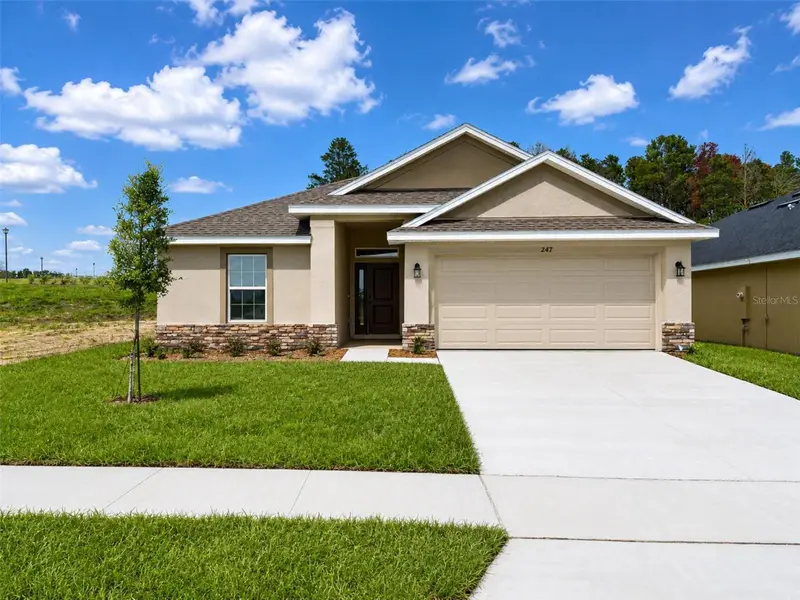
$284,900
247 Verny Grove Ln
Leesburg, FL 34748
4 bd · 2 ba · 1,635 sqft
Arbor Park
MLS ID #O6400801, ADAMS HOMES REALTY, INC.
Listing provided by Stellar MLS
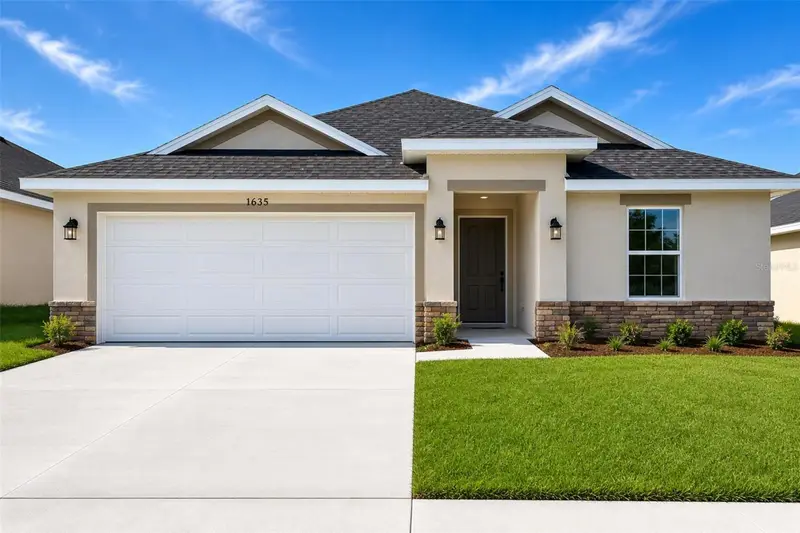
$274,900
1635 Ann Rose Way
Leesburg, FL 34748
3 bd · 2 ba · 1,512 sqft
Arbor Park
MLS ID #O6399798, ADAMS HOMES REALTY, INC.
Listing provided by Stellar MLS

Listings courtesy of Stellar MLS as distributed by MLS GRID
IDX information is provided exclusively for consumers’ personal, non-commercial use and may not be used for any purpose other than to identify prospective properties consumers may be interested in purchasing.
Based on information submitted to the MLS GRID as of October 1, 2026 at 11:35 AM ET. All data is obtained from various sources and may not have been verified by broker or MLS GRID. Supplied Open House Information is subject to change without notice. All information should be independently reviewed and verified for accuracy. Properties may or may not be listed by the office/agent presenting the information.
All or a portion of the multiple listing information is provided by Stellar MLS, from a copyrighted compilation of listings. The compilation of listings and each individual listing are © 2026 Stellar MLS. All rights reserved.
Ryan Solberg, Broker · MaxLife Realty LLC · FL License #BK3354351 · Equal Housing Opportunity · Full disclaimer · DMCA