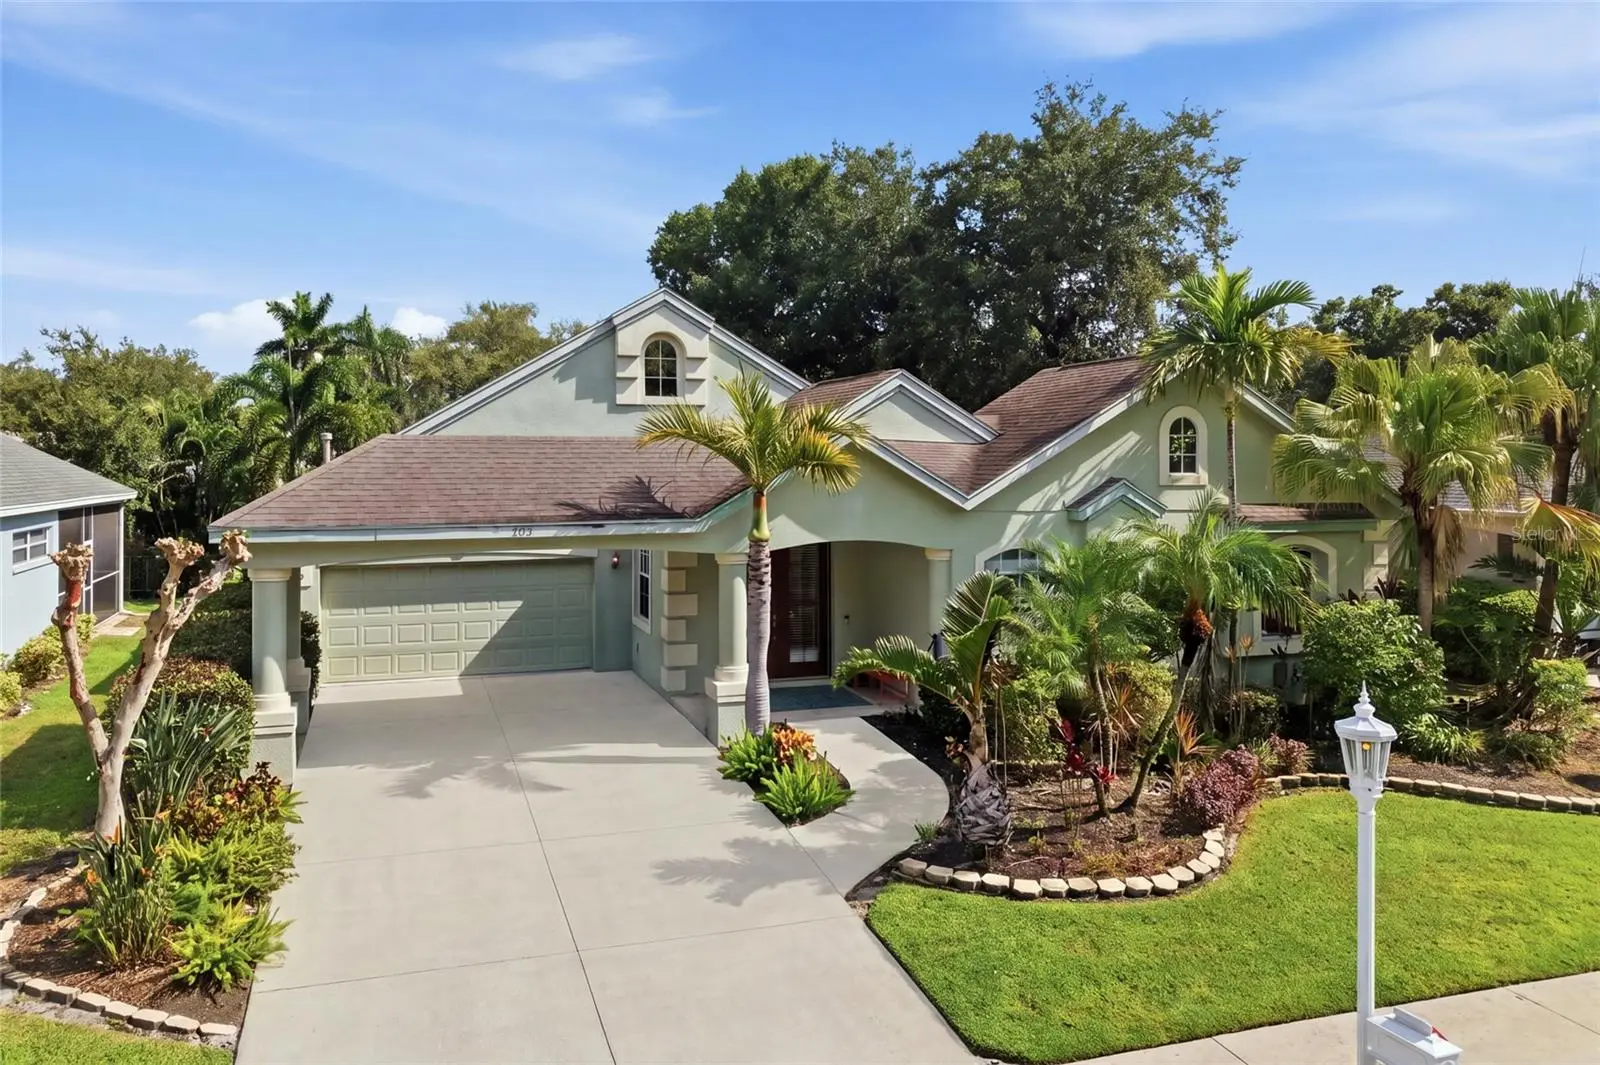

$604,900
4703 4th Avenue DriveBradenton, FL 34208
Listing updated: September 5, 2026 at 6:48 AM ET
Listing courtesy of Michael Saunders & Company · Darcy Leahy · MLS #A4704227 · Active · 941-748-6300Property type
Year built
Lot size
Price / sq ft
HOA dues
Day on market
Garage spaces
Flood zone
About this home
Welcome to refined coastal living in The Inlets, a sought-after river and boating community where you can enjoy the boating lifestyle without having to live directly on the water. This beautifully appointed 3-bedroom, 3-bath home also offers a convenient office nook, creating a versatile floor plan designed for both everyday living and relaxed entertaining. Step inside the screened, vaulted courtyard—a peaceful retreat filled with natural light and the perfect spot for enjoying your plants, morning coffee, or unwinding in the cool of the evening. The home also features a convenient walk-in soaking tub, hurricane shutters, and a private back patio for additional outdoor enjoyment. While this home is not directly on the water, boaters will appreciate that slips in the community boat basin can often be available for rent, offering an opportunity to enjoy easy access to the water without the commitment of waterfront ownership. Experience the best of the Florida coastal lifestyle in a welcoming boating community, all just minutes from beautiful beaches, waterfront destinations, dining, shopping, and everyday conveniences. Come discover why The Inlets is the perfect place to enjoy the coastal lifestyle—on your terms
Estimated monthly payment
Estimate only. Taxes use the listing's reported amount where available; insurance is a Florida-average estimate. Your actual payment will vary — run a full calculation or talk to a lender.
Price & listing history1 days on market
- Status: ActiveSep 4, 2026
- Listed$604,900Sep 4, 2026
- Price increased$604,900
Facts & features
- Property type
- Residential
- Sub type
- Single Family Residence
- Status
- Active
- Days on market
- 1
- Subdivision
- Riverdale Rev
- County
- Manatee
- Year built
- 2004
- Living area
- 2,078 sq ft
- Price/sq ft
- $291
- Building area
- 3,067 sq ft (Public Records)
- Lot size
- 7,492 sq ft
- Lot category
- 0 to less than 1/4
- Flood zone
- AE/X (12081C0307F)
- Garage
- 2 spaces
- Annual taxes
- $5,113 (2025)
- Parcel #
- 1085802351
- Zoning
- R1A
- MLS #
- A4704227
Ask about this home
Have a question? Ask the broker directly.
Ryan Solberg answers personally — no call center, no spam. Your question goes straight to him.
Interior Details
- Bedrooms
- 3
- Full bathrooms
- 3
- Flooring
- Carpet, Tile
- Appliances
- Dishwasher, Microwave, Range, Refrigerator
- Interior features
- Cathedral Ceiling(s), Ceiling Fans(s), Kitchen/Family Room Combo, Split Bedroom, Stone Counters, Thermostat, Vaulted Ceiling(s), Walk-In Closet(s), Window Treatments
- Laundry
- Electric Dryer Hookup, In Garage, Washer Hookup
- Stories / Levels
- One
- Direction faces
- South
Heating & Cooling
- Heating
- Central
- Cooling
- Central Air
Parking
- Garage spaces
- 2
- Attached garage
- Yes
HOA & Financial
- HOA fee
- $765 / Semi-Annually
- Monthly HOA
- $128/mo
- Total monthly fees
- $128/mo
- Total annual fees
- $1,530
- HOA name
- Inlets at Riverdale
- CDD
- No
- Homestead exemption
- Yes
- Min lease term
- 6 Months
- Listing terms
- Cash, Conventional, FHA, VA Loan
- Ownership
- Fee Simple
- Available for lease
- Yes
- Lease restrictions
- Yes
- Additional lease restrictions
- Please see community docs for information on leasing restrictions/guidelines
- Approval process
- Please see community docs for information on leasing restrictions/guidelines
Exterior & Construction
- Exterior features
- Courtyard
- Construction materials
- Block, Stucco
- Roof
- Shingle
- Foundation
- Slab
- Water access
- Yes
- Road surface
- Asphalt
Utilities
- Sewer
- Public Sewer
- Water source
- Public
- Utilities
- Cable Connected, Electricity Connected
Community
- Pets allowed
- Yes
Room Details
| Room | Level | Dimensions |
|---|---|---|
| Primary Bedroom | First | |
| Primary Bathroom | First | |
| Bedroom 2 | First | |
| Bedroom 3 | First | |
| Living Room | First | |
| Bathroom 2 | First | |
| Bathroom 3 | First | |
| Kitchen | First |
Listing Details
- Listing date
- 2026-08-20
- On market date
- 2026-09-04
- Original list price
- $604,900
- Occupant type
- Owner
- MLS area
- 34208 - Bradenton/Braden River
- Listing AOR
- Sarasota - Manatee
- Status changed
- 2026-09-04
- Tax legal description
- LOT 778 RIVERDALE REVISED PI#10858.0235/1
Flood risk
FEMA Special Flood Hazard Area (1% annual-chance / “100-year” floodplain). Flood insurance is generally required by mortgage lenders.
Source: FEMA flood zone reported on the listing. Confirm current designation at FEMA Flood Map Service Center.
Location
Directions
From Tampa go south on I 75 take exit 220 onto State Road 64 toward Bradenton. Turn right on State Road 64 and turn right onto America’s Cup Boulevard and turn left onto fourth Avenue Dr.,. East destination is on your right.
More homes like this
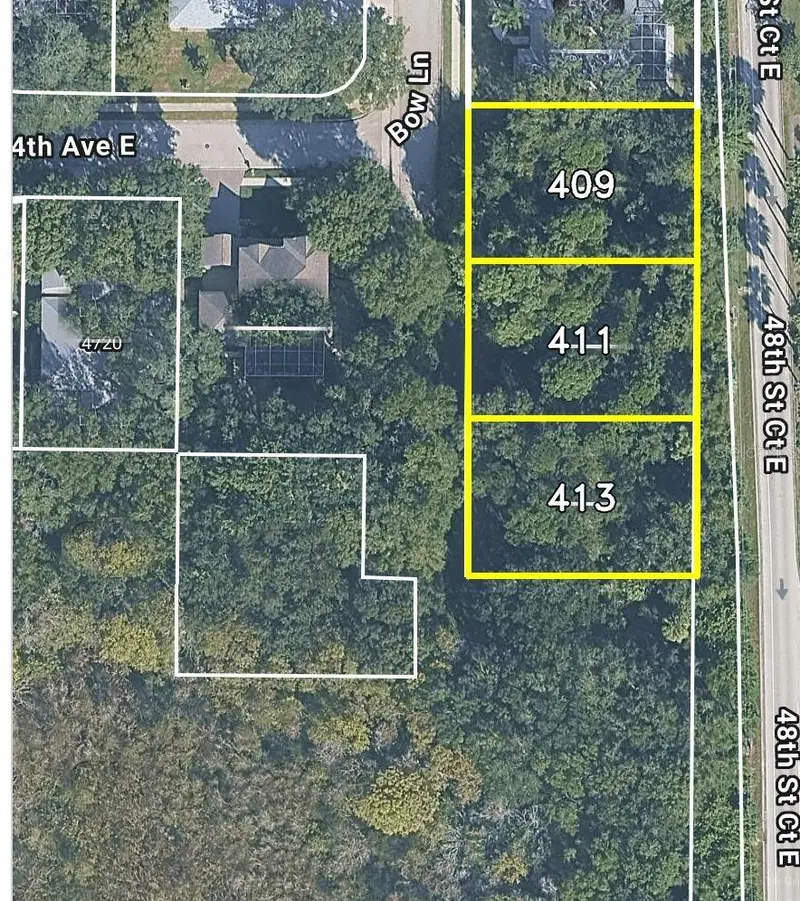
$290,000
409 Bow Ln
Bradenton, FL 34208
0.56 acres
Riverdale Rev
MLS ID #O6440437, BEYCOME OF FLORIDA LLC.
Listing provided by Stellar MLS
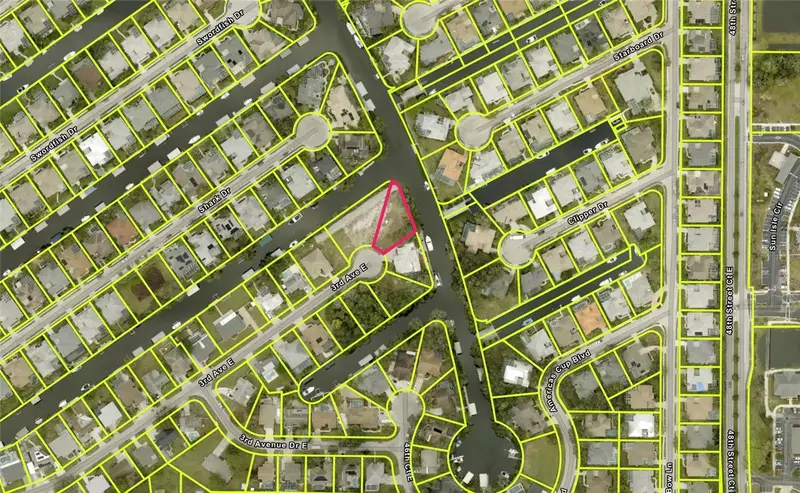
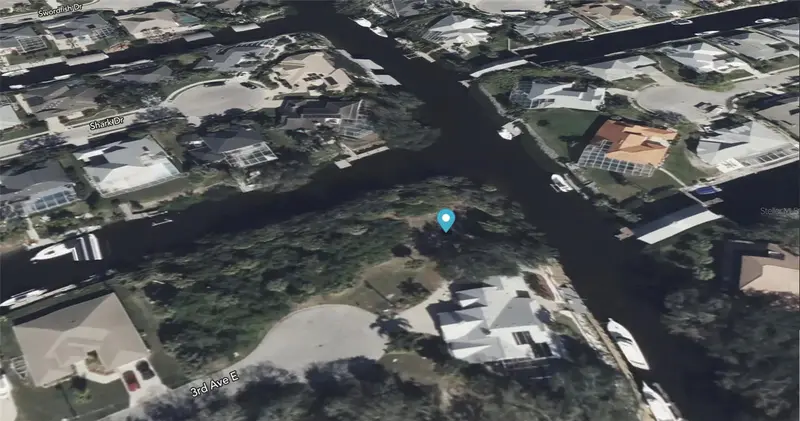
$450,000
4623 3rd Ave E
Bradenton, FL 34208
0.26 acres
Riverdale Rev
MLS ID #GC538030, FLORIDA HOMES REALTY & MORTGAGE GVILLE.
Listing provided by Stellar MLS
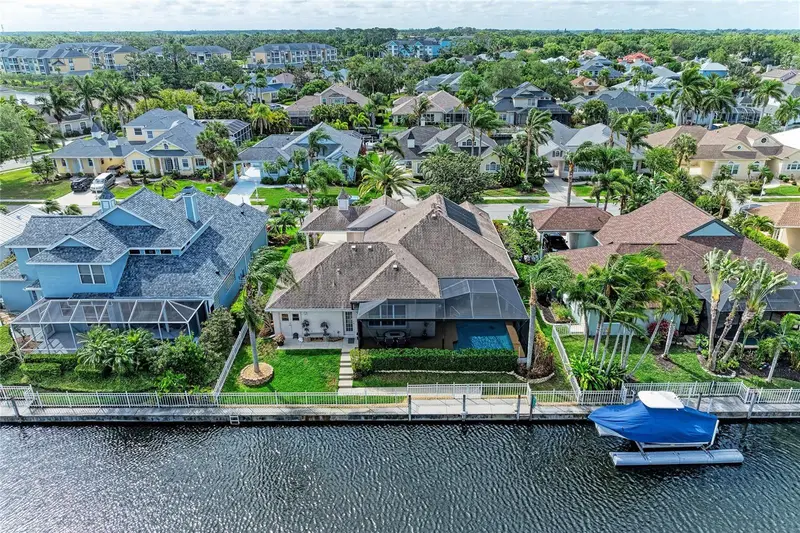
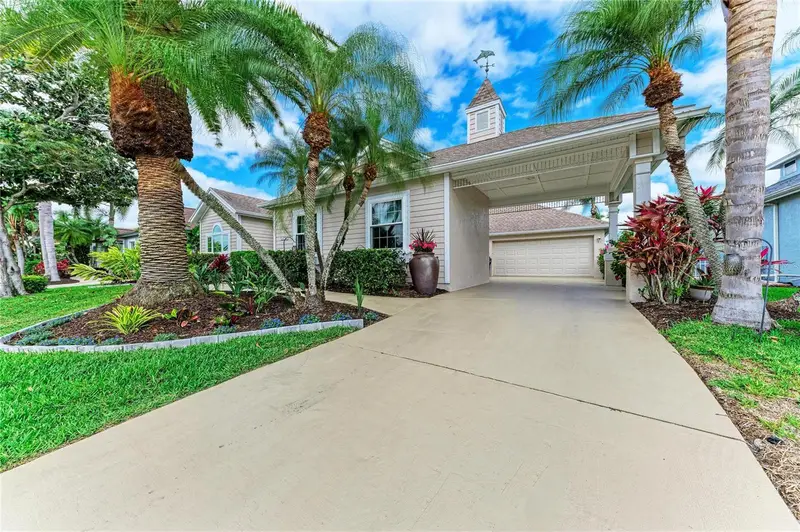
$768,000
4735 Spinnaker Dr
Bradenton, FL 34208
3 bd · 3 ba · 2,117 sqft
Riverdale Rev
MLS ID #A4683560, RE/MAX PROFERE.
Listing provided by Stellar MLS
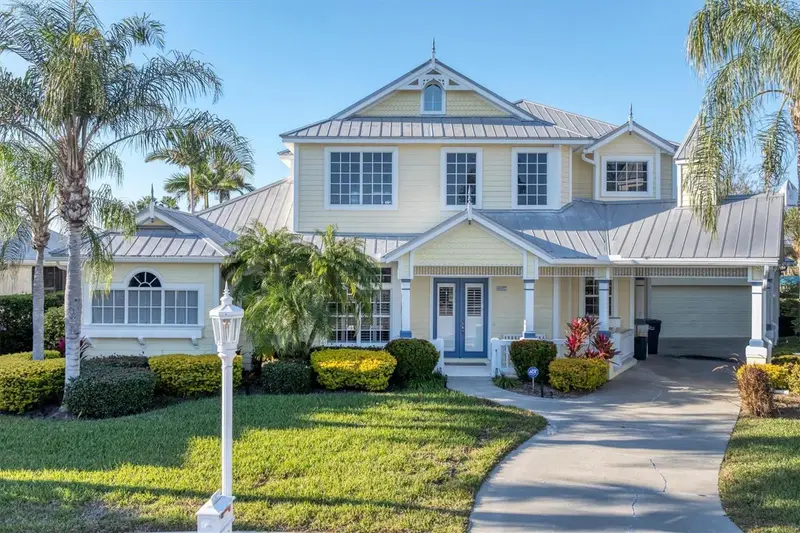
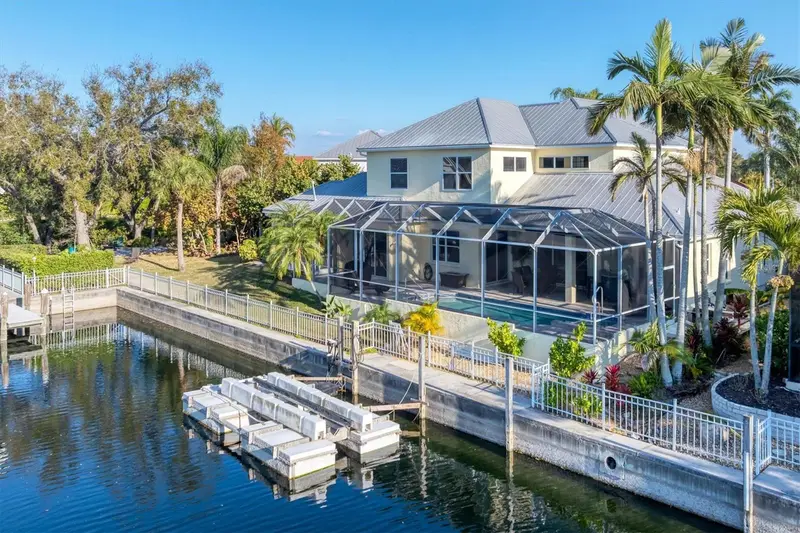
$1,000,000
4627 Barracuda Dr
Bradenton, FL 34208
4 bd · 4 ba · 3,061 sqft
Riverdale Rev
MLS ID #A4682697, BOUDRIE REAL ESTATE GROUP INC.
Listing provided by Stellar MLS

Listings courtesy of Stellar MLS as distributed by MLS GRID
IDX information is provided exclusively for consumers’ personal, non-commercial use and may not be used for any purpose other than to identify prospective properties consumers may be interested in purchasing.
Based on information submitted to the MLS GRID as of September 5, 2026 at 6:48 AM ET. All data is obtained from various sources and may not have been verified by broker or MLS GRID. Supplied Open House Information is subject to change without notice. All information should be independently reviewed and verified for accuracy. Properties may or may not be listed by the office/agent presenting the information.
All or a portion of the multiple listing information is provided by Stellar MLS, from a copyrighted compilation of listings. The compilation of listings and each individual listing are © 2026 Stellar MLS. All rights reserved.
Ryan Solberg, Broker · MaxLife Realty LLC · FL License #BK3354351 · Equal Housing Opportunity · Full disclaimer · DMCA