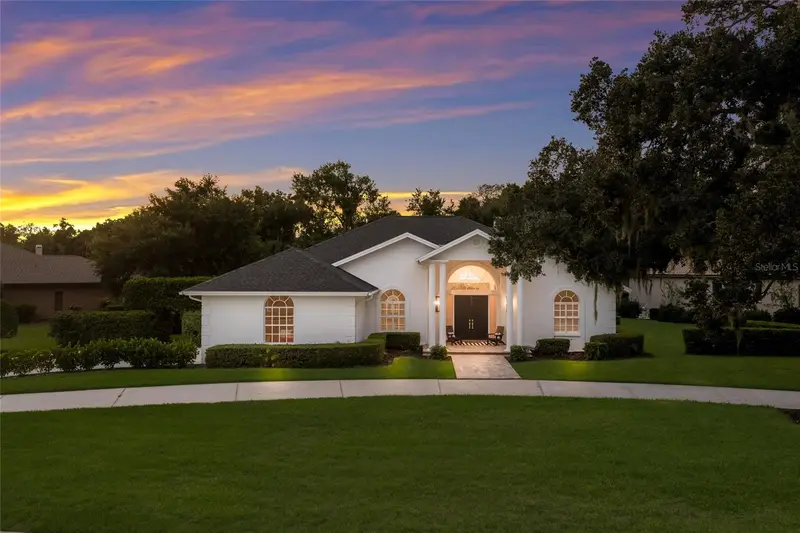

$799,000
3649 Wilderness BoulevardParrish, FL 34219
Listing updated: October 7, 2026 at 11:50 AM ET
Listing courtesy of Compass Florida Llc · Jennifer Horvat, LLC · MLS #A4704211 · Active · 941-279-3630Property type
Year built
Lot size
Price / sq ft
HOA dues
Days on market
Garage spaces
Flood zone
About this home
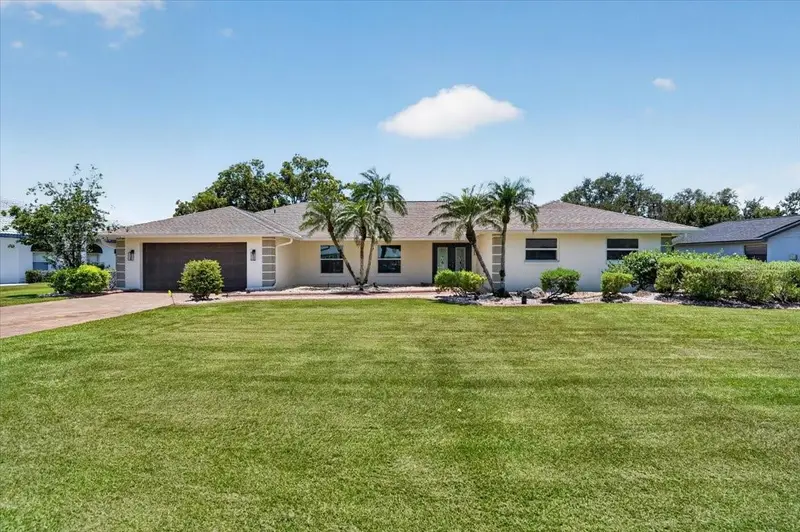
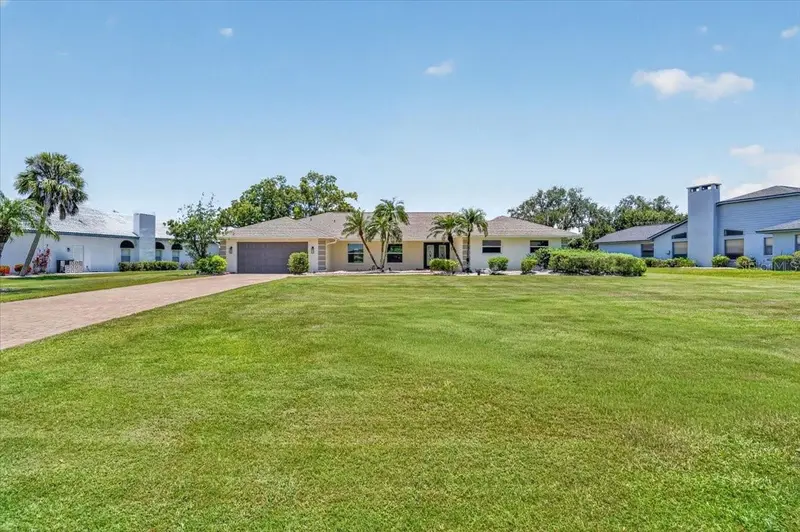
TIMELESS GEORGIAN STYLE, BEAUTIFULLY REIMAGINED IN RIVER WILDERNESS Set on more than half an acre against a peaceful, wooded preserve, this distinctive Georgian-style ranch pairs timeless architecture, beautifully updated interiors and exceptional privacy. The current owners have thoughtfully enhanced an already impressive home—reimagining key spaces, expanding the outdoor living area and adding finishes that make it both elegant and wonderfully livable. The home lives much larger than it's stated square footage and is ideal for a discerning buyer looking for quality fixtures, luxury cabinetry and consistent flooring. A stately front porch and towering columns create an impressive arrival, complemented by fresh landscaping and new entry lighting. Inside, expansive windows, generous room sizes, crown molding and ash-toned engineered oak plank flooring create a bright, sophisticated backdrop. At the heart of the home, the Great Room offers a welcoming gathering space centered around a fireplace newly converted to propane gas, with oversized windows overlooking the pool and preserve. The beautifully updated kitchen features luxury cabinetry, quartzite countertops, a generous serving island, wine refrigerator, modern basin sink and new appliances. An added coffee/appliance bar and adjoining dining space create an easy flow for everyday living and entertaining. The split-bedroom floor plan provides privacy for owners and guests. The primary suite has been refreshed, while the ** completely remodeled primary bath** is a true showpiece—entirely reimagined with a more open, functional layout, beautiful finishes and spacious walk-in shower. Two oversized guest bedrooms occupy a separate wing, including one with its own en-suite bath, while a private den/office with a three-piece bath offers flexibility as a fourth bedroom or guest space.while a private den/office with its own three-piece bath offers flexibility as a fourth bedroom or guest space. Outdoor living is equally impressive. The expanded screened lanai provides generous space for dining and lounging, with a new privacy lattice wall and views of the pool, spa and wooded preserve. ** Valuable updates include a 2023 roof, 2023 water heater, updated A/C handler, propane service for the pool and fireplace, new kitchen appliances, remodeled baths and extensive interior and exterior enhancements.** River Wilderness is one of Parrish's most established communities, known for its estate-sized homesites, mature surroundings, miles of sidewalks and private guard-gated entrances. Residents enjoy low HOA fees and no CDD fees, with optional membership opportunities at The Club at River Wilderness for golf, pickleball, tennis, fitness and more. Convenient to Lakewood Ranch, Bradenton, Sarasota and St. Petersburg, this home offers something increasingly difficult to find: space, privacy, architectural character and an established natural setting—all beautifully updated for today's lifestyle.
Estimated monthly payment
Estimate only. Taxes use the listing's reported amount where available; insurance is a Florida-average estimate. Your actual payment will vary — run a full calculation or talk to a lender.
Price & listing history35 days on market
- Status: ActiveSep 2, 2026
- Listed$845,000Sep 2, 2026
- Price reduced$799,000
Facts & features
- Property type
- Residential
- Sub type
- Single Family Residence
- Status
- Active
- Days on market
- 35
- Subdivision
- River Wilderness Ph I
- County
- Manatee
- Year built
- 1988
- Living area
- 2,510 sq ft
- Price/sq ft
- $318
- Building area
- 3,546 sq ft (Public Records)
- Lot size
- 24,829 sq ft
- Lot category
- 1/2 to less than 1
- Flood zone
- X (12081C0187F)
- Garage
- 2 spaces
- Pool
- Private pool
- Annual taxes
- $6,428 (2025)
- Parcel #
- 503900409
- Zoning
- PDR/NCO
- MLS #
- A4704211
Ask about this home
Have a question? Ask the broker directly.
Ryan Solberg answers personally — no call center, no spam. Your question goes straight to him.
Interior Details
- Bedrooms
- 3
- Full bathrooms
- 4
- Flooring
- Hardwood, Tile
- Appliances
- Dishwasher, Disposal, Dryer, Electric Water Heater, Microwave, Range, Refrigerator, Washer, Wine Refrigerator
- Interior features
- Built-in Features, Ceiling Fans(s), Chair Rail, Crown Molding, Kitchen/Family Room Combo, Living Room/Dining Room Combo, Primary Bedroom Main Floor, Solid Surface Counters, Split Bedroom, Walk-In Closet(s), Window Treatments
- Laundry
- Inside, Laundry Room
- Stories / Levels
- One
- Direction faces
- Southeast
- Fireplace
- Yes
Heating & Cooling
- Heating
- Central, Electric
- Cooling
- Central Air
Parking
- Garage spaces
- 2
- Attached garage
- Yes
HOA & Financial
- HOA fee
- $2,426 / Annually
- Monthly HOA
- $202/mo
- Total monthly fees
- $202/mo
- Total annual fees
- $2,426
- HOA name
- AMI Advanced Management
- CDD
- No
- Homestead exemption
- Yes
- Min lease term
- No Minimum
- Listing terms
- Cash, Conventional, VA Loan
- Ownership
- Fee Simple
- Available for lease
- Yes
- Lease restrictions
- No
- Additional lease restrictions
- See all HOW Docs for any rules, regulations and restrictions
Exterior & Construction
- Exterior features
- Rain Gutters, Sidewalk
- Construction materials
- Block, Stucco
- Roof
- Shingle
- Foundation
- Slab
- Pool
- Private pool
- Water access
- Yes
- Road surface
- Asphalt, Paved
Utilities
- Sewer
- Public Sewer
- Water source
- Public
- Utilities
- BB/HS Internet Available, Cable Connected, Electricity Connected, Public, Water Connected
Community
- Pets allowed
- Yes
Schools
Letter grades: Florida DOE 2024–25 school grades (Orange, Seminole, Lake, Osceola, Brevard). Assigned schools from the listing agent — verify enrollment with the district.
Room Details
| Room | Level | Dimensions |
|---|---|---|
| Living Room | First | 22x22 |
| Dining Room | First | 18x11 |
| Kitchen | First | 16.5x12.5 |
| Primary Bedroom | First | 17.5x13 |
| Primary Bathroom | First | |
| Office | First | 13.5x11.5 |
| Bedroom 2 | First | 15.5x12 |
| Bedroom 3 | First | 13x12 |
| Family Room | First | 16.5x12 |
Listing Details
- Listing date
- 2026-08-27
- On market date
- 2026-09-02
- Original list price
- $845,000
- Occupant type
- Owner
- MLS area
- 34219 - Parrish
- Listing AOR
- Sarasota - Manatee
- Status changed
- 2026-09-02
- Tax legal description
- LOT 6, BLK A, TRACT 17, RIVER WILDERNESS PHASE I PI#5039.0040/9
Flood risk
Minimal-risk area outside the mapped floodplain. Flood insurance is optional and typically low-cost.
Source: FEMA flood zone reported on the listing. Confirm current designation at FEMA Flood Map Service Center.
Location
Directions
From I-75 - take US-301 north, then turn right onto Old Tampa Road. Enter River Wilderness through the guard gate and turn right onto Wilderness Blvd W. Home will be on the right.
More homes like this
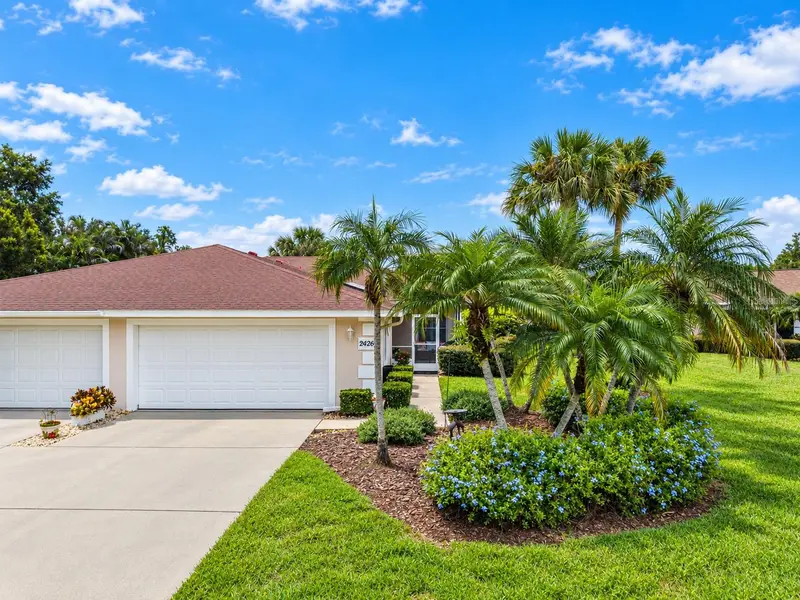
$325,000
2426 Wilderness Blvd W
Parrish, FL 34219
3 bd · 2 ba · 1,428 sqft
River Wilderness Ph I
MLS ID #A4706403, LESLIE WELLS REALTY, INC..
Listing provided by Stellar MLS
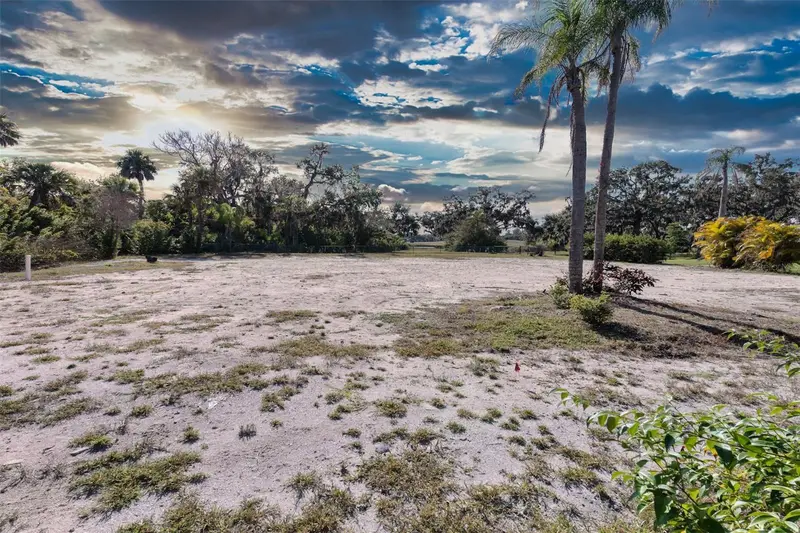
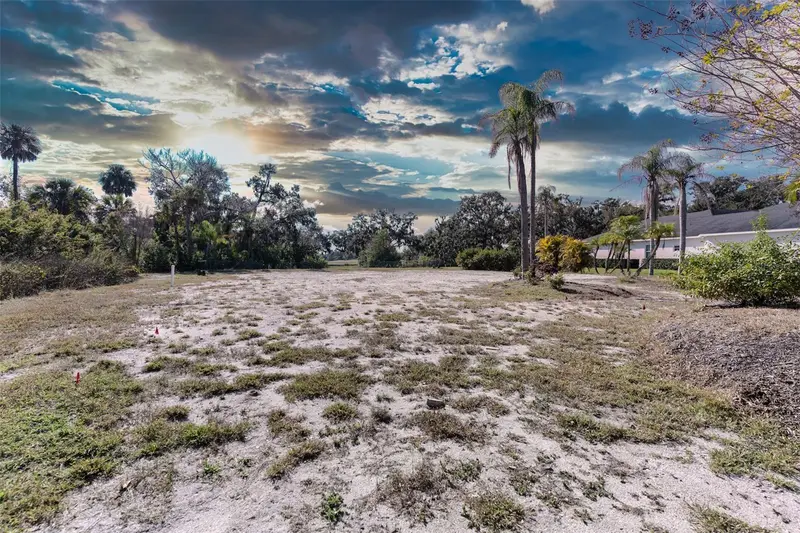
$349,900
3001 Wilderness Blvd E
Parrish, FL 34219
0.5 acres
River Wilderness Ph I
MLS ID #TB8467454, EXP REALTY LLC.
Listing provided by Stellar MLS
$619,000
3504 Wilderness Blvd W
Parrish, FL 34219
3 bd · 3 ba · 2,594 sqft
River Wilderness Ph I
MLS ID #A4690892, LPT REALTY, LLC.
Listing provided by Stellar MLS

Listings courtesy of Stellar MLS as distributed by MLS GRID
IDX information is provided exclusively for consumers’ personal, non-commercial use and may not be used for any purpose other than to identify prospective properties consumers may be interested in purchasing.
Based on information submitted to the MLS GRID as of October 7, 2026 at 11:50 AM ET. All data is obtained from various sources and may not have been verified by broker or MLS GRID. Supplied Open House Information is subject to change without notice. All information should be independently reviewed and verified for accuracy. Properties may or may not be listed by the office/agent presenting the information.
All or a portion of the multiple listing information is provided by Stellar MLS, from a copyrighted compilation of listings. The compilation of listings and each individual listing are © 2026 Stellar MLS. All rights reserved.
Ryan Solberg, Broker · MaxLife Realty LLC · FL License #BK3354351 · Equal Housing Opportunity · Full disclaimer · DMCA