
$1,125,000
1596 Kennesaw Drive
Clermont, FL 34711
Listing updated: October 2, 2026 at 10:38 AM ET
Listing courtesy of Optima One Realty, Inc. · Tony Stanley · MLS #G5117025 · Active · 352-243-6784Property type
Year built
Lot size
Price / sq ft
HOA dues
Days on market
Garage spaces
Flood zone
About this home
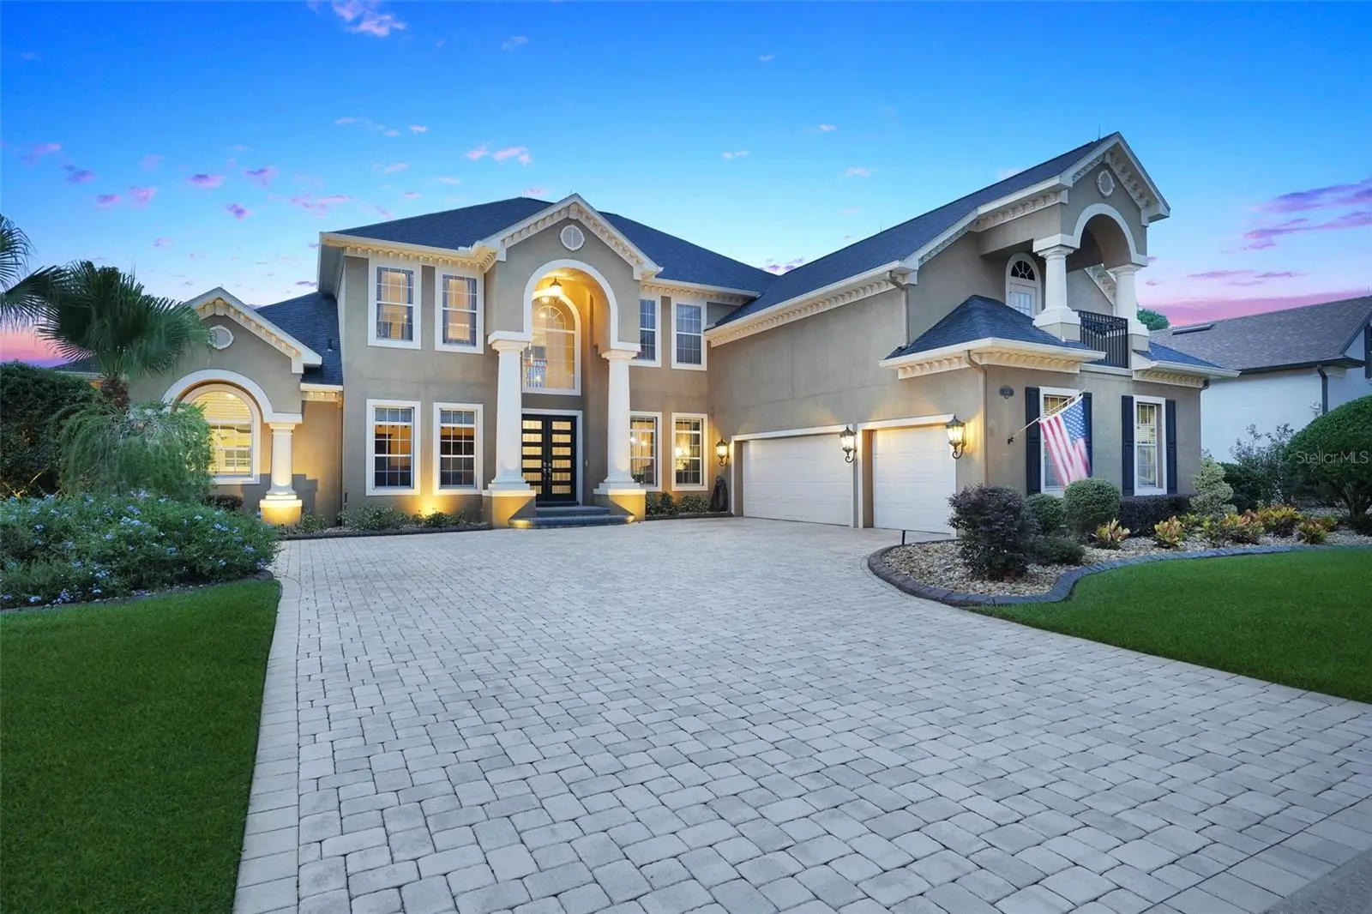
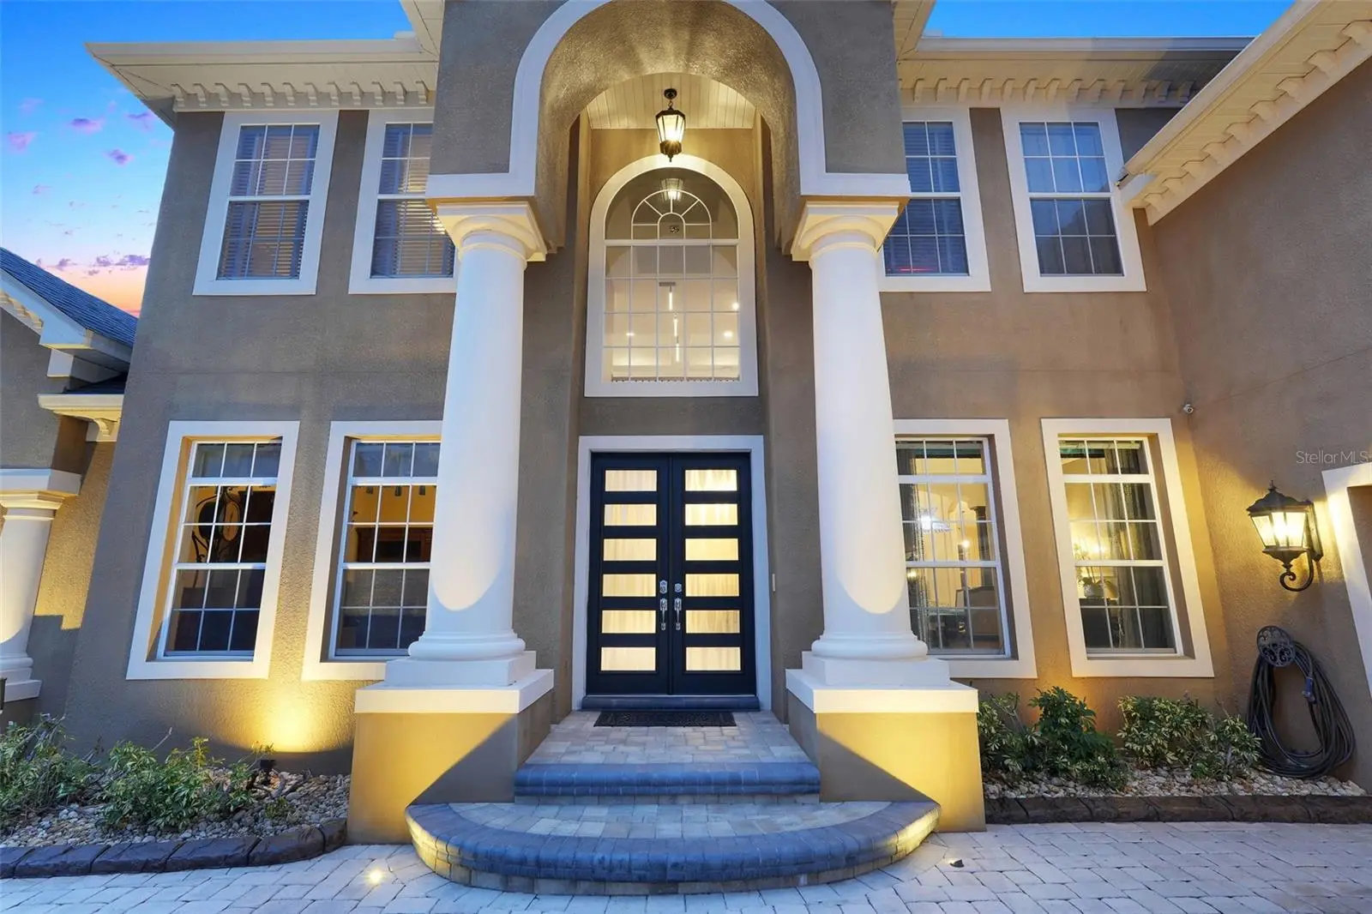
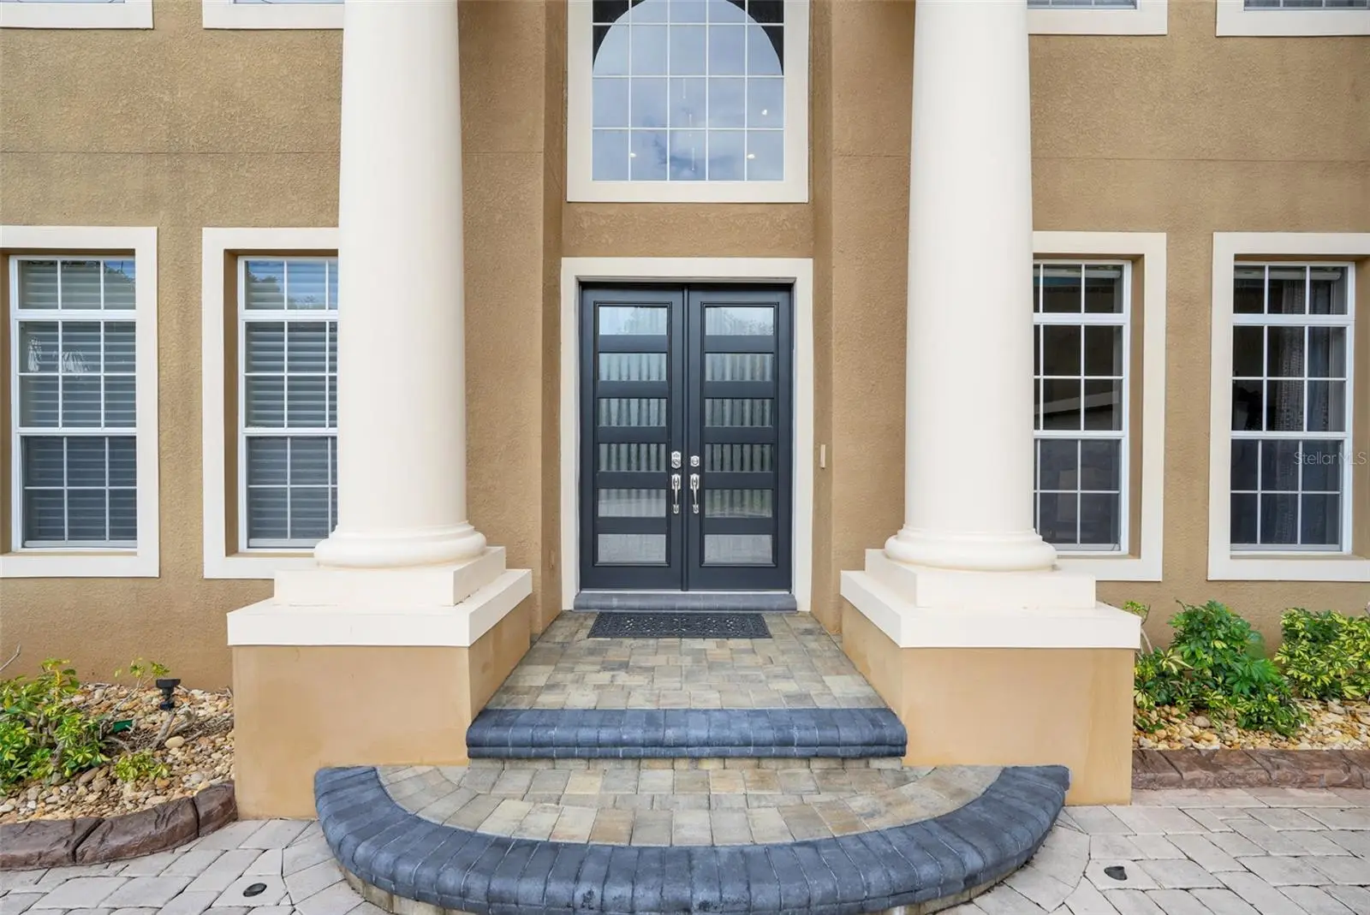
Exceptional golf course-front home in Carrington at Legends Golf & Country Club with a 2yr Home Warrnty! This meticulously maintained home has been thoughtfully enhanced inside and out & was fully inspected prior to listing, offering its next owner an impressive combination of luxury, comfort, technology, & peace of mind. The attention to detail begins before you ever step inside. New front doors & front steps were completed in 2025, while over $30,000 in professional landscaping transformed the grounds with concrete curbing, an additional irrigation zone for new trees & shrubs, & extensive up lighting. Inside, elegant wood flooring, imported chandeliers from Spain, & custom window treatments create a sophisticated atmosphere. The window treatments were crafted by a seamstress whose work has included the English Prime Minister's home at 10 Downing Street. A gas fireplace anchors the main living space, where the Natuzzi leather sofas are included with the home. The gourmet kitchen is designed to impress, featuring a WOLF gas cooktop, WOLF wall oven & microwave, BOSCH refrigerator and dishwasher, a hidden pantry, and a separate wine cellar. A self-cleaning MIELE built-in coffee system, installed in 2024 with its own dedicated water line, adds yet another elevated touch. The home also offers a separate private office and dedicated theatre room with its own A/C control for the perfect movie-night experience. New Comfort Supreme carpet was installed in the bedrooms and theatre room in 2024. Barely used reclining leather sofa and all items in the theatre room convey. Additional features include a whole-home intercom system and even a television integrated into a bathroom mirror. The saltwater, solar-heated pool was resurfaced in 2024 and includes a 10-year guarantee, with new pool tile and a new pool pump also completed. Entertain with a newer Artisan outdoor grill, Yamaha outdoor speaker system, and a 14' x 10' pergola installed with footers: designed to withstand hurricane-force winds. Most furnishings convey with the home, including the Palm Casual outdoor furniture. The extensive improvements continue behind the scenes. All three A/Cs were replaced in 2022, while a top-of-the-line 30KW, 1800-RPM home generator provides additional peace of mind and automatically exercises itself monthly. The home also features a tankless water heater, water softener, input for a Tesla charger, and a 2018 roof. Even the garage has been upgraded with custom-built cabinetry for exceptional organization and storage, while the laundry room includes a utility sink. A pool table with cues and balls also conveys, along with most of the home's furnishings. And for the automotive enthusiast, the seller's stunning 1965 Shelby Roadster replica with approximately 1,200 miles and 525 horsepower, along with the golf cart, are available for purchase separately from the home. Legends Golf & Country Club delivers the lifestyle families come to Central Florida to enjoy. This gated community offers a golf course, driving range, community swimming pool and hot tub, fitness center, and playground, with a new community restaurant planned to further enhance the Legends experience. All of this is located with convenient access to Disney World, dining, entertainment, shopping, and recreation of the greater Orlando area—while still allowing you to return home to the privacy and beauty of a gated golf-course community. This is more than a home—it is the Florida lifestyle, elevated.
Estimated monthly payment
Estimate only. Taxes use the listing's reported amount where available; insurance is a Florida-average estimate. Your actual payment will vary — run a full calculation or talk to a lender.
Price & listing history27 days on market
- Status: ActiveSep 5, 2026
- Listed$1,250,000Sep 5, 2026
- Price reduced$1,125,000
Property Documents
Documents the listing agent has made public for this property. Free to view and download.
Facts & features
- Property type
- Residential
- Sub type
- Single Family Residence
- Status
- Active
- Days on market
- 27
- Subdivision
- Carrington At Legends
- County
- Lake
- Year built
- 2003
- Living area
- 4,368 sq ft
- Price/sq ft
- $258
- Building area
- 6,726 sq ft (Public Records)
- Lot size
- 12,347 sq ft
- Lot category
- 1/4 to less than 1/2
- Flood zone
- X (12069C0590E)
- Garage
- 3 spaces
- Pool
- Private pool
- Annual taxes
- $7,880 (2025)
- Parcel #
- 08-23-26-0505-000-02200
- Zoning
- PUD
- MLS #
- G5117025
Ask about this home
Have a question? Ask the broker directly.
Ryan Solberg answers personally — no call center, no spam. Your question goes straight to him.
Interior Details
- Bedrooms
- 4
- Full bathrooms
- 4
- Half bathrooms
- 1
- Flooring
- Carpet, Wood
- Appliances
- Cooktop, Dishwasher, Disposal, Dryer, Range, Refrigerator, Washer, Water Softener
- Interior features
- Cathedral Ceiling(s), Ceiling Fans(s), Primary Bedroom Main Floor, Stone Counters, Window Treatments
- Laundry
- Inside
- Stories / Levels
- Two
- Direction faces
- South
- Fireplace
- Yes
Heating & Cooling
- Heating
- Central
- Cooling
- Central Air
Parking
- Garage spaces
- 3
- Attached garage
- Yes
HOA & Financial
- HOA fee
- $45 / Monthly
- Monthly HOA
- $45/mo
- Total monthly fees
- $335/mo
- Total annual fees
- $4,020
- HOA name
- ABC Management
- CDD
- No
- Homestead exemption
- Yes
- Min lease term
- 6 Months
- Listing terms
- Cash, Conventional, VA Loan
- Ownership
- Fee Simple
- Available for lease
- Yes
- Lease restrictions
- Yes
- Additional lease restrictions
- No short term rentals. HOA approval required.
- Approval process
- Submit application to HOA.
Exterior & Construction
- Exterior features
- Lighting, Outdoor Grill, Outdoor Kitchen, Sidewalk
- Construction materials
- Block, Stucco
- Roof
- Shingle
- Foundation
- Slab
- Pool
- Private pool
- Road surface
- Asphalt
Utilities
- Sewer
- Public Sewer
- Water source
- Public
- Utilities
- BB/HS Internet Available
Community
- Pets allowed
- Cats OK, Dogs OK
Schools
Letter grades: Florida DOE 2024–25 school grades (Orange, Seminole, Lake, Osceola, Brevard). Assigned schools from the listing agent — verify enrollment with the district.
Room Details
| Room | Level | Dimensions |
|---|---|---|
| Primary Bedroom | First | 18x17 |
| Primary Bathroom | First | 21x16 |
| Living Room | First | 24x21 |
| Kitchen | First | 20x15 |
| Dining Room | First | 14x13 |
| Office | First | 13x12 |
| Loft | Second | 23x15 |
| Media Room | Second | 20x16 |
Listing Details
- Listing date
- 2026-09-05
- On market date
- 2026-09-05
- Original list price
- $1,250,000
- Occupant type
- Owner
- MLS area
- 34711 - Clermont
- Listing AOR
- Lake and Sumter
- Status changed
- 2026-09-05
- Tax legal description
- CLERMONT CARRINGTON AT LEGENDS SUB LOT 22 PB 44 PG 47-48 ORB 4837 PG 229
Flood risk
Minimal-risk area outside the mapped floodplain. Flood insurance is optional and typically low-cost.
Source: FEMA flood zone reported on the listing. Confirm current designation at FEMA Flood Map Service Center.
Location
Directions
From HWY 27 turn into Legends, (Guard Gated). Take a right into Carrington, home is located slightly to the right across from the stop sign.
More homes like this
$749,900
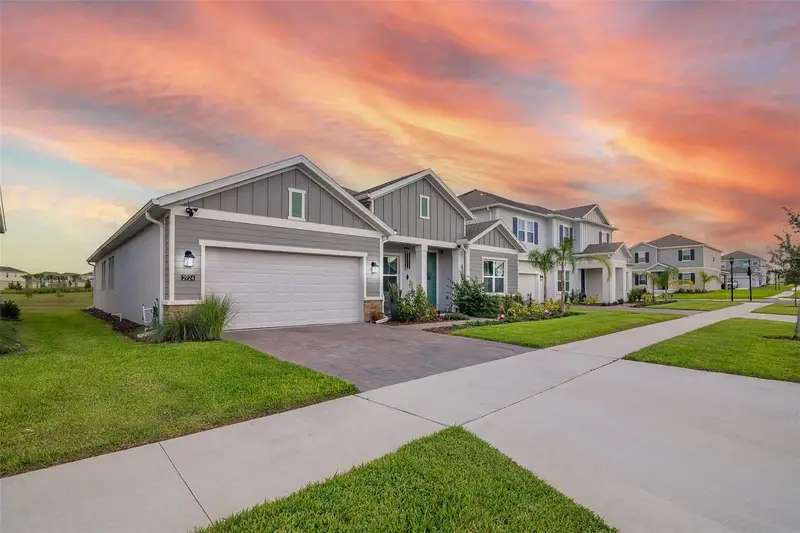
2924 Fitness St
Clermont, FL 34714
4 bd · 4 ba · 2,872 sqft
Wellness Rdg Ph 1-A
MLS ID #S5157250, LA ROSA REALTY LLC.
Listing provided by Stellar MLS
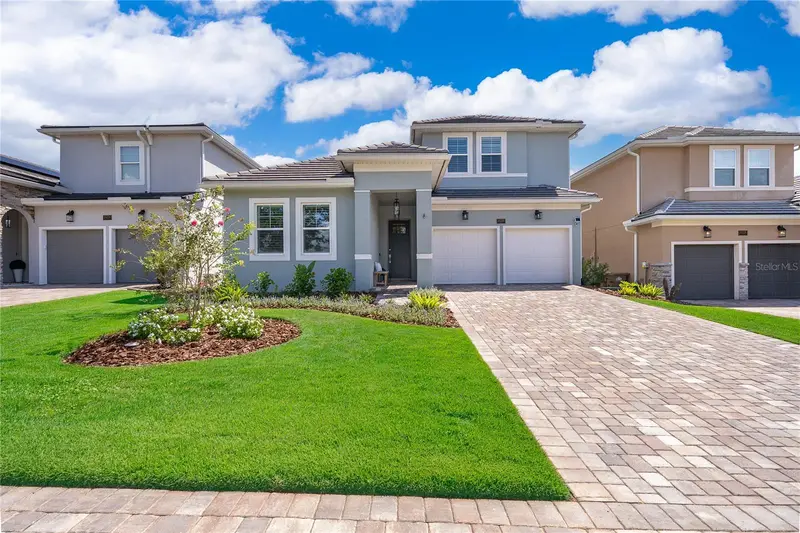
$1,149,900
16230 Volterra Pt
Bella Collina, FL 34756
5 bd · 4 ba · 3,096 sqft
Bella Collina West Sub
MLS ID #O6446922, VALSTAR REALTY LLC.
Listing provided by Stellar MLS
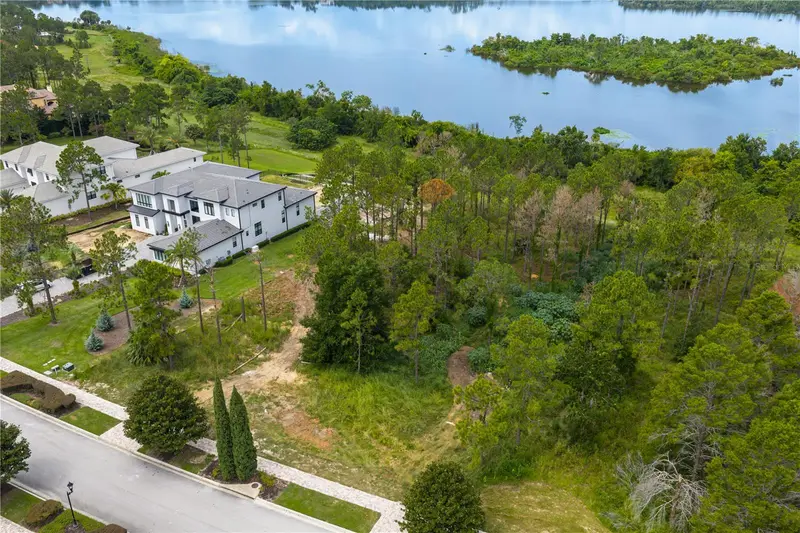
$1,350,000
16401 Pendio Dr
Montverde, FL 34756
1.02 acres
Bella Collina Sub
MLS ID #G5111713, BELLA COLLINA REAL ESTATE CO.
Listing provided by Stellar MLS
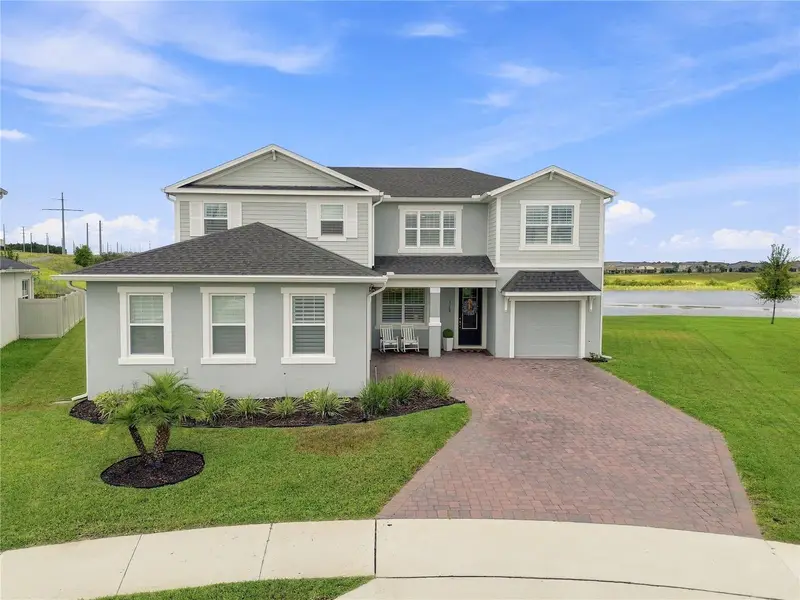
$839,000
3168 Canna Lily Pl
Clermont, FL 34711
4 bd · 3 ba · 2,914 sqft
Waterbrooke Ph 4
MLS ID #O6437271, REAL BROKER, LLC.
Listing provided by Stellar MLS

Listings courtesy of Stellar MLS as distributed by MLS GRID
IDX information is provided exclusively for consumers’ personal, non-commercial use and may not be used for any purpose other than to identify prospective properties consumers may be interested in purchasing.
Based on information submitted to the MLS GRID as of October 2, 2026 at 10:38 AM ET. All data is obtained from various sources and may not have been verified by broker or MLS GRID. Supplied Open House Information is subject to change without notice. All information should be independently reviewed and verified for accuracy. Properties may or may not be listed by the office/agent presenting the information.
All or a portion of the multiple listing information is provided by Stellar MLS, from a copyrighted compilation of listings. The compilation of listings and each individual listing are © 2026 Stellar MLS. All rights reserved.
Ryan Solberg, Broker · MaxLife Realty LLC · FL License #BK3354351 · Equal Housing Opportunity · Full disclaimer · DMCA