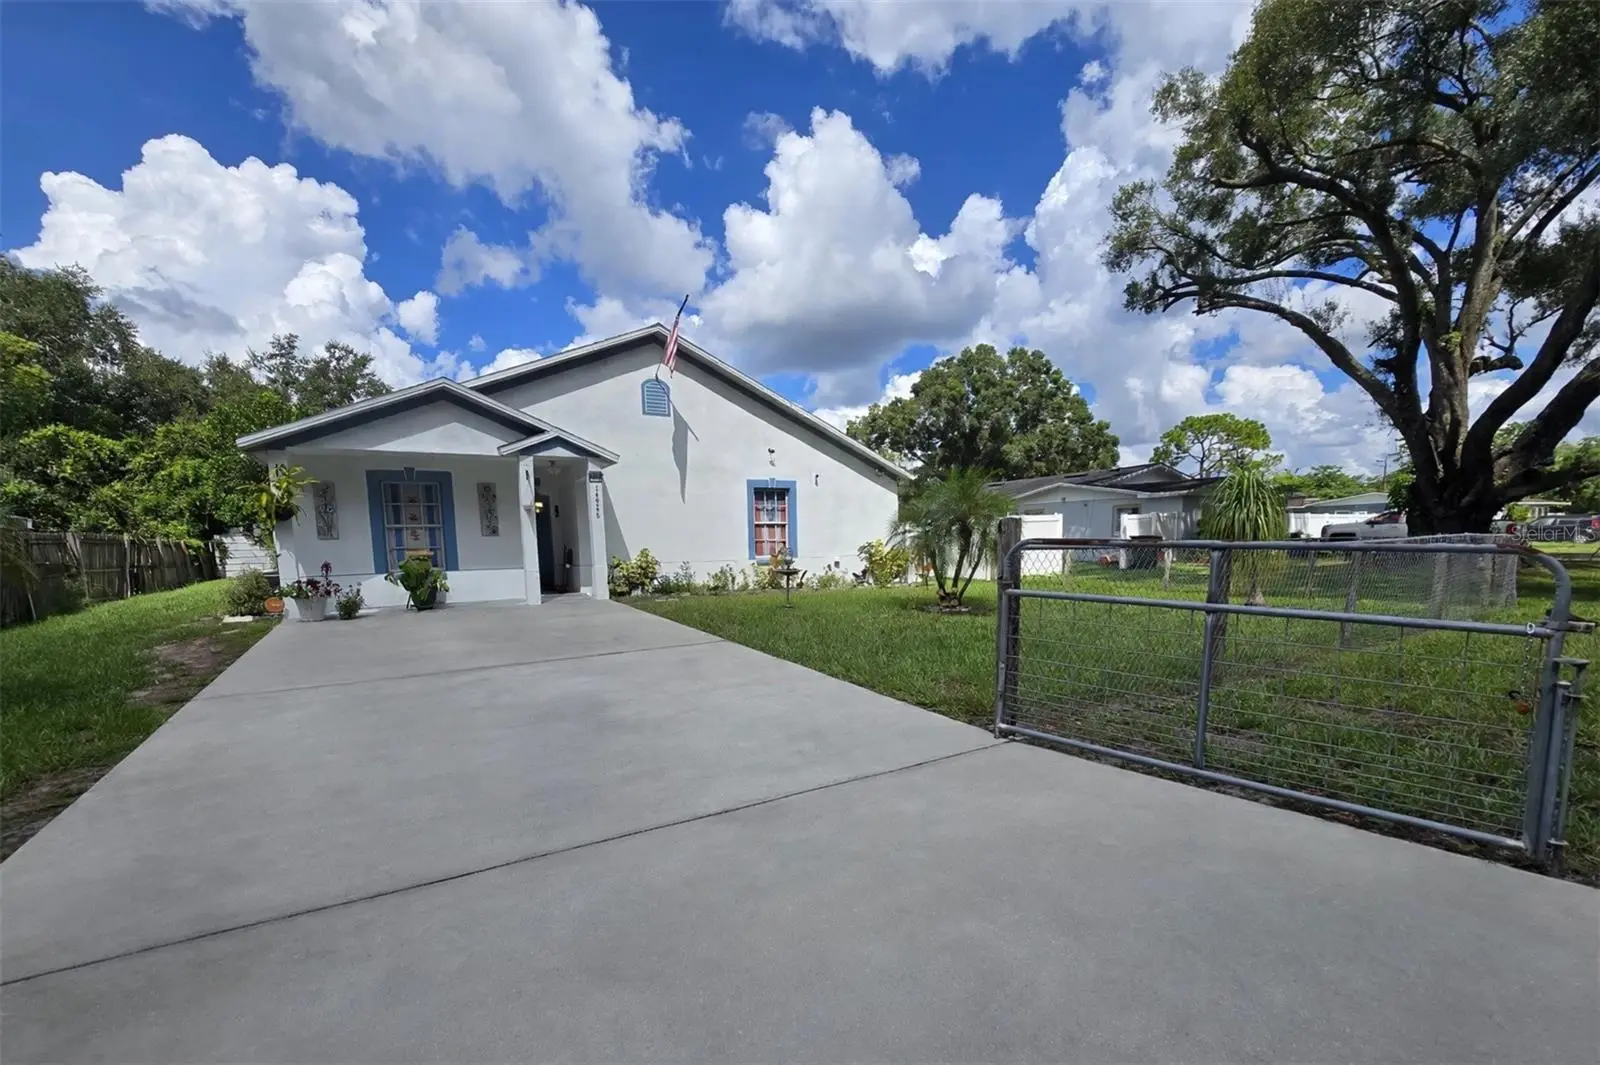

$369,990
14926 Laurie LaneTampa, FL 33613
Listing updated: September 28, 2026 at 2:21 PM ET
Listing courtesy of Exp Realty Llc · Sughy Feliciano · MLS #TB8542947 · Active · 866-308-7109Property type
Year built
Lot size
Price / sq ft
HOA dues
Days on market
Flood zone
About this home
ATTENTION INVESTORS - PRICE TO SELL! Motivated seller - BRAND NEW AC/ All reasonable offers considered! Seller concessions available - Bring your offers today, MORE PHOTOS COMING SOON! Welcome to this charming 4-bedroom, 2-bath home nestled on a quiet cul-de-sac in the highly desirable Bearss Heights subdivision! This well-maintained home features tile flooring throughout - no carpet - for easy maintenance. Enjoy Florida living in the huge backyard, perfect for entertaining, plus an approx. 300 sq. ft. enclosed, air-conditioned lanai/Florida room - ideal for a home office, den, or additional living space. Additional highlights include an indoor laundry/utility room, ceiling fans throughout, recessed lighting, and a master bathroom with separate tub and shower. ROOF 2025, AC 2014 LEASE SOLAR PANELS. In close proximity to Moffit Cancer Center, Advent Hospital and is on the USF Shuttle route nearby. Centrally located in Tampa, just minutes from shopping, dining, and major highways.
Estimated monthly payment
Estimate only. Taxes use the listing's reported amount where available; insurance is a Florida-average estimate. Your actual payment will vary — run a full calculation or talk to a lender.
Price & listing history31 days on market
- Status: ActiveAug 28, 2026
- Listed$369,990Aug 28, 2026
- Price increased$369,990
Facts & features
- Property type
- Residential
- Sub type
- Single Family Residence
- Status
- Active
- Days on market
- 31
- Subdivision
- Bearss Heights Sub
- County
- Hillsborough
- Year built
- 2001
- Living area
- 1,717 sq ft
- Price/sq ft
- $215
- Building area
- 1,889 sq ft (Public Records)
- Lot size
- 7,700 sq ft
- Lot category
- 0 to less than 1/4
- Flood zone
- X (12057C0204H)
- Parcel #
- U-36-27-18-0S8-000003-00025.0
- Zoning
- RSC-9
- MLS #
- TB8542947
Ask about this home
Have a question? Ask the broker directly.
Ryan Solberg answers personally — no call center, no spam. Your question goes straight to him.
Interior Details
- Bedrooms
- 4
- Full bathrooms
- 2
- Flooring
- Ceramic Tile
- Appliances
- Dishwasher, Disposal, Dryer, Microwave, Range, Refrigerator, Washer, Water Filtration System
- Interior features
- Cathedral Ceiling(s), Ceiling Fans(s), Primary Bedroom Main Floor
- Laundry
- Laundry Room
- Stories / Levels
- One
- Direction faces
- East
Heating & Cooling
- Heating
- Central
- Cooling
- Central Air
Parking
- Parking features
- Driveway
HOA & Financial
- Total monthly fees
- None
- Total annual fees
- None
- CDD
- No
- Homestead exemption
- Yes
- Min lease term
- No Minimum
- Listing terms
- Cash, Conventional, FHA, VA Loan
- Ownership
- Fee Simple
- Available for lease
- Yes
- Lease restrictions
- No
Exterior & Construction
- Exterior features
- Private Mailbox
- Construction materials
- Block, Stucco, Frame
- Roof
- Shingle
- Foundation
- Slab
- Road surface
- Asphalt
Utilities
- Sewer
- Septic Tank
- Water source
- Public
- Utilities
- Cable Connected, Electricity Connected, Water Connected
Community
- Pets allowed
- Yes
Schools
Letter grades: Florida DOE 2024–25 school grades (Orange, Seminole, Lake, Osceola, Brevard). Assigned schools from the listing agent — verify enrollment with the district.
Room Details
| Room | Level | Dimensions |
|---|---|---|
| Kitchen | First | 13x12 |
| Living Room | First | 16x15 |
| Primary Bedroom | First | 16x13 |
| Primary Bathroom | First | |
| Florida Room | First |
Listing Details
- Listing date
- 2026-08-28
- On market date
- 2026-08-28
- Original list price
- $369,990
- Occupant type
- Owner
- MLS area
- 33613 - Tampa
- Listing AOR
- Suncoast Tampa
- Status changed
- 2026-08-28
- Tax legal description
- BEARSS HEIGHTS SUBDIVISION LOTS 25 AND S 10 FT OF LOT 24 BLOCK 3
Flood risk
Minimal-risk area outside the mapped floodplain. Flood insurance is optional and typically low-cost.
Source: FEMA flood zone reported on the listing. Confirm current designation at FEMA Flood Map Service Center.
Location
Directions
Take exit 53 from I-275 S or N. Continue on E Bearss Ave. Take Fisher Rd to Laurie Ln Property on the Left 14926 Laurie Ln.
More homes like this
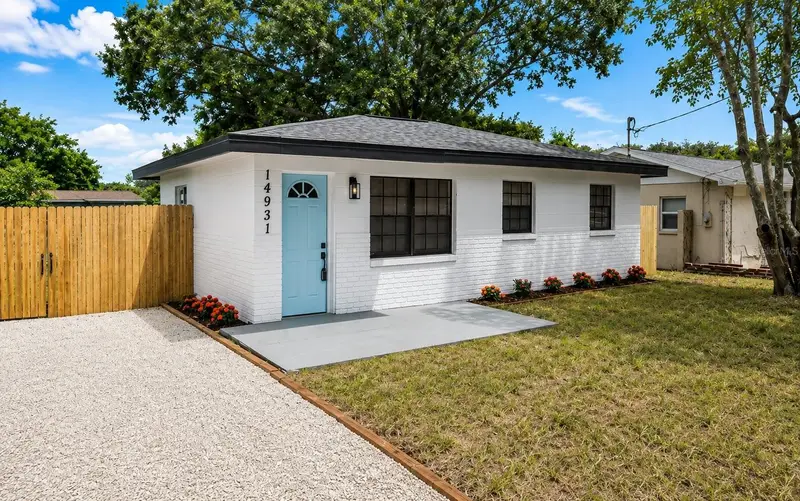
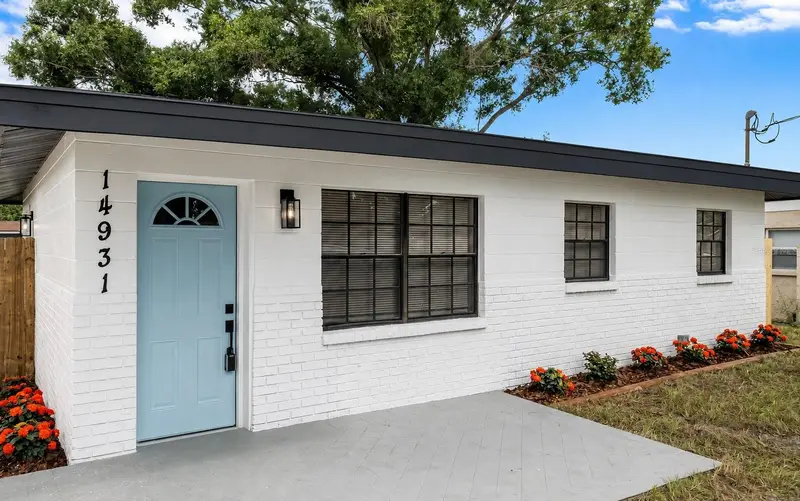
$304,800
14931 Fisher Rd
Tampa, FL 33613
2 bd · 2 ba · 876 sqft
Bearss Heights Sub
MLS ID #TB8536008, PINEYWOODS REALTY LLC.
Listing provided by Stellar MLS
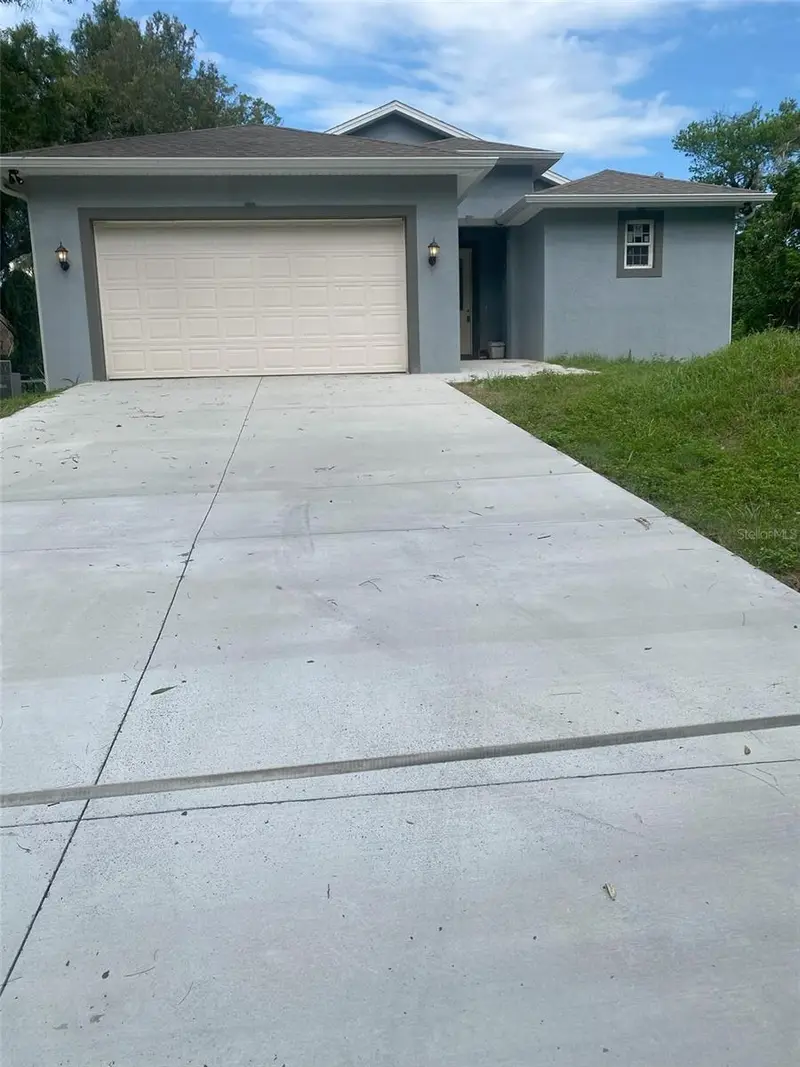
$390,000
14910 Laurie Ln
Tampa, FL 33613
3 bd · 2 ba · 1,365 sqft
Bearss Heights Sub
MLS ID #TB8525786, SAND KEY REALTY.
Listing provided by Stellar MLS
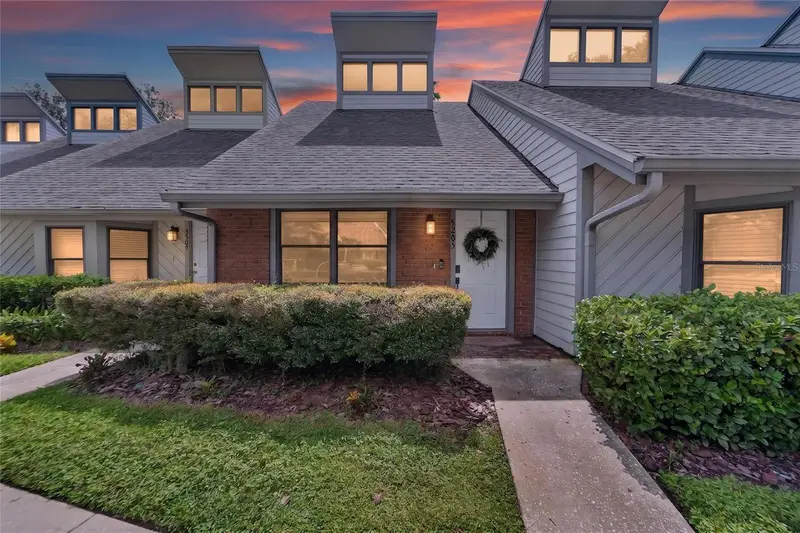
$229,900
5205 Oak Charter Ct
Temple Terrace, FL 33617
2 bd · 3 ba · 1,159 sqft
Charter Mill Twnhms A Condo
MLS ID #TB8549806, SIGNATURE REALTY ASSOCIATES.
Listing provided by Stellar MLS
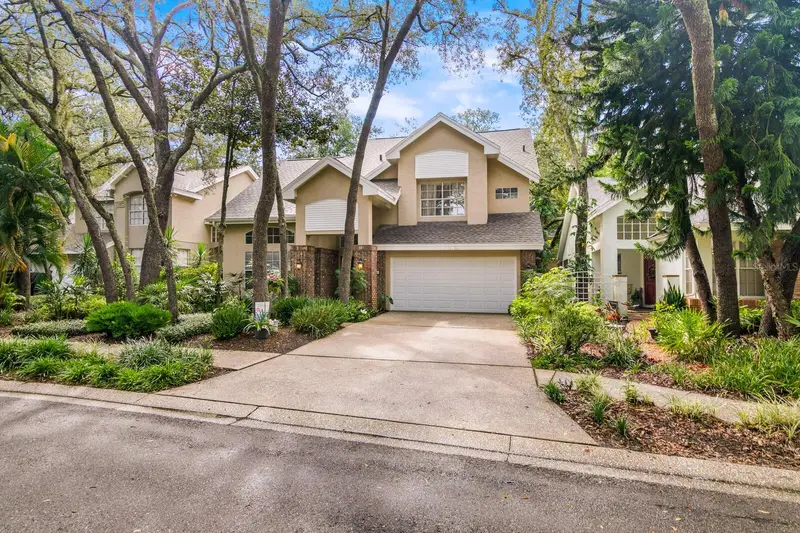
$565,000
13133 Greengage Ln
Tampa, FL 33612
3 bd · 3 ba · 2,174 sqft
Magdalene Reserve
MLS ID #TB8543522, COASTAL PROPERTIES GROUP INTERNATIONAL.
Listing provided by Stellar MLS

Listings courtesy of Stellar MLS as distributed by MLS GRID
IDX information is provided exclusively for consumers’ personal, non-commercial use and may not be used for any purpose other than to identify prospective properties consumers may be interested in purchasing.
Based on information submitted to the MLS GRID as of September 28, 2026 at 2:21 PM ET. All data is obtained from various sources and may not have been verified by broker or MLS GRID. Supplied Open House Information is subject to change without notice. All information should be independently reviewed and verified for accuracy. Properties may or may not be listed by the office/agent presenting the information.
All or a portion of the multiple listing information is provided by Stellar MLS, from a copyrighted compilation of listings. The compilation of listings and each individual listing are © 2026 Stellar MLS. All rights reserved.
Ryan Solberg, Broker · MaxLife Realty LLC · FL License #BK3354351 · Equal Housing Opportunity · Full disclaimer · DMCA