
$999,007
3816 Bonfire DriveOdessa, FL 33556
Listing updated: October 5, 2026 at 2:33 PM ET
Listing courtesy of Van Wert Real Estate Svcs.,Llc · Lauren Rodriguez · MLS #TB8542930 · Active · 813-245-1311Property type
Year built
Lot size
Price / sq ft
HOA dues
Days on market
Garage spaces
Flood zone
About this home
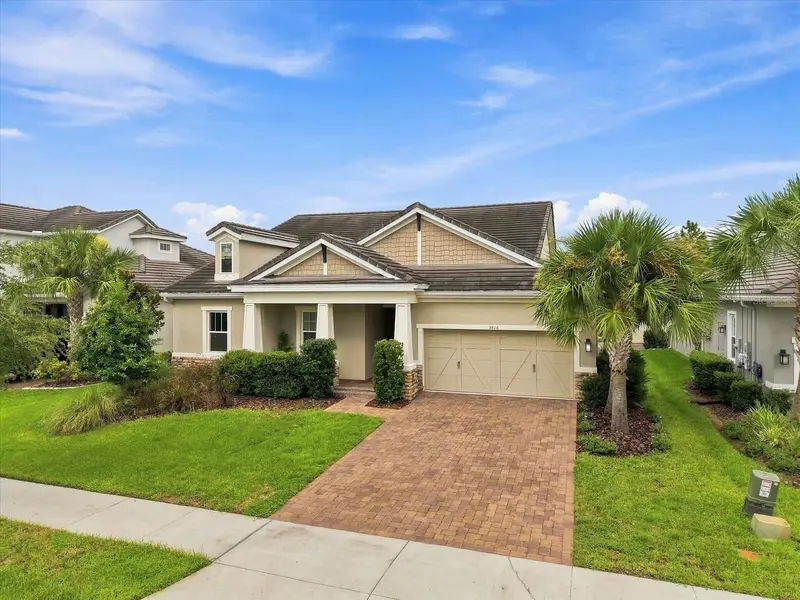
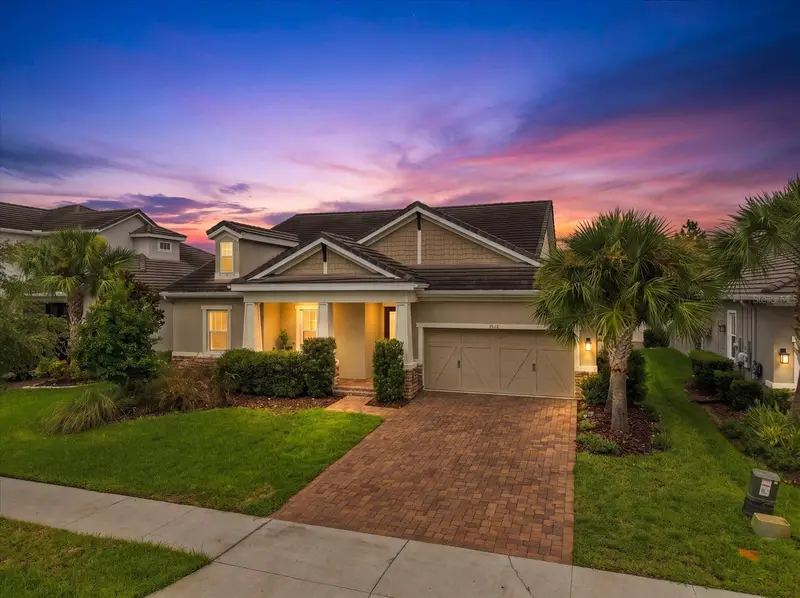
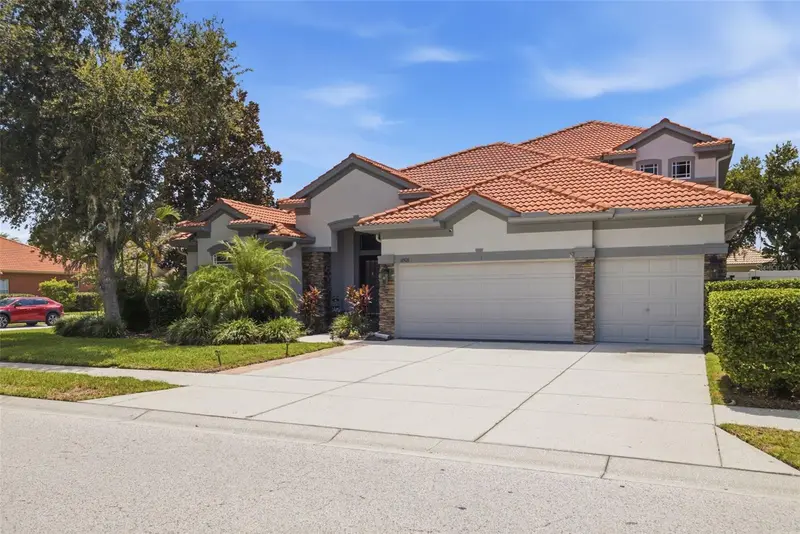
Virtually Staged. THE NEW PRICE IS NO SECRET: $999,007. And in true "007" fashion, 3816 Bonfire Drive comes with an impressive list of features — plus UP TO $30,000 IN SELLER INCENTIVES available to the buyer with an acceptable offer. YOUR MISSION, SHOULD YOU CHOOSE TO ACCEPT IT: DISCOVER 3816 BONFIRE DRIVE. Now offered at the "not-so-secret agent" price of $999,007, this exceptional STARKey Ranch home understands the mission! Consider this your license to live exceptionally. Set on a PREMIUM OVERSIZED HOMESITE backing to OPEN GREENSPACE, this beautifully upgraded Taylor Morrison Amelia home delivers the kind of features even 007 James Bond might appreciate: sophisticated single-story living, a 3-CAR GARAGE, extensive upgrades, whole-home enhancements and a backyard that feels more like a private resort than a suburban escape. Built in 2019, the home includes approximately $120,000 IN ORIGINAL BUILDER UPGRADES, followed by impressive owner improvements including bamboo flooring, whole-home water treatment, a GENERATOR, hurricane shutters and upgraded landscaping. At "MI6 headquarters" — otherwise known as the kitchen — you’ll find an expansive QUARTZ island, wood cabinetry, GE Profile stainless steel appliances, GAS COOKTOP and a generous walk-in pantry. The adjoining dining area can comfortably host 10–12 guests, because every good mission deserves a proper dinner party. The PRIMARY SUITE offers its own private retreat overlooking the pool, complete with a dramatic wall-to-wall shower, garden tub, dual vanities, oversized water closet and spacious walk-in closet with flexible organization. Bedroom 2 even comes equipped with its own EN-SUITE BATH — ideal for guests... or visiting "operatives". And then there’s the backyard. This may be where the property earns its true LICENSE TO THRILL. The RESORT-STYLE SALTWATER POOL features a GROTTO/WATERFALL and TANNING LEDGE, surrounded by a covered lanai, outdoor kitchen and multiple spaces for dining, relaxing and entertaining. Beyond it all, OPEN GREENSPACE provides a private backdrop with no immediate rear neighbor staring back at you during cocktail hour... shaken not stirred. The outdoor improvements alone are estimated to cost MORE THAN $250,000 TO RECREATE TODAY. No villains. No secret passageways that we know of. Just exceptional outdoor living. Located in sought-after STARKey Ranch, residents enjoy access to extensive community amenities, trails, parks and recreation while still coming home to a property that feels distinctly its own. And now for the mission briefing: CODE NAME: 3816 BONFIRE DRIVE --- TARGET PRICE: $999,007 --- SPECIAL EQUIPMENT: 3-CAR GARAGE + GENERATOR + HURRICANE SHUTTERS --- SECRET WEAPON: RESORT-STYLE SALTWATER POOL --- BONUS: UP TO $30,000 IN SELLER INCENTIVES WITH ACCEPTABLE OFFER --- Eligible buyers may be able to use the seller incentive toward allowable closing costs, prepaid expenses, interest-rate reduction or other approved expenses. The name is Bonfire. 3816 Bonfire. Schedule the showing before someone else accepts the mission.
Estimated monthly payment
Estimate only. Taxes use the listing's reported amount where available; insurance is a Florida-average estimate. Your actual payment will vary — run a full calculation or talk to a lender.
Price & listing history31 days on market
- Status: ActiveSep 4, 2026
- Listed$1,050,000Sep 4, 2026
- Price reduced$999,007
Property Documents
Documents the listing agent has made public for this property. Free to view and download.
Facts & features
- Property type
- Residential
- Sub type
- Single Family Residence
- Status
- Active
- Days on market
- 31
- Subdivision
- Starkey Ranch
- County
- Pasco
- Year built
- 2019
- Living area
- 2,755 sq ft
- Price/sq ft
- $363
- Building area
- 3,737 sq ft (Builder)
- Lot size
- 9,750 sq ft
- Lot category
- 0 to less than 1/4
- Flood zone
- X (12101C0380F)
- Garage
- 3 spaces
- Pool
- Private pool
- Annual taxes
- $11,883 (2025)
- Parcel #
- 17-26-21-007.0-002.00-024.0
- Zoning
- MPUD
- MLS #
- TB8542930
Ask about this home
Have a question? Ask the broker directly.
Ryan Solberg answers personally — no call center, no spam. Your question goes straight to him.
Interior Details
- Bedrooms
- 4
- Full bathrooms
- 3
- Half bathrooms
- 1
- Flooring
- Bamboo, Ceramic Tile, Tile
- Appliances
- Dishwasher, Disposal, Exhaust Fan, Range, Range Hood, Water Filtration System
- Interior features
- Cathedral Ceiling(s), Ceiling Fans(s), Eat-in Kitchen, High Ceilings, Kitchen/Family Room Combo, Living Room/Dining Room Combo, Open Floorplan, Primary Bedroom Main Floor, Solid Surface Counters, Vaulted Ceiling(s), Walk-In Closet(s)
- Laundry
- Inside, Laundry Room
- Stories / Levels
- One
- Direction faces
- West
Heating & Cooling
- Heating
- Central
- Cooling
- Central Air
Parking
- Garage spaces
- 3
- Attached garage
- Yes
- Parking features
- Driveway, Garage Door Opener, Oversized, Tandem
HOA & Financial
- HOA fee
- $85 / Annually
- Monthly HOA
- $7/mo
- Total monthly fees
- $7/mo
- Total annual fees
- $85
- HOA name
- Stephanie Tirado
- CDD
- Yes
- Homestead exemption
- Yes
- Min lease term
- 1-2 Years
- Listing terms
- Cash, Conventional, VA Loan
- Ownership
- Fee Simple
- Available for lease
- Yes
- Lease restrictions
- Yes
- Additional lease restrictions
- Contact Greenacre for any additional details regarding leasing.
Exterior & Construction
- Exterior features
- Lighting, Outdoor Kitchen
- Construction materials
- Block
- Roof
- Tile
- Foundation
- Slab
- Pool
- Private pool
- Road surface
- Paved
Utilities
- Sewer
- Public Sewer
- Water source
- Public
- Utilities
- BB/HS Internet Available, Cable Available, Cable Connected, Electricity Connected, Fire Hydrant, Natural Gas Available, Natural Gas Connected, Public, Sewer Connected, Underground Utilities, Water Connected
Community
- Pets allowed
- Cats OK, Dogs OK, Yes
Schools
Letter grades: Florida DOE 2024–25 school grades (Orange, Seminole, Lake, Osceola, Brevard). Assigned schools from the listing agent — verify enrollment with the district.
Room Details
| Room | Level | Dimensions |
|---|---|---|
| Primary Bedroom | First | 16x18 |
| Great Room | First | 16x18 |
| Kitchen | First | 12x20 |
| Dining Room | First | 12x14 |
| Bedroom 2 | First | |
| Bedroom 3 | First | 11x12 |
| Bedroom 4 | First | 11x12 |
| Laundry | First | 7x12 |
Listing Details
- Listing date
- 2026-08-26
- On market date
- 2026-09-04
- Original list price
- $1,050,000
- Occupant type
- Owner
- MLS area
- 33556 - Odessa
- Listing AOR
- Suncoast Tampa
- Status changed
- 2026-09-04
- Tax legal description
- WHITFIELD PRESERVE PHASE 1 PB 75 PG 132 BLOCK 2 LOT 24
Flood risk
Minimal-risk area outside the mapped floodplain. Flood insurance is optional and typically low-cost.
Source: FEMA flood zone reported on the listing. Confirm current designation at FEMA Flood Map Service Center.
Location
Directions
From the intersection of Gunn Hwy and SR54, turn north onto Gunn Hwy. Turn left onto Rangeland Blvd. At the traffic circle, take the 1st exit and stay on Rangeland Blvd. At the traffic circle, take the 1st exit onto Barbour Trl. Turn right onto Bonfire Dr Destination will be on 2nd home on the right
More homes like this
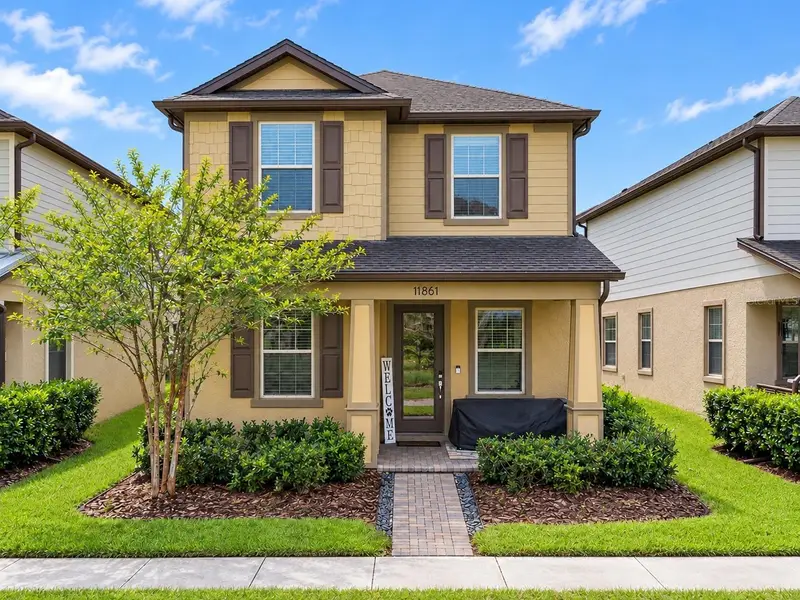
$499,000
11861 Blamey Trl
Odessa, FL 33556
3 bd · 3 ba · 1,752 sqft
Starkey Ranch
MLS ID #W7890267, CENTURY 21 ALLIANCE REALTY.
Listing provided by Stellar MLS
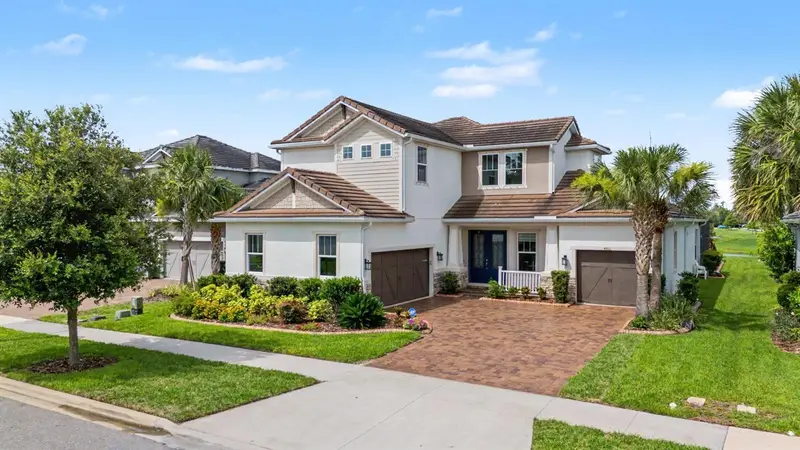
$1,190,000
4303 Barbour Trl
Odessa, FL 33556
5 bd · 5 ba · 3,454 sqft
Starkey Ranch
MLS ID #W7889686, FUTURE HOME REALTY.
Listing provided by Stellar MLS
$699,999
11508 Oyster Bay Cir
New Port Richey, FL 34654
5 bd · 4 ba · 3,612 sqft
Waters Edge 02
MLS ID #TB8527308, KELLER WILLIAMS ST PETE REALTY.
Listing provided by Stellar MLS
$750,000
346 Ranch Rd
Tarpon Springs, FL 34688
4 bd · 3 ba · 2,239 sqft
Keystone Ranchettes Unit One
MLS ID #TB8530153, KELLER WILLIAMS REALTY- PALM HARBOR.
Listing provided by Stellar MLS

Listings courtesy of Stellar MLS as distributed by MLS GRID
IDX information is provided exclusively for consumers’ personal, non-commercial use and may not be used for any purpose other than to identify prospective properties consumers may be interested in purchasing.
Based on information submitted to the MLS GRID as of October 5, 2026 at 2:33 PM ET. All data is obtained from various sources and may not have been verified by broker or MLS GRID. Supplied Open House Information is subject to change without notice. All information should be independently reviewed and verified for accuracy. Properties may or may not be listed by the office/agent presenting the information.
All or a portion of the multiple listing information is provided by Stellar MLS, from a copyrighted compilation of listings. The compilation of listings and each individual listing are © 2026 Stellar MLS. All rights reserved.
Ryan Solberg, Broker · MaxLife Realty LLC · FL License #BK3354351 · Equal Housing Opportunity · Full disclaimer · DMCA