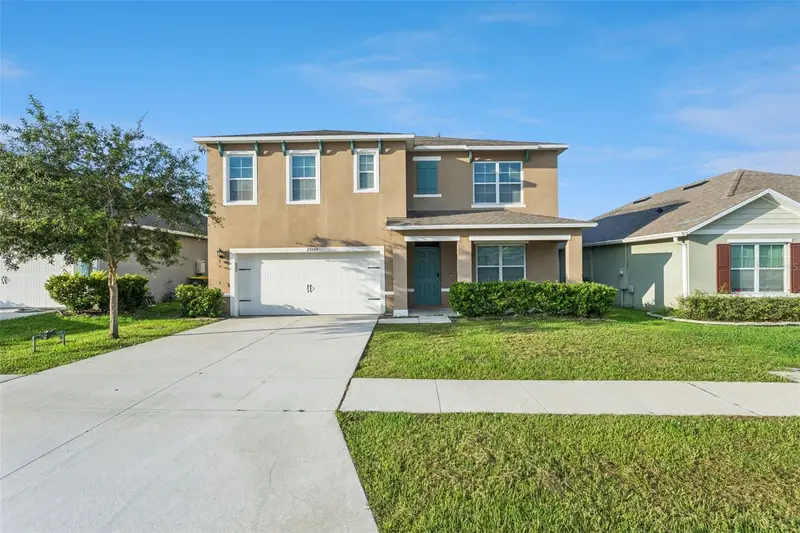

$399,000
29505 Caspian StreetLeesburg, FL 34748
Listing updated: October 12, 2026 at 8:34 PM ET
Listing courtesy of Exp Realty Llc · Eric Yeung · MLS #O6436941 · Active · 888-883-8509Property type
Year built
Lot size
Price / sq ft
HOA dues
Days on market
Garage spaces
Flood zone
About this home
SPACE, STYLE, AND A KITCHEN THAT STEALS THE SHOW! Welcome to 29505 Caspian St, a spacious 6-bedroom, 3-bath home offering over 2,600 sq. ft. of room to spread out and enjoy. Built in 2021, this two-story home feels bright, fresh, and inviting from the moment you walk through the door—all with the added benefit of a low HOA. At the heart of the home is a beautifully HIGHLY upgraded kitchen designed to bring people together. An oversized island anchors the space, surrounded by an impressive amount of white cabinetry, quartz countertops, stainless steel appliances, a stylish backsplash, farmhouse-style sink, built-in wine storage, and plenty of room for cooking, entertaining, and everyday life. Luxury vinyl flooring adds warmth and a modern touch to the living spaces, while the open layout creates an easy flow throughout the home. Upstairs, the generous primary suite and additional bedrooms provide the space today's buyers are looking for. Out back, open the doors to an extended screened lanai overlooking a peaceful green backdrop—giving you even more room to enjoy Florida living, from quiet morning coffee to relaxed evenings outdoors. The home also features a water softener system, two-car garage, plenty of storage, and thoughtful updates throughout. With six bedrooms, three full baths, over 2,600 square feet, a showpiece kitchen, extended lanai, and low HOA, this is a home that gives you the space to grow, gather, entertain, and truly make it your own.
Estimated monthly payment
Estimate only. Taxes use the listing's reported amount where available; insurance is a Florida-average estimate. Your actual payment will vary — run a full calculation or talk to a lender.
Price & listing history46 days on market
- Status: ActiveAug 27, 2026
- Listed$425,000Aug 27, 2026
- Price reduced$399,000
Facts & features
- Property type
- Residential
- Sub type
- Single Family Residence
- Status
- Active
- Days on market
- 46
- Subdivision
- Lake Denham Estates
- County
- Lake
- Year built
- 2021
- Living area
- 2,674 sq ft
- Price/sq ft
- $149
- Building area
- 3,244 sq ft (Public Records)
- Lot size
- 6,104 sq ft
- Lot category
- 0 to less than 1/4
- Flood zone
- X (12069C0320E)
- Garage
- 2 spaces
- Annual taxes
- $4,604 (2025)
- Parcel #
- 02-20-24-0010-000-10600
- MLS #
- O6436941
Ask about this home
Have a question? Ask the broker directly.
Ryan Solberg answers personally — no call center, no spam. Your question goes straight to him.
Interior Details
- Bedrooms
- 6
- Full bathrooms
- 3
- Flooring
- Luxury Vinyl, Tile
- Appliances
- Built-In Oven, Dishwasher, Disposal, Dryer, Microwave, Range, Refrigerator, Washer, Water Softener
- Interior features
- Ceiling Fans(s), Living Room/Dining Room Combo, Open Floorplan
- Laundry
- Inside
- Stories / Levels
- Two
- Direction faces
- North
Heating & Cooling
- Heating
- Central
- Cooling
- Central Air
Parking
- Garage spaces
- 2
- Attached garage
- Yes
HOA & Financial
- HOA fee
- $67 / Monthly
- Monthly HOA
- $67/mo
- Total monthly fees
- $67/mo
- Total annual fees
- $804
- HOA name
- Sentry Management/Beverly Scott
- CDD
- No
- Homestead exemption
- Yes
- Min lease term
- No Minimum
- Listing terms
- Cash, Conventional, FHA, VA Loan
- Ownership
- Fee Simple
- Available for lease
- Yes
- Lease restrictions
- No
Exterior & Construction
- Construction materials
- Block
- Roof
- Shingle
- Foundation
- Block
- Road surface
- Concrete
Utilities
- Sewer
- Public Sewer
- Water source
- Public
- Utilities
- Electricity Connected, Natural Gas Connected
Community
- Pets allowed
- Yes
Room Details
| Room | Level | Dimensions |
|---|---|---|
| Kitchen | First | 11.3x13.6 |
| Primary Bedroom | Second | 13x20 |
| Bedroom 2 | First | 11.8x10.8 |
| Bedroom 3 | Second | 12.4x11.4 |
| Bedroom 4 | Second | 11x11.8 |
| Bedroom 5 | Second | 11x11.8 |
| Living Room | First | 15.1x15.4 |
| Balcony/Porch/Lanai | First |
Listing Details
- Listing date
- 2026-08-26
- On market date
- 2026-08-27
- Original list price
- $425,000
- Occupant type
- Vacant
- MLS area
- 34748 - Leesburg
- Listing AOR
- Sarasota - Manatee
- Status changed
- 2026-08-27
- Tax legal description
- LAKE DENHAM ESTATES PHASE I PB 72 PG 14-23 LOT 106 ORB 5623 PG 48
Flood risk
Minimal-risk area outside the mapped floodplain. Flood insurance is optional and typically low-cost.
Source: FEMA flood zone reported on the listing. Confirm current designation at FEMA Flood Map Service Center.
Location
Directions
From HWY 441 go to US Hwy 27. Head south 2 miles to Magnolia Drive. Make a Right on Magnolia into the Lake Denham Community. From the Turnpike -Exit 283, take US Hwy 27 North approx. 6 miles. Take the first Left after the U-Haul Plaza onto Magnolia Drive.
More homes like this
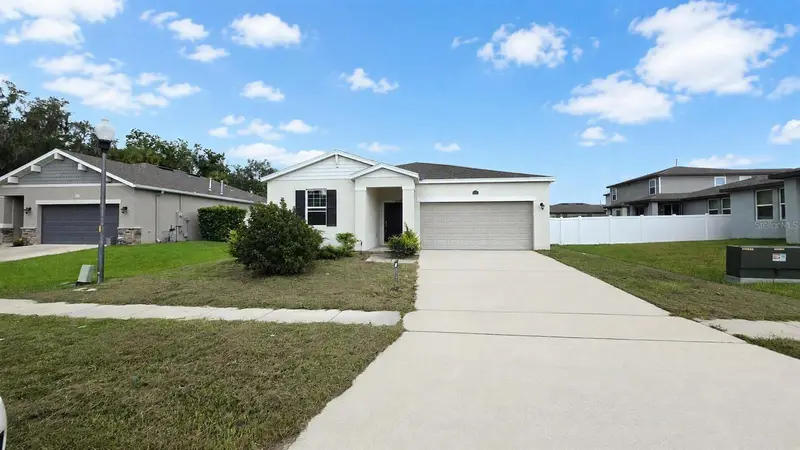
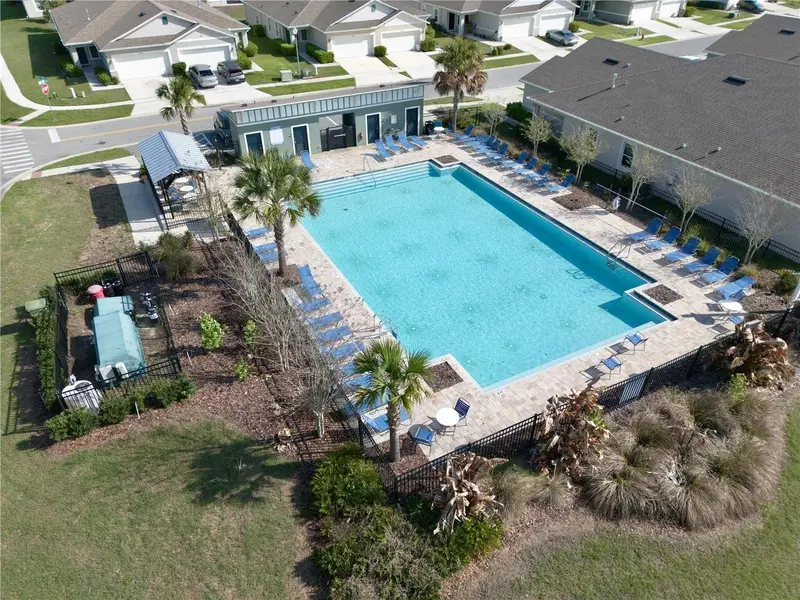
$262,000
29994 Anahid Dr
Leesburg, FL 34748
3 bd · 2 ba · 1,342 sqft
Lake Denham Estates
MLS ID #G5115047, PREFERRED RE BROKERS III.
Listing provided by Stellar MLS
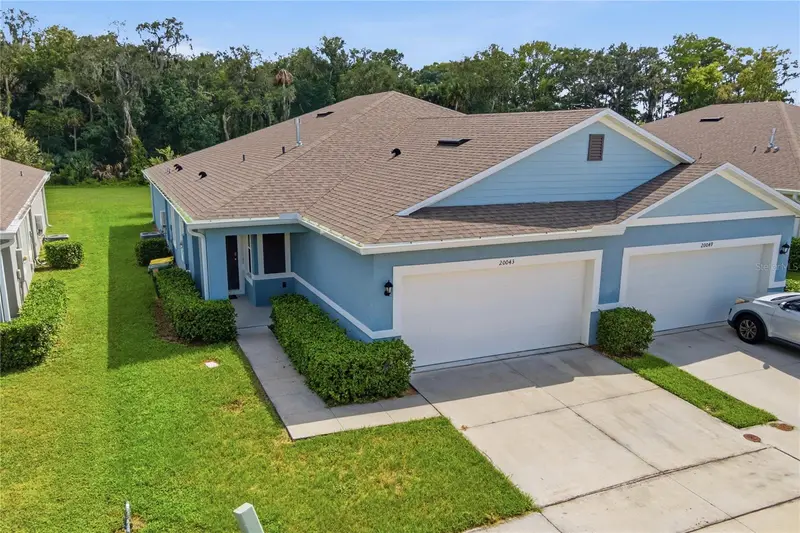
$262,400
20043 Royal Tern Ct
Leesburg, FL 34748
2 bd · 2 ba · 1,603 sqft
Lake Denham Estates
MLS ID #G5117011, ERA GRIZZARD REAL ESTATE.
Listing provided by Stellar MLS
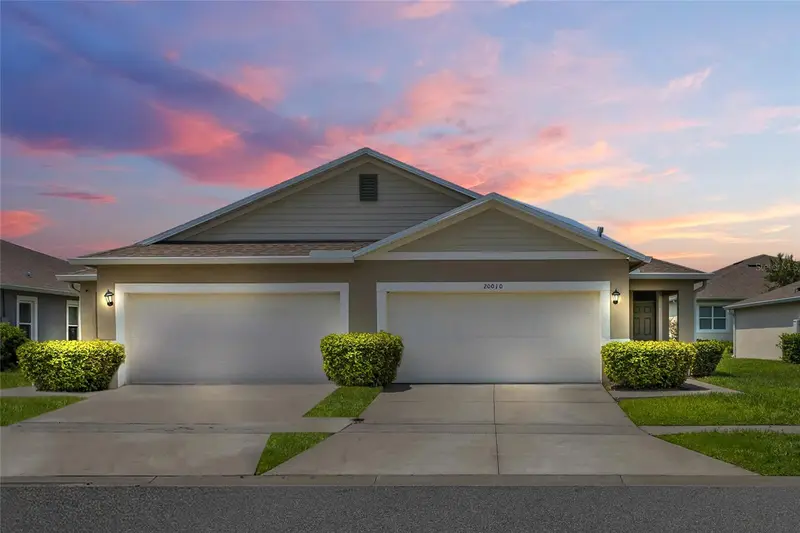
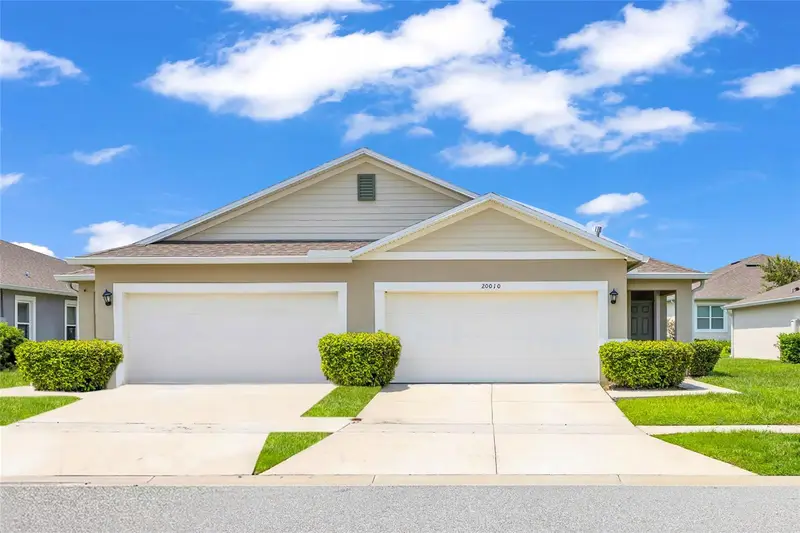
$263,000
20010 Royal Tern Ct
Leesburg, FL 34748
2 bd · 2 ba · 1,603 sqft
Lake Denham Estates
MLS ID #G5115662, KELLER WILLIAMS ELITE PARTNERS III REALTY.
Listing provided by Stellar MLS
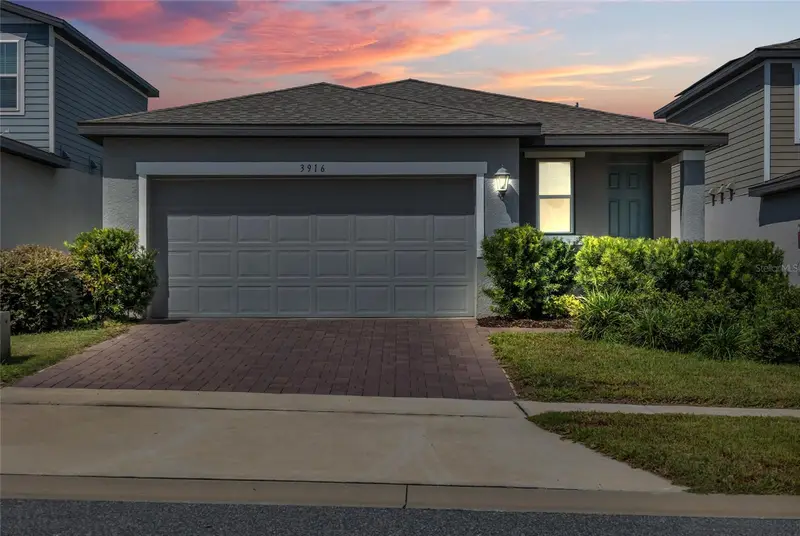
$270,000
3916 Brant Pl
Leesburg, FL 34748
3 bd · 2 ba · 1,484 sqft
Lake Denham Estates
MLS ID #G5117890, KELLER WILLIAMS ELITE PARTNERS III REALTY.
Listing provided by Stellar MLS

Listings courtesy of Stellar MLS as distributed by MLS GRID
IDX information is provided exclusively for consumers’ personal, non-commercial use and may not be used for any purpose other than to identify prospective properties consumers may be interested in purchasing.
Based on information submitted to the MLS GRID as of October 12, 2026 at 8:34 PM ET. All data is obtained from various sources and may not have been verified by broker or MLS GRID. Supplied Open House Information is subject to change without notice. All information should be independently reviewed and verified for accuracy. Properties may or may not be listed by the office/agent presenting the information.
All or a portion of the multiple listing information is provided by Stellar MLS, from a copyrighted compilation of listings. The compilation of listings and each individual listing are © 2026 Stellar MLS. All rights reserved.
Ryan Solberg, Broker · MaxLife Realty LLC · FL License #BK3354351 · Equal Housing Opportunity · Full disclaimer · DMCA