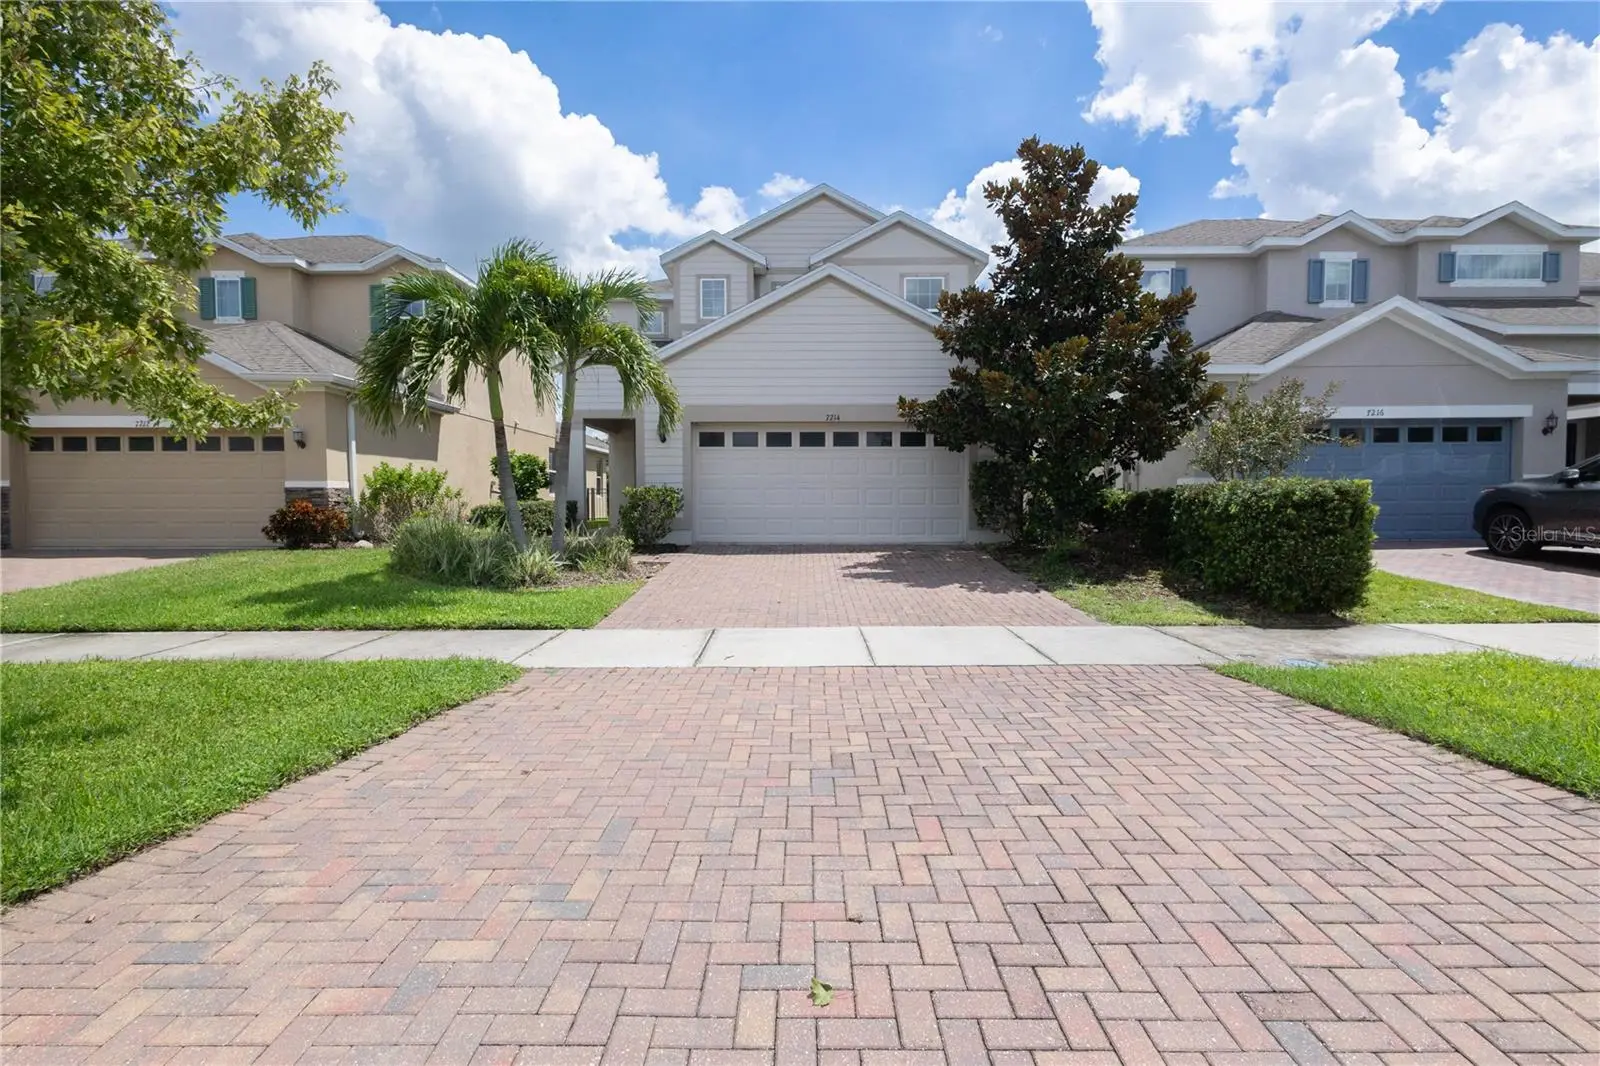

$460,000
7214 Paradiso DriveApollo Beach, FL 33572
Listing updated: October 3, 2026 at 2:05 PM ET
Listing courtesy of Mega Door Property Management · Hannah Pike · MLS #TB8542892 · Active · 561-613-7788Property type
Year built
Lot size
Price / sq ft
HOA dues
Days on market
Garage spaces
Flood zone
About this home
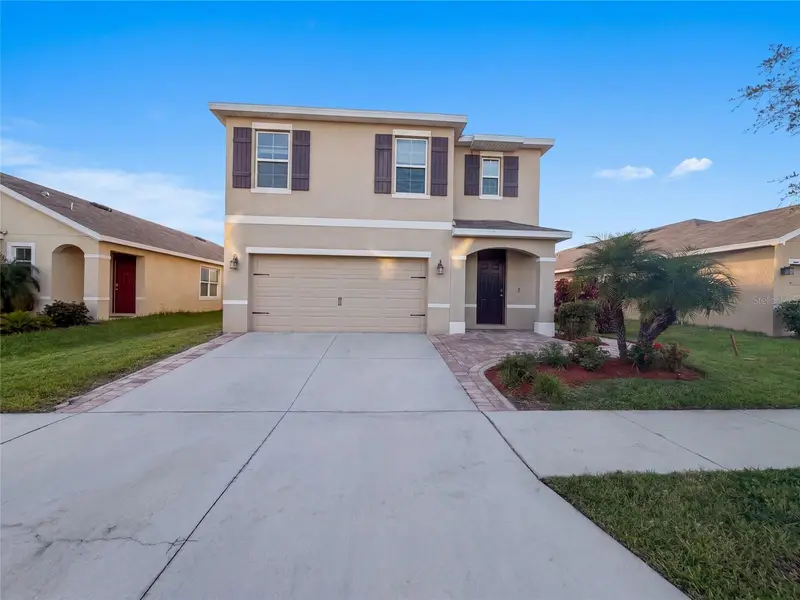
Virtually Staged. Beautiful 4-bedroom, 3-bath home in the highly desirable Waterset community of Apollo Beach, ideally positioned near some of the neighborhood’s most popular amenities. This spacious two-story home offers a flexible floor plan with a first-floor bedroom and full bath, plus an upstairs loft perfect for a home office, playroom, or additional living space. The open-concept kitchen, dining, and living areas are ideal for both everyday living and entertaining, featuring upgraded cabinetry, granite countertops, a large kitchen island, and plenty of storage. Upstairs, the spacious primary suite includes a large walk-in closet and private bath. Step outside to the covered lanai and enjoy peaceful pond views, or take advantage of the home's exceptional location near Waterset's scenic lakes, walking and biking paths, fitness facilities, resort-style swimming pools, clubhouse spaces, playgrounds, tennis and sports facilities, parks, and other resident amenities. A lake and walking paths are located just across the street, with additional recreational and sports facilities only a short distance away, making it easy to enjoy everything the Waterset lifestyle has to bring. Conveniently located near I-75, shopping, dining, schools, and the growing Apollo Beach area, this home combines a spacious interior, waterfront setting, and an excellent location within one of South Shore's most sought-after communities.
Estimated monthly payment
Estimate only. Taxes use the listing's reported amount where available; insurance is a Florida-average estimate. Your actual payment will vary — run a full calculation or talk to a lender.
Price & listing history18 days on market
- Status: ActiveSep 15, 2026
- Listed$460,000Sep 15, 2026
- Price increased$460,000
Facts & features
- Property type
- Residential
- Sub type
- Single Family Residence
- Status
- Active
- Days on market
- 18
- Subdivision
- Waterset Ph 3c-2
- County
- Hillsborough
- Year built
- 2018
- Living area
- 2,392 sq ft
- Price/sq ft
- $192
- Building area
- 2,513 sq ft (Public Records)
- Lot size
- 5,000 sq ft
- Lot category
- 0 to less than 1/4
- Flood zone
- X (12057C0515H)
- Garage
- 2 spaces
- Annual taxes
- $11,087 (2025)
- Parcel #
- U-23-31-19-A93-000080-00007.0
- Zoning
- PD
- MLS #
- TB8542892
Ask about this home
Have a question? Ask the broker directly.
Ryan Solberg answers personally — no call center, no spam. Your question goes straight to him.
Interior Details
- Bedrooms
- 4
- Full bathrooms
- 3
- Flooring
- Carpet, Ceramic Tile, Wood
- Appliances
- Dishwasher, Disposal, Dryer, Microwave, Range, Refrigerator, Washer
- Interior features
- Eat-in Kitchen, Open Floorplan, Stone Counters, Thermostat, Tray Ceiling(s)
- Laundry
- Inside, Laundry Room
- Stories / Levels
- Two
- Direction faces
- West
Heating & Cooling
- Heating
- Central, Electric, Exhaust Fan, Natural Gas
- Cooling
- Central Air, Zoned
Parking
- Garage spaces
- 2
- Attached garage
- Yes
- Parking features
- Driveway, Garage Door Opener
HOA & Financial
- HOA fee
- $151 / Annually
- Monthly HOA
- $13/mo
- Total monthly fees
- $13/mo
- Total annual fees
- $151
- HOA name
- Castle Management LLC
- CDD
- Yes
- Min lease term
- 1-2 Years
- Listing terms
- Cash, Conventional, FHA, VA Loan
- Ownership
- Fee Simple
- Available for lease
- Yes
- Lease restrictions
- Yes
- Additional lease restrictions
- no short term rental allowed
- Approval process
- Owners must provide tenants information to the association
Exterior & Construction
- Exterior features
- Hurricane Shutters, Sidewalk
- Construction materials
- Block, Stucco, Frame
- Roof
- Shingle
- Foundation
- Slab
- Water view
- Yes
- Road surface
- Asphalt
Utilities
- Sewer
- Public Sewer
- Water source
- Public
- Utilities
- Natural Gas Connected, Public, Underground Utilities
Community
- Pets allowed
- Number Limit
Room Details
| Room | Level | Dimensions |
|---|---|---|
| Dining Room | First | 12x12 |
| Kitchen | First | 13x13 |
| Living Room | First | 16x15 |
| Bedroom 2 | First | 10x10 |
| Primary Bedroom | Second | 16x16 |
| Bedroom 3 | Second | 11x11 |
| Bedroom 4 | Second | 10x11 |
| Loft | Second | 16x16 |
Listing Details
- Listing date
- 2026-08-24
- On market date
- 2026-09-15
- Original list price
- $460,000
- Occupant type
- Vacant
- MLS area
- 33572 - Apollo Beach / Ruskin
- Listing AOR
- Suncoast Tampa
- Status changed
- 2026-09-15
- Tax legal description
- WATERSET PHASE 3C-2 LOT 7 BLOCK 80
Flood risk
Minimal-risk area outside the mapped floodplain. Flood insurance is optional and typically low-cost.
Source: FEMA flood zone reported on the listing. Confirm current designation at FEMA Flood Map Service Center.
Location
Directions
From I-75, take Exit 246 toward Big Bend Road and head west on Big Bend Road. Turn left onto Waterset Boulevard, then left onto Paseo Al Mar Boulevard. Turn right onto Paradiso Drive. Continue to 7214 Paradiso Drive.
More homes like this
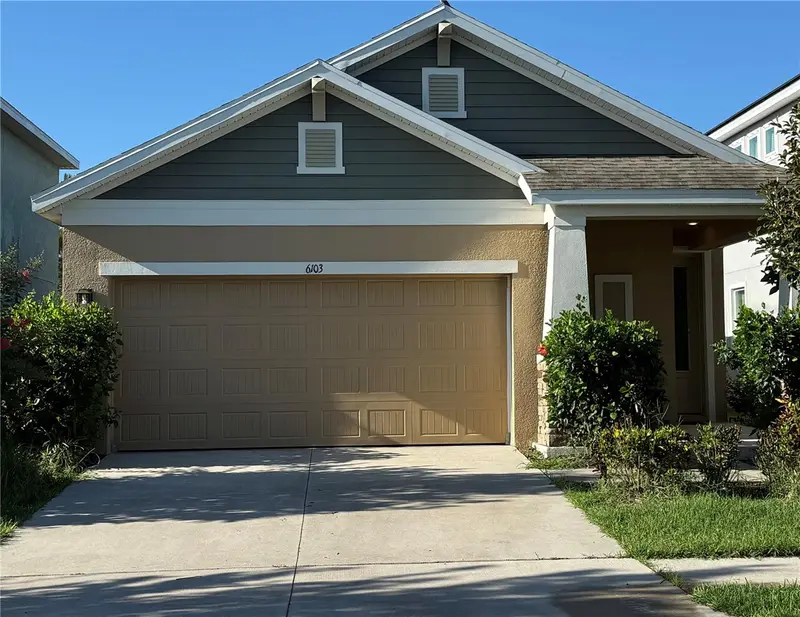
$399,900
6103 Voyagers Pl
Apollo Beach, FL 33572
3 bd · 2 ba · 1,812 sqft
Waterset Ph 3c-2
MLS ID #TB8535241, REALTY ONE GROUP MVP.
Listing provided by Stellar MLS
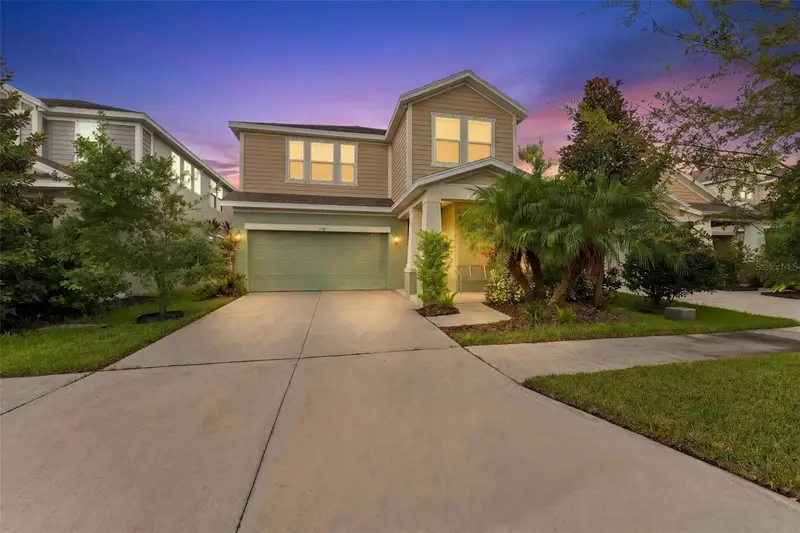
$425,000
6136 Voyagers Pl
Apollo Beach, FL 33572
3 bd · 3 ba · 2,389 sqft
Waterset Ph 3c-2
MLS ID #TB8546334, PREFERRED SHORE LLC.
Listing provided by Stellar MLS
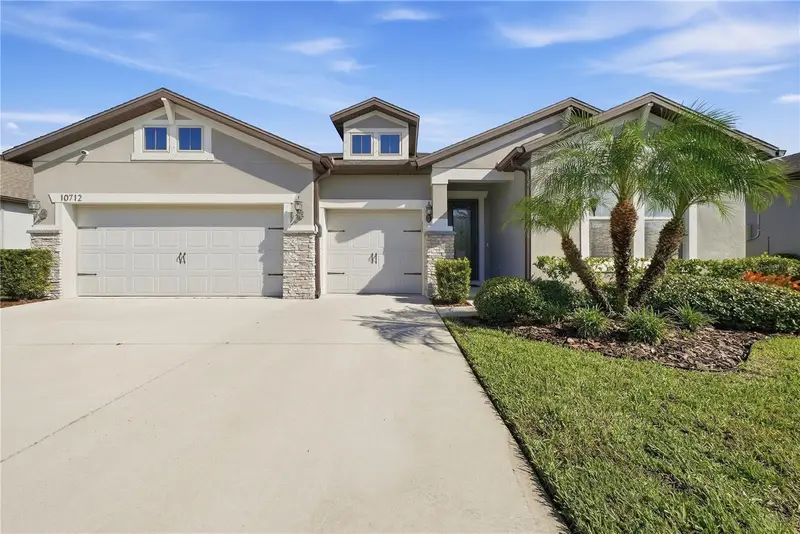
$509,000
10712 Green Harvest Dr
Riverview, FL 33578
4 bd · 3 ba · 2,707 sqft
Ventana Grvs Ph 2a
MLS ID #TB8551522, LPT REALTY, LLC.
Listing provided by Stellar MLS
$331,000
16805 Trite Bend St
Wimauma, FL 33598
5 bd · 3 ba · 2,447 sqft
Forest Brooke Ph 3a
MLS ID #O6435468, OPENDOOR BROKERAGE LLC.
Listing provided by Stellar MLS

Listings courtesy of Stellar MLS as distributed by MLS GRID
IDX information is provided exclusively for consumers’ personal, non-commercial use and may not be used for any purpose other than to identify prospective properties consumers may be interested in purchasing.
Based on information submitted to the MLS GRID as of October 3, 2026 at 2:05 PM ET. All data is obtained from various sources and may not have been verified by broker or MLS GRID. Supplied Open House Information is subject to change without notice. All information should be independently reviewed and verified for accuracy. Properties may or may not be listed by the office/agent presenting the information.
All or a portion of the multiple listing information is provided by Stellar MLS, from a copyrighted compilation of listings. The compilation of listings and each individual listing are © 2026 Stellar MLS. All rights reserved.
Ryan Solberg, Broker · MaxLife Realty LLC · FL License #BK3354351 · Equal Housing Opportunity · Full disclaimer · DMCA