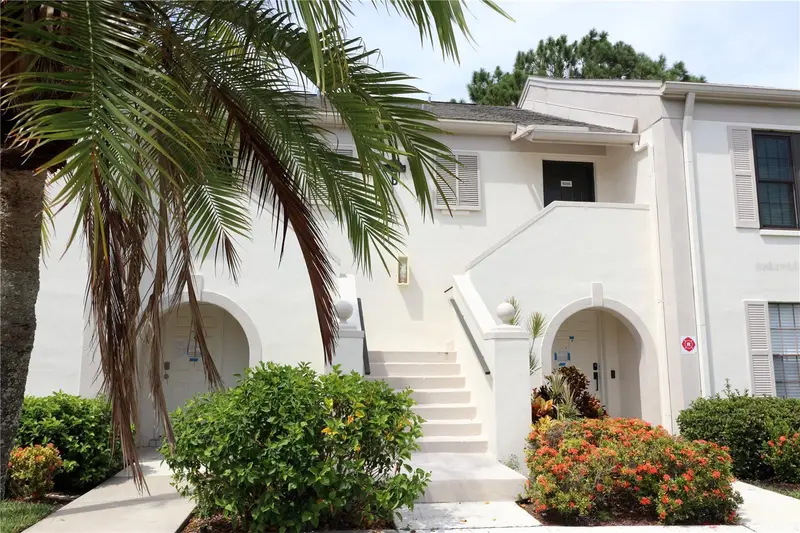

$235,000
2465 Heron TerraceClearwater, FL 33762
Listing updated: September 7, 2026 at 5:27 PM ET
Listing courtesy of Coastal Properties Group International · Gaye Collins · MLS #TB8542870 · Active · 727-493-1555Property type
Year built
Price / sq ft
HOA dues
Days on market
Flood zone
About this home
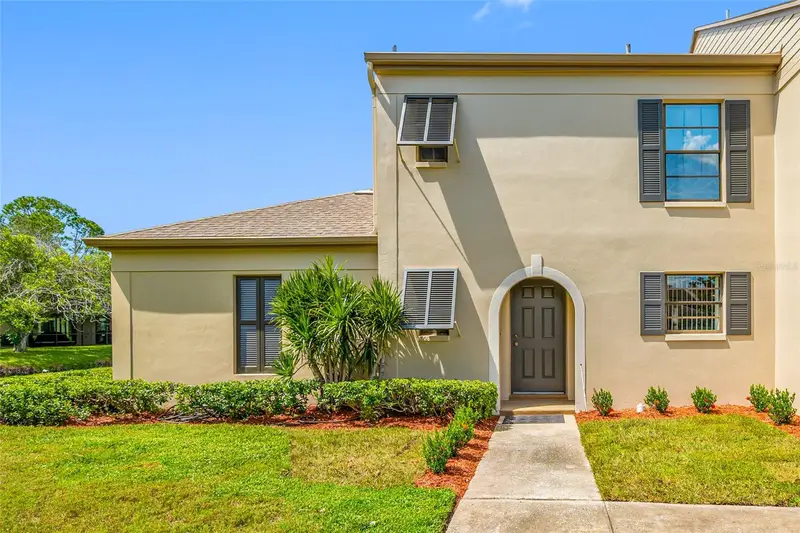
Virtually Staged. Nice 2 bedroom, 2 bath condo in Bordeaux Village I features split plan and covered parking with extra storage! * Hurricane impact windows NEW in 2021 * HVAC NEW in 2024 * Hot Water Heater NEW 2026 * Roof replaced in past three years * Remodeled kitchen boasts maple cabinets and granite countertops, pass-through breakfast bar, and recessed lighting. * Spacious primary bedroom has walk-in closet, ceiling fan and large, en suite bath with shower * Guest Suite features ceiling fan and beautifully remodeled en suite bath with double sink vanity * Great location with easy access to all points east, west, north and south * Close to restaurants, grocery, shopping, and the popular Feather Sound Country Club! Bordeaux Village I is fully funded with monthly fees of $600.! See it today!
Estimated monthly payment
Estimate only. Taxes use the listing's reported amount where available; insurance is a Florida-average estimate. Your actual payment will vary — run a full calculation or talk to a lender.
Price & listing history11 days on market
- Status: ActiveAug 27, 2026
- Listed$235,000Aug 27, 2026
Facts & features
- Property type
- Residential
- Sub type
- Condominium
- Status
- Active
- Days on market
- 11
- Subdivision
- Bordeaux Village
- County
- Pinellas
- Year built
- 1979
- Living area
- 1,185 sq ft
- Price/sq ft
- $198
- Lot size
- 0 sq ft
- Flood zone
- AE (12103C0143H)
- Annual taxes
- $1,175 (2025)
- Parcel #
- 02-30-16-10345-002-2022
- MLS #
- TB8542870
Ask about this home
Have a question? Ask the broker directly.
Ryan Solberg answers personally — no call center, no spam. Your question goes straight to him.
Interior Details
- Bedrooms
- 2
- Full bathrooms
- 2
- Flooring
- Carpet, Ceramic Tile
- Appliances
- Dishwasher, Disposal, Dryer, Electric Water Heater, Ice Maker, Microwave, Range, Refrigerator, Washer
- Interior features
- Ceiling Fans(s), Living Room/Dining Room Combo, Open Floorplan, Solid Surface Counters, Solid Wood Cabinets, Split Bedroom, Thermostat, Walk-In Closet(s), Window Treatments
- Laundry
- Electric Dryer Hookup, Inside, Laundry Closet, Washer Hookup
- Stories / Levels
- One
- Direction faces
- East
Heating & Cooling
- Heating
- Electric
- Cooling
- Central Air
Parking
- Carport
- Yes
HOA & Financial
- Total monthly fees
- $599/mo
- Total annual fees
- $7,188
- HOA name
- Gloria Reed
- CDD
- No
- Homestead exemption
- Yes
- Min lease term
- 1-2 Years
- Listing terms
- Cash, Conventional
- Ownership
- Condominium
- Available for lease
- Yes
- Lease restrictions
- Yes
- Additional lease restrictions
- Minimum lease period of one year lease after one year of ownership.
- Approval process
- Application and association approval required.
Exterior & Construction
- Exterior features
- Balcony, Sidewalk, Storage
- Construction materials
- Concrete
- Roof
- Shingle
- Foundation
- Slab
- Road surface
- Asphalt
Utilities
- Sewer
- Public Sewer
- Water source
- Public
- Utilities
- Cable Available, Cable Connected, Public, Water Connected
Community
- Pets allowed
- Cats OK, Dogs OK, Yes
Room Details
| Room | Level | Dimensions |
|---|---|---|
| Primary Bedroom | First | 20x12 |
| Living Room | First | 18x13 |
| Kitchen | First | 13x9 |
| Dining Room | First | 12x8 |
| Bedroom 2 | First | 14x12 |
Listing Details
- Listing date
- 2026-08-24
- On market date
- 2026-08-27
- Original list price
- $235,000
- Occupant type
- Owner
- MLS area
- 33762 - Clearwater
- Listing AOR
- Suncoast Tampa
- Status changed
- 2026-08-27
- Tax legal description
- BORDEAUX VILLAGE CONDO 1 PHASE II BLDG B, UNIT 202B
Flood risk
FEMA Special Flood Hazard Area (1% annual-chance / “100-year” floodplain). Flood insurance is generally required by mortgage lenders.
Source: FEMA flood zone reported on the listing. Confirm current designation at FEMA Flood Map Service Center.
Location
Directions
From Ulmerton Rd and 49th Street: East on Ulmerton to Left on Egret Blvd., Right to stay on Egret Blvd., Left on Lakepoint Dr S., Right - Heron Terrace to 2465 on Left.
More homes like this
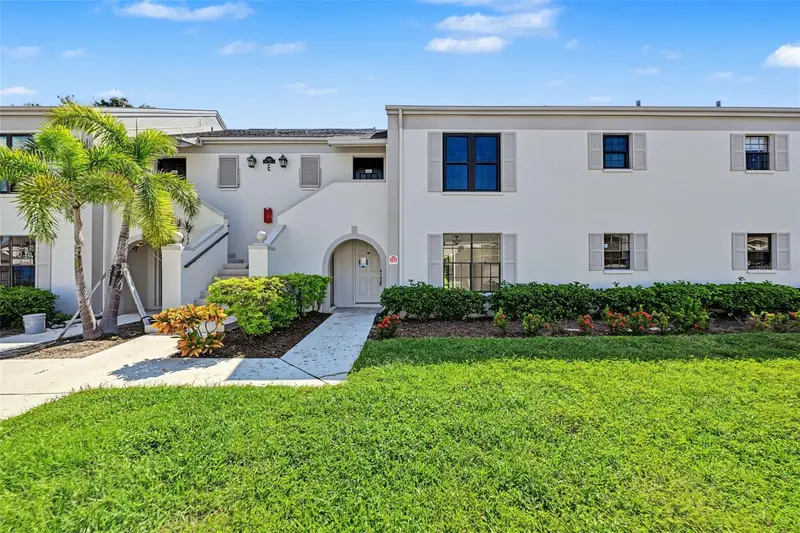
$240,000
2460 Heron Ter #102e
Clearwater, FL 33762
2 bd · 2 ba · 1,185 sqft
Bordeaux Village
MLS ID #TB8558945, SMITH & ASSOCIATES REAL ESTATE.
Listing provided by Stellar MLS
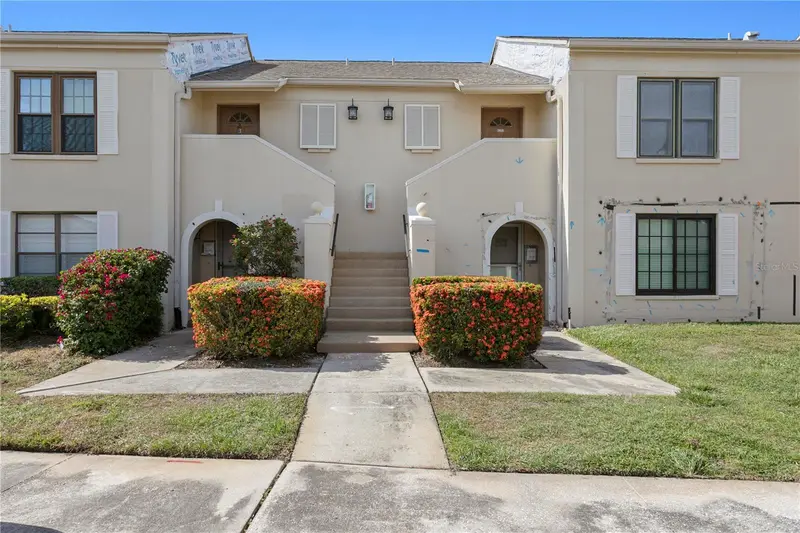
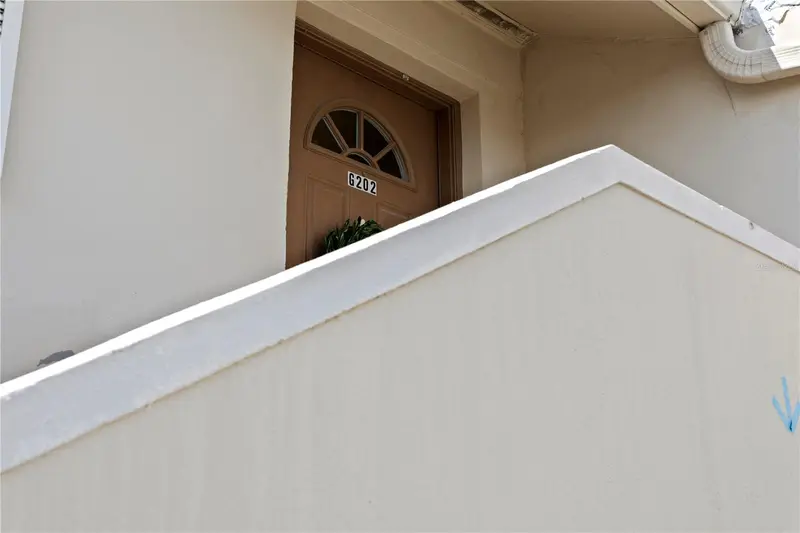
$275,000
2453 Kingfisher Ln #G202
Clearwater, FL 33762
2 bd · 2 ba · 1,185 sqft
Bordeaux Village
MLS ID #TB8502725, SMITH & ASSOCIATES REAL ESTATE.
Listing provided by Stellar MLS
$399,000
2467 Kingfisher Ln #101h
Clearwater, FL 33762
3 bd · 3 ba · 1,720 sqft
Bordeaux Village
MLS ID #TB8548987, SMITH & ASSOCIATES REAL ESTATE.
Listing provided by Stellar MLS

Listings courtesy of Stellar MLS as distributed by MLS GRID
IDX information is provided exclusively for consumers’ personal, non-commercial use and may not be used for any purpose other than to identify prospective properties consumers may be interested in purchasing.
Based on information submitted to the MLS GRID as of September 7, 2026 at 5:27 PM ET. All data is obtained from various sources and may not have been verified by broker or MLS GRID. Supplied Open House Information is subject to change without notice. All information should be independently reviewed and verified for accuracy. Properties may or may not be listed by the office/agent presenting the information.
All or a portion of the multiple listing information is provided by Stellar MLS, from a copyrighted compilation of listings. The compilation of listings and each individual listing are © 2026 Stellar MLS. All rights reserved.
Ryan Solberg, Broker · MaxLife Realty LLC · FL License #BK3354351 · Equal Housing Opportunity · Full disclaimer · DMCA