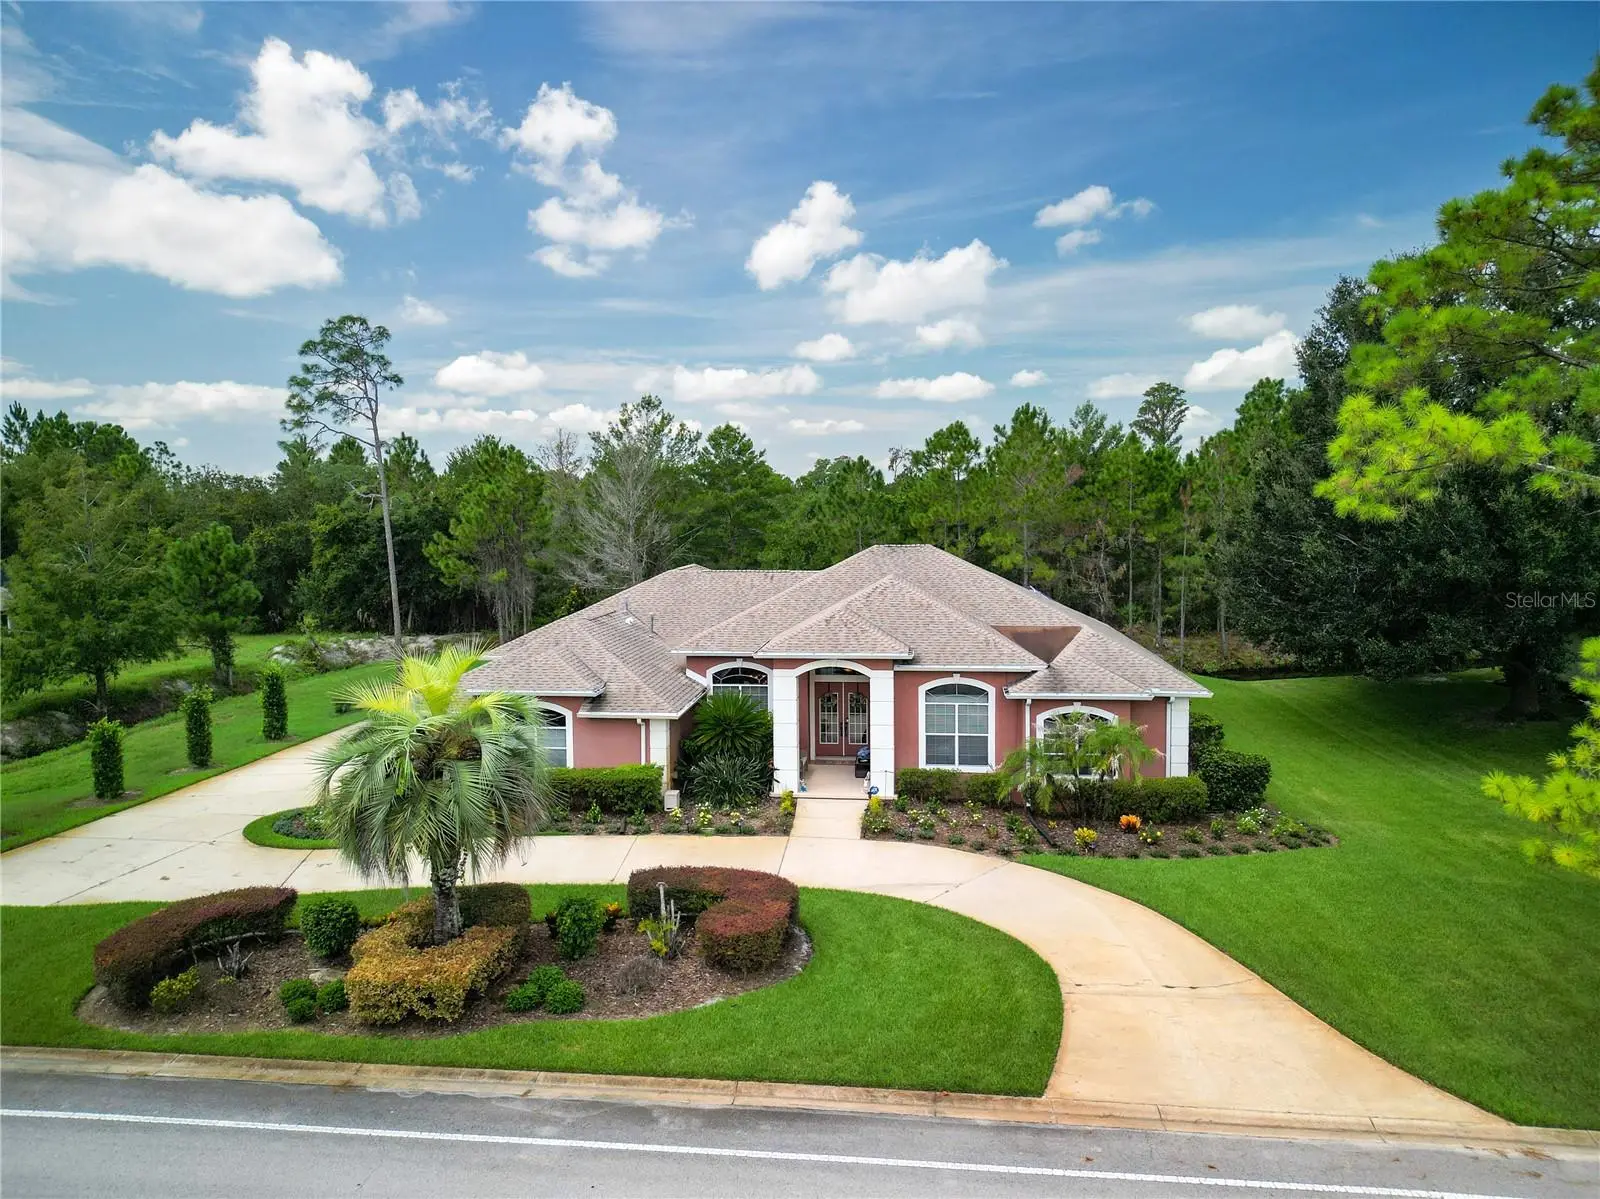

$849,000
1162 Club House Boulevard
New Smyrna Beach, FL 32168
Listing updated: September 6, 2026 at 3:05 PM ET
Listing courtesy of Watson Realty Corp · Lainy McKain · MLS #NS1089112 · Active · 386-428-7355Property type
Year built
Lot size
Price / sq ft
HOA dues
Days on market
Garage spaces
Flood zone
About this home
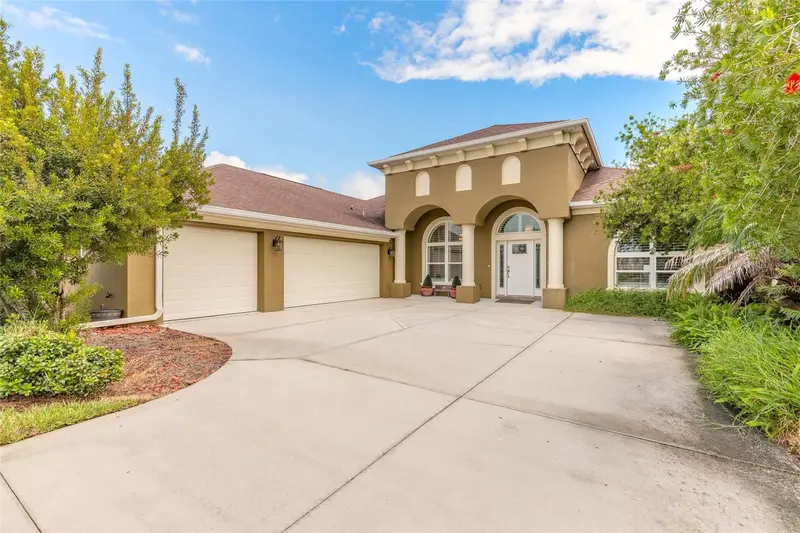
Beautifully designed 3-bedroom, 3-bath home in the gated community of Sugar Mill Country Club. A spacious split-bedroom floor plan offers soaring ceilings with crown molding, an open kitchen with wood cabinetry, Corian countertops, stainless appliances, gas cooktop island, breakfast bar, desk workstation, built-in pantry plus walk-in pantry, and inside laundry. The inviting family room features custom built-ins and a gas fireplace, while triple stacking sliders from the living room open to a large screened lanai and private saltwater pool and spa with gas heating—perfect for year-round outdoor living. The primary suite features a tray ceiling, sliders to the pool, two closets, garden tub, and a large walk-in shower with multiple shower heads. Two guest bedrooms share a spacious guest bath with dual sinks and a pocket door separating the shower and commode. A third full bath provides convenient access to the pool and lanai. Enjoy the privacy of a gated community with optional Sugar Mill Country Club membership. Whole House Generac Generator 2020, Roof 2017, A/C w/ gas heat 2015, gas water heater 2017
Estimated monthly payment
Estimate only. Taxes use the listing's reported amount where available; insurance is a Florida-average estimate. Your actual payment will vary — run a full calculation or talk to a lender.
Price & listing history8 days on market
- Status: ActiveAug 29, 2026
- Listed$849,000Aug 29, 2026
- Price increased$849,000
Property Documents
Documents the listing agent has made public for this property. Free to view and download.
Facts & features
- Property type
- Residential
- Sub type
- Single Family Residence
- Status
- Active
- Days on market
- 8
- Subdivision
- Sugar Mill Cc
- County
- Volusia
- Year built
- 2000
- Living area
- 2,982 sq ft
- Price/sq ft
- $285
- Building area
- 4,197 sq ft (Public Records)
- Lot size
- 22,820 sq ft
- Lot category
- 1/2 to less than 1
- Flood zone
- X (12127C0540J)
- Garage
- 2 spaces
- Pool
- Private pool
- Annual taxes
- $5,377 (2025)
- Parcel #
- 7310-01-00-0020
- Zoning
- R1
- MLS #
- NS1089112
Ask about this home
Have a question? Ask the broker directly.
Ryan Solberg answers personally — no call center, no spam. Your question goes straight to him.
Interior Details
- Bedrooms
- 3
- Full bathrooms
- 3
- Flooring
- Carpet, Ceramic Tile
- Appliances
- Bar Fridge, Built-In Oven, Cooktop, Dishwasher, Dryer, Gas Water Heater, Microwave, Refrigerator, Washer
- Interior features
- Built-in Features, Cathedral Ceiling(s), Ceiling Fans(s), Eat-in Kitchen, High Ceilings, Kitchen/Family Room Combo, Open Floorplan, Primary Bedroom Main Floor, Solid Wood Cabinets, Tray Ceiling(s), Walk-In Closet(s), Wet Bar, Window Treatments
- Laundry
- Inside
- Stories / Levels
- One
- Direction faces
- East
- Fireplace
- Yes
Heating & Cooling
- Heating
- Central, Natural Gas
- Cooling
- Central Air
Parking
- Garage spaces
- 2
- Attached garage
- Yes
- Parking features
- Circular Driveway, Driveway, Garage Faces Side, Golf Cart Garage, Golf Cart Parking, Off Street
HOA & Financial
- HOA fee
- $609 / Annually
- Monthly HOA
- $51/mo
- Total monthly fees
- $51/mo
- Total annual fees
- $609
- HOA name
- KLGB inc
- CDD
- No
- Homestead exemption
- Yes
- Min lease term
- 1 Month
- Listing terms
- Cash, Conventional, FHA, VA Loan
- Ownership
- Fee Simple
- Available for lease
- Yes
- Lease restrictions
- Yes
- Additional lease restrictions
- Per city/county
Exterior & Construction
- Exterior features
- Outdoor Kitchen
- Construction materials
- Stucco, Frame
- Roof
- Shingle
- Foundation
- Slab
- Pool
- Private pool
- Road surface
- Paved
Utilities
- Sewer
- Public Sewer
- Water source
- Public
- Utilities
- Natural Gas Connected, Public
Community
- Pets allowed
- Yes
Schools
Letter grades: Florida DOE 2024–25 school grades (Orange, Seminole, Lake, Osceola, Brevard). Assigned schools from the listing agent — verify enrollment with the district.
Room Details
| Room | Level | Dimensions |
|---|---|---|
| Primary Bedroom | First | 13.75x18.34 |
| Kitchen | First | 13.25x20.5 |
| Dining Room | First | 11.75x14.25 |
| Living Room | First | 16x14.75 |
| Family Room | First | 17.5x16.25 |
| Bedroom 2 | First | 14x13.75 |
| Bedroom 3 | First | 14x14.25 |
| Office | First | 13.2x12.5 |
| Laundry | First | 9.5x9 |
| Balcony/Porch/Lanai | First | 13x36 |
Listing Details
- Listing date
- 2026-08-28
- On market date
- 2026-08-29
- Original list price
- $849,000
- Occupant type
- Owner
- MLS area
- 32168 - New Smyrna Beach
- Listing AOR
- New Smyrna Beach Board of Realtors
- Status changed
- 2026-08-29
- Tax legal description
- LOT 2 C H D SUB MB 45 PG 6 PER OR 4477 PG 2602 PER OR 6862 PG 4534 PER OR 8027 PG 2943 PER OR 8027 PG 2969
Flood risk
Minimal-risk area outside the mapped floodplain. Flood insurance is optional and typically low-cost.
Source: FEMA flood zone reported on the listing. Confirm current designation at FEMA Flood Map Service Center.
Location
Directions
SR44 to North on Sugar Mill Dr, through Pioneer Trail to main entrance at Sugar Mill, Give guard the address and proceed straight ahead, left on Sweet Bay, right on Club House, 2nd house on the left
More homes like this
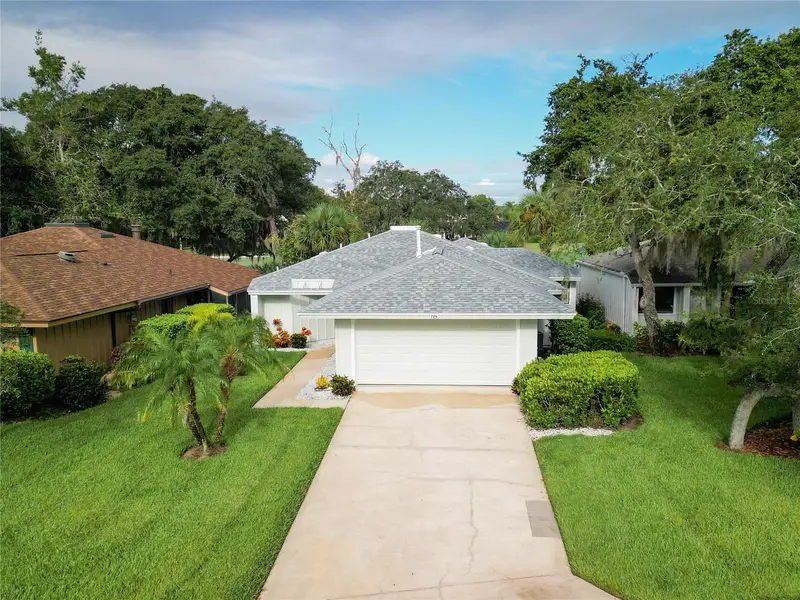
$400,000
724 St Andrews Circle
New Smyrna Beach, FL 32168
2 bd · 2 ba · 1,755 sqft
Sugar Mill Cc
MLS ID #NS1089318, MAGNOLIA PROPERTIES.
Listing provided by Stellar MLS
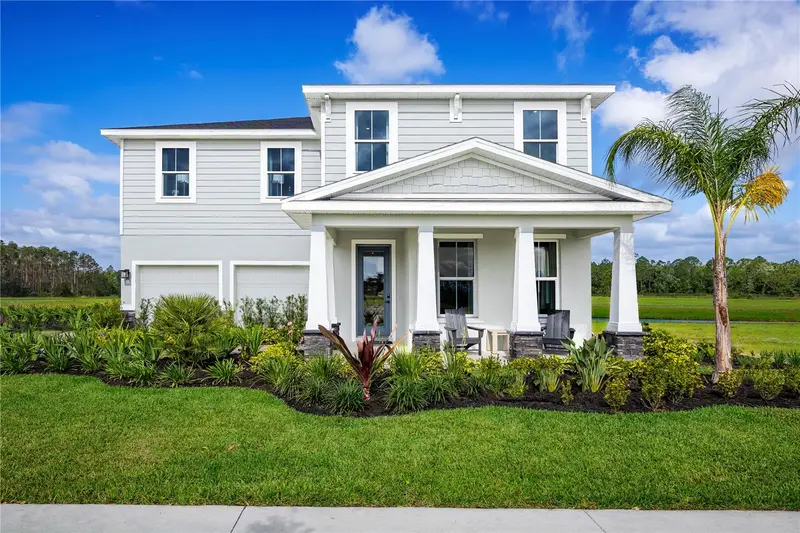
$536,990
3087 Tiger Palm Way
New Smyrna Beach, FL 32168
5 bd · 4 ba · 3,136 sqft
The Palms At Venetian Bay
MLS ID #W7890002, MALTBIE REALTY GROUP.
Listing provided by Stellar MLS
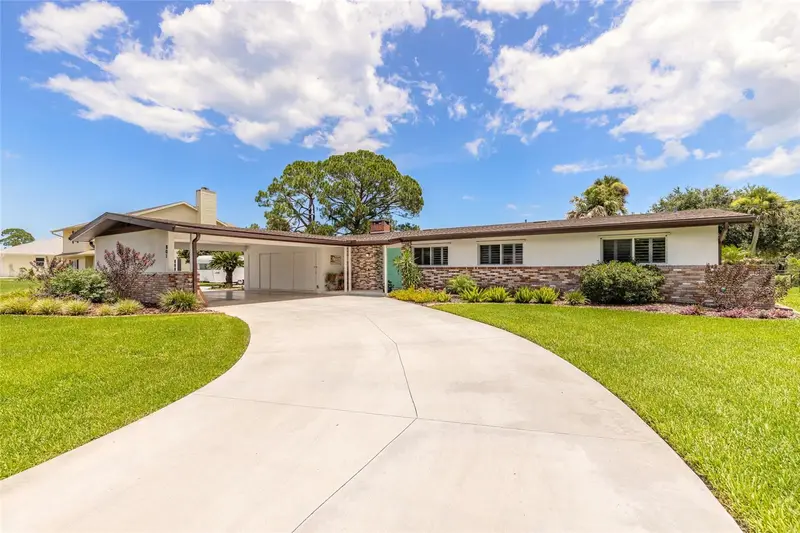
$644,950
801 Fairway Dr
New Smyrna Beach, FL 32168
3 bd · 2 ba · 2,664 sqft
Aqua Golf
MLS ID #NS1088741, COLLADO REAL ESTATE.
Listing provided by Stellar MLS
$599,888
3466 Tesoro Cir
New Smyrna Beach, FL 32168
3 bd · 3 ba · 2,744 sqft
Promenade Parke
MLS ID #NS1089271, EXIT REAL ESTATE PROPERTY SOL.
Listing provided by Stellar MLS

Listings courtesy of Stellar MLS as distributed by MLS GRID
IDX information is provided exclusively for consumers’ personal, non-commercial use and may not be used for any purpose other than to identify prospective properties consumers may be interested in purchasing.
Based on information submitted to the MLS GRID as of September 6, 2026 at 3:05 PM ET. All data is obtained from various sources and may not have been verified by broker or MLS GRID. Supplied Open House Information is subject to change without notice. All information should be independently reviewed and verified for accuracy. Properties may or may not be listed by the office/agent presenting the information.
All or a portion of the multiple listing information is provided by Stellar MLS, from a copyrighted compilation of listings. The compilation of listings and each individual listing are © 2026 Stellar MLS. All rights reserved.
Ryan Solberg, Broker · MaxLife Realty LLC · FL License #BK3354351 · Equal Housing Opportunity · Full disclaimer · DMCA