
$262,400
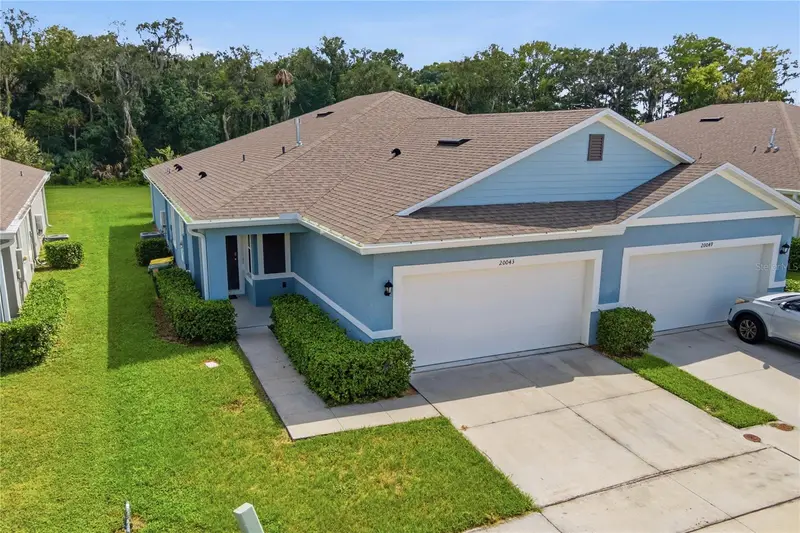
20043 Royal Tern CourtLeesburg, FL 34748
Listing updated: October 13, 2026 at 10:08 AM ET
Listing courtesy of Era Grizzard Real Estate · Craig Yox · MLS #G5117011 · Active · 352-787-6966Property type
Year built
Lot size
Price / sq ft
HOA dues
Days on market
Garage spaces
Flood zone
About this home
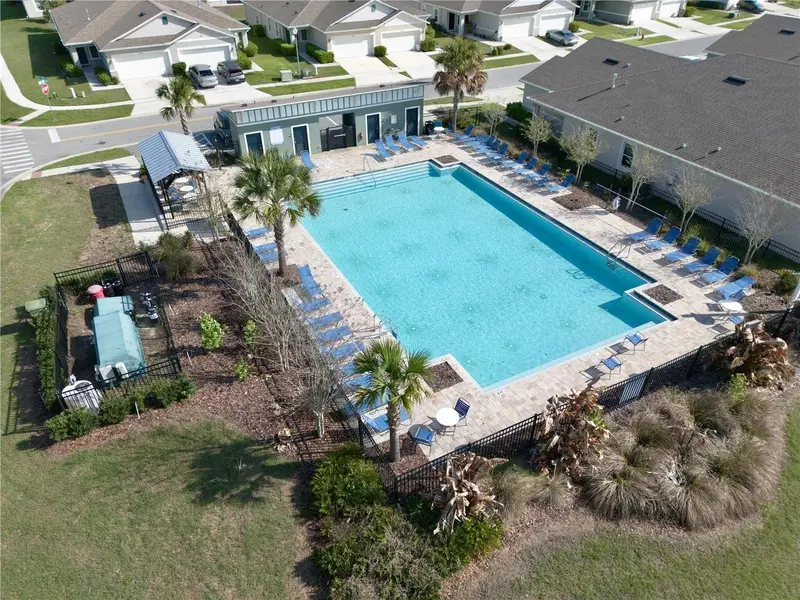
Seller is offering $7,500 towards Buyer's closing costs or rate buy down. Don’t miss your chance to own this wonderful 2022-built home in Lake Denham Estates, ideally located just three doors from the community pool! With a private backyard and no rear neighbors, this home offers added privacy along with a thoughtfully designed open floor plan. The kitchen features tile flooring, a breakfast bar, stainless steel appliances, a gas range, and two pantries for plenty of storage. The spacious living area opens through sliding glass doors to a private screened porch, perfect for relaxing or entertaining. The primary suite features wood-look laminate flooring, his-and-hers walk-in closets, dual vanities, a walk-in shower, and a private water closet. The second bedroom offers a generous closet and easy access to the tiled guest bath with a tub/shower combination. A tiled den/office provides flexible space for working from home, hobbies, or additional living space. Additional features include a tiled foyer, inside utility room, gas heat, and a tankless gas water heater for added energy efficiency. Lake Denham Estates offers a community pool, playground, and park, all just minutes from downtown Leesburg, shopping, dining, and easy access to the Florida Turnpike for convenient travel throughout Central Florida.
Estimated monthly payment
Estimate only. Taxes use the listing's reported amount where available; insurance is a Florida-average estimate. Your actual payment will vary — run a full calculation or talk to a lender.
Price & listing history43 days on market
- Status: ActiveAug 31, 2026
- Listed$269,900Aug 31, 2026
- Price reduced$262,400
Facts & features
- Property type
- Residential
- Sub type
- Townhouse
- Status
- Active
- Days on market
- 43
- Subdivision
- Lake Denham Estates
- County
- Lake
- Year built
- 2022
- Living area
- 1,603 sq ft
- Price/sq ft
- $164
- Building area
- 2,240 sq ft (Public Records)
- Lot size
- 4,100 sq ft
- Lot category
- 0 to less than 1/4
- Flood zone
- X (12069C0320E)
- Garage
- 2 spaces
- Annual taxes
- $4,408 (2025)
- Parcel #
- 02-20-24-0010-000-01100
- MLS #
- G5117011
Ask about this home
Have a question? Ask the broker directly.
Ryan Solberg answers personally — no call center, no spam. Your question goes straight to him.
Interior Details
- Bedrooms
- 2
- Full bathrooms
- 2
- Flooring
- Carpet, Ceramic Tile, Laminate
- Appliances
- Dishwasher, Disposal, Gas Water Heater, Microwave, Range, Refrigerator, Tankless Water Heater, Water Filtration System
- Interior features
- Ceiling Fans(s), Eat-in Kitchen, Living Room/Dining Room Combo, Open Floorplan, Walk-In Closet(s), Window Treatments
- Laundry
- Inside, Laundry Room
- Stories / Levels
- One
- Direction faces
- North
Heating & Cooling
- Heating
- Central, Gas
- Cooling
- Central Air
Parking
- Garage spaces
- 2
- Attached garage
- Yes
- Parking features
- Curb Parking, Driveway, Garage Door Opener
HOA & Financial
- HOA fee
- $600 / Annually
- Monthly HOA
- $50/mo
- Total monthly fees
- $50/mo
- Total annual fees
- $600
- HOA name
- Sentry Management
- CDD
- No
- Min lease term
- No Minimum
- Listing terms
- Cash, Conventional, FHA, VA Loan
- Ownership
- Fee Simple
- Available for lease
- Yes
- Lease restrictions
- No
Exterior & Construction
- Exterior features
- Sidewalk
- Construction materials
- Block, Stucco, Frame
- Roof
- Shingle
- Foundation
- Slab
- Road surface
- Asphalt
Utilities
- Sewer
- Public Sewer
- Water source
- Public
- Utilities
- BB/HS Internet Available, Cable Available, Electricity Connected, Natural Gas Connected, Phone Available, Sewer Connected, Underground Utilities, Water Connected
Community
- Pets allowed
- Cats OK, Dogs OK
Room Details
| Room | Level | Dimensions |
|---|---|---|
| Kitchen | First | 16x15 |
| Great Room | First | 26x15 |
| Primary Bedroom | First | 14x13 |
| Bedroom 2 | First | 12x11 |
| Balcony/Porch/Lanai | First | 13x10 |
| Laundry | First | 6x6 |
| Den | First | 10x8 |
Listing Details
- Listing date
- 2026-08-31
- On market date
- 2026-08-31
- Original list price
- $269,900
- Occupant type
- Vacant
- MLS area
- 34748 - Leesburg
- Listing AOR
- Orlando Regional
- Status changed
- 2026-08-31
- Tax legal description
- LAKE DENHAM ESTATES PHASE I PB 72 PG 14-23 LOT 11 ORB 6568 PG 889
Flood risk
Minimal-risk area outside the mapped floodplain. Flood insurance is optional and typically low-cost.
Source: FEMA flood zone reported on the listing. Confirm current designation at FEMA Flood Map Service Center.
Location
Directions
US Hwy 27 to Armoyan Blvd. (Lake Denham Estates) to left on Chickadee Place to left on Royal Tern Court. Home is on right.
Property sale history
Public records20043 ROYAL TERN CT, LEESBURG 34748
- Jul 2025$170,000
1,603 sq ft · Built 2022 · 0.0941 acres
Sale data from Florida public records (Department of Revenue / county property appraiser). Deemed reliable but not guaranteed; may not reflect current market or MLS status. Not Stellar MLS data.
More homes like this
$262,000
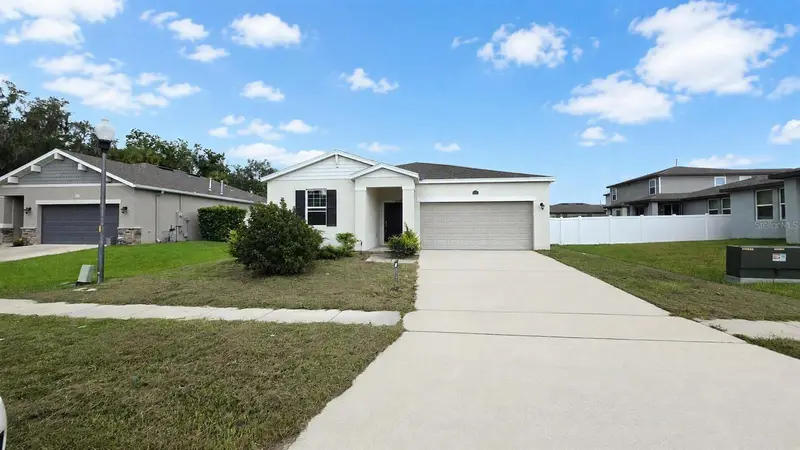
29994 Anahid Dr
Leesburg, FL 34748
3 bd · 2 ba · 1,342 sqft
Lake Denham Estates
MLS ID #G5115047, PREFERRED RE BROKERS III.
Listing provided by Stellar MLS
$263,000
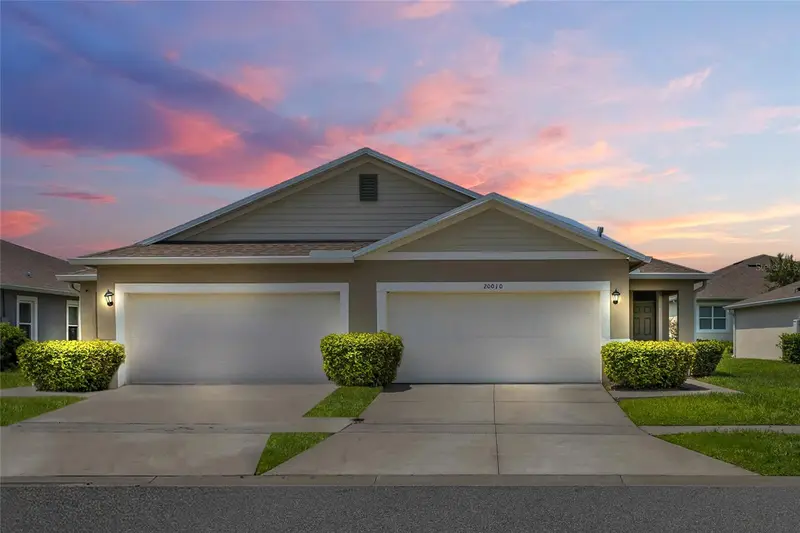
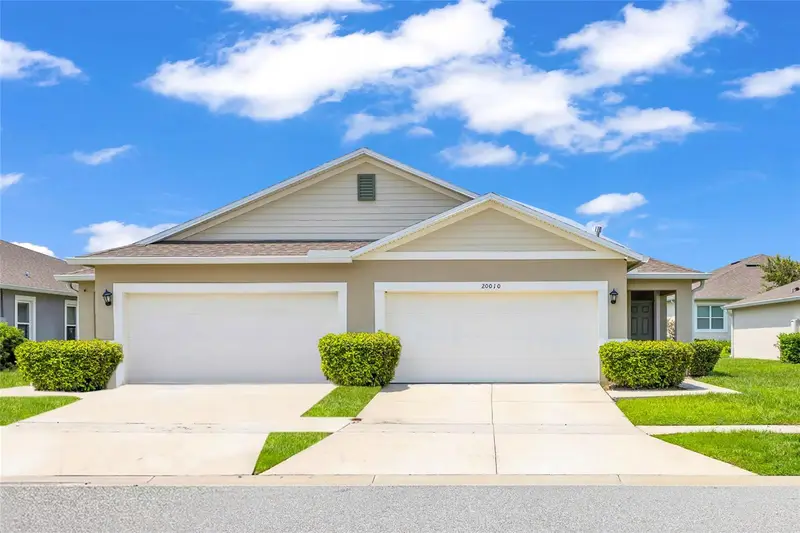
20010 Royal Tern Ct
Leesburg, FL 34748
2 bd · 2 ba · 1,603 sqft
Lake Denham Estates
MLS ID #G5115662, KELLER WILLIAMS ELITE PARTNERS III REALTY.
Listing provided by Stellar MLS
$270,000
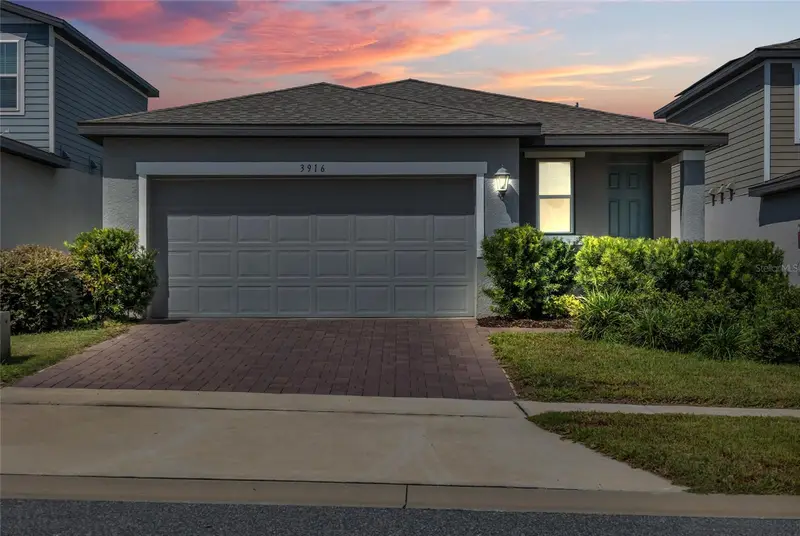
3916 Brant Pl
Leesburg, FL 34748
3 bd · 2 ba · 1,484 sqft
Lake Denham Estates
MLS ID #G5117890, KELLER WILLIAMS ELITE PARTNERS III REALTY.
Listing provided by Stellar MLS
$273,900
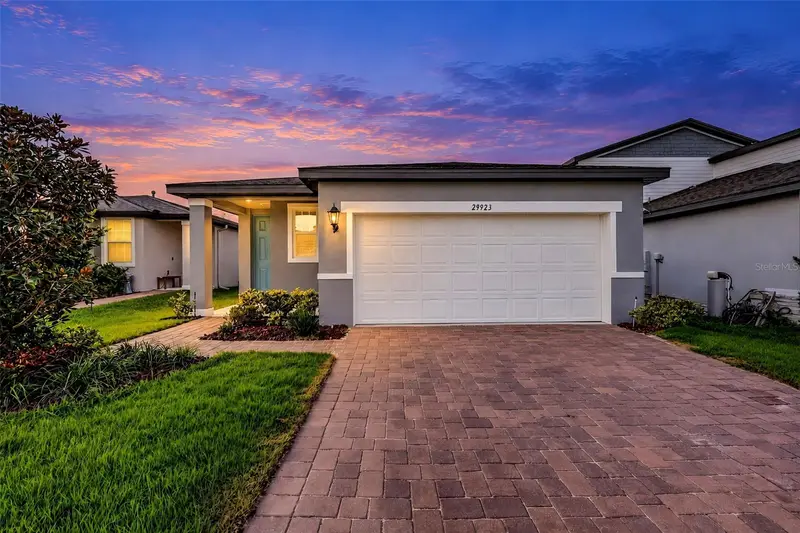
29923 Anahid Dr
Leesburg, FL 34748
3 bd · 2 ba · 1,484 sqft
Lake Denham Estates
MLS ID #G5117929, OLYMPUS EXECUTIVE REALTY INC.
Listing provided by Stellar MLS

Listings courtesy of Stellar MLS as distributed by MLS GRID
IDX information is provided exclusively for consumers’ personal, non-commercial use and may not be used for any purpose other than to identify prospective properties consumers may be interested in purchasing.
Based on information submitted to the MLS GRID as of October 13, 2026 at 10:08 AM ET. All data is obtained from various sources and may not have been verified by broker or MLS GRID. Supplied Open House Information is subject to change without notice. All information should be independently reviewed and verified for accuracy. Properties may or may not be listed by the office/agent presenting the information.
All or a portion of the multiple listing information is provided by Stellar MLS, from a copyrighted compilation of listings. The compilation of listings and each individual listing are © 2026 Stellar MLS. All rights reserved.
Ryan Solberg, Broker · MaxLife Realty LLC · FL License #BK3354351 · Equal Housing Opportunity · Full disclaimer · DMCA