
$168,900
222 Sue AvenueDavenport, FL 33897
Listing updated: August 28, 2026 at 6:48 AM ET
Listing courtesy of Re/Max Heritage · Anne Silcock · MLS #S5156388 · Active · 863-424-2309Property type
Year built
Lot size
Price / sq ft
HOA dues
Day on market
Flood zone
About this home
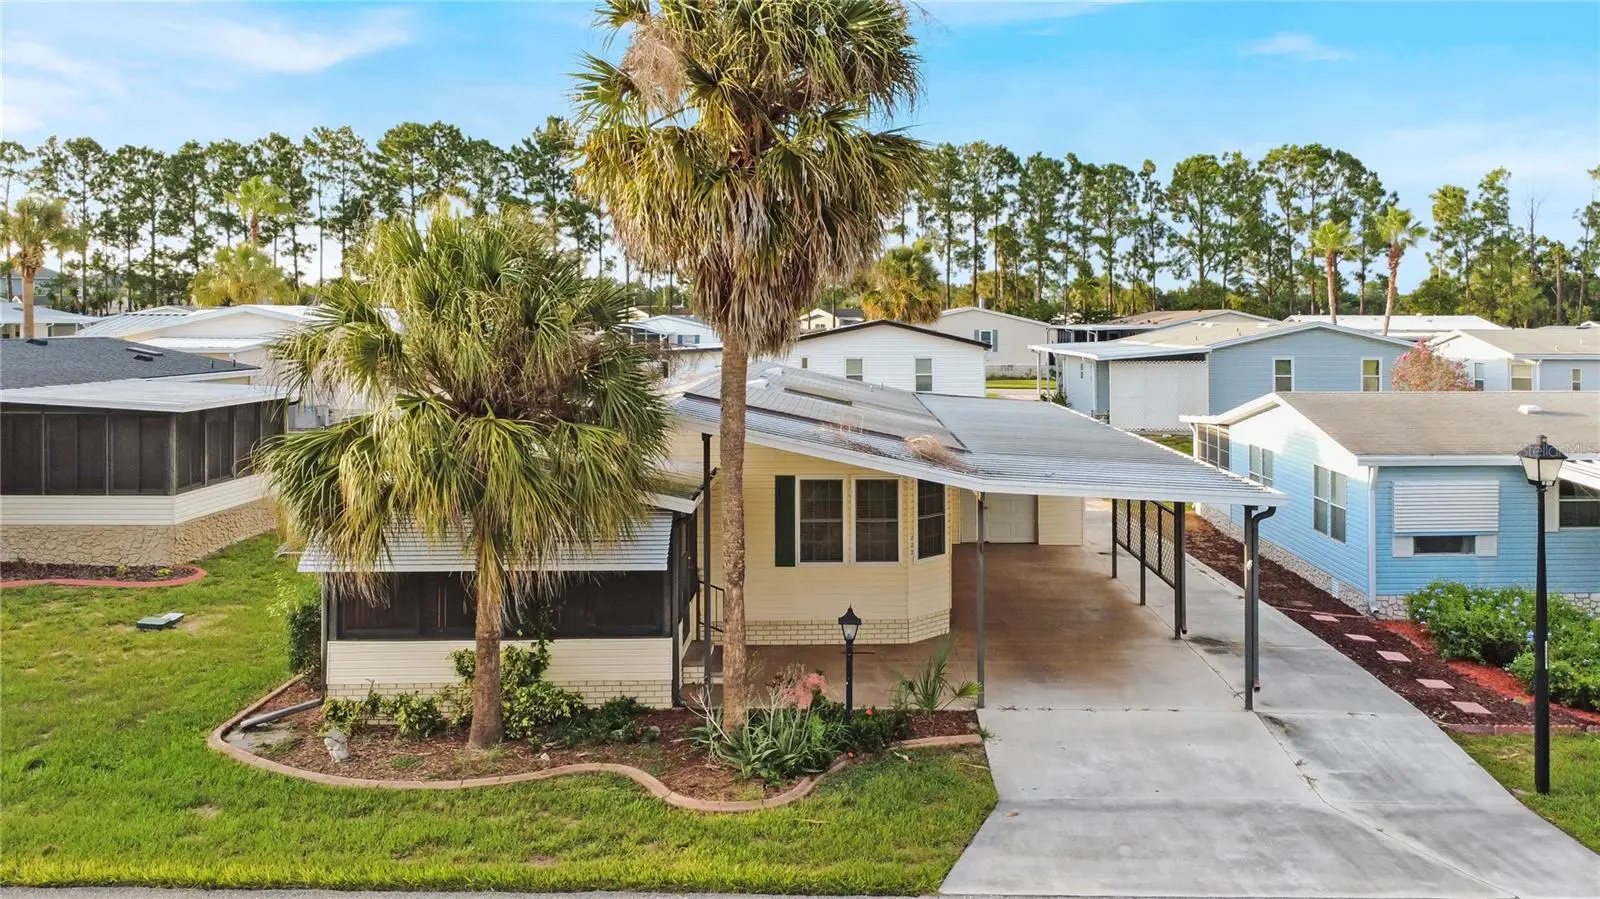
Welcome to 222 Sue Avenue, a spacious 2-bedroom, 2-bath home offering 1,296 square feet of comfortable living space in Polo Park East, an active, resident-owned 55+ golf and lakefront community. The home offers two inviting outdoor spaces: a covered front patio and a separate rear patio, providing plenty of room to relax, entertain, or enjoy the Florida sunshine. The bright Florida room features plexiglass windows overlooking the front of the property and opens into the spacious living room, which includes a built-in storage cabinet currently used as a television stand. The adjoining dining room also enjoys front-facing views and features a built-in display cabinet with additional storage. The laundry room provides a convenient everyday entrance into the home and leads directly into the generously sized kitchen—the true hub of the property. Designed with storage and functionality in mind, the kitchen offers an abundance of cabinetry, a skylight, built-in oven and microwave, and a center island with cooktop. Positioned at the rear of the home, the spacious primary bedroom features a large walk-in closet and a private bathroom with a walk-in shower, dual sinks, a dedicated vanity area, and built-in linen and accessory cabinets. The guest bedroom offers attractive, easy-care laminate flooring and is conveniently situated opposite the second bathroom, which includes a tub with shower and a single-sink vanity. Outside, the oversized driveway offers ample parking for those who enjoy entertaining, together with a two-car carport. A separate golf cart shed provides valuable additional storage and may offer the potential to accommodate a compact vehicle with modified doors, subject to community approval. Polo Park East offers an appealing active-adult lifestyle with an executive nine-hole golf course, spacious clubhouse, community pool, shuffleboard, organized social activities, arts and crafts, sports, and group outings. Residents also enjoy access to Lake Davenport for fishing and recreation, along with a boat ramp and docks. Conveniently located near Highways 27 and 192, the community provides easy access to shopping, restaurants, medical facilities, and Central Florida’s world-famous attractions.
Estimated monthly payment
Estimate only. Taxes use the listing's reported amount where available; insurance is a Florida-average estimate. Your actual payment will vary — run a full calculation or talk to a lender.
Price & listing history1 days on market
- Status: ActiveAug 27, 2026
- Listed$168,900Aug 27, 2026
- Price increased$168,900
Property Documents
Documents the listing agent has made public for this property. Free to view and download.
Facts & features
- Property type
- Residential
- Sub type
- Manufactured Home
- Status
- Active
- Days on market
- 1
- Subdivision
- Polo Park East Mhp
- County
- Polk
- Year built
- 1995
- Living area
- 1,296 sq ft
- Price/sq ft
- $130
- Building area
- 1,544 sq ft (Public Records)
- Lot size
- 4,260 sq ft
- Lot category
- 0 to less than 1/4
- Flood zone
- X (12105C0100G)
- Annual taxes
- $2,506 (2025)
- Parcel #
- 26-25-01-488033-000780
- Zoning
- RES
- MLS #
- S5156388
Ask about this home
Have a question? Ask the broker directly.
Ryan Solberg answers personally — no call center, no spam. Your question goes straight to him.
Interior Details
- Bedrooms
- 2
- Full bathrooms
- 2
- Flooring
- Carpet, Laminate, Linoleum
- Appliances
- Built-In Oven, Cooktop, Dishwasher, Disposal, Dryer, Electric Water Heater, Microwave, Refrigerator, Washer
- Interior features
- Built-in Features, Cathedral Ceiling(s), Ceiling Fans(s), Eat-in Kitchen, Open Floorplan, Primary Bedroom Main Floor, Thermostat, Walk-In Closet(s), Window Treatments
- Laundry
- Inside, Laundry Room
- Stories / Levels
- One
- Direction faces
- South
Heating & Cooling
- Heating
- Central, Electric
- Cooling
- Central Air
Parking
- Attached garage
- No
- Carport
- Yes
HOA & Financial
- HOA fee
- $238 / Monthly
- Monthly HOA
- $238/mo
- Total monthly fees
- $238/mo
- Total annual fees
- $2,856
- HOA name
- EVELYN OR MARY
- CDD
- No
- Min lease term
- No Minimum
- Listing terms
- Cash, Conventional
- Ownership
- Co-op
- Available for lease
- Yes
- Lease restrictions
- Yes
- Additional lease restrictions
- BACKGROUND CHECK AND INTRODUCTION TO BOARD REQUIRED BEFORE LEASING OR BUYING IN THE COMMUNITY. ACTIVE ADULT COMMUNITY! ACTIVE ADULT COMMUNITY.
- Approval process
- Contact HOA
Exterior & Construction
- Exterior features
- Lighting, Rain Barrel/Cistern(s)
- Construction materials
- Vinyl Siding
- Roof
- Shingle
- Foundation
- Crawlspace
- Water access
- Yes
- Road surface
- Asphalt
Utilities
- Sewer
- Public Sewer
- Water source
- Public
- Utilities
- BB/HS Internet Available, Cable Connected, Electricity Connected, Phone Available, Sewer Connected, Water Connected
Community
- Pets allowed
- Yes
- Senior community
- Yes
Room Details
| Room | Level | Dimensions |
|---|---|---|
| Living Room | First | 19x12.5 |
| Dining Room | First | 9x10.5 |
| Kitchen | First | 13x12 |
| Primary Bedroom | First | 12.5x17.5 |
| Primary Bathroom | First | 9.5x8 |
| Bedroom 2 | First | 10x12.5 |
| Florida Room | First | 9.5x13 |
Listing Details
- Listing date
- 2026-08-27
- On market date
- 2026-08-27
- Original list price
- $168,900
- Occupant type
- Vacant
- MLS area
- 33897 - Davenport
- Listing AOR
- Osceola
- Status changed
- 2026-08-27
- Tax legal description
- POLO PARK EAST MOBILE HOME PARK (UNREC) LOT 78 & INT IN COMMON AREAS
Flood risk
Minimal-risk area outside the mapped floodplain. Flood insurance is optional and typically low-cost.
Source: FEMA flood zone reported on the listing. Confirm current designation at FEMA Flood Map Service Center.
Location
Directions
Highway 192W to Highway 27S. At first set of traffic lights on 27, turn left onto Polo Park East Blvd. At the 4-way stop sign, turn left onto Rita Bee and follow the road round until it meets with Dreama Drive. Left onto Dreama and then right onto Sue Avenue. Home is on the left side.
More homes like this
$135,000
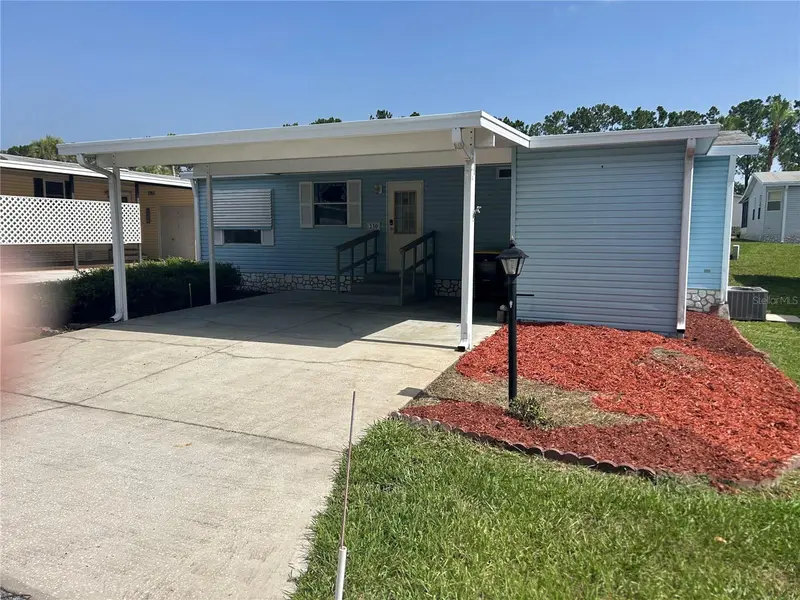
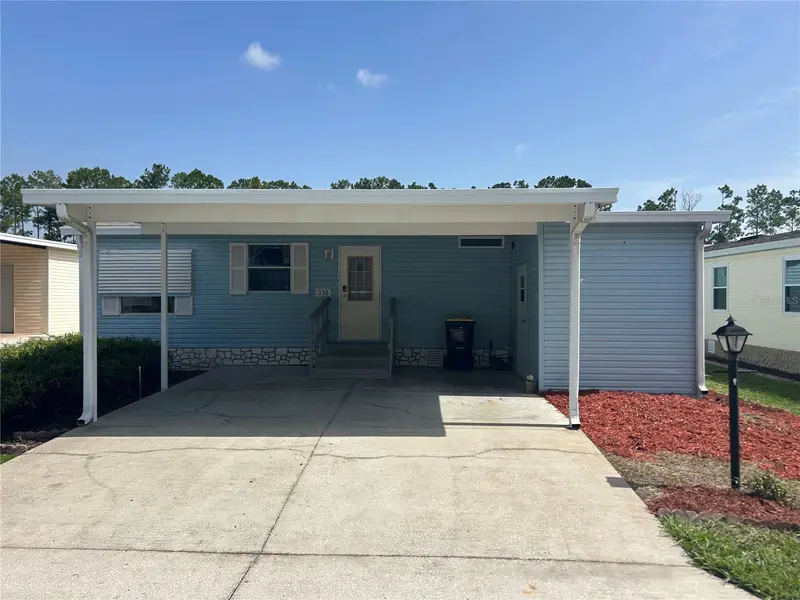
230 Sue Ave
Davenport, FL 33897
2 bd · 2 ba · 1,134 sqft
Polo Park East Mhp
MLS ID #O6424060, REAL BROKER, LLC.
Listing provided by Stellar MLS
$177,900
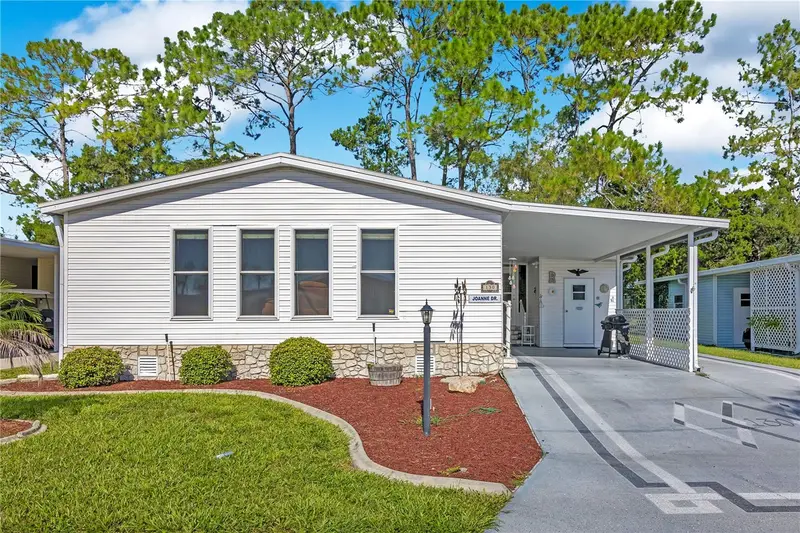
130 Joanne Dr
Davenport, FL 33897
2 bd · 2 ba · 1,188 sqft
Polo Park East Mhp
MLS ID #L4964314, LIVE FLORIDA REALTY.
Listing provided by Stellar MLS
$179,900
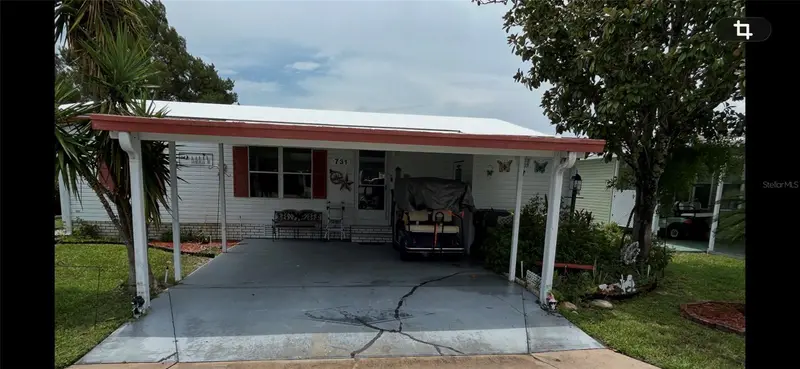
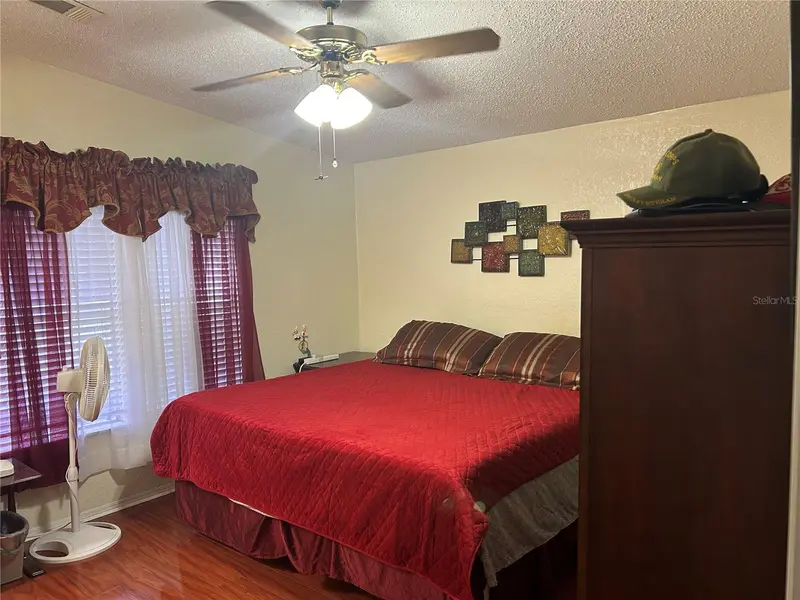
731 Polo Park East Blvd
Davenport, FL 33897
3 bd · 2 ba · 1,040 sqft
Polo Park East Mhp
MLS ID #O6429798, REAL BROKER, LLC.
Listing provided by Stellar MLS
$199,000
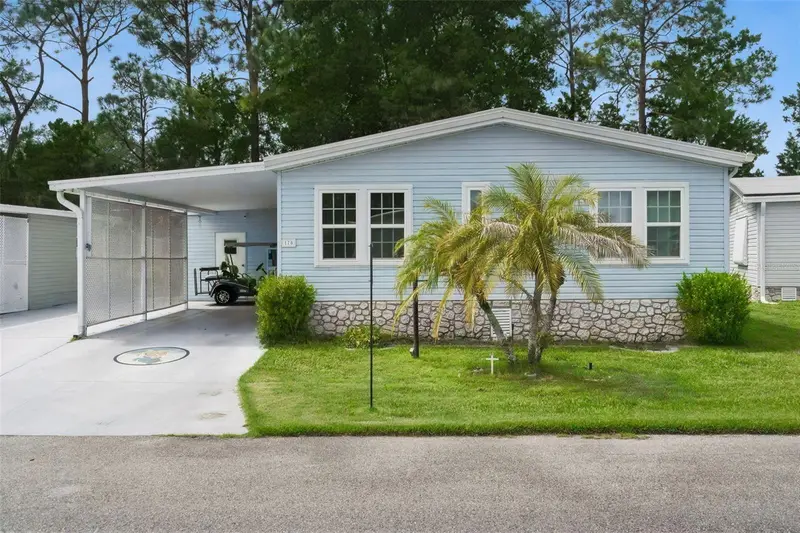
170 Joanne Dr
Davenport, FL 33897
3 bd · 2 ba · 1,430 sqft
Polo Park East Mhp
MLS ID #S5157874, BETTER HOMES & GARDENS LIFESTYLES REALTY.
Listing provided by Stellar MLS

Listings courtesy of Stellar MLS as distributed by MLS GRID
IDX information is provided exclusively for consumers’ personal, non-commercial use and may not be used for any purpose other than to identify prospective properties consumers may be interested in purchasing.
Based on information submitted to the MLS GRID as of August 28, 2026 at 6:48 AM ET. All data is obtained from various sources and may not have been verified by broker or MLS GRID. Supplied Open House Information is subject to change without notice. All information should be independently reviewed and verified for accuracy. Properties may or may not be listed by the office/agent presenting the information.
All or a portion of the multiple listing information is provided by Stellar MLS, from a copyrighted compilation of listings. The compilation of listings and each individual listing are © 2026 Stellar MLS. All rights reserved.
Ryan Solberg, Broker · MaxLife Realty LLC · FL License #BK3354351 · Equal Housing Opportunity · Full disclaimer · DMCA