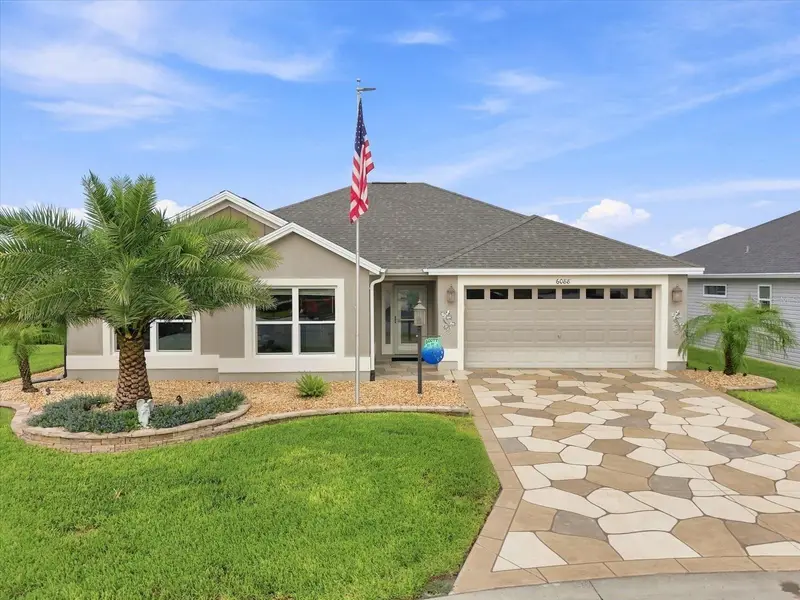

$744,900
6088 Keckonen DriveThe Villages, FL 32163
Listing updated: November 2, 2026 at 12:12 PM ET
Listing courtesy of Southern Realty Associates · Christopher Smith · MLS #OM731141 · Active · 352-726-5900Property type
Year built
Lot size
Price / sq ft
HOA dues
Days on market
Garage spaces
Flood zone
About this home
Expanded Tamarind Home with Private Saltwater Pool — Turnkey available upon negotiation Welcome to this beautifully enhanced 3-bedroom, 2-bath Tamarind Designer home in The Villages, offered furnished and featuring a 360-square-foot addition off the original main home that expands the living area and provides exceptional flexibility for everyday living and entertaining. Built in 2019 and situated on a desirable cul-de-sac lot, this home offers an open and inviting floor plan with a spacious kitchen, comfortable living areas, split-bedroom layout, tray ceilings, solid-wood cabinetry, and abundant natural light. The brand new 360-square-foot addition creates an impressive extension of the main living area, providing additional space for entertaining, relaxing, or flexible use. The expanded area flows naturally from the kitchen and creates a spacious, cohesive living environment. The bedroom floorings have also been updated to complement the flooring in the addition, creating a consistent and contemporary look throughout the home. Step outside and enjoy multiple outdoor living spaces. The screened lanai features a private saltwater pool, paver flooring, and privacy screening including additional landscaping to maximize privacy, creating a wonderful space for relaxing and entertaining. A separate screened-in lanai offers an additional outdoor retreat and privacy for enjoying the Florida weather. Additional features include a two-car attached garage, interior laundry room, tankless water heater, ceiling fans, window treatments, and beautifully maintained landscaping. Recent upgrades include additional ceiling lighting in all bedrooms, blue light HVAC air quality control system, new flagpole, additional exterior landscape lighting around the home, and epoxy garage flooring coating. Offered furnished, this home provides an opportunity to make your move to The Villages with many of the furnishings already in place. Conveniently located near recently completed Sawgrass, Eastport and Middleton Squares, shopping, dining, recreation, entertainment, golf, and the many amenities throughout The Villages. With its expanded living area, updated bedroom floorings, private saltwater pool, multiple screened outdoor spaces, cul-de-sac location, and most furnishings included, this Tamarind home offers a unique combination of comfort, functionality, and Florida living. Furnishings and personal property can be negotiated in the purchase agreement.
Estimated monthly payment
Estimate only. Taxes use the listing's reported amount where available; insurance is a Florida-average estimate. Your actual payment will vary — run a full calculation or talk to a lender.
Price & listing history65 days on market
- Status: ActiveAug 29, 2026
- Listed$749,900Aug 29, 2026
- Price reduced$744,900
Property Documents
Documents the listing agent has made public for this property. Free to view and download.
Facts & features
- Property type
- Residential
- Sub type
- Single Family Residence
- Status
- Active
- Days on market
- 65
- Subdivision
- Villages/Southern Oaks Un 40
- County
- Sumter
- Year built
- 2019
- Living area
- 1,960 sq ft
- Price/sq ft
- $380
- Building area
- 2,440 sq ft (Estimated)
- Lot size
- 7,536 sq ft
- Lot category
- 0 to less than 1/4
- Flood zone
- X (12119C0161D)
- Garage
- 2 spaces
- Pool
- Private pool
- Annual taxes
- $3,124 (2025)
- Parcel #
- G34R050
- Zoning
- AR
- MLS #
- OM731141
Ask about this home
Have a question? Ask the broker directly.
Ryan Solberg answers personally — no call center, no spam. Your question goes straight to him.
Interior Details
- Bedrooms
- 3
- Full bathrooms
- 2
- Flooring
- Ceramic Tile, Epoxy, Luxury Vinyl
- Appliances
- Dishwasher, Dryer, Microwave, Range, Refrigerator, Washer
- Interior features
- Ceiling Fans(s), Kitchen/Family Room Combo, Living Room/Dining Room Combo, Primary Bedroom Main Floor, Thermostat, Tray Ceiling(s), Walk-In Closet(s), Window Treatments
- Laundry
- Inside, Laundry Closet
- Stories / Levels
- One
- Direction faces
- East
Heating & Cooling
- Heating
- Heat Pump
- Cooling
- Central Air, Mini-Split Unit(s)
Parking
- Garage spaces
- 2
- Attached garage
- Yes
- Parking features
- Driveway, Garage Door Opener, Off Street
HOA & Financial
- Total monthly fees
- $208/mo
- Total annual fees
- $2,497
- CDD
- Yes
- Homestead exemption
- Yes
- Min lease term
- 1-7 Days
- Listing terms
- Cash, Conventional, FHA, VA Loan
- Ownership
- Fee Simple
- Available for lease
- Yes
- Lease restrictions
- Yes
- Additional lease restrictions
- very restrictive buyer should verify
Exterior & Construction
- Exterior features
- Garden
- Construction materials
- Stucco
- Roof
- Shingle
- Foundation
- Slab
- Pool
- Private pool
- Road surface
- Asphalt
Utilities
- Sewer
- Public Sewer
- Water source
- Public
- Utilities
- BB/HS Internet Available, Cable Available, Electricity Connected, Public, Water Connected
Community
- Pets allowed
- Breed Restrictions
- Senior community
- Yes
Room Details
| Room | Level | Dimensions |
|---|---|---|
| Primary Bedroom | 16.3x15.2 | |
| Bedroom 2 | 11x15 | |
| Bathroom 3 | 9x15 | |
| Dining Room | 19.1x18.8 | |
| Living Room | 15.4x23.7 | |
| Kitchen | 13.8x12.2 |
Listing Details
- Listing date
- 2026-08-24
- On market date
- 2026-08-29
- Original list price
- $749,900
- Occupant type
- Owner
- MLS area
- 32163 - The Villages
- Listing AOR
- Ocala - Marion
- Status changed
- 2026-08-29
- Tax legal description
- LOT 50 VILLAGES OF SOUTHERN OAKS UNIT 40 PB 17 PGS 52-52E
Flood risk
Minimal-risk area outside the mapped floodplain. Flood insurance is optional and typically low-cost.
Source: FEMA flood zone reported on the listing. Confirm current designation at FEMA Flood Map Service Center.
Location
Directions
From the main road Warm Springs Avenue / CR 468: 1. From Warm Springs Ave, turn south onto Marsh Bend Trail / CR 501. 2. Continue south about half a mile. 3. At the roundabout, take the exit for Corbin Trail, heading east / southeast. 4. Follow Corbin Trail about 0.7 miles. 5. Turn right, heading southwest, onto Reagan Road. 6. Turn left, heading south, onto Zientara Loop. 7. Turn left, heading southeast, onto Keckonen Drive. 8. Continue on Keckonen Drive; 6088 Keckonen Dr should be on the right/west side of the street.
More homes like this
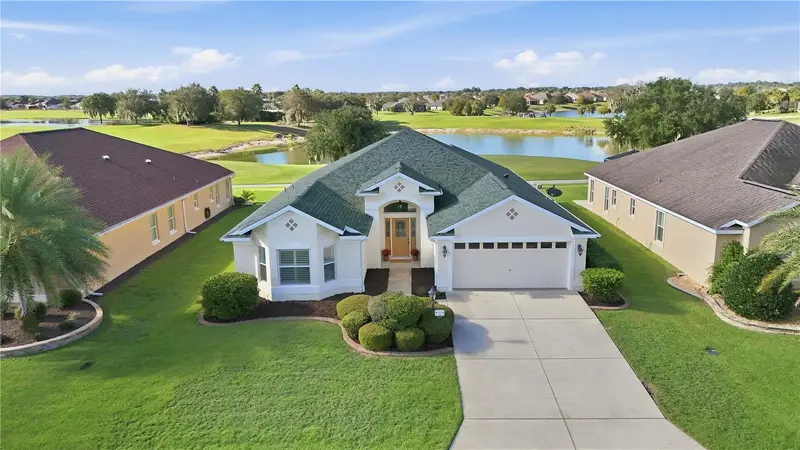
$775,000
1102 Allaire Loop
The Villages, FL 32163
3 bd · 2 ba · 2,000 sqft
Villages/Sumter
MLS ID #G5117921, LPT REALTY, LLC.
Listing provided by Stellar MLS
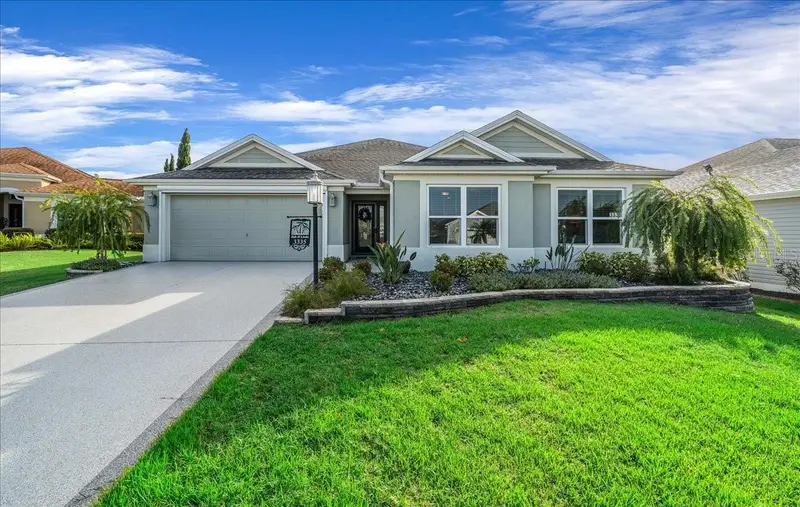
$535,000
3335 Veltre Way
The Villages, FL 32163
3 bd · 3 ba · 2,000 sqft
Villages/Fruitland Park Un 34
MLS ID #G5119286, REALTY EXECUTIVES IN THE VILLAGES.
Listing provided by Stellar MLS
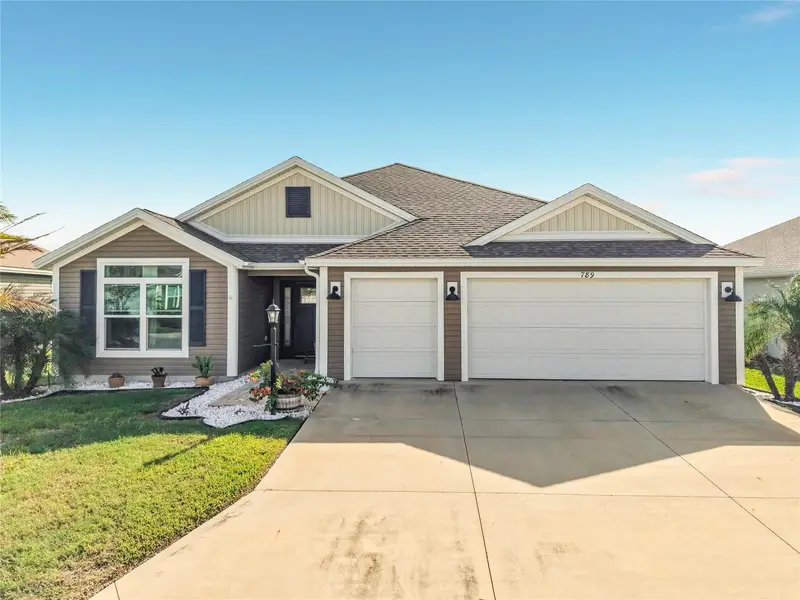
$599,000
789 Hubbard Loop
The Villages, FL 32163
3 bd · 2 ba · 1,918 sqft
The Village Of Cason Hammock
MLS ID #G5119745, REAL BROKER, LLC.
Listing provided by Stellar MLS
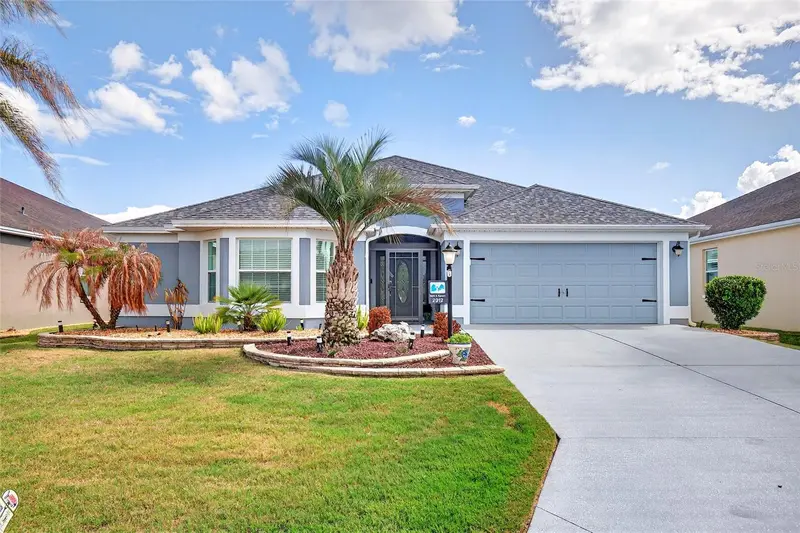
$519,900
2912 Asher Path
The Villages, FL 32163
3 bd · 2 ba · 2,133 sqft
Villages/Sumter
MLS ID #O6396066, GAILEY ENTERPRISES REAL ESTATE.
Listing provided by Stellar MLS

Listings courtesy of Stellar MLS as distributed by MLS GRID
IDX information is provided exclusively for consumers’ personal, non-commercial use and may not be used for any purpose other than to identify prospective properties consumers may be interested in purchasing.
Based on information submitted to the MLS GRID as of November 2, 2026 at 12:12 PM ET. All data is obtained from various sources and may not have been verified by broker or MLS GRID. Supplied Open House Information is subject to change without notice. All information should be independently reviewed and verified for accuracy. Properties may or may not be listed by the office/agent presenting the information.
All or a portion of the multiple listing information is provided by Stellar MLS, from a copyrighted compilation of listings. The compilation of listings and each individual listing are © 2026 Stellar MLS. All rights reserved.
Ryan Solberg, Broker · MaxLife Realty LLC · FL License #BK3354351 · Equal Housing Opportunity · Full disclaimer · DMCA