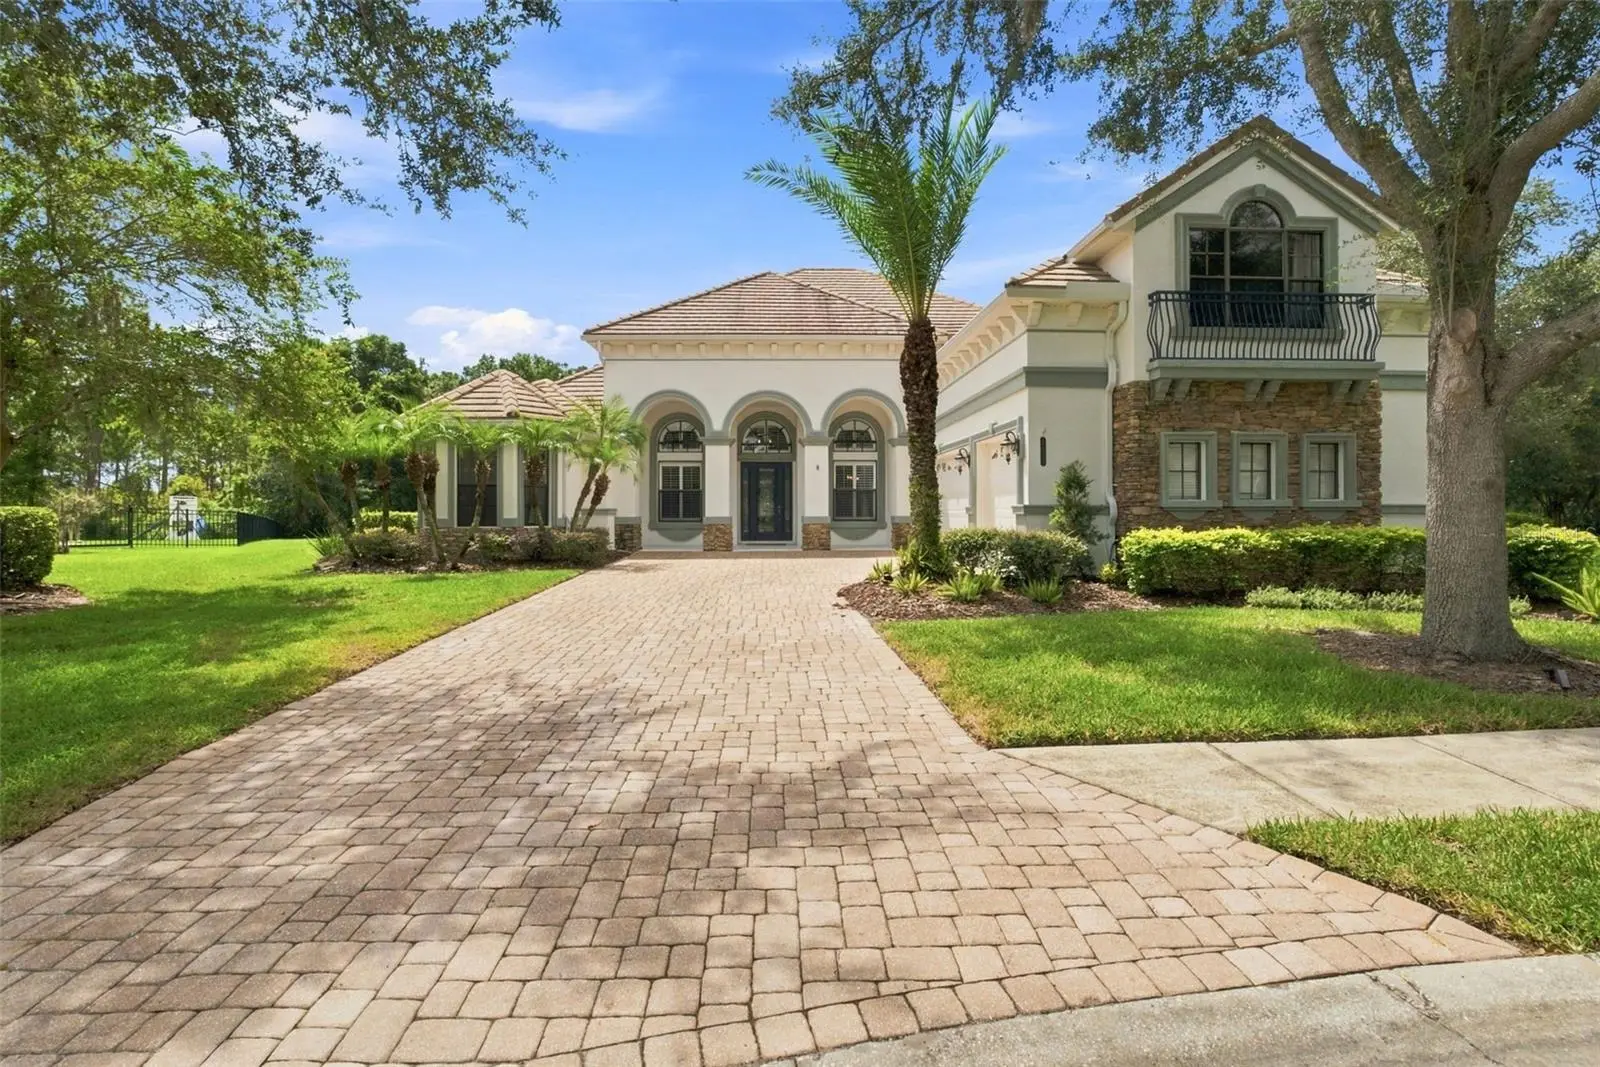

$1,100,000
20101 Fair Hill WayTampa, FL 33647
Listing updated: October 3, 2026 at 2:05 PM ET
Listing courtesy of Cartwright Realty · Tiia Cartwright · MLS #TB8542805 · Active · 813-333-6698Property type
Year built
Lot size
Price / sq ft
HOA dues
Days on market
Garage spaces
Flood zone
About this home
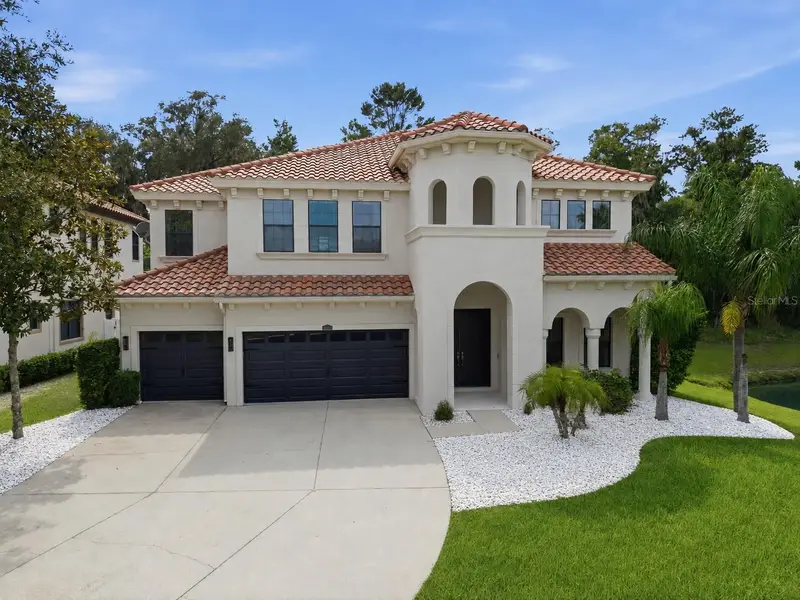
Virtually Staged. One of Grand Hampton's most extraordinary homesites presents a rare opportunity to own a beautifully refreshed estate perfectly positioned on a private cul-de-sac with NO REAR NEIGHBORS and breathtaking conservation and pond views. Beautifully refreshed with interior and exterior repainting, this exceptional residence offers: • 4,093 square feet • 6 bedrooms • 5 full bathrooms • 3-car garage • saltwater pool & spa • outdoor kitchen • guard-gated community • resort-style amenities. A grand arrival begins with lush tropical landscaping, an extensive landscape lighting package, elegant paver driveway, and double glass front doors. Step inside where soaring 26-foot ceilings, abundant natural light, tile and engineered wood flooring throughout the main living areas, a formal dining room, and a versatile first-floor bedroom currently utilized as a private office create an unforgettable first impression, while unobstructed views of the pool and conservation immediately capture your attention. The remodeled chef's kitchen is designed for both entertaining and everyday living featuring: • 42-inch shaker cabinetry • quartz countertops • subway tile backsplash • stainless steel appliances • abundant cabinetry • generous prep space • seamless flow into the spacious family room and formal dining area. The adjoining family room is enhanced by soaring 26-foot ceilings, French doors, and spectacular views overlooking the saltwater pool, spa, pond, and protected conservation beyond. The first-floor owner's retreat offers a peaceful escape complete with: • conservation views • private lanai access • two oversized walk-in closets • dual vanities with abundant storage • jetted soaking tub • oversized seamless glass walk-in shower • bonus flex room ideal as a dressing room, reading retreat, fitness room, or expanded custom closet. Completing the first floor are two additional secondary bedrooms connected by a Jack-and-Jill bathroom, a built-in workstation, and a spacious laundry room. Upstairs, the fifth bedroom features a private en-suite bathroom, while the sixth bedroom offers a custom closet system, private balcony, and convenient access to the fifth full bathroom, creating an ideal retreat for guests, or multigenerational living. Outdoor living is equally impressive with: • saltwater pool & spa • covered lanai • outdoor kitchen grill • expansive backyard extending beyond the screened enclosure • unobstructed conservation and pond views • exceptional privacy. Residents of Grand Hampton enjoy an unmatched lifestyle with: • 24-hour manned guard gate • resort-style clubhouse • state-of-the-art fitness center • lagoon-style pool with waterslide • heated lap pool • heated spa • tennis courts • basketball courts • playgrounds • lake access and miles of sidewalks. Ideally located in the heart of New Tampa, Grand Hampton provides convenient access to I-75 and I-275, Tampa Premium Outlets, The Shops at Wiregrass, AdventHealth, BayCare Hospital, USF, Moffitt Cancer Center, championship golf courses, top-rated schools, shopping, dining, Downtown Tampa, Tampa International Airport, and Florida's award-winning Gulf Coast beaches. 10% Down Jumbo Loan opportunity with No Stated Maximum. Subject to qualification and underwriting guidelines. Rates and terms may change. Not a commitment to lend or offer of credit. Equal Housing Lender.
Estimated monthly payment
Estimate only. Taxes use the listing's reported amount where available; insurance is a Florida-average estimate. Your actual payment will vary — run a full calculation or talk to a lender.
Price & listing history19 days on market
- Status: ActiveSep 14, 2026
- Listed$1,100,000Sep 14, 2026
- Price increased$1,100,000
Property Documents
Documents the listing agent has made public for this property. Free to view and download.
- Sellers Property DisclosurePDFView / Download ↓
- HOA DisclosurePDFView / Download ↓
- Flood DisclosurePDFView / Download ↓
- 20101 Fair Hill Way SurveyPDFView / Download ↓
- Floor Plan-Floor OneJPGView / Download ↓
- Floor Plan-Floor TwoJPGView / Download ↓
- Floor Plan-Floor CombinedJPGView / Download ↓
- Loan Program FlyerPDFView / Download ↓
Facts & features
- Property type
- Residential
- Sub type
- Single Family Residence
- Status
- Active
- Days on market
- 19
- Subdivision
- Grand Hampton Ph 1b-2
- County
- Hillsborough
- Year built
- 2006
- Living area
- 3,897 sq ft
- Price/sq ft
- $282
- Building area
- 4,093 sq ft (Appraiser)
- Lot size
- 12,295 sq ft
- Lot category
- 1/4 to less than 1/2
- Flood zone
- X (12057C0090H)
- Garage
- 3 spaces
- Pool
- Private pool
- Annual taxes
- $15,066 (2025)
- Parcel #
- A-02-27-19-80E-000006-00094.0
- Zoning
- PD-A
- MLS #
- TB8542805
Ask about this home
Have a question? Ask the broker directly.
Ryan Solberg answers personally — no call center, no spam. Your question goes straight to him.
Interior Details
- Bedrooms
- 6
- Full bathrooms
- 5
- Flooring
- Carpet, Ceramic Tile, Hardwood, Luxury Vinyl
- Appliances
- Dishwasher, Disposal, Gas Water Heater, Microwave, Range
- Interior features
- Built-in Features, Cathedral Ceiling(s), Ceiling Fans(s), Eat-in Kitchen, High Ceilings, Living Room/Dining Room Combo, Open Floorplan, Primary Bedroom Main Floor, Solid Wood Cabinets, Split Bedroom, Stone Counters, Thermostat, Tray Ceiling(s), Vaulted Ceiling(s), Walk-In Closet(s)
- Laundry
- Electric Dryer Hookup, Gas Dryer Hookup, Inside, Laundry Room, Washer Hookup
- Stories / Levels
- Two
- Direction faces
- North
Heating & Cooling
- Heating
- Electric, Heat Pump
- Cooling
- Central Air
Parking
- Garage spaces
- 3
- Attached garage
- Yes
- Parking features
- Driveway, Garage Door Opener, Garage Faces Side
HOA & Financial
- HOA fee
- $628 / Quarterly
- Monthly HOA
- $209/mo
- Total monthly fees
- $209/mo
- Total annual fees
- $2,512
- HOA name
- Chris Haines/Melrose Management
- CDD
- Yes
- Homestead exemption
- Yes
- Min lease term
- 1-2 Years
- Listing terms
- Cash, Conventional, VA Loan
- Ownership
- Fee Simple
- Available for lease
- Yes
- Lease restrictions
- Yes
- Additional lease restrictions
- Buyer and buyers agent to verify all leasing restrictions with the HOA.
- Approval process
- Buyer and buyers agent to verify approval process with the HOA.
Exterior & Construction
- Exterior features
- Balcony, Lighting, Outdoor Grill, Outdoor Kitchen, Private Mailbox, Sidewalk, Sprinkler Metered
- Construction materials
- Block, Stucco
- Roof
- Tile
- Foundation
- Slab
- Pool
- Private pool
- Waterfront
- Yes
- Water view
- Yes
- Road surface
- Asphalt, Paved
Utilities
- Sewer
- Public Sewer
- Water source
- Public
- Utilities
- BB/HS Internet Available, Cable Available, Electricity Connected, Natural Gas Connected, Phone Available, Public, Sewer Connected, Water Connected
Community
- Pets allowed
- Yes
Schools
Letter grades: Florida DOE 2024–25 school grades (Orange, Seminole, Lake, Osceola, Brevard). Assigned schools from the listing agent — verify enrollment with the district.
Room Details
| Room | Level | Dimensions |
|---|---|---|
| Kitchen | First | 15x12 |
| Family Room | First | 21x13 |
| Living Room | First | 15x20 |
| Dining Room | First | 10x17 |
| Primary Bedroom | First | 13x21 |
| Bedroom 2 | First | 10x12 |
| Bedroom 3 | First | 10x11 |
| Bedroom 4 | First | 13x16 |
| Bedroom 5 | Second | 12x29 |
| Additional Bedroom | Second | 18x14 |
Listing Details
- Listing date
- 2026-09-09
- On market date
- 2026-09-14
- Original list price
- $1,100,000
- Occupant type
- Owner
- MLS area
- 33647 - Tampa / Tampa Palms
- Listing AOR
- Suncoast Tampa
- Status changed
- 2026-09-14
- Tax legal description
- GRAND HAMPTON PHASE 1B-2 LOT 94 BLOCK 6
Flood risk
Minimal-risk area outside the mapped floodplain. Flood insurance is optional and typically low-cost.
Source: FEMA flood zone reported on the listing. Confirm current designation at FEMA Flood Map Service Center.
Location
Directions
From Bruce B. Downs head West on County Line Rd. approximately 1 mile to Grand Hampton on Left. After guard gate, enter roundabout and take 2nd right onto Dunham Station Dr. Follow to Left on Windsor Bluff to Right on Fair Hill to home in cul-de-sac.
More homes like this
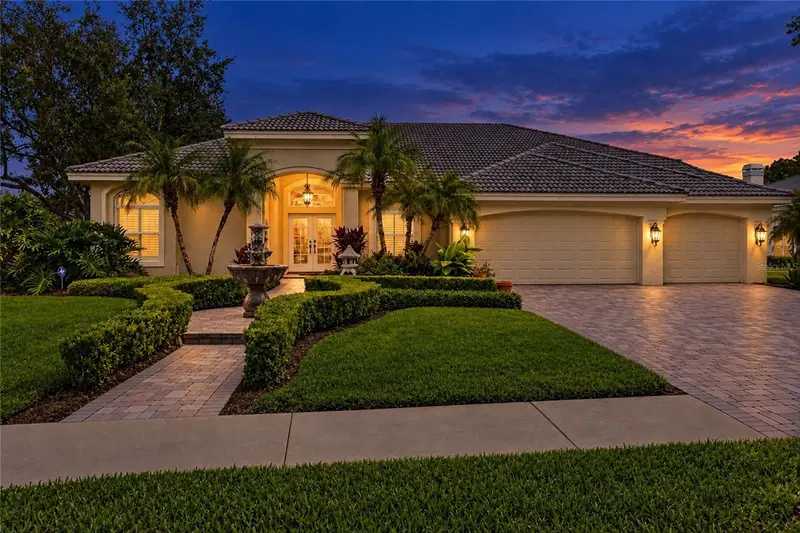
$850,000
5037 Wesley Dr
Tampa, FL 33647
4 bd · 4 ba · 2,913 sqft
Tampa Palms Area 2 7e Unit 2
MLS ID #TB8549923, MIHARA & ASSOCIATES INC..
Listing provided by Stellar MLS
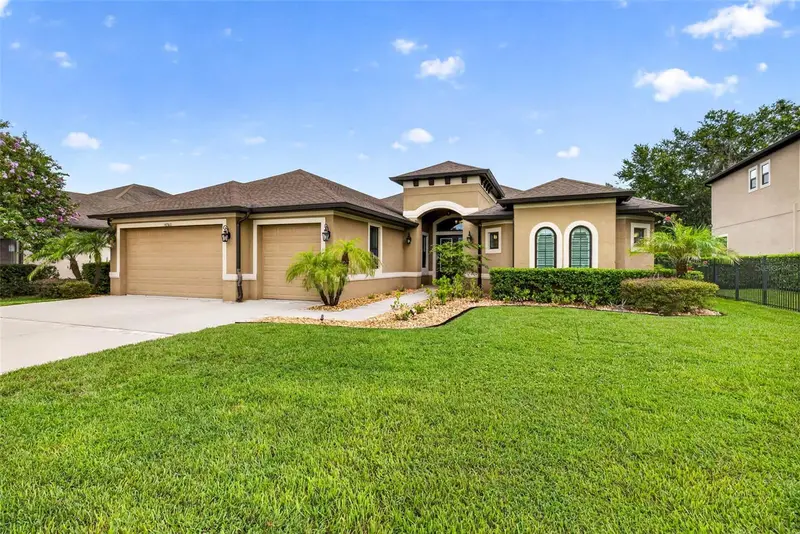
$750,000
4760 Lago Vista Cir
Land O Lakes, FL 34639
4 bd · 3 ba · 2,948 sqft
Lago Del Rey
MLS ID #TB8542154, KELLER WILLIAMS TAMPA PROPERTIES.
Listing provided by Stellar MLS
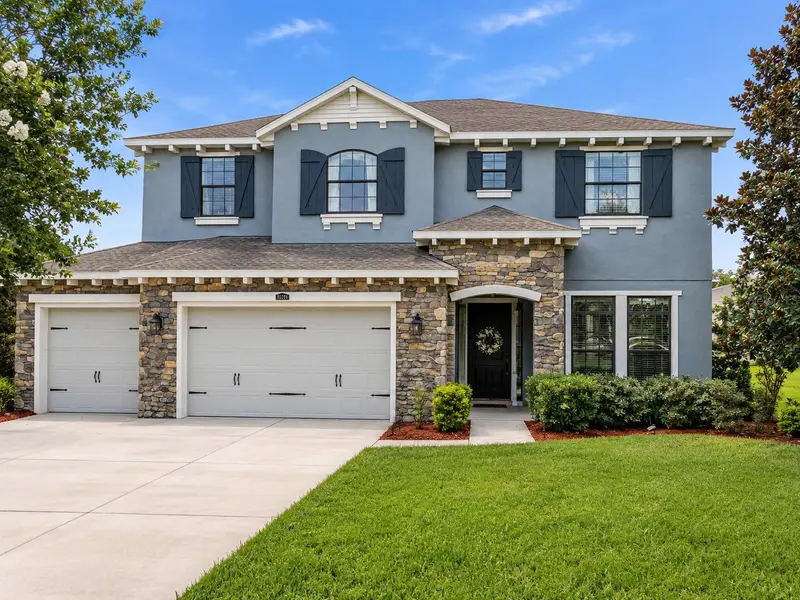
$1,300,000
17909 Howsmoor Pl
Lutz, FL 33559
5 bd · 5 ba · 4,629 sqft
Cordoba Ranch
MLS ID #TB8521809, YELLOWFIN REALTY.
Listing provided by Stellar MLS
$1,099,900
2719 Calvano Dr
Land O Lakes, FL 34639
5 bd · 5 ba · 4,471 sqft
Enclave/ Terra Bella Ph 2-4
MLS ID #TB8534547, CHARLES RUTENBERG REALTY INC.
Listing provided by Stellar MLS

Listings courtesy of Stellar MLS as distributed by MLS GRID
IDX information is provided exclusively for consumers’ personal, non-commercial use and may not be used for any purpose other than to identify prospective properties consumers may be interested in purchasing.
Based on information submitted to the MLS GRID as of October 3, 2026 at 2:05 PM ET. All data is obtained from various sources and may not have been verified by broker or MLS GRID. Supplied Open House Information is subject to change without notice. All information should be independently reviewed and verified for accuracy. Properties may or may not be listed by the office/agent presenting the information.
All or a portion of the multiple listing information is provided by Stellar MLS, from a copyrighted compilation of listings. The compilation of listings and each individual listing are © 2026 Stellar MLS. All rights reserved.
Ryan Solberg, Broker · MaxLife Realty LLC · FL License #BK3354351 · Equal Housing Opportunity · Full disclaimer · DMCA