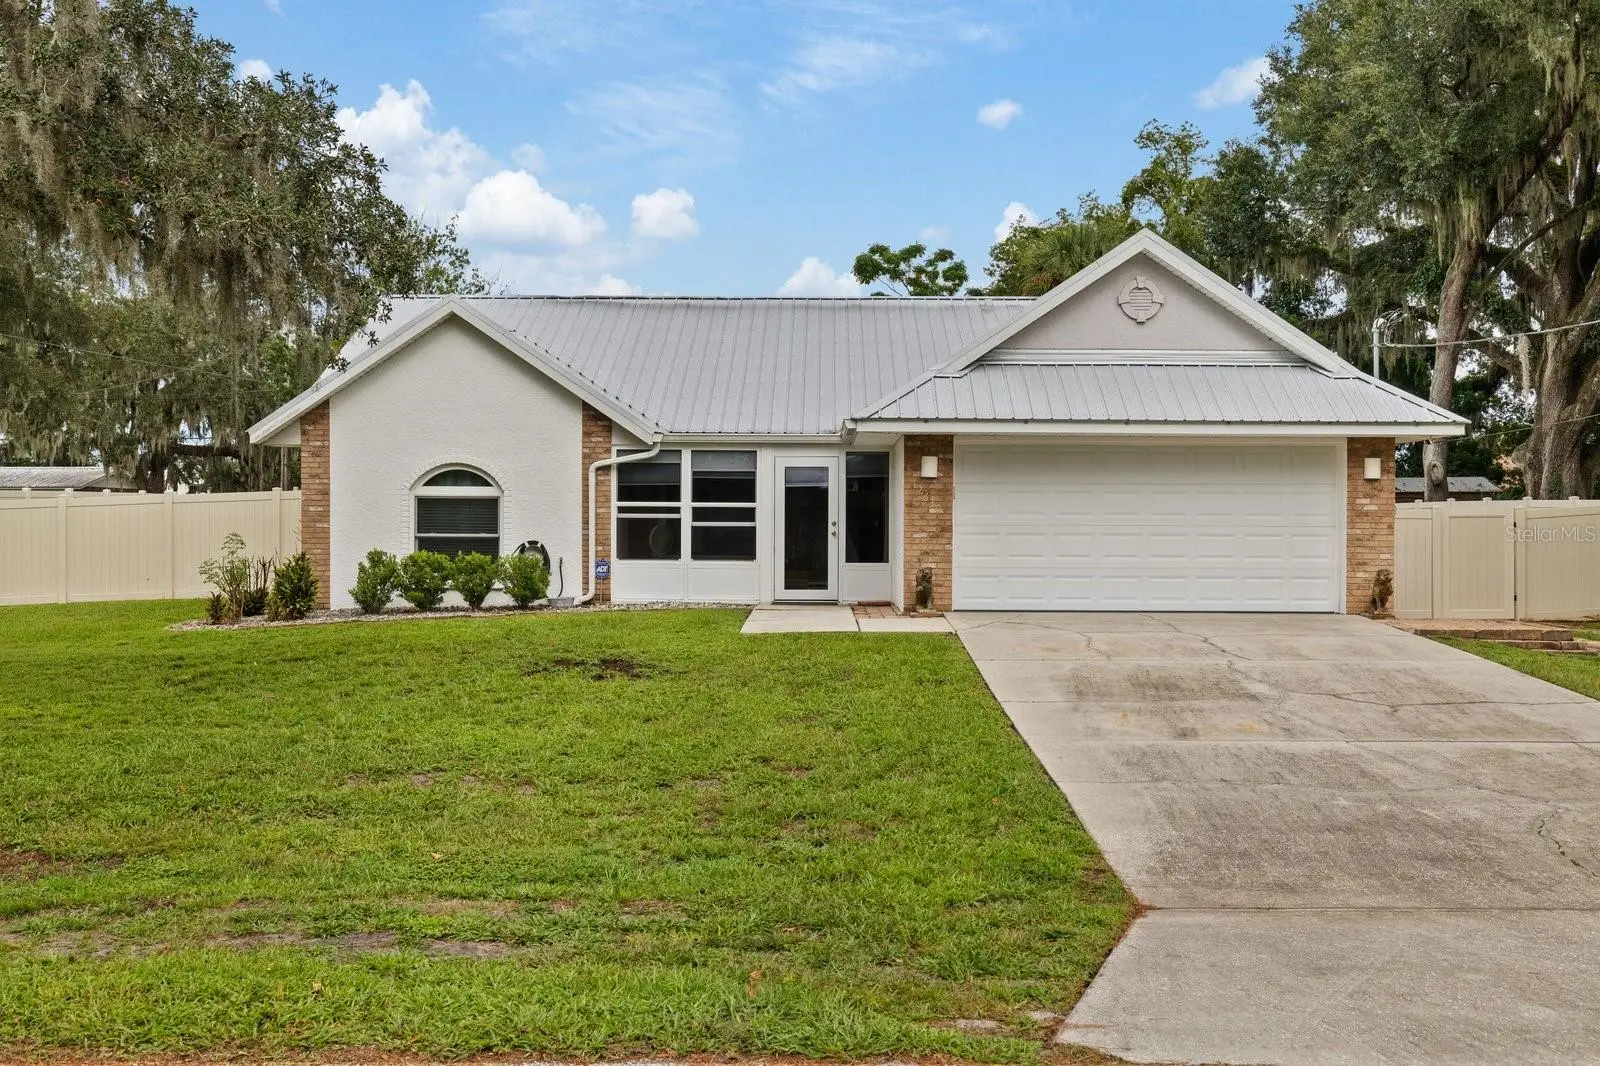

$395,900
12630 Magnolia Street
San Antonio, FL 33576
Listing updated: September 22, 2026 at 3:53 PM ET
Listing courtesy of The Elite Realty Experience · Angel Gonzalez · MLS #TB8542797 · Active · 813-493-1297Property type
Year built
Lot size
Price / sq ft
HOA dues
Days on market
Garage spaces
Flood zone
About this home
Welcome to 12630 Magnolia Street, a thoughtfully renovated home in the heart of San Antonio with NO HOA and NO CDD. An extensive interior renovation completed in 2023 included updated electrical work and ceiling fixtures, plumbing improvements, remodeled bathrooms, HVAC work, and numerous cosmetic enhancements. At the heart of the home is a beautifully updated kitchen featuring stylish two-tone cabinetry, generous storage and workspace, a modern tile backsplash, contemporary lighting, and a statement vent hood over the range. The bright, open interior showcases commercial-grade luxury vinyl flooring and upgraded heavy-duty fixtures and hardware throughout, including faucets and door hardware. Commercial-grade composite exterior doors enhance the front and rear entries. Outside, an expansive patio overlooks the spacious fenced backyard, creating an inviting setting for entertaining, pets, play, or peaceful evenings at home. Additional highlights include flexible off-street parking, outside shower, a roomy attached garage with a newer garage door, a Mitsubishi mini-split system for added comfort, and a heavy-duty Speed Queen washer and dryer. Conveniently located near a neighborhood park and pharmacy. This move-in-ready home blends quality upgrades, practical living, and small-town charm—all without HOA or CDD
Estimated monthly payment
Estimate only. Taxes use the listing's reported amount where available; insurance is a Florida-average estimate. Your actual payment will vary — run a full calculation or talk to a lender.
Price & listing history21 days on market
- Status: ActiveSep 2, 2026
- Listed$395,900Sep 1, 2026
- Price increased$395,900
Facts & features
- Property type
- Residential
- Sub type
- Single Family Residence
- Status
- Active
- Days on market
- 21
- Subdivision
- Snan-Snan
- County
- Pasco
- Year built
- 2002
- Living area
- 1,297 sq ft
- Price/sq ft
- $305
- Building area
- 14,799 sq ft (Public Records)
- Lot size
- 14,799 sq ft
- Lot category
- 1/4 to less than 1/2
- Flood zone
- X (12101C0259F)
- Garage
- 2 spaces
- Annual taxes
- $2,447 (2025)
- Parcel #
- 02-25-20-0020-00000-0010
- Zoning
- R2
- MLS #
- TB8542797
Ask about this home
Have a question? Ask the broker directly.
Ryan Solberg answers personally — no call center, no spam. Your question goes straight to him.
Interior Details
- Bedrooms
- 3
- Full bathrooms
- 2
- Flooring
- Luxury Vinyl
- Appliances
- Cooktop, Dishwasher, Disposal, Dryer, Electric Water Heater, Microwave, Range, Range Hood, Refrigerator, Washer
- Interior features
- Ceiling Fans(s), Thermostat
- Laundry
- Electric Dryer Hookup, In Garage, Washer Hookup
- Stories / Levels
- One
- Direction faces
- South
Heating & Cooling
- Heating
- Central
- Cooling
- Central Air, Mini-Split Unit(s)
Parking
- Garage spaces
- 2
- Attached garage
- Yes
HOA & Financial
- Total monthly fees
- $0/mo
- Total annual fees
- $0
- CDD
- No
- Homestead exemption
- Yes
- Min lease term
- 8-12 Months
- Listing terms
- Cash, Conventional, FHA, USDA Loan, VA Loan
- Ownership
- Fee Simple
- Available for lease
- Yes
- Lease restrictions
- No
Exterior & Construction
- Exterior features
- Sidewalk
- Construction materials
- Block, Concrete, Stucco
- Roof
- Metal
- Foundation
- Slab
- Road surface
- Asphalt
Utilities
- Sewer
- Septic Tank
- Water source
- Public
- Utilities
- Cable Available, Electricity Available, Electricity Connected, Water Available, Water Connected
Schools
Letter grades: Florida DOE 2024–25 school grades (Orange, Seminole, Lake, Osceola, Brevard). Assigned schools from the listing agent — verify enrollment with the district.
Room Details
| Room | Level | Dimensions |
|---|---|---|
| Living Room | First | 20x15 |
| Kitchen | First | 11x10 |
| Primary Bedroom | First | 13.1x13.4 |
| Bedroom 2 | First | 10.5x13.4 |
| Bedroom 3 | First | 10.5x9.11 |
| Dining Room | First | 9.2x9.11 |
Listing Details
- Listing date
- 2026-08-27
- On market date
- 2026-09-01
- Original list price
- $395,900
- Occupant type
- Owner
- MLS area
- 33576 - San Antonio
- Listing AOR
- Suncoast Tampa
- Status changed
- 2026-09-02
- Tax legal description
- FARNSWORTH & VERBECK SOUTH OF RAILROAD PB 2 PG 63 POR LOT 3 E OF MAGNOLIA ST & LOT 1 DESC AS COM NE COR LOT 1 FOR POB TH S00DEG 19'00"W 104.34 FT TH N89DEG 51'00"W 141.46 FT TH N00DEG 06'00"W 104.34 FT TH S89DEG 51'00"E 142.22 FT TO POB AKA PCL A OR 8851 PG 1359
Flood risk
Minimal-risk area outside the mapped floodplain. Flood insurance is optional and typically low-cost.
Source: FEMA flood zone reported on the listing. Confirm current designation at FEMA Flood Map Service Center.
Location
Directions
From I-75, take Exit 285 and travel east on SR 52. Turn left onto Curley Road/CR 577 and continue north into San Antonio. Turn left onto 4th Avenue and proceed to Magnolia Street. The property is located at the corner of Magnolia Street and 4th Avenue.
More homes like this
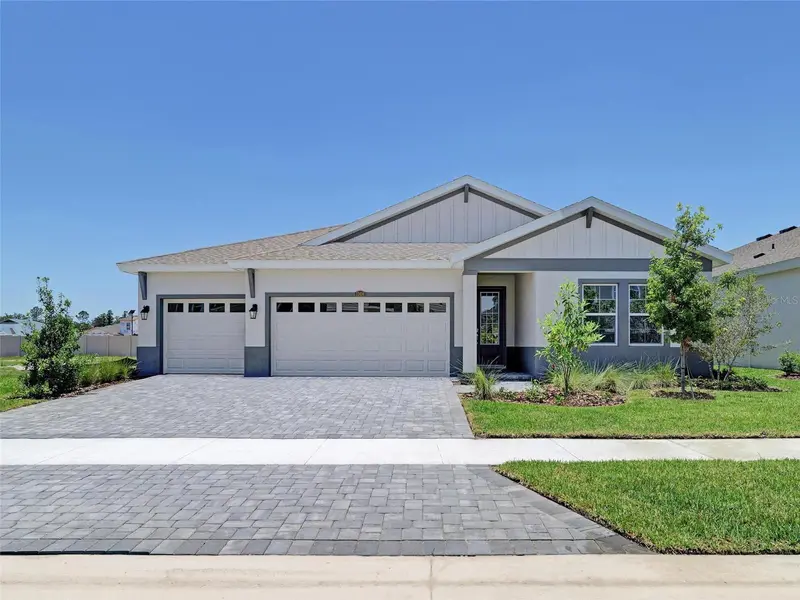
$627,990
33496 Twilight Sea Pl
Dade City, FL 33525
3 bd · 3 ba · 2,529 sqft
Pasadena Woods
MLS ID #TB8476923, HOMES BY WESTBAY REALTY.
Listing provided by Stellar MLS
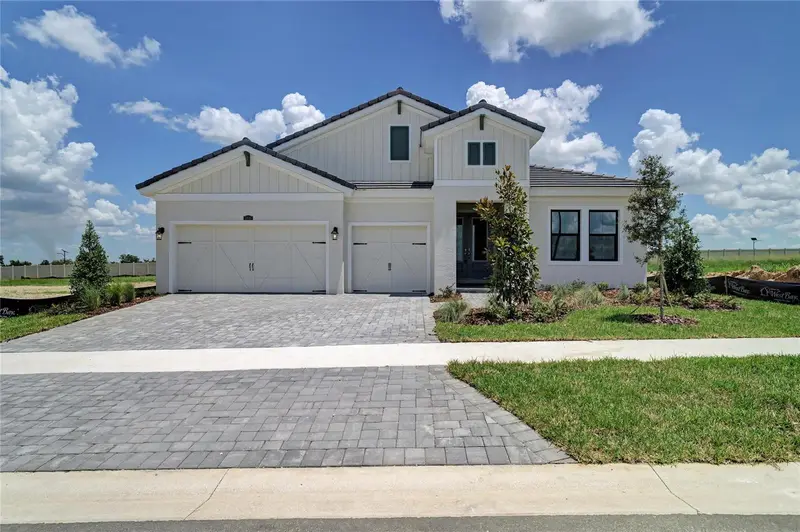
$624,990
9806 Leaf Green Ln
Dade City, FL 33525
3 bd · 3 ba · 2,572 sqft
Pasadena Ridge
MLS ID #TB8504656, HOMES BY WESTBAY REALTY.
Listing provided by Stellar MLS
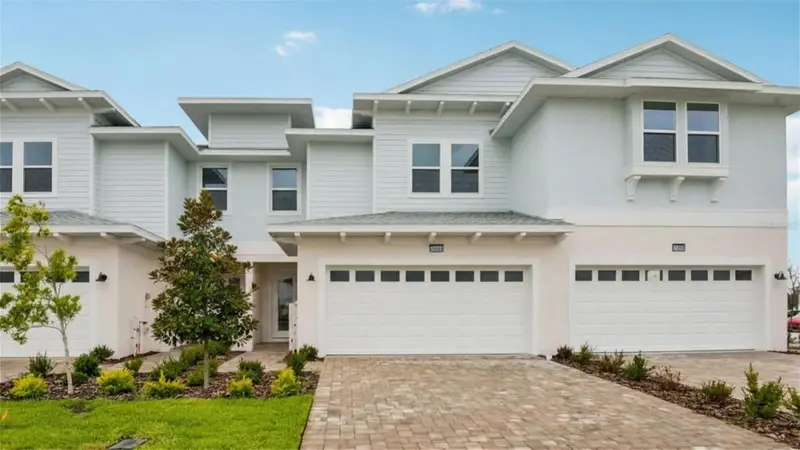
$371,080
31844 Clover Fin Ct
Wesley Chapel, FL 33545
3 bd · 3 ba · 1,748 sqft
Epperson Crystal Lagoon Twnhms
MLS ID #TB8517429, DRB GROUP REALTY, LLC.
Listing provided by Stellar MLS
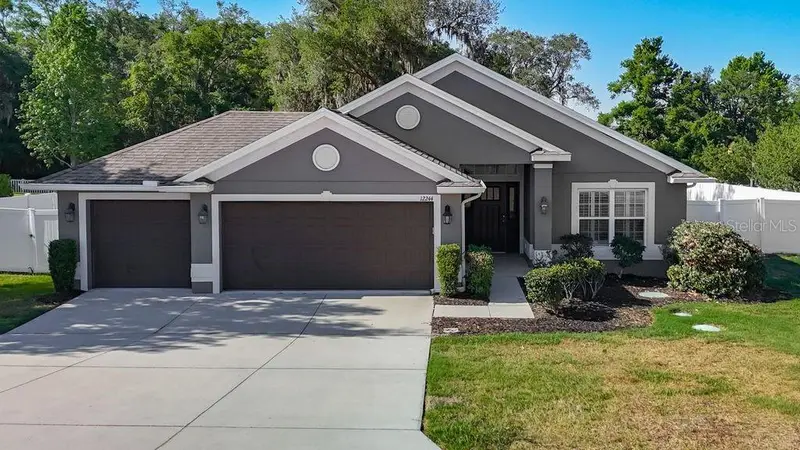
$399,999
12244 Loopback Dr
San Antonio, FL 33576
4 bd · 2 ba · 1,835 sqft
Oak Glen Sub
MLS ID #TB8506279, FUTURE HOME REALTY INC.
Listing provided by Stellar MLS

Listings courtesy of Stellar MLS as distributed by MLS GRID
IDX information is provided exclusively for consumers’ personal, non-commercial use and may not be used for any purpose other than to identify prospective properties consumers may be interested in purchasing.
Based on information submitted to the MLS GRID as of September 22, 2026 at 3:53 PM ET. All data is obtained from various sources and may not have been verified by broker or MLS GRID. Supplied Open House Information is subject to change without notice. All information should be independently reviewed and verified for accuracy. Properties may or may not be listed by the office/agent presenting the information.
All or a portion of the multiple listing information is provided by Stellar MLS, from a copyrighted compilation of listings. The compilation of listings and each individual listing are © 2026 Stellar MLS. All rights reserved.
Ryan Solberg, Broker · MaxLife Realty LLC · FL License #BK3354351 · Equal Housing Opportunity · Full disclaimer · DMCA