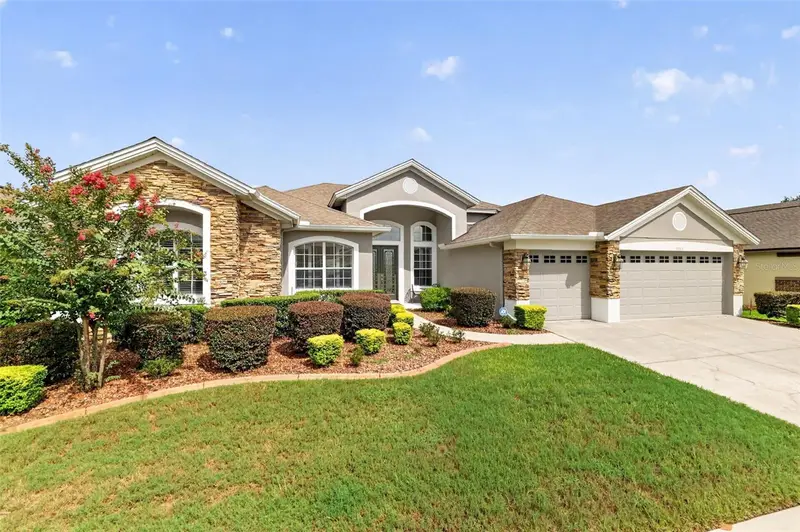

$679,000
9085 Laurel Ridge DriveMount Dora, FL 32757
Listing updated: October 8, 2026 at 4:14 PM ET
Listing courtesy of Country Club Lifestyle Properties · Denise Hedrick · MLS #G5117005 · Pending · 352-250-2626Property type
Year built
Lot size
Price / sq ft
HOA dues
Days on market
Garage spaces
Flood zone
About this home
Welcome to spacious Florida living in this exceptional 4-bedroom, 3-bath home offering 3,063 square feet of living area, a dedicated office, and a desirable split-bedroom floor plan. Designed with both comfort and privacy in mind, the spacious primary suite features a comfortable sitting area with French doors opening to beautiful views of the pool and screened lanai, dual walk-in closets and a well-appointed ensuite bath. Two additional bedrooms share a convenient Jack-and-Jill bathroom, while the fourth bedroom is privately situated in a separate wing near a full bath with direct access to the pool—perfect for guests. Most living areas overlook the sparkling pool and spa, creating a seamless connection to the outdoor living space. The screened lanai and private backyard provide the ideal setting for relaxing, entertaining, and enjoying the Florida lifestyle. A 3-car garage offers plenty of room for vehicles and storage. Located in the sought-after golf community of The Country Club of Mount Dora, membership opportunities include golf, pickleball, tennis, pool, and a variety of member events and dinners. Just minutes from historic downtown Mount Dora, enjoy charming shops, art galleries, restaurants, and waterfront activities. This spacious home offers the perfect blend of privacy, recreation, and convenient Florida living.
Estimated monthly payment
Estimate only. Taxes use the listing's reported amount where available; insurance is a Florida-average estimate. Your actual payment will vary — run a full calculation or talk to a lender.
Price & listing history12 days on market
- Status: PendingSep 11, 2026
- Listed$679,000Aug 29, 2026
Facts & features
- Property type
- Residential
- Sub type
- Single Family Residence
- Status
- Pending
- Days on market
- 12
- Subdivision
- Country Club Of Mount Dora
- County
- Lake
- Year built
- 2002
- Living area
- 3,063 sq ft
- Price/sq ft
- $222
- Building area
- 4,193 sq ft (Public Records)
- Lot size
- 10,024 sq ft
- Lot category
- 0 to less than 1/4
- Flood zone
- X (12069C0378E)
- Garage
- 3 spaces
- Pool
- Private pool
- Annual taxes
- $4,569 (2025)
- Parcel #
- 20-19-27-1580-000-09700
- Zoning
- PUD
- MLS #
- G5117005
Ask about this home
Have a question? Ask the broker directly.
Ryan Solberg answers personally — no call center, no spam. Your question goes straight to him.
Interior Details
- Bedrooms
- 4
- Full bathrooms
- 3
- Flooring
- Carpet, Ceramic Tile
- Appliances
- Dishwasher, Disposal, Dryer, Microwave, Range, Refrigerator, Washer
- Interior features
- Ceiling Fans(s), Eat-in Kitchen, Kitchen/Family Room Combo, Living Room/Dining Room Combo, Split Bedroom, Tray Ceiling(s), Walk-In Closet(s)
- Laundry
- Inside, Laundry Room
- Stories / Levels
- One
- Direction faces
- East
- Fireplace
- Yes
Heating & Cooling
- Heating
- Central, Electric
- Cooling
- Central Air
Parking
- Garage spaces
- 3
- Attached garage
- Yes
- Parking features
- Garage Door Opener
HOA & Financial
- HOA fee
- $250 / Quarterly
- Monthly HOA
- $83/mo
- Total monthly fees
- $83/mo
- Total annual fees
- $1,000
- HOA name
- Jake Chamness, Sentry Mgt.
- CDD
- No
- Homestead exemption
- Yes
- Min lease term
- 6 Months
- Listing terms
- Cash, Conventional, VA Loan
- Ownership
- Fee Simple
- Available for lease
- Yes
- Lease restrictions
- Yes
- Additional lease restrictions
- Lease must be approved by Sentry Mgt. .
- Approval process
- Jake Chamness, Sentry Mgt. [email protected] Go to: www.ccmdhoa.org, Under Public Info for rental restrictions and approval process.
Exterior & Construction
- Exterior features
- Sidewalk
- Construction materials
- Block, Stucco
- Roof
- Shingle
- Foundation
- Slab
- Pool
- Private pool
- Road surface
- Paved
Utilities
- Sewer
- Public Sewer
- Water source
- Public
- Utilities
- Fire Hydrant
Community
- Pets allowed
- Number Limit
Room Details
| Room | Level | Dimensions |
|---|---|---|
| Dining Room | First | 12x15 |
| Living Room | First | 15.09x17 |
| Kitchen | First | 16x14 |
| Family Room | First | 19.07x17 |
| Office | First | 10x13 |
| Primary Bedroom | First | 14x24 |
| Bedroom 2 | First | 12.08x11 |
| Bedroom 3 | First | 12.1x11 |
| Bedroom 4 | First | 11.09x12.4 |
| Dinette | First | 9x11 |
Listing Details
- Listing date
- 2026-08-25
- On market date
- 2026-08-29
- Original list price
- $679,000
- Occupant type
- Vacant
- MLS area
- 32757 - Mount Dora
- Listing AOR
- Lake and Sumter
- Status changed
- 2026-09-11
- Tax legal description
- MOUNT DORA COUNTRY CLUB OF MOUNT DORA PHASE II-12 SUB LOT 97 PB 42 PGS 73-75 ORB 3015 PG 1339 ORB 3629 PG 2148
Flood risk
Minimal-risk area outside the mapped floodplain. Flood insurance is optional and typically low-cost.
Source: FEMA flood zone reported on the listing. Confirm current designation at FEMA Flood Map Service Center.
Location
Directions
441 to The Country Club of Mount Dora. Turn onto Country Club Blvd. Turn left at 4-way stop signs onto Laurel Ridge Dr. Turn right at next stop sign onto Laurel Ridge Dr. House is on the left.
More homes like this
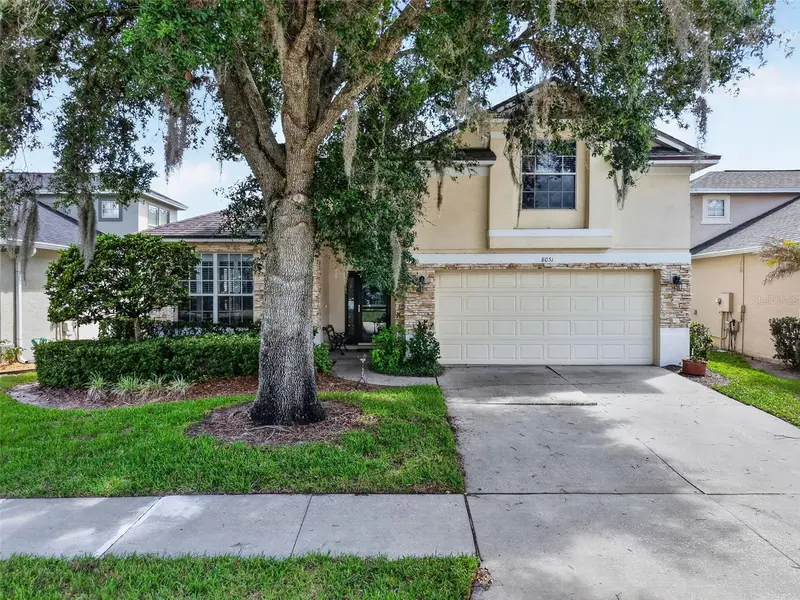
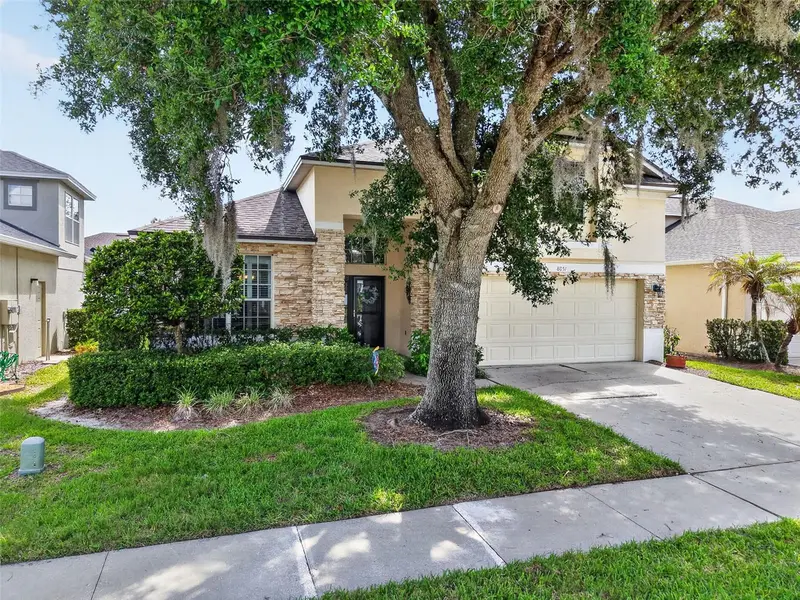
$385,000
8051 Saint James Way
Mount Dora, FL 32757
3 bd · 2 ba · 2,562 sqft
Country Club Of Mount Dora
MLS ID #G5113360, ERA GRIZZARD REAL ESTATE.
Listing provided by Stellar MLS
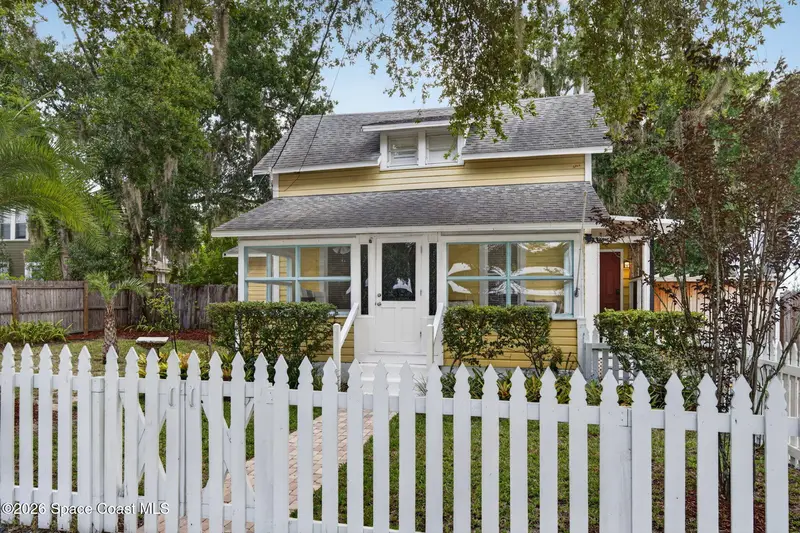
$469,900
834 N Alexander Street
Mount Dora, FL 32757
3 bd · 2 ba · 1,244 sqft
MLS ID #1085132, Keller Williams Rlty Vero Bch.
Listing provided by Space Coast MLS (Space Coast Association of REALTORS®)
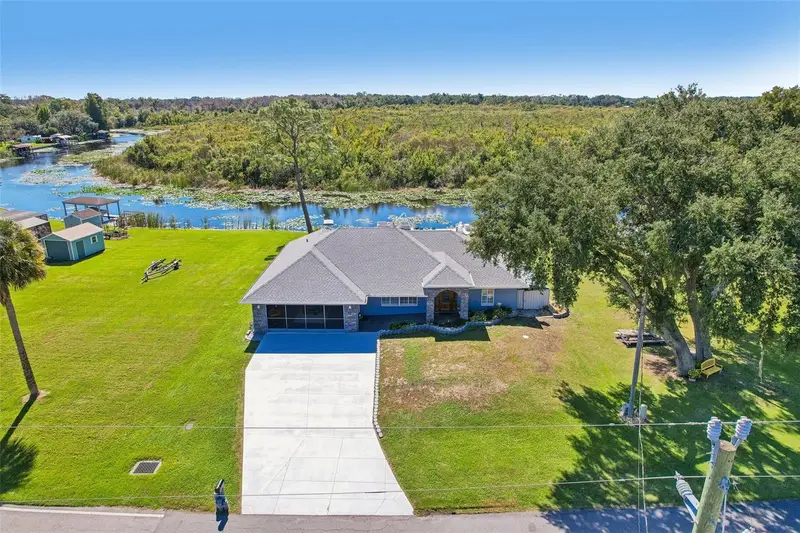
$499,000
28116 Lois Dr
Tavares, FL 32778
3 bd · 2 ba · 1,706 sqft
Venetian Village First Add
MLS ID #G5117465, COLDWELL BANKER VANGUARD EDGE REALTY.
Listing provided by Stellar MLS
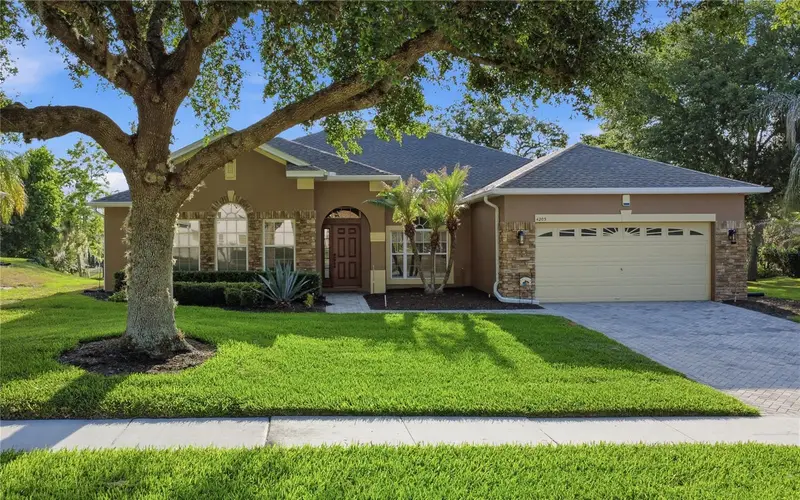
$479,999
4203 Rock Hill Loop
Apopka, FL 32712
4 bd · 3 ba · 2,440 sqft
Rock Springs Ridge
MLS ID #G5113855, ARROWSMITH REALTY, INC.
Listing provided by Stellar MLS

Listings courtesy of Stellar MLS as distributed by MLS GRID
IDX information is provided exclusively for consumers’ personal, non-commercial use and may not be used for any purpose other than to identify prospective properties consumers may be interested in purchasing.
Based on information submitted to the MLS GRID as of October 8, 2026 at 4:14 PM ET. All data is obtained from various sources and may not have been verified by broker or MLS GRID. Supplied Open House Information is subject to change without notice. All information should be independently reviewed and verified for accuracy. Properties may or may not be listed by the office/agent presenting the information.
All or a portion of the multiple listing information is provided by Stellar MLS, from a copyrighted compilation of listings. The compilation of listings and each individual listing are © 2026 Stellar MLS. All rights reserved.
Ryan Solberg, Broker · MaxLife Realty LLC · FL License #BK3354351 · Equal Housing Opportunity · Full disclaimer · DMCA