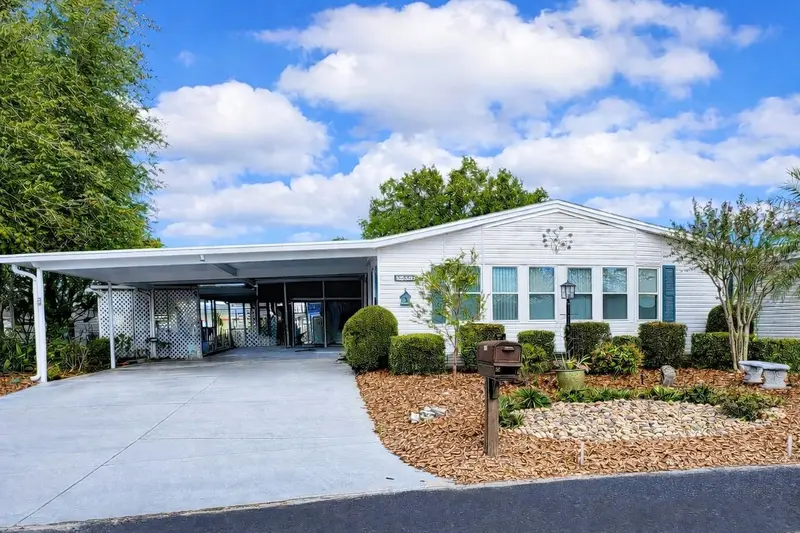

$220,000
6600 Scenic Point DriveWinter Haven, FL 33884
Listing updated: September 29, 2026 at 11:04 AM ET
Listing courtesy of Lockhart & Associates Inc · Anita Lowe · MLS #L4964588 · Active · 863-293-1234Property type
Year built
Lot size
Price / sq ft
HOA dues
Days on market
Flood zone
About this home
FULLY FURNISHED! OVERSIZE LOT! Located in the desirable Garden Grove Oaks 55+ community, where YOU OWN YOUR LAND! Situated on an oversized lot and a half, this well-maintained home offers plenty of space and Florida charm. Major updates include a NEW ROOF in 2024 and NEW A/C in 2025. Inside, enjoy an open-concept living, dining and kitchen area, plus a versatile office/flex room that can serve as an additional bedroom, guest room or hobby space. Offered FULLY FURNISHED, the home features quality 2x6 wall construction, a large attached storage/workshop area and abundant storage. The spacious enclosed porch with screens and vinyl windows, tile flooring, ceiling fan and A/C provides wonderful additional living space to enjoy year-round. With its lot-and-a-half setting, valuable updates, flexible floor plan and furnishings included, this home offers a great opportunity to enjoy comfortable Florida living in an established 55+ community.
Estimated monthly payment
Estimate only. Taxes use the listing's reported amount where available; insurance is a Florida-average estimate. Your actual payment will vary — run a full calculation or talk to a lender.
Price & listing history28 days on market
- Status: ActiveSep 1, 2026
- Listed$220,000Sep 1, 2026
Property Documents
Documents the listing agent has made public for this property. Free to view and download.
Facts & features
- Property type
- Residential
- Sub type
- Manufactured Home
- Status
- Active
- Days on market
- 28
- Subdivision
- Garden Grove Oaks
- County
- Polk
- Year built
- 1998
- Living area
- 1,664 sq ft
- Price/sq ft
- $132
- Building area
- 3,314 sq ft (Owner)
- Lot size
- 7,532 sq ft
- Lot category
- 0 to less than 1/4
- Flood zone
- X (12105C0535H)
- Annual taxes
- $1,195 (2025)
- Parcel #
- 27-29-06-855562-001212
- MLS #
- L4964588
Ask about this home
Have a question? Ask the broker directly.
Ryan Solberg answers personally — no call center, no spam. Your question goes straight to him.
Interior Details
- Bedrooms
- 2
- Full bathrooms
- 2
- Flooring
- Carpet, Laminate
- Appliances
- Dishwasher, Dryer, Microwave, Range, Washer
- Interior features
- Accessibility Features, Cathedral Ceiling(s), Ceiling Fans(s), Open Floorplan, Primary Bedroom Main Floor, Window Treatments
- Laundry
- Laundry Room
- Stories / Levels
- One
- Direction faces
- Southeast
Heating & Cooling
- Heating
- Central
- Cooling
- Central Air
Parking
- Carport
- Yes
HOA & Financial
- HOA fee
- $65 / Monthly
- Monthly HOA
- $65/mo
- Total monthly fees
- $65/mo
- Total annual fees
- $780
- HOA name
- Deborah Watters
- CDD
- No
- Homestead exemption
- Yes
- Min lease term
- 8-12 Months
- Listing terms
- Cash, Conventional, FHA, VA Loan
- Ownership
- Fee Simple
- Available for lease
- Yes
- Lease restrictions
- Yes
- Additional lease restrictions
- Please verify all lease restrictions with the HOA
- Approval process
- Please verify approval process with the HOA
Exterior & Construction
- Exterior features
- Private Mailbox, Storage
- Construction materials
- Vinyl Siding
- Roof
- Shingle
- Foundation
- Crawlspace
- Road surface
- Paved
Utilities
- Sewer
- Public Sewer
- Water source
- Public
- Utilities
- Electricity Connected, Public, Sewer Connected, Water Connected
Community
- Pets allowed
- Cats OK, Dogs OK
- Senior community
- Yes
Room Details
| Room | Level | Dimensions |
|---|---|---|
| Family Room | First | 16x18.6 |
| Dining Room | First | 10x10 |
| Kitchen | First | 10x12 |
| Primary Bedroom | First | 13.8x15 |
| Bedroom 2 | First | 13x14.6 |
| Balcony/Porch/Lanai | First | 11.6x18 |
Listing Details
- Listing date
- 2026-08-26
- On market date
- 2026-09-01
- Original list price
- $220,000
- Occupant type
- Owner
- MLS area
- 33884 - Winter Haven / Cypress Gardens
- Listing AOR
- Lakeland
- Status changed
- 2026-09-01
- Tax legal description
- GARDEN GROVE OAKS UNIT THREE PB 77 PG 45 LOT 121 & SWLY 1/2 LOT 122 LESS BEG AT SE COR OF LOT 121 N 75 DEG 20 MIN 04 SEC W 30.70 FT E 32.36 FT TO PT ON WLY R/W SELY ALONG CURVE 8.37 FT TO POB & GARDEN GROVE OAKS UNIT ONE PB 79 PG 27 THAT PART OF LOT 13 MORE PART DESC AS: BEG SE COR OF LOT 13 RUN W ALONG S BNDRY 50 FT RUN NELY TO PT WHICH IS 40 FT NWLY OF SE COR OF LOT 13 RUN SELY 40 FT TO POB
Flood risk
Minimal-risk area outside the mapped floodplain. Flood insurance is optional and typically low-cost.
Source: FEMA flood zone reported on the listing. Confirm current designation at FEMA Flood Map Service Center.
Location
Directions
From Cypress Gardens Blvd, turn onto Cypress Gardens Road. Continue on Cypress Gardens Road and follow to Struthers Road SE. Continue straight on Struthers Road to the entrance of Garden Grove Oaks. Proceed into the community on Southern Oaks Drive SE, then turn left onto Scenic Point Drive SE. Continue to 6600 Scenic Point Drive SE. Home will be on the left.
More homes like this
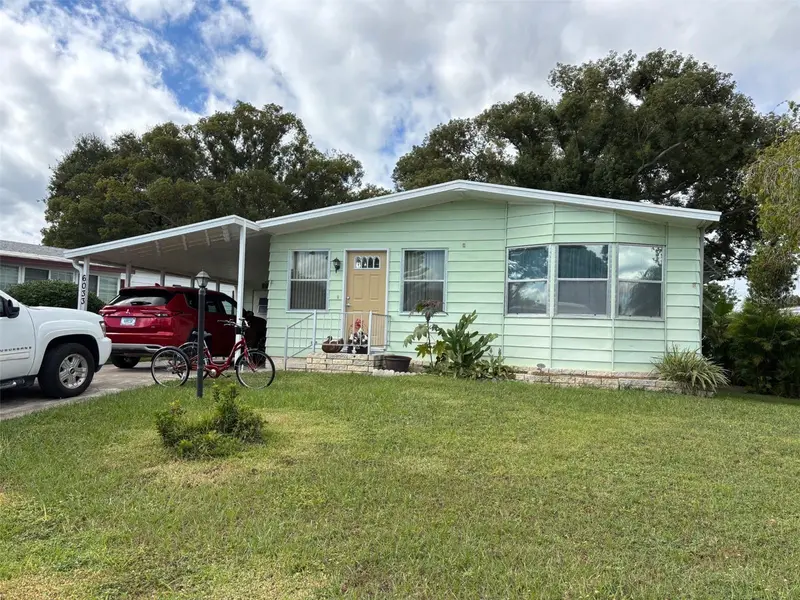
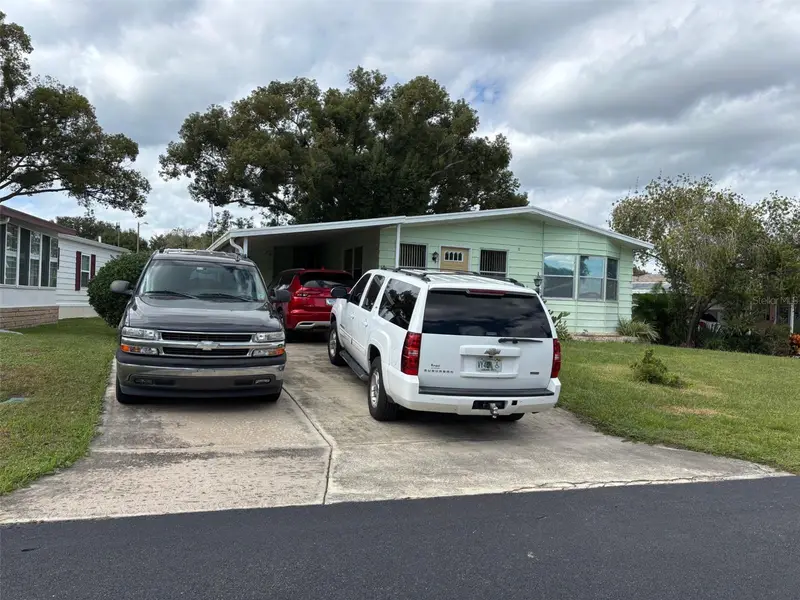
$129,900
6033 Grand Oaks Dr Se
Winter Haven, FL 33884
2 bd · 2 ba · 1,120 sqft
Garden Grove Oaks
MLS ID #P4936903, COLDWELL BANKER REALTY.
Listing provided by Stellar MLS
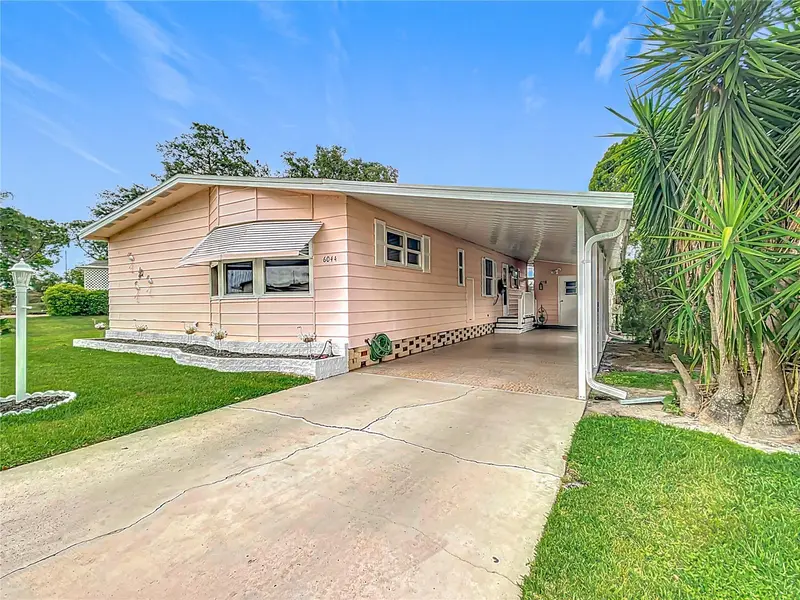
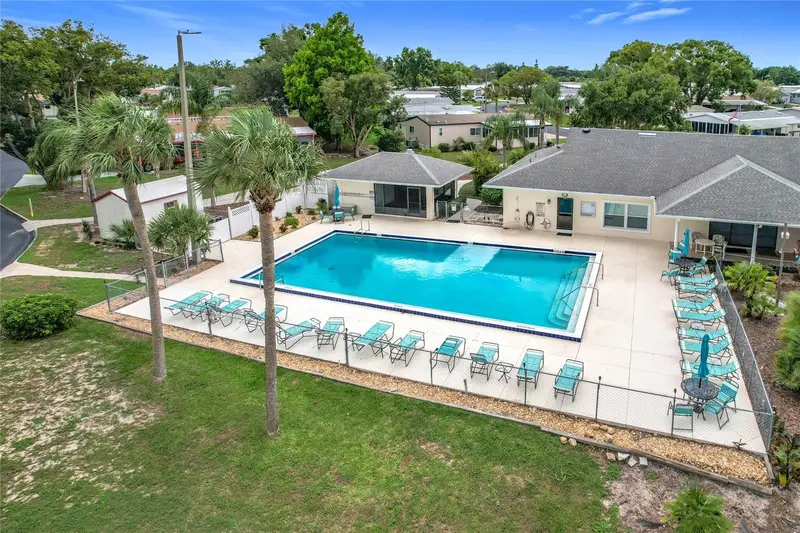
$145,000
6044 Grand Oaks Dr Se
Winter Haven, FL 33884
2 bd · 2 ba · 1,248 sqft
Garden Grove Oaks
MLS ID #S5126925, RE/MAX HERITAGE PROFESSIONALS.
Listing provided by Stellar MLS
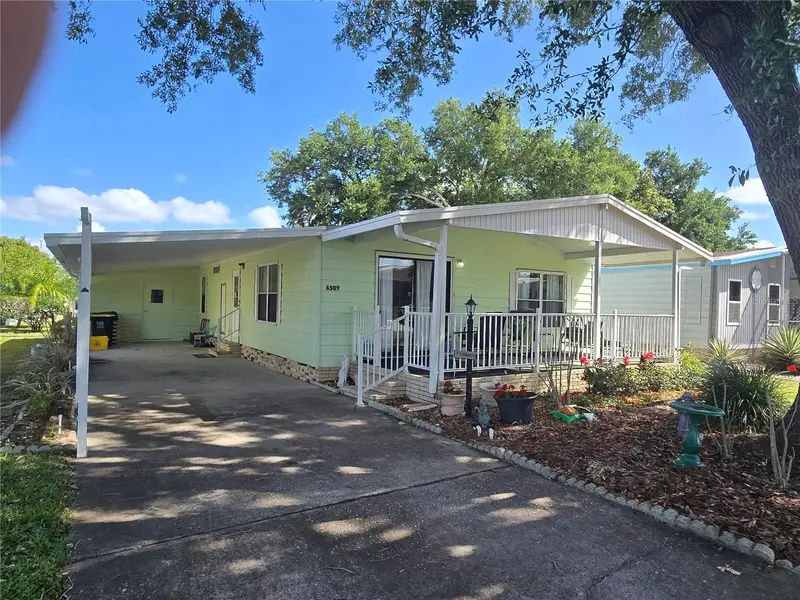
$154,000
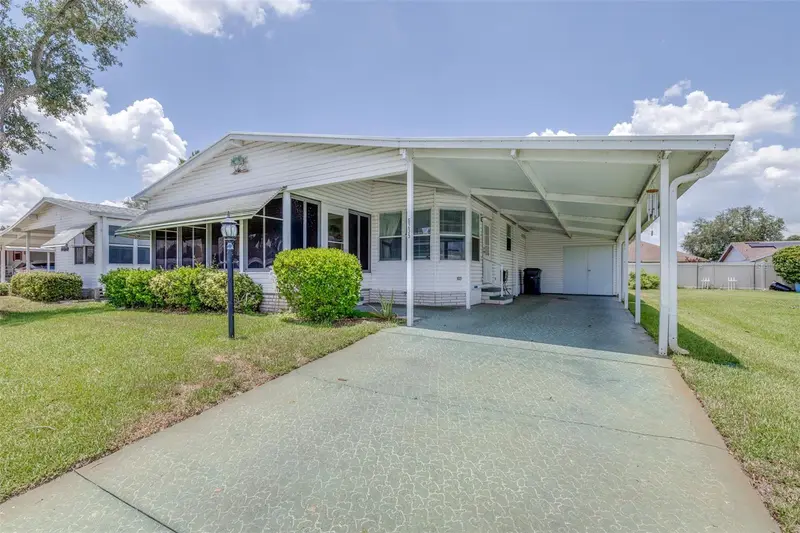
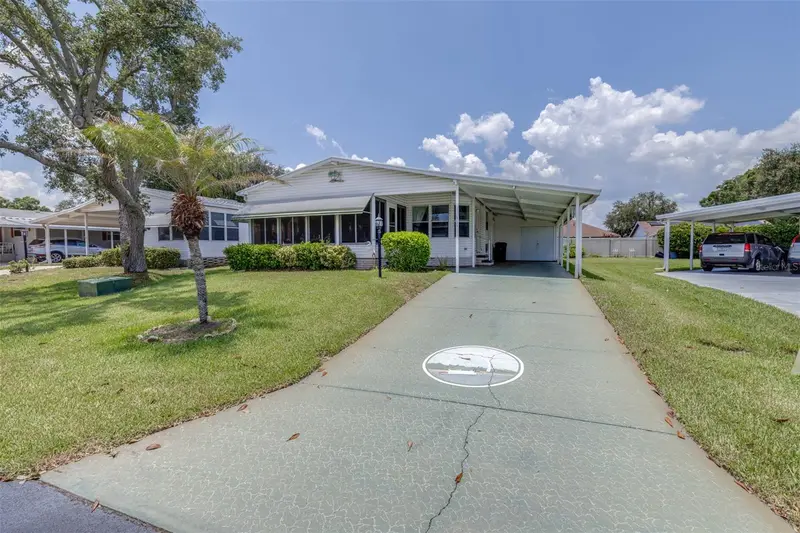
6309 Grove Pointe Dr Se
Winter Haven, FL 33884
2 bd · 2 ba · 1,248 sqft
Garden Grove Oaks
MLS ID #P4938313, GOOD COMPANY REALTY INC..
Listing provided by Stellar MLS
$155,000
6235 Knotty Pine Dr Se
Winter Haven, FL 33884
2 bd · 2 ba · 1,080 sqft
Garden Grove Oaks
MLS ID #P4939218, KELLER WILLIAMS REALTY SMART 1.
Listing provided by Stellar MLS

Listings courtesy of Stellar MLS as distributed by MLS GRID
IDX information is provided exclusively for consumers’ personal, non-commercial use and may not be used for any purpose other than to identify prospective properties consumers may be interested in purchasing.
Based on information submitted to the MLS GRID as of September 29, 2026 at 11:04 AM ET. All data is obtained from various sources and may not have been verified by broker or MLS GRID. Supplied Open House Information is subject to change without notice. All information should be independently reviewed and verified for accuracy. Properties may or may not be listed by the office/agent presenting the information.
All or a portion of the multiple listing information is provided by Stellar MLS, from a copyrighted compilation of listings. The compilation of listings and each individual listing are © 2026 Stellar MLS. All rights reserved.
Ryan Solberg, Broker · MaxLife Realty LLC · FL License #BK3354351 · Equal Housing Opportunity · Full disclaimer · DMCA