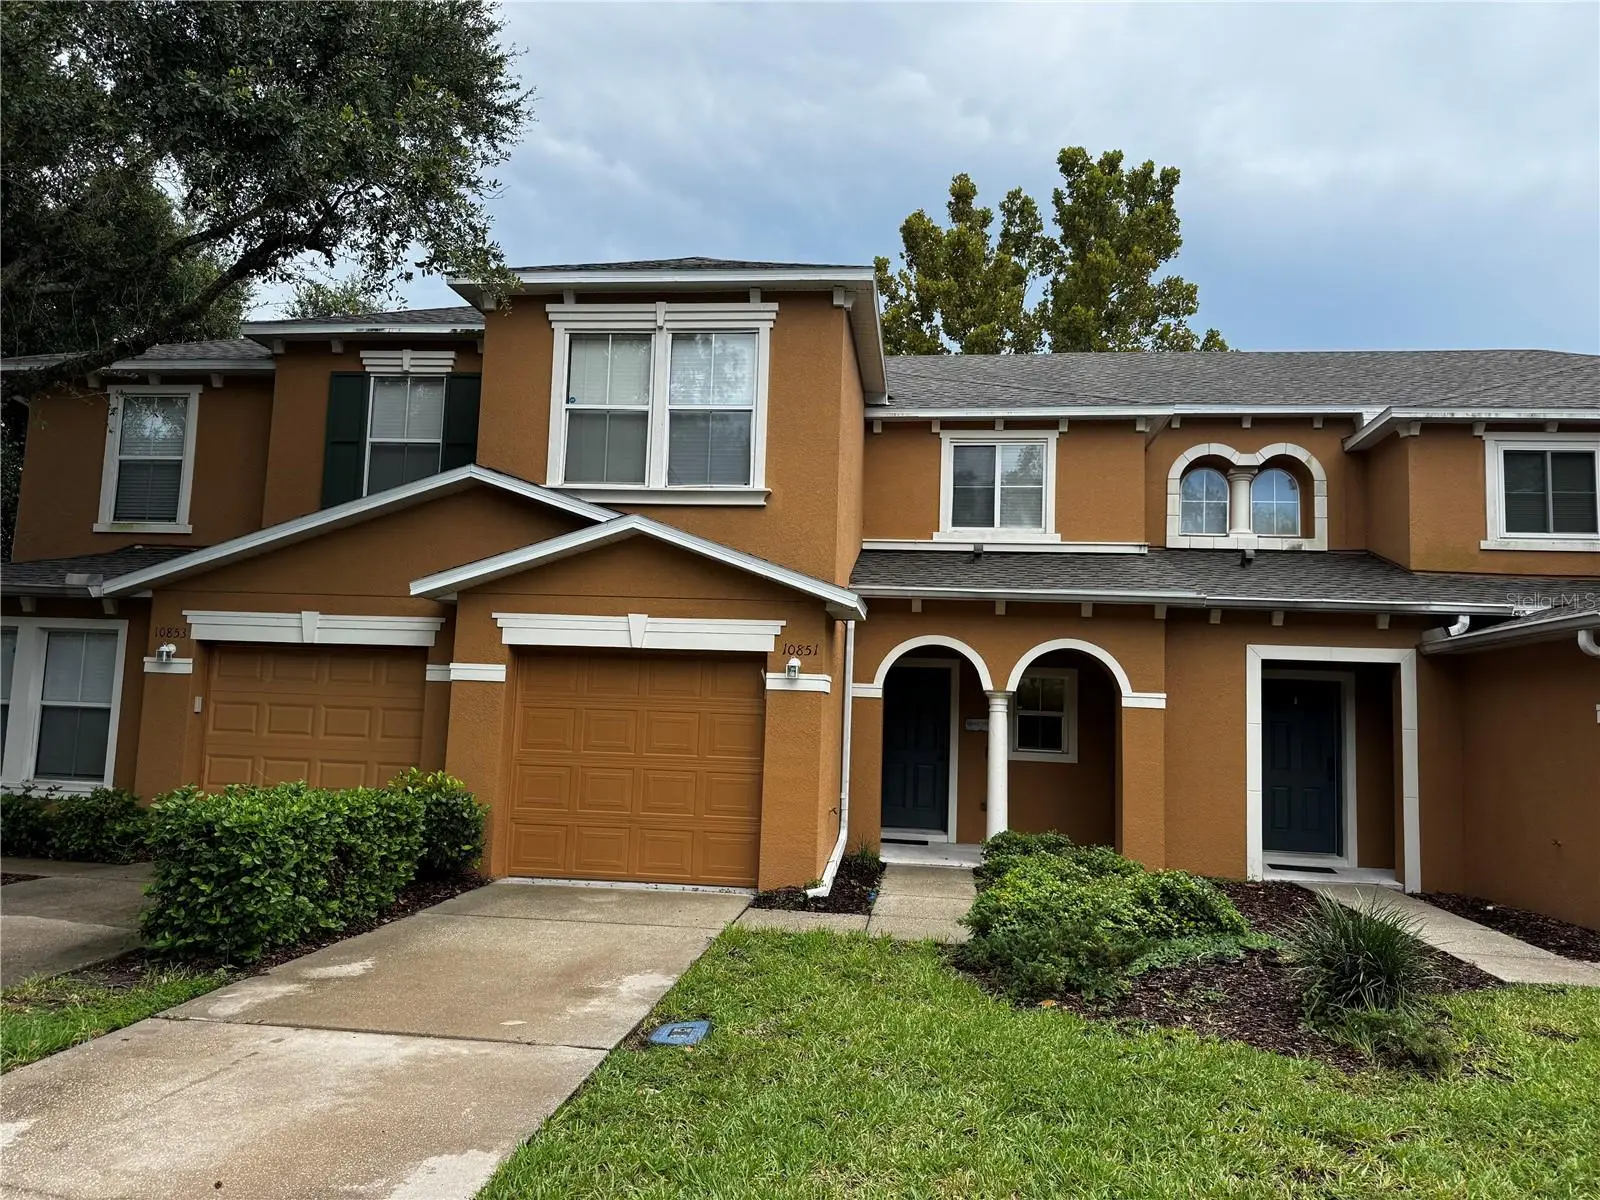

$233,888
10851 Kensington Park AvenueRiverview, FL 33578
Listing updated: October 10, 2026 at 3:20 PM ET
Listing courtesy of Realty One Group Advantage · Alfred Rivera · MLS #TB8542735 · Active · 813-909-0909Property type
Year built
Lot size
Price / sq ft
HOA dues
Days on market
Garage space
Flood zone
About this home
MOVE-IN READY TOWNHOME featuring 3 bedrooms, 2.5 baths, and a 1-car garage. Select interior areas have been freshly painted, and the home offers a functional open floor plan on the first level. The spacious kitchen features a breakfast bar overlooking the living room and dining area, creating an ideal space for everyday living and entertaining. Sliding glass doors lead to the backyard, which overlooks a retention pond and provides a peaceful outdoor setting. Upstairs, the primary bedroom offers a walk-in closet and an en suite bathroom complete with dual sinks, a soaking tub, and a separate shower. Two additional bedrooms, a full bathroom, and a laundry closet with washer and dryer hookups complete the second-floor layout. Recent updates include a new roof, a new air conditioning unit installed in April 2024 with a 10-year warranty, a new stove installed in June 2025, a new microwave installed in January 2026, new carpet, and a new guest bathroom tub and toilet completed in January 2026. Residents enjoy access to a community swimming pool and the convenience of low-maintenance townhome living. Whether you're looking for a comfortable home or an investment opportunity, this property is move-in ready and offers numerous recent improvements. Schedule your private showing today!
Estimated monthly payment
Estimate only. Taxes use the listing's reported amount where available; insurance is a Florida-average estimate. Your actual payment will vary — run a full calculation or talk to a lender.
Price & listing history39 days on market
- Status: ActiveSep 1, 2026
- Listed$238,888Sep 1, 2026
- Price reduced$233,888
Property Documents
Documents the listing agent has made public for this property. Free to view and download.
Facts & features
- Property type
- Residential
- Sub type
- Townhouse
- Status
- Active
- Days on market
- 39
- Subdivision
- St Charles Place Ph 6
- County
- Hillsborough
- Year built
- 2007
- Living area
- 1,584 sq ft
- Price/sq ft
- $148
- Building area
- 1,908 sq ft (Public Records)
- Lot size
- 1,804 sq ft
- Lot category
- 0 to less than 1/4
- Flood zone
- X (12057C0389J)
- Garage
- 1 spaces
- Annual taxes
- $4,244 (2025)
- Parcel #
- U-08-30-20-92N-000000-00062.0
- Zoning
- PD
- MLS #
- TB8542735
Ask about this home
Have a question? Ask the broker directly.
Ryan Solberg answers personally — no call center, no spam. Your question goes straight to him.
Interior Details
- Bedrooms
- 3
- Full bathrooms
- 2
- Half bathrooms
- 1
- Flooring
- Carpet, Laminate
- Appliances
- Dishwasher, Dryer, Electric Water Heater, Exhaust Fan, Microwave, Range, Refrigerator, Washer
- Interior features
- Ceiling Fans(s), Thermostat
- Laundry
- Laundry Closet
- Stories / Levels
- Two
- Direction faces
- North
Heating & Cooling
- Heating
- Central
- Cooling
- Central Air
Parking
- Garage spaces
- 1
- Attached garage
- Yes
HOA & Financial
- HOA fee
- $460 / Monthly
- Monthly HOA
- $460/mo
- Total monthly fees
- $460/mo
- Total annual fees
- $5,520
- HOA name
- Excesior Community Management/ Jennifer Robertson
- CDD
- No
- Min lease term
- No Minimum
- Listing terms
- Cash, Conventional, FHA, VA Loan
- Ownership
- Fee Simple
- Available for lease
- Yes
- Lease restrictions
- Yes
- Additional lease restrictions
- all verification should be done with the HOA association
- Approval process
- all verification should be done with the HOA association
Exterior & Construction
- Construction materials
- Stucco
- Roof
- Shingle
- Foundation
- Slab
- Road surface
- Asphalt
Utilities
- Sewer
- Public Sewer
- Water source
- Public
- Utilities
- Electricity Available
Community
- Pets allowed
- Yes
Schools
Letter grades: Florida DOE 2024–25 school grades (Orange, Seminole, Lake, Osceola, Brevard). Assigned schools from the listing agent — verify enrollment with the district.
Room Details
| Room | Level | Dimensions |
|---|---|---|
| Dinette | First | |
| Living Room | First | |
| Laundry | Second | |
| Primary Bedroom | Second | |
| Bedroom 1 | Second | |
| Bathroom 2 | Second | |
| Kitchen | First | |
| Primary Bathroom | Second | |
| Bathroom 1 | Second |
Listing Details
- Listing date
- 2026-08-26
- On market date
- 2026-09-01
- Original list price
- $238,888
- Occupant type
- Owner
- MLS area
- 33578 - Riverview
- Listing AOR
- Suncoast Tampa
- Status changed
- 2026-09-01
- Tax legal description
- ST CHARLES PLACE PHASE 6 LOT 62
Flood risk
Minimal-risk area outside the mapped floodplain. Flood insurance is optional and typically low-cost.
Source: FEMA flood zone reported on the listing. Confirm current designation at FEMA Flood Map Service Center.
Location
Directions
US 310 S to Johanna, make a left, then make a left on Darmouth , then a right on Kensington Place
More homes like this
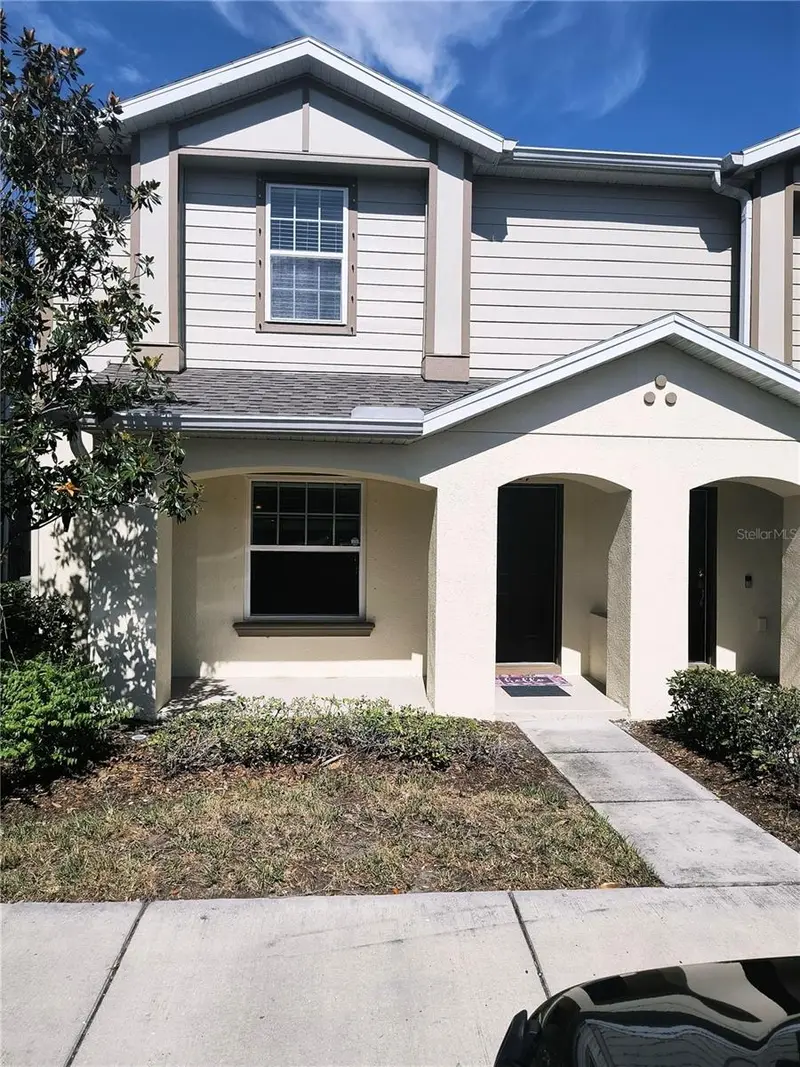
$199,900
4754 Chatterton Way
Riverview, FL 33578
2 bd · 3 ba · 1,280 sqft
Magnolia Park Northeast E
MLS ID #TB8519048, SERVICE NEAR REALTY.
Listing provided by Stellar MLS
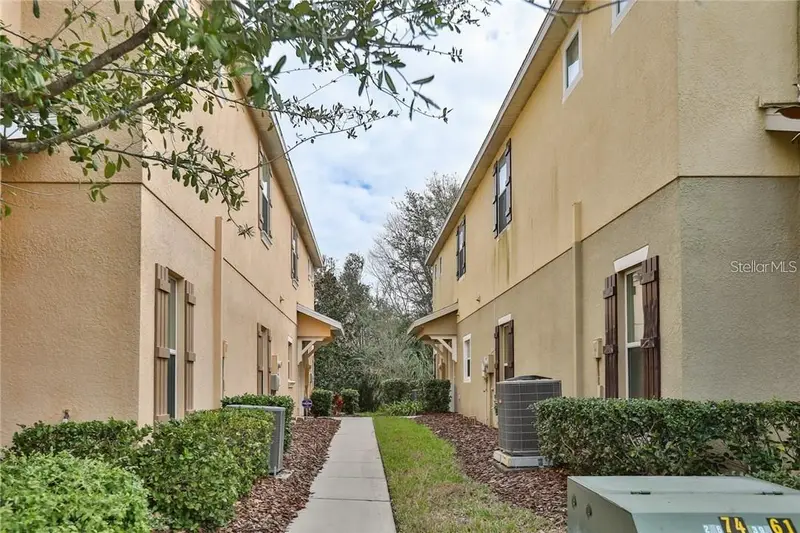
$194,500
4620 Chatterton Way
Riverview, FL 33578
2 bd · 3 ba · 1,320 sqft
Magnolia Park Central Ph 09
MLS ID #TB8556845, CHARLES RUTENBERG REALTY INC.
Listing provided by Stellar MLS
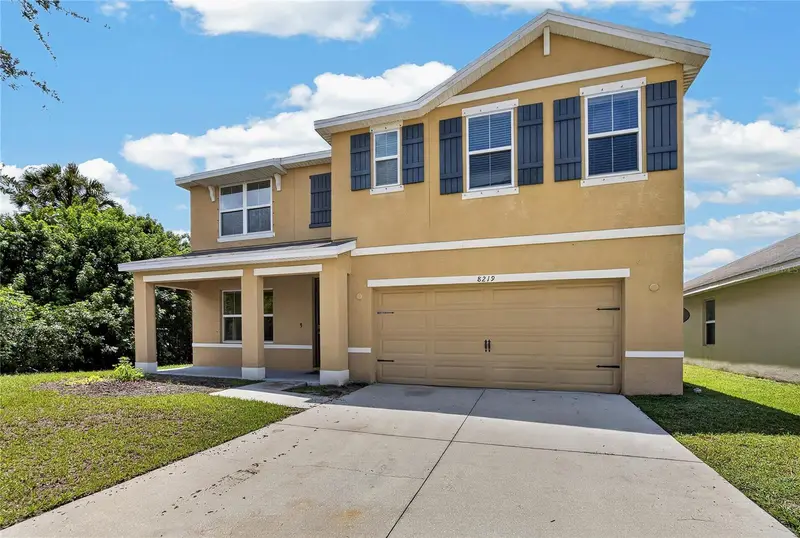
$369,990
8219 Bilston Village Ln
Gibsonton, FL 33534
5 bd · 3 ba · 2,674 sqft
Carriage Pointe South
MLS ID #TB8543843, IMPACT REALTY TAMPA BAY.
Listing provided by Stellar MLS
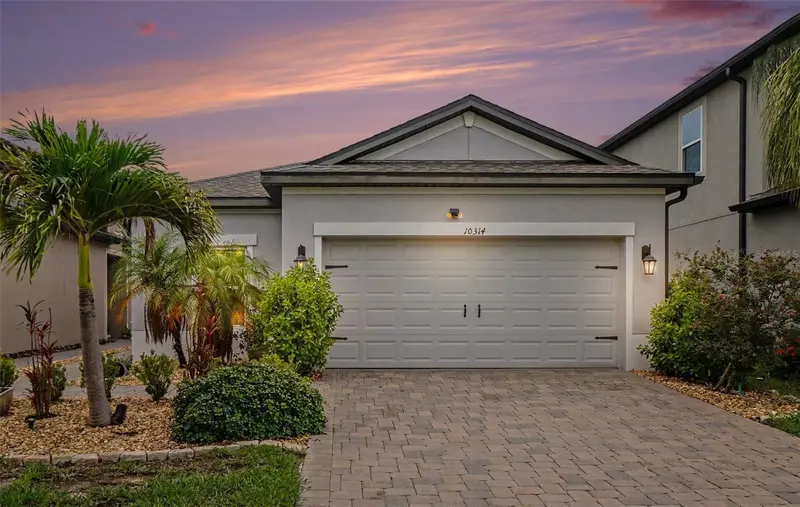
$350,000
10314 Berryessa Ave
Riverview, FL 33578
3 bd · 2 ba · 1,640 sqft
Ventana Grvs Ph 2a
MLS ID #TB8536240, ORCHARD BROKERAGE, LLC.
Listing provided by Stellar MLS

Listings courtesy of Stellar MLS as distributed by MLS GRID
IDX information is provided exclusively for consumers’ personal, non-commercial use and may not be used for any purpose other than to identify prospective properties consumers may be interested in purchasing.
Based on information submitted to the MLS GRID as of October 10, 2026 at 3:20 PM ET. All data is obtained from various sources and may not have been verified by broker or MLS GRID. Supplied Open House Information is subject to change without notice. All information should be independently reviewed and verified for accuracy. Properties may or may not be listed by the office/agent presenting the information.
All or a portion of the multiple listing information is provided by Stellar MLS, from a copyrighted compilation of listings. The compilation of listings and each individual listing are © 2026 Stellar MLS. All rights reserved.
Ryan Solberg, Broker · MaxLife Realty LLC · FL License #BK3354351 · Equal Housing Opportunity · Full disclaimer · DMCA