
$255,000
18 Juniper Loop DriveOcala, FL 34480
Listing updated: October 10, 2026 at 9:03 AM ET
Listing courtesy of Cb/Ellison Rlty West · Cynthia Desmarais · MLS #OM731125 · Active · 352-854-9717Property type
Year built
Lot size
Price / sq ft
HOA dues
Days on market
Garage spaces
Flood zone
About this home
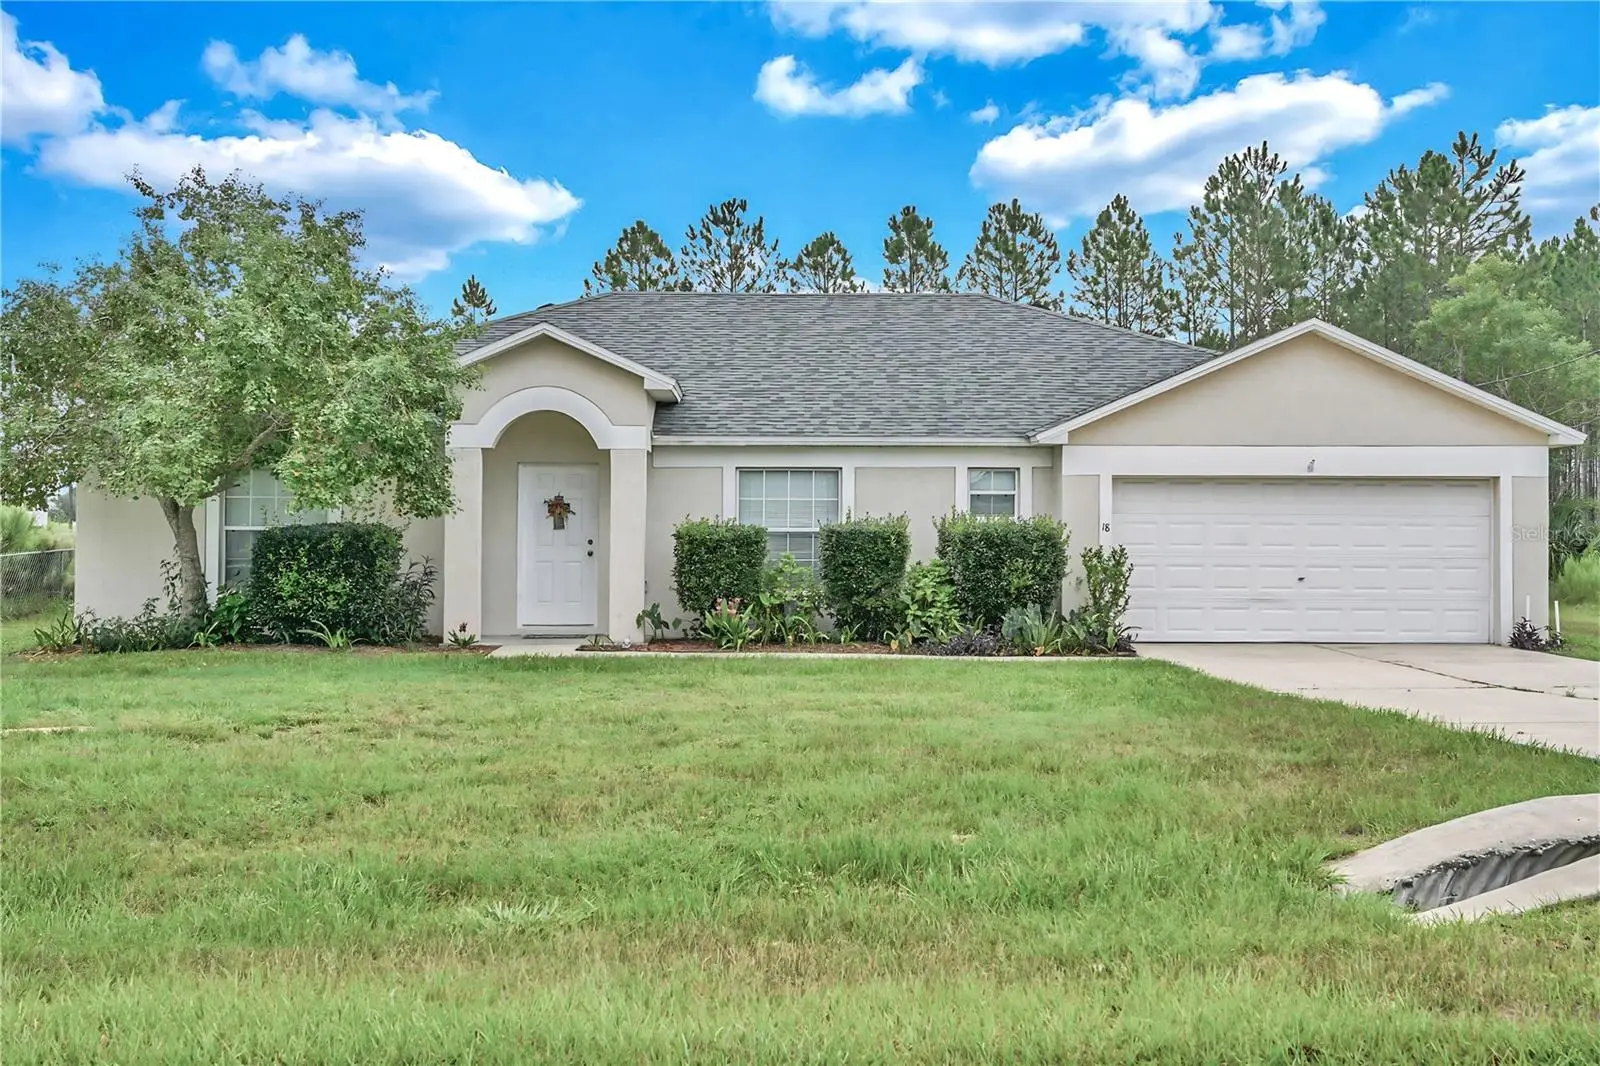
Move-in ready and well-maintained, this home also offers an opportunity to add your personal touches over time. The attractive price reflects its potential. This 3-bedroom, 2-bathroom home offers 2,020 sq. ft. of comfortable living space, abundant natural light, an open floor plan with high ceilings that create a bright and inviting atmosphere. The main living areas and bathrooms feature tile flooring, while luxury vinyl plank flooring adds warmth and style to the bedrooms. The spacious kitchen has an extra-large island and plenty of pantry storage. A convenient laundry/mudroom is located just inside the oversized 20' x 20' two-car garage. The desirable split-bedroom floor plan provides privacy for guests and flexibility for a home office or other personal space. The spacious primary suite features a generous walk-in closet and an ensuite bathroom with a soaking tub, walk-in shower, and large vanity. Sliding glass doors open to a generously sized back yard with plenty of room for outdoor entertaining, gardening, or simply enjoying your own space. Best of all, there is no HOA, giving you greater freedom and flexibility. Conveniently located in southeast Ocala, this home offers easy access to I-75, the World Equestrian Center, shopping, dining, and downtown Ocala. Roof: 2023 | A/C: 2025 Don’t miss this opportunity to make this beautiful home your own!
Estimated monthly payment
Estimate only. Taxes use the listing's reported amount where available; insurance is a Florida-average estimate. Your actual payment will vary — run a full calculation or talk to a lender.
Price & listing history40 days on market
- Status: ActiveAug 31, 2026
- Listed$269,900Aug 31, 2026
- Price reduced$255,000
Facts & features
- Property type
- Residential
- Sub type
- Single Family Residence
- Status
- Active
- Days on market
- 40
- Subdivision
- Silver Springs Shores
- County
- Marion
- Year built
- 2006
- Living area
- 2,000 sq ft
- Price/sq ft
- $128
- Lot size
- 10,019 sq ft
- Lot category
- 0 to less than 1/4
- Flood zone
- X (12083C0730D)
- Garage
- 2 spaces
- Annual taxes
- $4,504 (2025)
- Parcel #
- 9024-0607-09
- Zoning
- R1
- MLS #
- OM731125
Ask about this home
Have a question? Ask the broker directly.
Ryan Solberg answers personally — no call center, no spam. Your question goes straight to him.
Interior Details
- Bedrooms
- 3
- Full bathrooms
- 2
- Flooring
- Luxury Vinyl, Tile
- Appliances
- Dishwasher, Microwave, Range, Refrigerator
- Interior features
- Cathedral Ceiling(s), Ceiling Fans(s), Eat-in Kitchen, High Ceilings, Living Room/Dining Room Combo, Open Floorplan, Primary Bedroom Main Floor, Split Bedroom, Thermostat, Walk-In Closet(s), Window Treatments
- Laundry
- Inside, Laundry Room
- Stories / Levels
- One
- Direction faces
- West
Heating & Cooling
- Heating
- Heat Pump
- Cooling
- Central Air
Parking
- Garage spaces
- 2
- Attached garage
- Yes
- Parking features
- Driveway, Garage Door Opener
HOA & Financial
- Total monthly fees
- None
- Total annual fees
- None
- CDD
- No
- Min lease term
- No Minimum
- Ownership
- Fee Simple
- Available for lease
- Yes
- Lease restrictions
- No
Exterior & Construction
- Exterior features
- Other
- Construction materials
- Block, Stucco
- Roof
- Shingle
- Foundation
- Slab
- Road surface
- Paved
Utilities
- Sewer
- Septic Tank
- Water source
- Private
- Utilities
- Public
Schools
Letter grades: Florida DOE 2024–25 school grades (Orange, Seminole, Lake, Osceola, Brevard). Assigned schools from the listing agent — verify enrollment with the district.
Room Details
| Room | Level | Dimensions |
|---|---|---|
| Office | First | |
| Family Room | First | |
| Dining Room | First | |
| Living Room | First | |
| Kitchen | First | |
| Laundry | First | |
| Primary Bedroom | First | |
| Bedroom 2 | First | |
| Bedroom 3 | First |
Listing Details
- Listing date
- 2026-08-26
- On market date
- 2026-08-31
- Original list price
- $269,900
- Occupant type
- Owner
- MLS area
- 34480 - Ocala
- Listing AOR
- Ocala - Marion
- Status changed
- 2026-08-31
- Tax legal description
- SEC 13 TWP 16 RGE 22 PLAT BOOK J PAGE 188 SILVER SPRINGS SHORES UNIT 24 BLK 607 LOT 9
Flood risk
Minimal-risk area outside the mapped floodplain. Flood insurance is optional and typically low-cost.
Source: FEMA flood zone reported on the listing. Confirm current designation at FEMA Flood Map Service Center.
Location
Directions
From Rt.301 and East on SE 80th Street, Turn right onto SE 79th St, Turn right onto Juniper Rd, Turn left onto Juniper Dr, Turn left onto Juniper Dr Cse, Turn right onto Juniper Loop Way, Turn left onto Juniper Loop Dr, Destination will be on the right.
More homes like this
$15,000
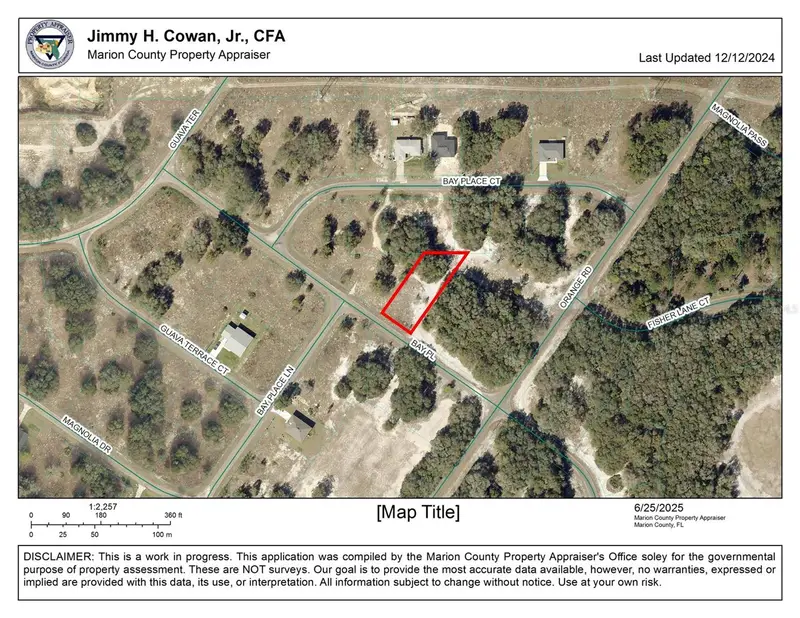
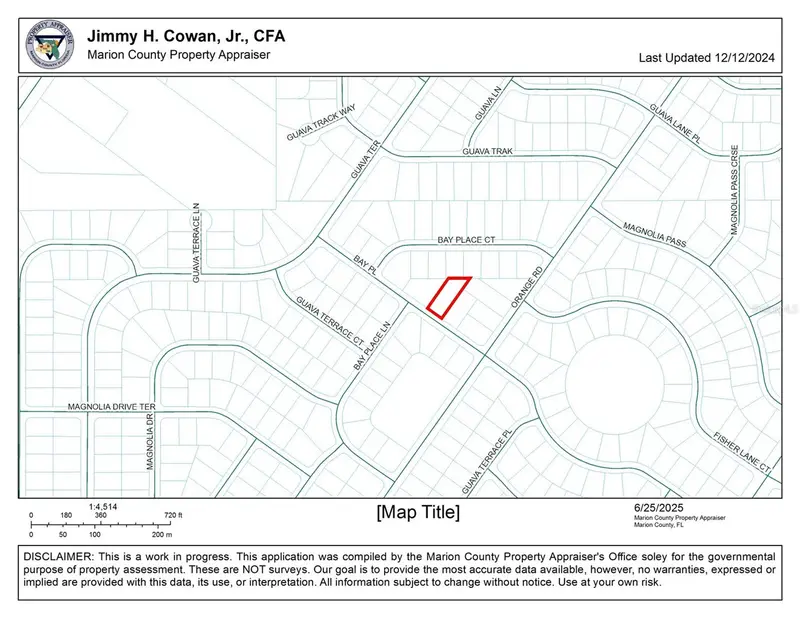
0 Bay Pl
Ocklawaha, FL 32179
0.36 acres
Silver Springs Shores
MLS ID #OM704390, RE/MAX ALLSTARS REALTY.
Listing provided by Stellar MLS
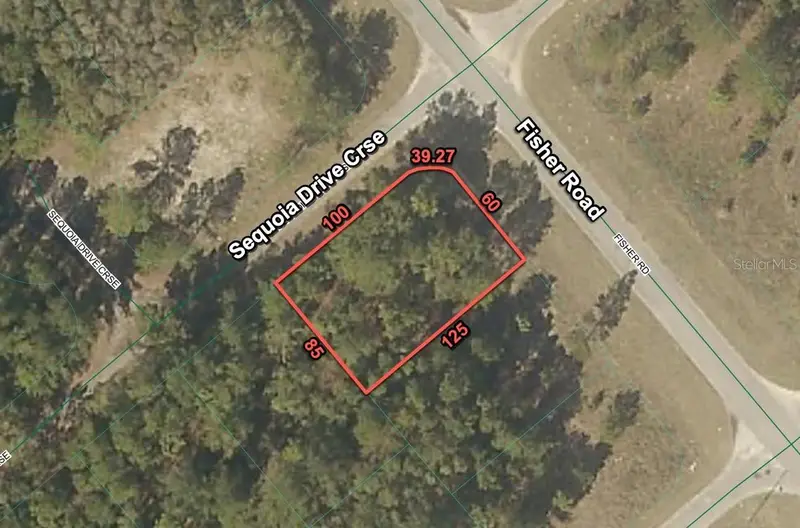
$15,900
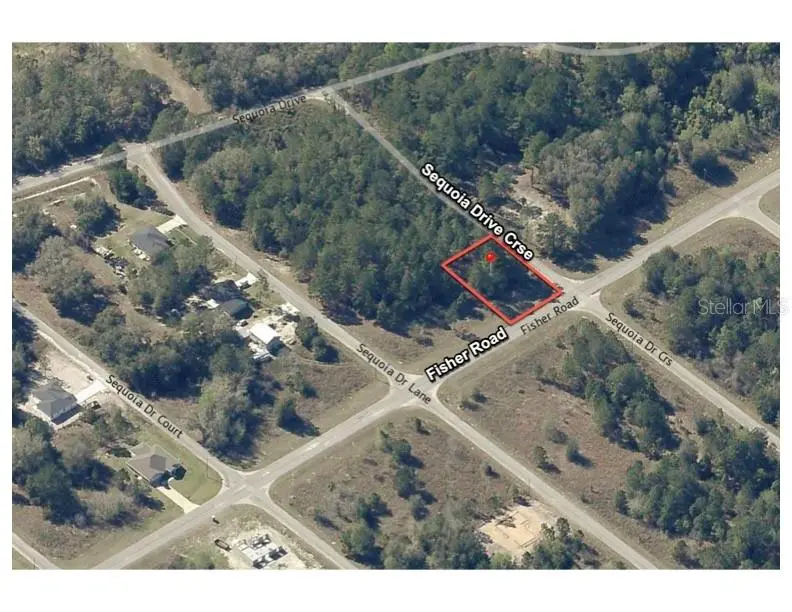
200 Fisher Road
Ocklawaha, FL 32179
0.24 acres
Silver Springs Shores
MLS ID #O6397719, FLORIDA RE ANALYSTS, INC.
Listing provided by Stellar MLS
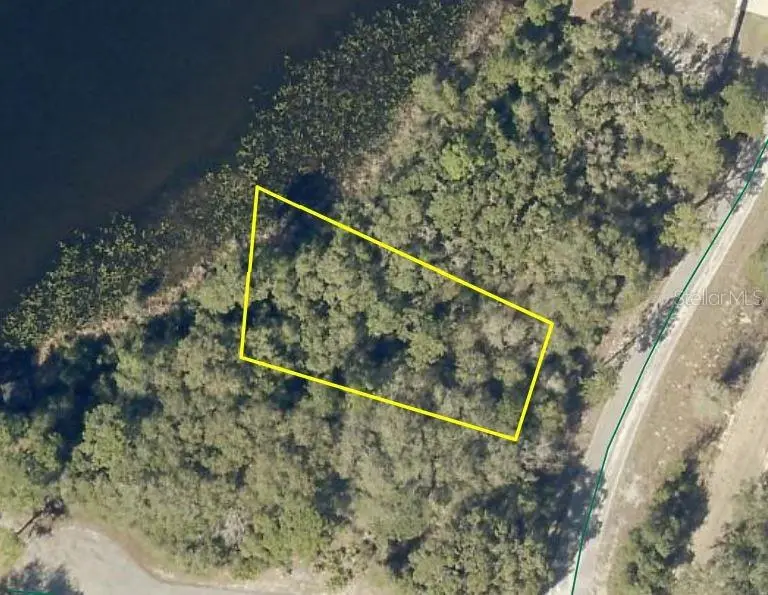
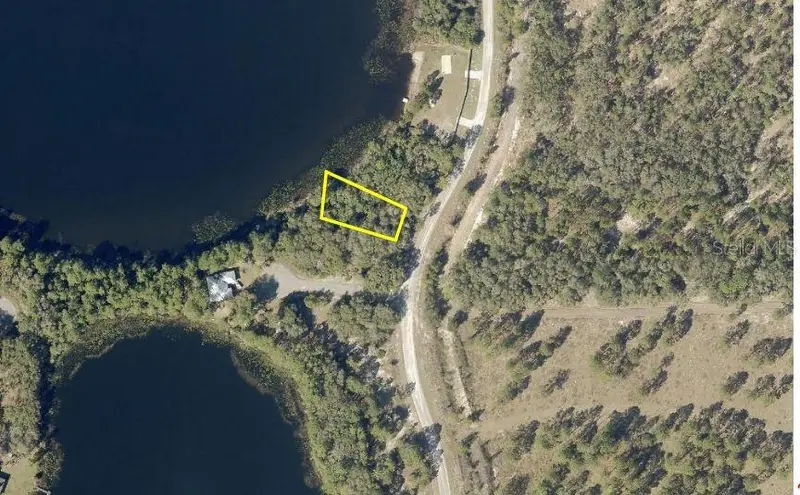
$19,500
Lot 37 Malauka Rad
Ocklawaha, FL 32179
0.33 acres
Silver Springs Shores
MLS ID #OM726279, BUSCH REALTY.
Listing provided by Stellar MLS
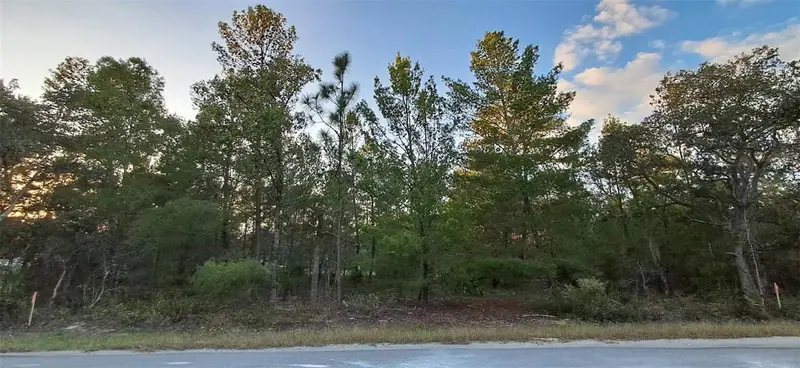
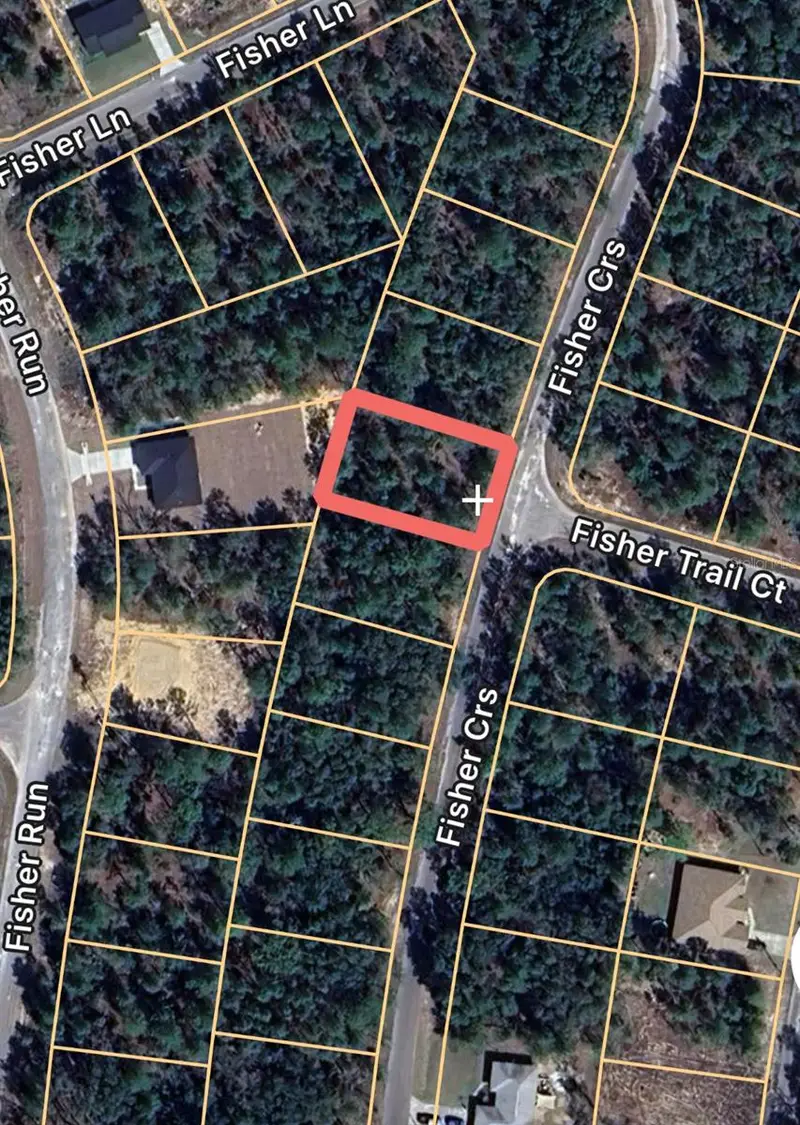
$19,900
0 Fisher Crse #9
Ocklawaha, FL 32179
0.24 acres
Silver Springs Shores
MLS ID #OM713167, REDI REAL ESTATE, LLC.
Listing provided by Stellar MLS

Listings courtesy of Stellar MLS as distributed by MLS GRID
IDX information is provided exclusively for consumers’ personal, non-commercial use and may not be used for any purpose other than to identify prospective properties consumers may be interested in purchasing.
Based on information submitted to the MLS GRID as of October 10, 2026 at 9:03 AM ET. All data is obtained from various sources and may not have been verified by broker or MLS GRID. Supplied Open House Information is subject to change without notice. All information should be independently reviewed and verified for accuracy. Properties may or may not be listed by the office/agent presenting the information.
All or a portion of the multiple listing information is provided by Stellar MLS, from a copyrighted compilation of listings. The compilation of listings and each individual listing are © 2026 Stellar MLS. All rights reserved.
Ryan Solberg, Broker · MaxLife Realty LLC · FL License #BK3354351 · Equal Housing Opportunity · Full disclaimer · DMCA