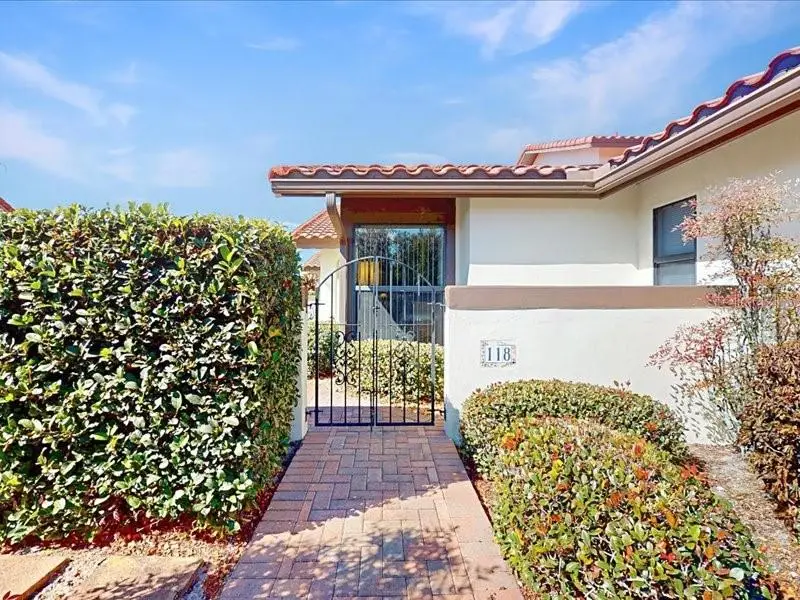

$245,000
118 Coventry LaneHaines City, FL 33844
Listing updated: October 9, 2026 at 5:45 PM ET
Listing courtesy of Re/Max Town Centre · Judy Torres · MLS #O6436787 · Active · 407-996-3200Property type
Year built
Lot size
Price / sq ft
HOA dues
Days on market
Garage space
Flood zone
About this home
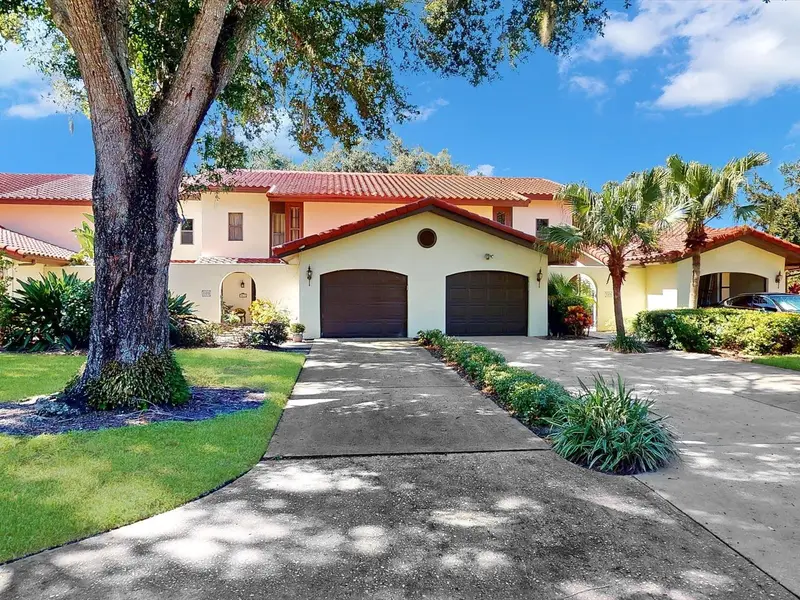
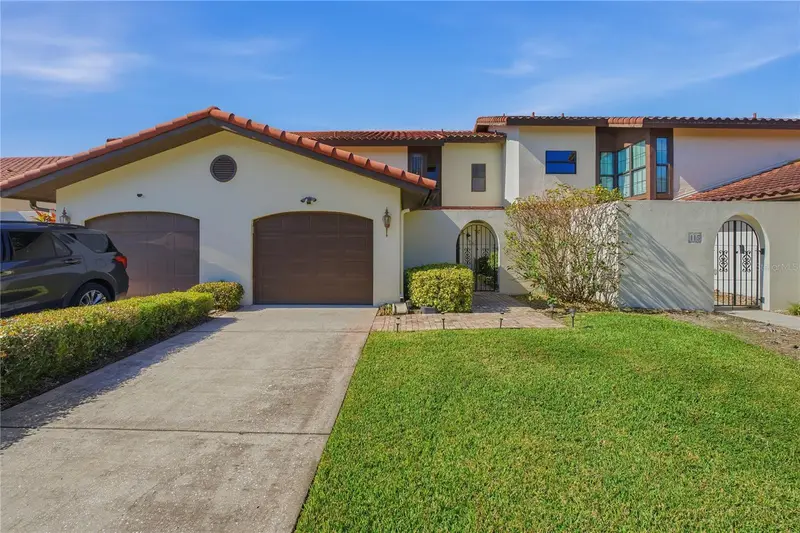
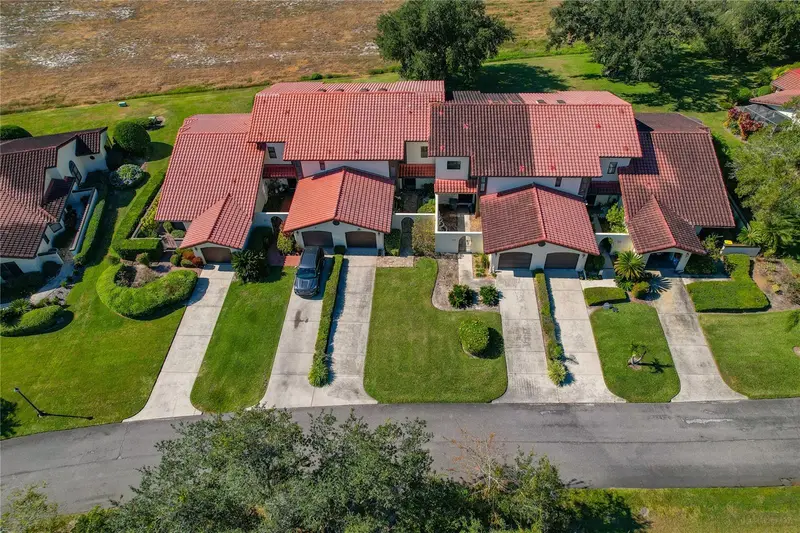
This beauty is located in a Premiere area inside of ** GRENELEFE COMMUNITY** named ** CLUB ESTATES ** Hands down, this one story townhome is a STUNNER. With an additional (almost 240) square foot of living space sets this townhome apart from the others. The additional interior "bonus" space can easily be used as a third bedroom or an office area !! With large windows to absorb the Florida sunshine *or* to be able to view the rear area which the developer has slated one day to have a custom walking trail with a fountian. Then theres a completely renovated and updated kitchen -- cabinets with built in pantry which includes all SS appliances. A solid surface corian countertop plus a built in integrated corian double sink and a new garbage disposal. All trendy and durable ceramic tile flooring throughout this home make cleaning easy PLUS no carpet anywhere. New A/C installed in 2023, and HWH in 2001. This townhome has two garages, one in front and one for your golf cart (or storage) in the rear. Front garage has an insulated door, and both have automatic garage door openers. Looking for comfort...and no desire to update anything......than don't pass up viewing this townhome A.S.A.P. You will thank me...Make that appointment and lets make a deal before it's too late !!!
Estimated monthly payment
Estimate only. Taxes use the listing's reported amount where available; insurance is a Florida-average estimate. Your actual payment will vary — run a full calculation or talk to a lender.
Price & listing history38 days on market
- Status: ActiveSep 1, 2026
- Listed$245,000Sep 1, 2026
- Price increased$245,000
Facts & features
- Property type
- Residential
- Sub type
- Townhouse
- Status
- Active
- Days on market
- 38
- Cumulative DOM
- 212
- Subdivision
- Grenelefe Club Estates
- County
- Polk
- Year built
- 1989
- Living area
- 1,464 sq ft
- Price/sq ft
- $167
- Building area
- 1,844 sq ft (Public Records)
- Lot size
- 7,527 sq ft
- Lot category
- 0 to less than 1/4
- Flood zone
- X (12105C0395H)
- Garage
- 1 spaces
- Annual taxes
- $3,021 (2025)
- Parcel #
- 28-28-08-935223-000180
- MLS #
- O6436787
Ask about this home
Have a question? Ask the broker directly.
Ryan Solberg answers personally — no call center, no spam. Your question goes straight to him.
Interior Details
- Bedrooms
- 2
- Full bathrooms
- 2
- Flooring
- Ceramic Tile
- Appliances
- Dishwasher, Disposal, Dryer, Electric Water Heater, Microwave, Range, Refrigerator, Washer
- Interior features
- Ceiling Fans(s), Eat-in Kitchen, High Ceilings, Kitchen/Family Room Combo, Living Room/Dining Room Combo, Open Floorplan, Primary Bedroom Main Floor, Solid Surface Counters, Split Bedroom, Thermostat, Walk-In Closet(s), Window Treatments
- Laundry
- In Garage
- Stories / Levels
- One
- Direction faces
- Northeast
Heating & Cooling
- Heating
- Heat Pump
- Cooling
- Central Air
Parking
- Garage spaces
- 1
- Attached garage
- Yes
- Parking features
- Garage Door Opener, Golf Cart Garage, Off Street
HOA & Financial
- HOA fee
- $675 / Quarterly
- Monthly HOA
- $225/mo
- Total monthly fees
- $225/mo
- Total annual fees
- $2,700
- HOA name
- Kristen Powell
- CDD
- No
- Min lease term
- 8-12 Months
- Listing terms
- Cash, Conventional, FHA, USDA Loan, VA Loan
- Ownership
- Fee Simple
- Available for lease
- Yes
- Lease restrictions
- Yes
- Additional lease restrictions
- YOU MUST INFORM THE HOA WHEN YOU LEASE YOUR HOME.
Exterior & Construction
- Exterior features
- Courtyard, Lighting, Private Entrance, Private Mailbox, Rain Gutters
- Construction materials
- Block, Stucco
- Roof
- Tile
- Foundation
- Slab
- Road surface
- Asphalt
Utilities
- Sewer
- Public Sewer
- Water source
- None
- Utilities
- Cable Available, Electricity Connected, Sewer Connected, Water Connected
Community
- Pets allowed
- Breed Restrictions, Cats OK, Dogs OK, Number Limit
Schools
Letter grades: Florida DOE 2024–25 school grades (Orange, Seminole, Lake, Osceola, Brevard). Assigned schools from the listing agent — verify enrollment with the district.
Room Details
| Room | Level | Dimensions |
|---|---|---|
| Living Room | First | 14x19 |
| Dining Room | First | 14x10 |
| Kitchen | First | 14x13 |
| Primary Bedroom | First | 13x14 |
| Bedroom 2 | First | 12x12 |
| Bonus Room | First | 14x17 |
Listing Details
- Listing date
- 2026-09-01
- On market date
- 2026-09-01
- Original list price
- $245,000
- Occupant type
- Vacant
- MLS area
- 33844 - Haines City/Grenelefe
- Listing AOR
- Orlando Regional
- Status changed
- 2026-09-01
- Tax legal description
- GRENELEFE CLUB ESTATES PHASE TWO PB 87 PGS 27 & 28 LOT 18
Flood risk
Minimal-risk area outside the mapped floodplain. Flood insurance is optional and typically low-cost.
Source: FEMA flood zone reported on the listing. Confirm current designation at FEMA Flood Map Service Center.
Location
Directions
Trust me, follow these directions, not your GPS. From I4 go South on Hwy 27 towards Haines City. Turn left unto Hwy 544 (it's about 9 miles from I-4). On Hwy 544 Go about 6-7 miles to Kokomo Road and turn right. See the large GRENELEFE sign at this corner. On Kokomo Rd turn left at the second street called Camelot (it's about one mile from where you turned). Take Camelot to the stop sign at Abbey Ct and turn right. Stay on Abbey ct winding thru Grenelefe until you see CLUB ESTATES on the left. You'll see a fountain and an American flag and a wall that says CLUB ESTATES. Turn left into Club Estates and your GPS will take you to 118 Coventry Ln, on your right. DO NOT TAKE THE ENTRANCE OFF LK. MARION ROAD AROUND THE SHARP CURVE.
More homes like this
$249,900
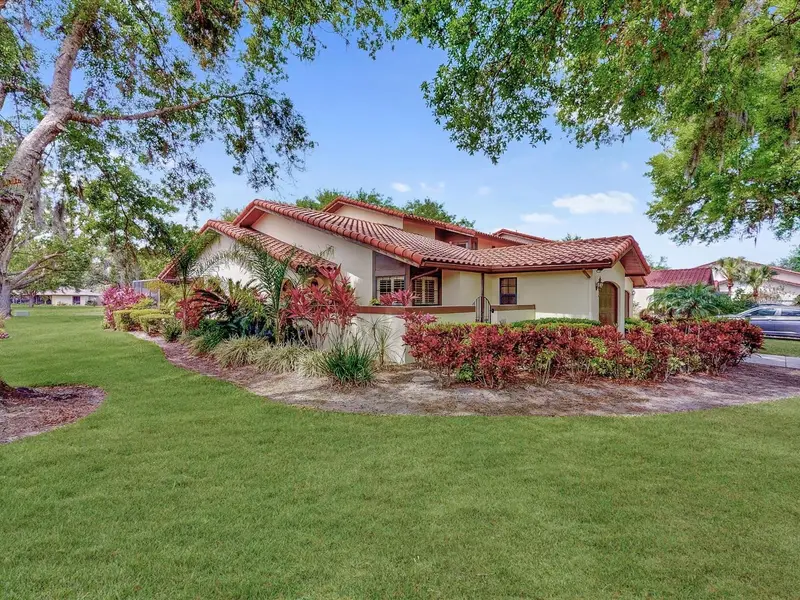
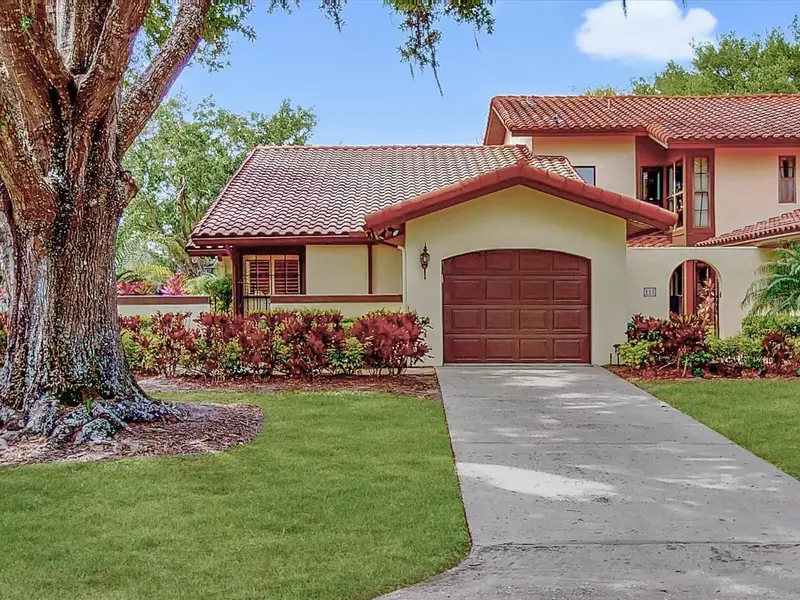
112 Coventry Ln
Haines City, FL 33844
2 bd · 2 ba · 1,226 sqft
Grenelefe Club Estates
MLS ID #O6365666, RE/MAX TOWN CENTRE.
Listing provided by Stellar MLS
$260,000
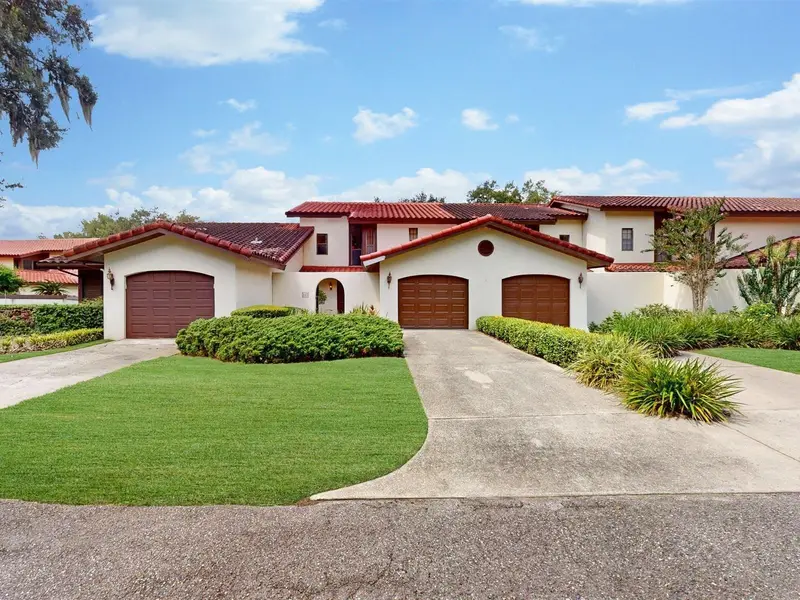
105 Coventry Ln
Haines City, FL 33844
3 bd · 2 ba · 1,844 sqft
Grenelefe Club Estates
MLS ID #O6436875, RE/MAX TOWN CENTRE.
Listing provided by Stellar MLS

$268,000
109 Coventry Ln
Haines City, FL 33844
2 bd · 3 ba · 1,844 sqft
Grenelefe Club Estates
MLS ID #O6416743, RE/MAX TOWN CENTRE.
Listing provided by Stellar MLS
$287,999
116 Coventry Ln
Haines City, FL 33844
3 bd · 3 ba · 1,844 sqft
Grenelefe Club Estates
MLS ID #P4939178, ASSOCIATE REALTY.
Listing provided by Stellar MLS

Listings courtesy of Stellar MLS as distributed by MLS GRID
IDX information is provided exclusively for consumers’ personal, non-commercial use and may not be used for any purpose other than to identify prospective properties consumers may be interested in purchasing.
Based on information submitted to the MLS GRID as of October 9, 2026 at 5:45 PM ET. All data is obtained from various sources and may not have been verified by broker or MLS GRID. Supplied Open House Information is subject to change without notice. All information should be independently reviewed and verified for accuracy. Properties may or may not be listed by the office/agent presenting the information.
All or a portion of the multiple listing information is provided by Stellar MLS, from a copyrighted compilation of listings. The compilation of listings and each individual listing are © 2026 Stellar MLS. All rights reserved.
Ryan Solberg, Broker · MaxLife Realty LLC · FL License #BK3354351 · Equal Housing Opportunity · Full disclaimer · DMCA