
$490,000
5317 Jubiloso Drive
St Cloud, FL 34771
Listing updated: August 31, 2026 at 9:33 AM ET
Listing courtesy of Exp Realty Llc · Kevin Kendrick · MLS #S5156349 · Active · 888-883-8509Property type
Year built
Lot size
Price / sq ft
HOA dues
Days on market
Garage spaces
Flood zone
About this home
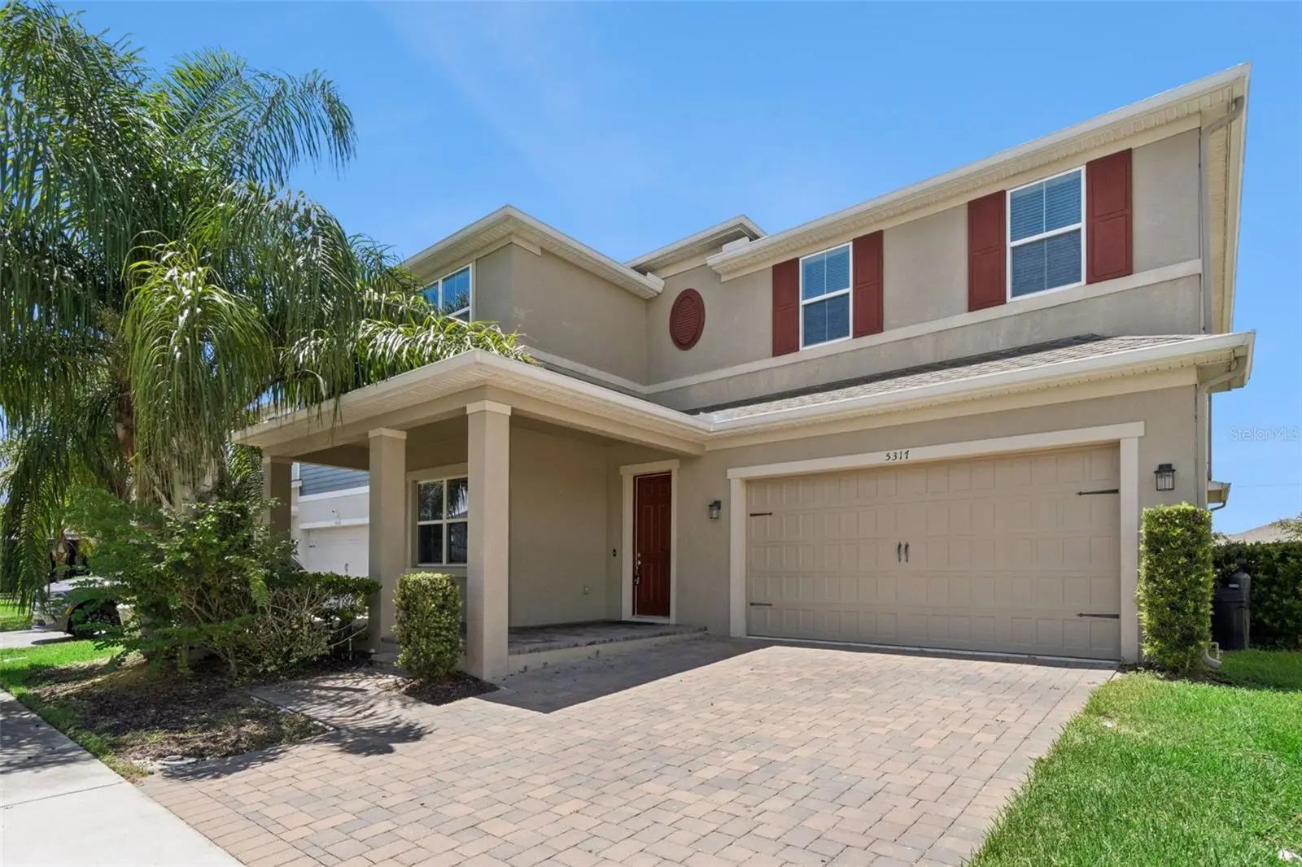
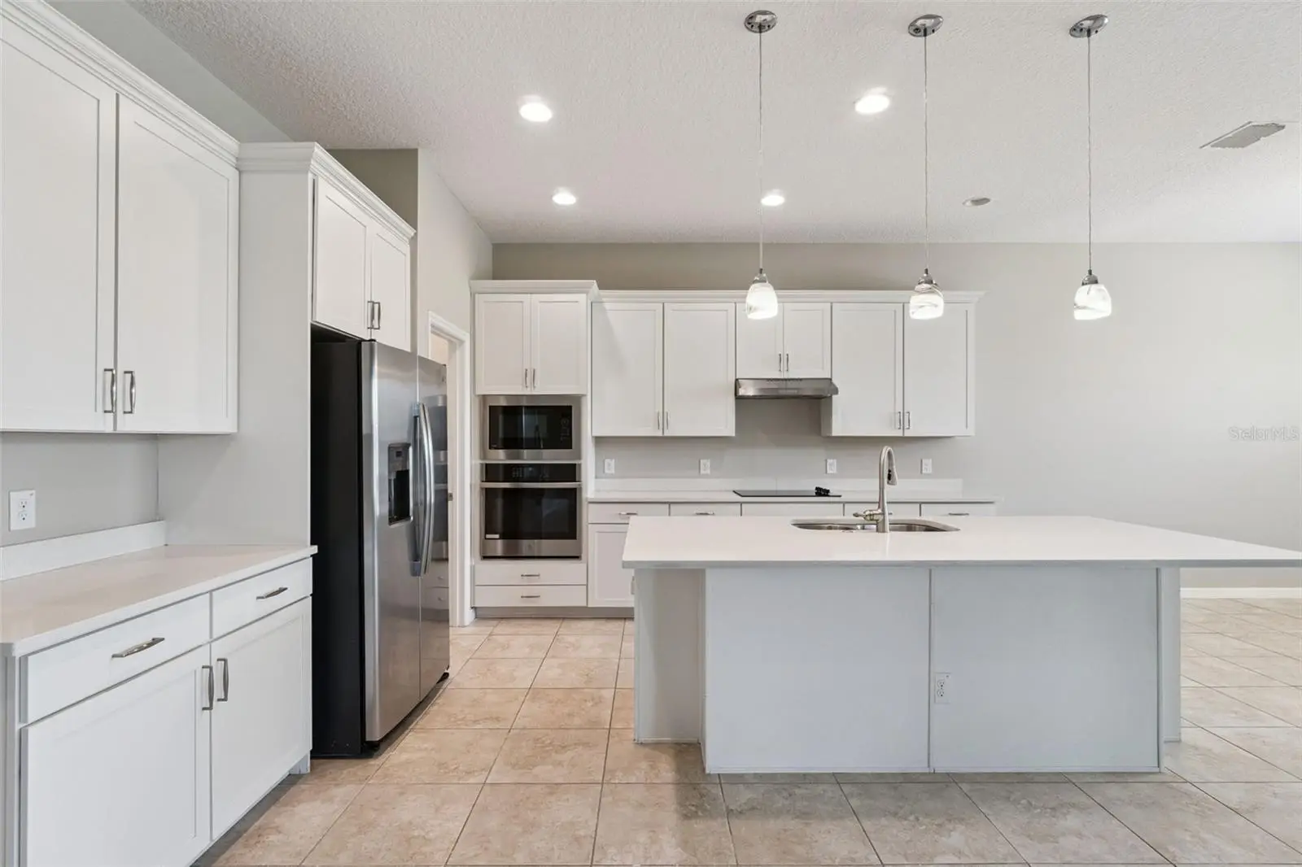
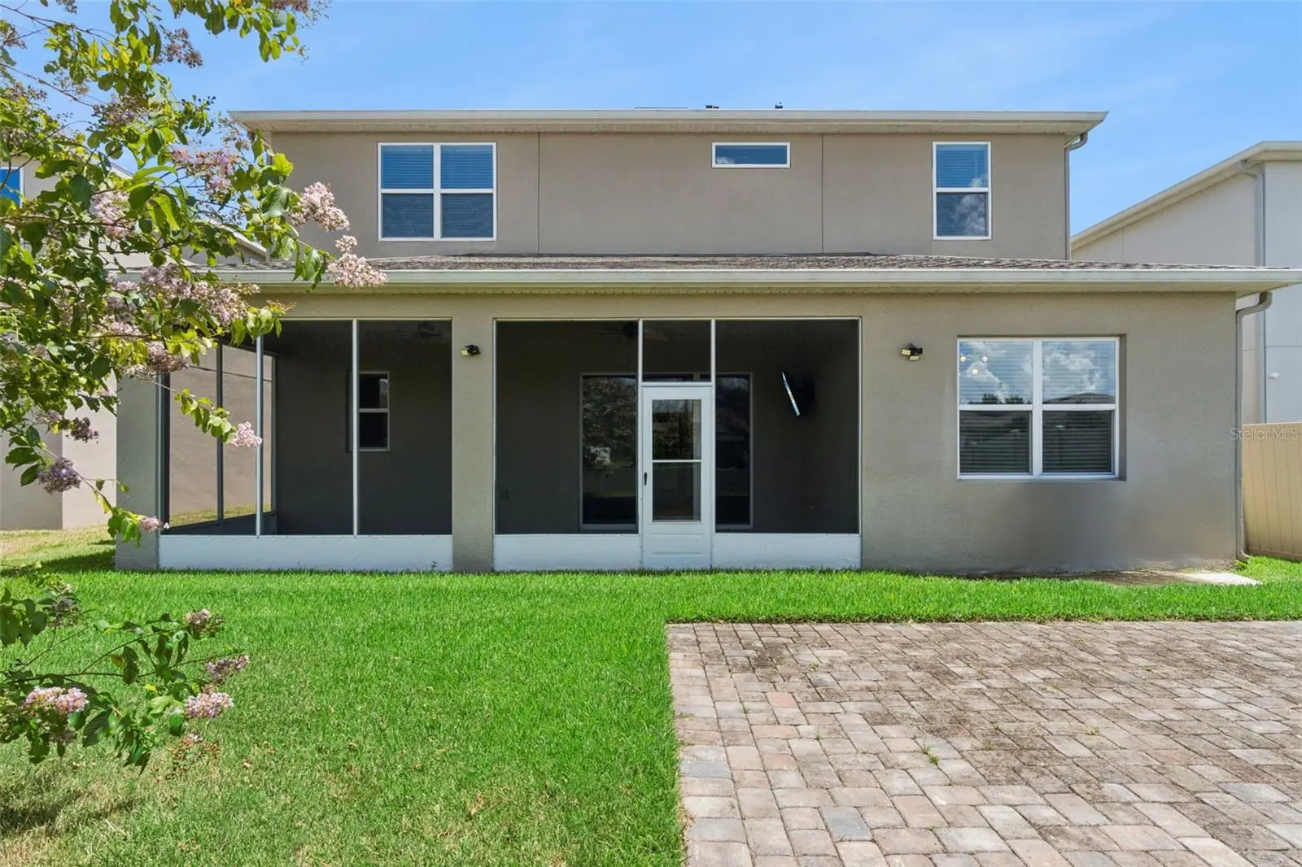
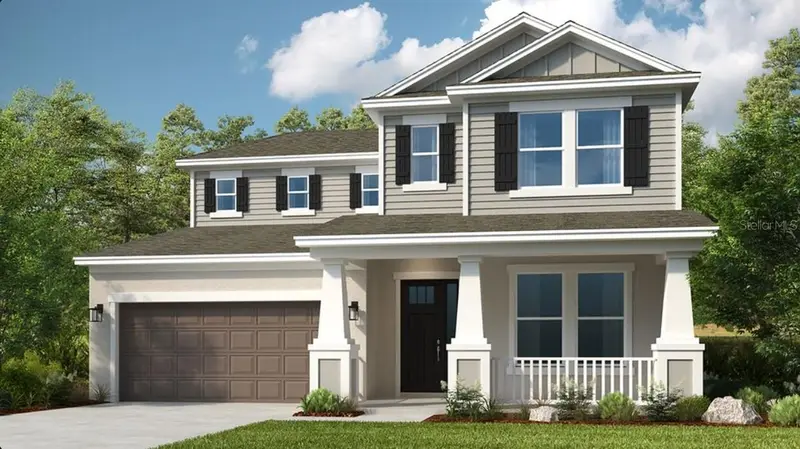
Welcome to this well maintained and move in ready 4 bedroom, 3.5 bathroom with 2,844 square feet of living space that stretches out over two floors. The open floor plan allows for optimal space between the living, dining, and kitchen areas. The kitchen offers plenty of counter and storage space and features stainless steel appliances, crown molded cabinets, eat in breakfast bar, pantry, and dining nook that overlooks the backyard. The first floor also features a front facing flex space/home office. Follow the stairs to the second floor, where you will find a lofted area, all bedrooms and additional bathrooms. The primary bedroom features a walk-in closet, double vanity sinks, and a walk-in shower with in-shower seating. All bedrooms are spacious and have their own build in closets allowing for optimal storage space. Enjoy the outdoor living space with screened and covered lanai - a perfect space to enjoy coffee, evening sunsets, or to host friends and family. Community amenities include a resort style pool, oversized Cabanas, and Tot Lot available year-round. Home is located close to downtown Saint Cloud, it’s Lakefront Beach, and all of it’s amenities. Minutes away you will find Lake Nona’s Town Center, Boxi Park, shopping and dining.
Estimated monthly payment
Estimate only. Taxes use the listing's reported amount where available; insurance is a Florida-average estimate. Your actual payment will vary — run a full calculation or talk to a lender.
Price & listing history4 days on market
- Status: ActiveAug 27, 2026
- Listed$490,000Aug 27, 2026
- Price increased$490,000
Facts & features
- Property type
- Residential
- Sub type
- Single Family Residence
- Status
- Active
- Days on market
- 4
- Subdivision
- Sola Vista
- County
- Osceola
- Year built
- 2019
- Living area
- 2,844 sq ft
- Price/sq ft
- $172
- Building area
- 3,743 sq ft (Public Records)
- Lot size
- 6,098 sq ft
- Lot category
- 0 to less than 1/4
- Flood zone
- X (12097C0280G)
- Garage
- 2 spaces
- Annual taxes
- $4 (2025)
- Parcel #
- 09-26-31-5042-0001-0150
- Zoning
- AE
- MLS #
- S5156349
Ask about this home
Have a question? Ask the broker directly.
Ryan Solberg answers personally — no call center, no spam. Your question goes straight to him.
Interior Details
- Bedrooms
- 4
- Full bathrooms
- 3
- Half bathrooms
- 1
- Flooring
- Carpet, Ceramic Tile
- Appliances
- Dishwasher, Electric Water Heater, Microwave, Range, Refrigerator
- Interior features
- Ceiling Fans(s), Eat-in Kitchen, High Ceilings, Kitchen/Family Room Combo, Open Floorplan, PrimaryBedroom Upstairs, Solid Wood Cabinets, Stone Counters, Thermostat, Walk-In Closet(s), Window Treatments
- Laundry
- Inside
- Stories / Levels
- Two
- Direction faces
- East
Heating & Cooling
- Heating
- Central, Heat Pump
- Cooling
- Central Air
Parking
- Garage spaces
- 2
- Attached garage
- Yes
HOA & Financial
- HOA fee
- $125 / Monthly
- Monthly HOA
- $125/mo
- Total monthly fees
- $125/mo
- Total annual fees
- $1,500
- HOA name
- Access Residential
- CDD
- No
- Min lease term
- 8-12 Months
- Listing terms
- Cash, Conventional, VA Loan
- Ownership
- Fee Simple
- Available for lease
- Yes
- Lease restrictions
- Yes
- Additional lease restrictions
- Buyer/Buyers agent to verify room measurements, square footage, schools, HOA restrictions & covenants , pet restrictions, and lease restrictions.
- Approval process
- Buyer/Buyers agent to verify room measurements, square footage, schools, HOA restrictions & covenants , pet restrictions, and lease restrictions.
Exterior & Construction
- Exterior features
- Sidewalk
- Construction materials
- Block, Stucco, Frame
- Roof
- Shingle
- Foundation
- Block
- Road surface
- Asphalt
Utilities
- Sewer
- Public Sewer
- Water source
- Public
- Utilities
- BB/HS Internet Available, Cable Available, Electricity Available
Community
- Pets allowed
- Yes
Schools
Letter grades: Florida DOE 2024–25 school grades (Orange, Seminole, Lake, Osceola, Brevard). Assigned schools from the listing agent — verify enrollment with the district.
Room Details
| Room | Level | Dimensions |
|---|---|---|
| Primary Bedroom | Second | 15.11x16.5 |
| Primary Bathroom | Second | 11.2x14.5 |
| Bedroom 2 | Second | 12.2x14 |
| Bedroom 3 | Second | 12x18.3 |
| Bedroom 4 | Second | 12x14.2 |
| Loft | Second | 14.11x16.6 |
| Office | First | 11.8x13 |
| Kitchen | First | 11.1x17.3 |
| Living Room | First | 15.8x17.3 |
| Dining Room | First | 11.1x9.5 |
Listing Details
- Listing date
- 2026-08-27
- On market date
- 2026-08-27
- Original list price
- $490,000
- Occupant type
- Vacant
- MLS area
- 34771 - St Cloud (Magnolia Square)
- Listing AOR
- Orlando Regional
- Status changed
- 2026-08-27
- Tax legal description
- SOLA VISTA PB 27 PGS 171-174 LOT 15
Flood risk
Minimal-risk area outside the mapped floodplain. Flood insurance is optional and typically low-cost.
Source: FEMA flood zone reported on the listing. Confirm current designation at FEMA Flood Map Service Center.
Location
Directions
From Orlando International Airport Take Terminal B to Access Rd/Jeff Fuqua Blvd Continue straight onto Access Rd/Jeff Fuqua Blvd Keep left to stay on Access Rd/Jeff Fuqua Blvd Keep right to stay on Access Rd/Jeff Fuqua Blvd Continue straight onto State Hwy 527A Keep right to stay on State Hwy 527A Continue onto FL-530 E/Boggy Creek Rd Turn right onto N Narcoossee Rd Use the left 2 lanes to turn left onto US-192 E/US-441 S Turn right onto Sola Vista Ave Turn right at the 1st cross street onto Jubiloso Dr, destination will be on the right.
More homes like this
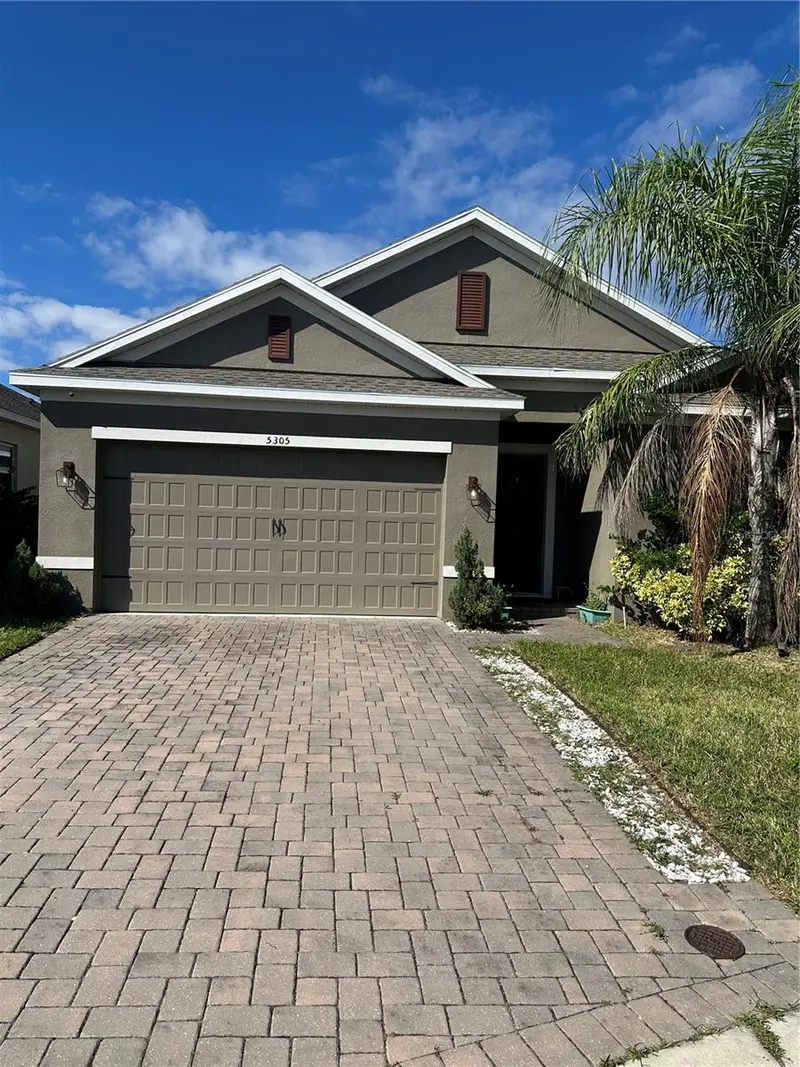
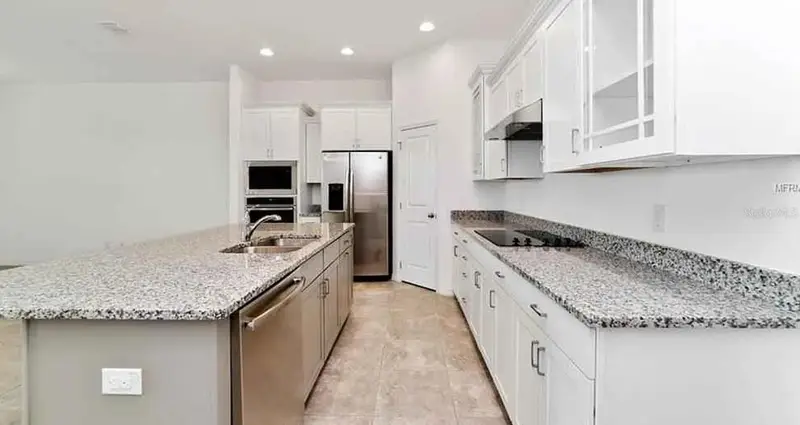
$400,000
5305 Jubiloso Dr
St Cloud, FL 34771
4 bd · 3 ba · 2,244 sqft
Sola Vista
MLS ID #O6354363, LAWYERS REAL ESTATE.
Listing provided by Stellar MLS
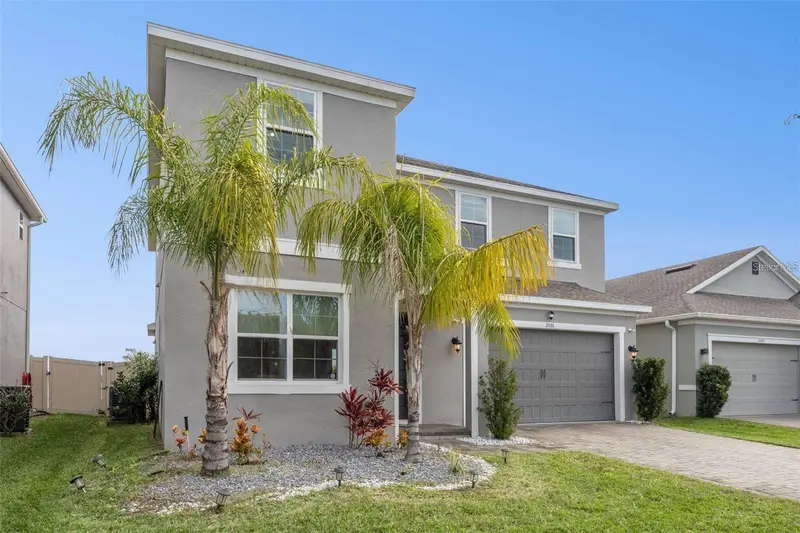
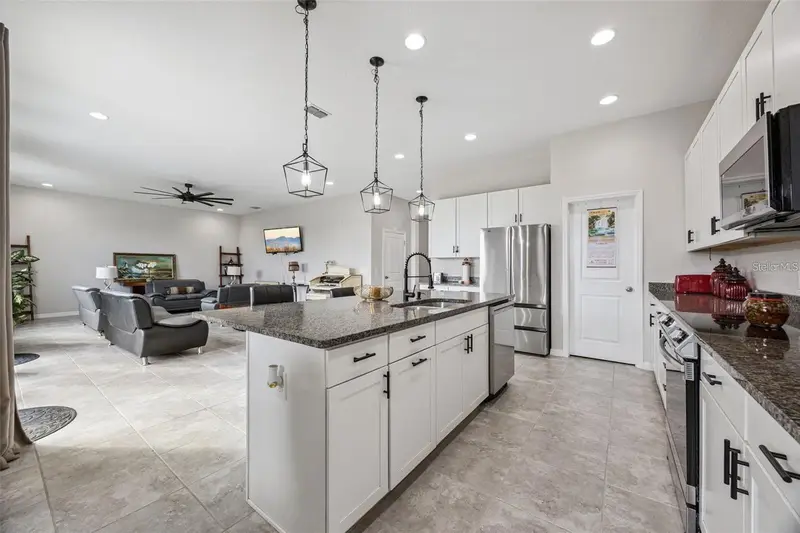
$485,000
2091 Brillante Dr
St Cloud, FL 34771
4 bd · 4 ba · 2,963 sqft
Sola Vista
MLS ID #S5155906, LPT REALTY, LLC.
Listing provided by Stellar MLS
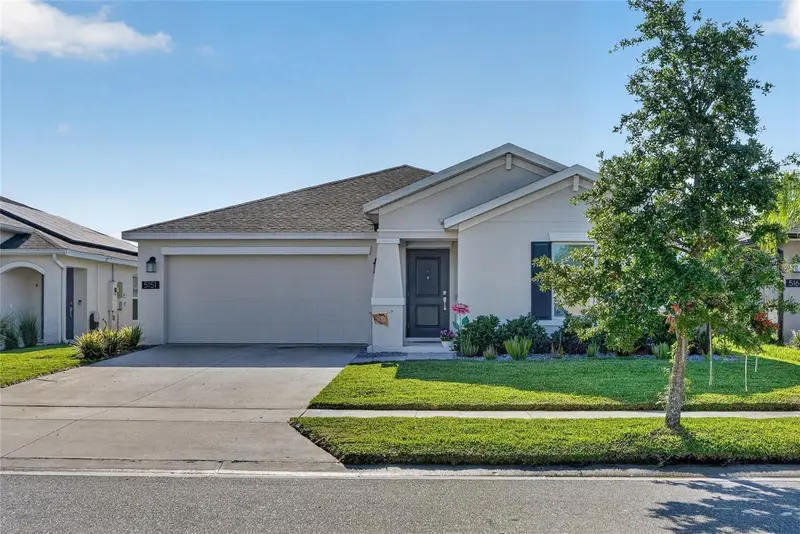
$349,000
5151 Four Strand Ct
St Cloud, FL 34772
3 bd · 2 ba · 1,555 sqft
Old Hickory Ph 3
MLS ID #O6417767, LPT REALTY, LLC.
Listing provided by Stellar MLS
$630,000
5210 Edenmore St
St Cloud, FL 34771
4 bd · 4 ba · 3,053 sqft
The Waters At Center Lake Ranch
MLS ID #O6427936, TAYLOR MORRISON REALTY OF FLORIDA INC.
Listing provided by Stellar MLS

Listings courtesy of Stellar MLS as distributed by MLS GRID
IDX information is provided exclusively for consumers’ personal, non-commercial use and may not be used for any purpose other than to identify prospective properties consumers may be interested in purchasing.
Based on information submitted to the MLS GRID as of August 31, 2026 at 9:33 AM ET. All data is obtained from various sources and may not have been verified by broker or MLS GRID. Supplied Open House Information is subject to change without notice. All information should be independently reviewed and verified for accuracy. Properties may or may not be listed by the office/agent presenting the information.
All or a portion of the multiple listing information is provided by Stellar MLS, from a copyrighted compilation of listings. The compilation of listings and each individual listing are © 2026 Stellar MLS. All rights reserved.
Ryan Solberg, Broker · MaxLife Realty LLC · FL License #BK3354351 · Equal Housing Opportunity · Full disclaimer · DMCA