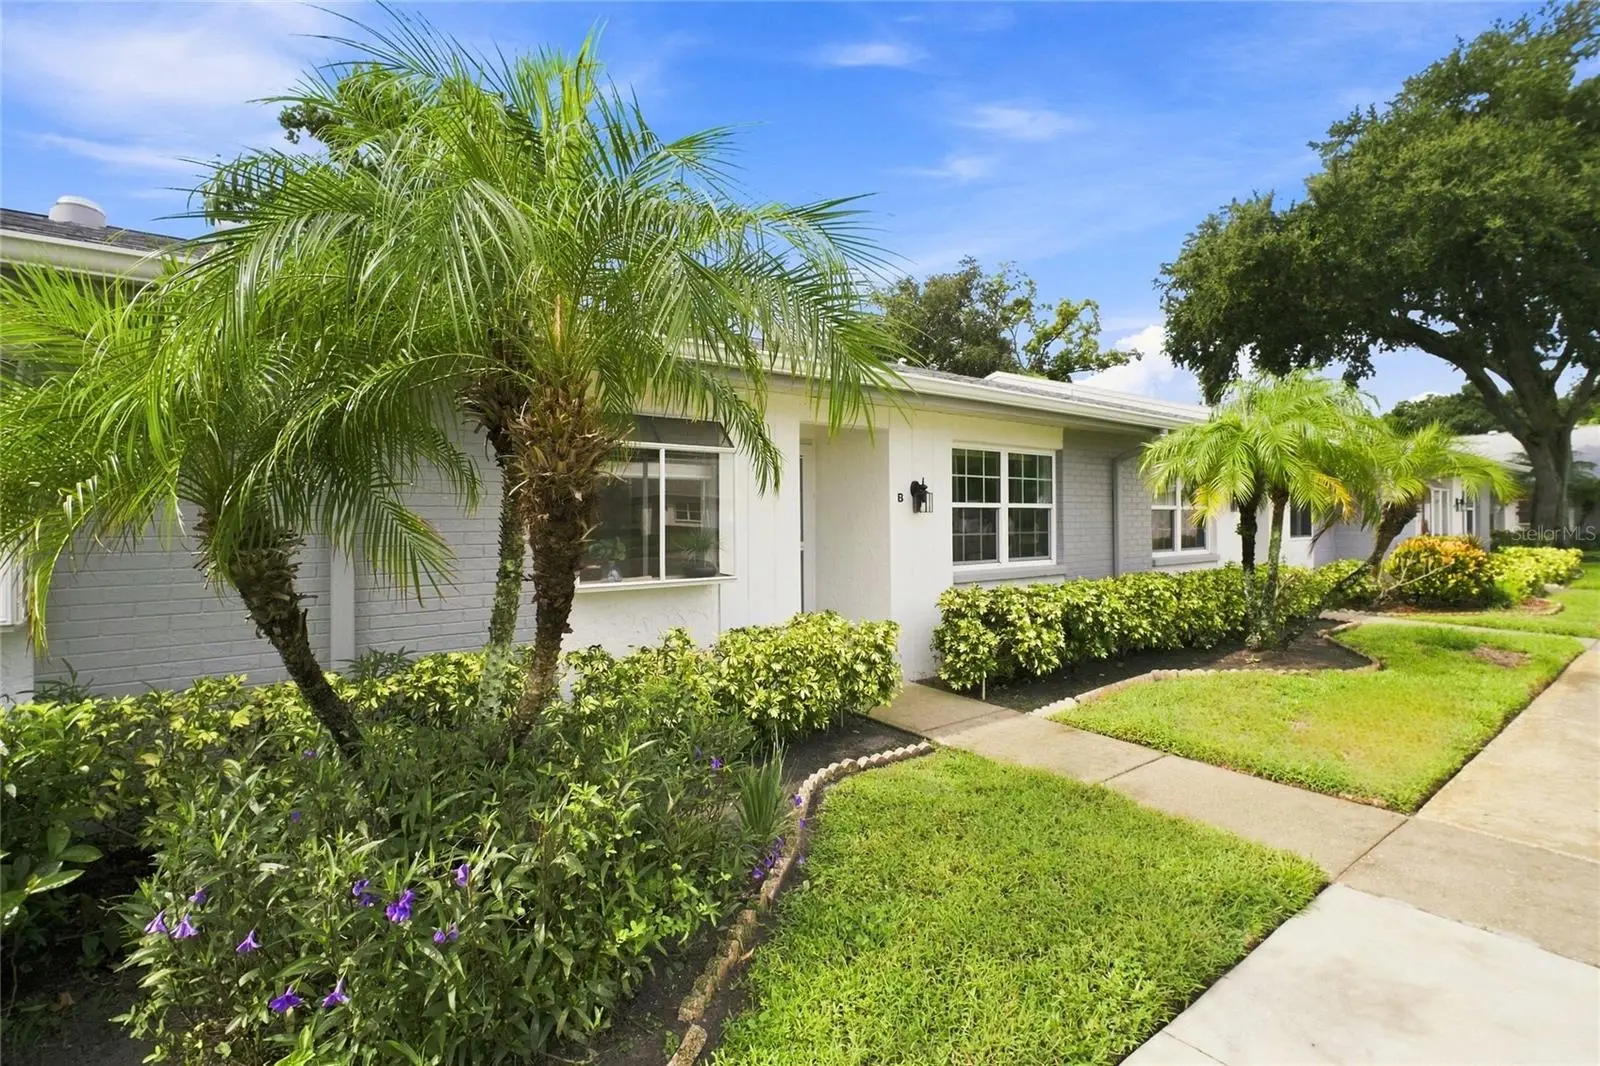

$239,900
3370 Stonehaven Court
Palm Harbor, FL 34684
Listing updated: August 26, 2026 at 4:19 PM ET
Listing courtesy of Coldwell Banker Realty · Amanda Justus · MLS #TB8542695 · Active · 727-781-3700Property type
Year built
Price / sq ft
HOA dues
Days on market
Garage space
Flood zone
About this home
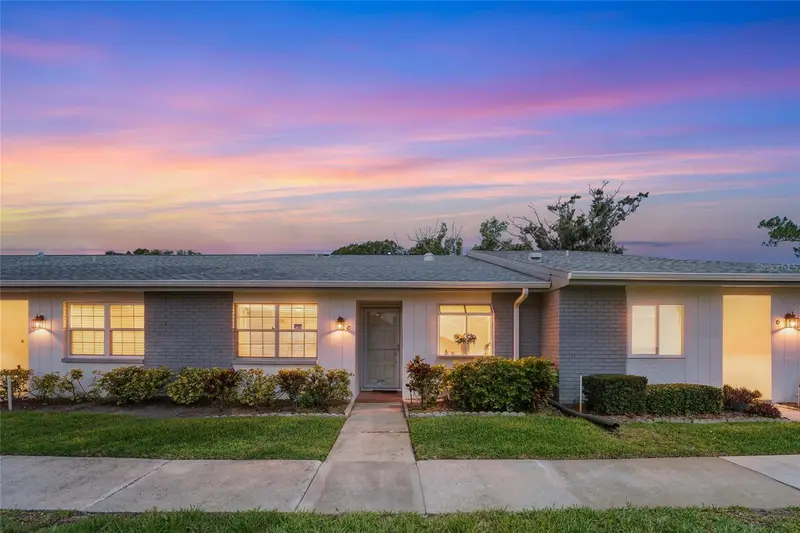
Virtually Staged. This beautiful and spacious 2-bedroom, 2-bath villa, complete with an attached oversized garage and indoor laundry, offers nearly 1,300 heated square feet in Palm Harbor’s premier high-and-dry 55+ golf and lakefront community of Highland Lakes. Move-in ready and filled with natural light, this desirable split-bedroom floor plan features BRAND-NEW luxury vinyl plank flooring, fresh interior paint, and new ceiling fans in both the main living area and primary bedroom. Large windows and an oversized skylight fill the main living space with an abundance of natural light, creating a bright and welcoming atmosphere. The spacious primary suite features a large walk-in closet plus an additional built-in closet, dual-sink vanity, skylight, and convenient step-in shower. The well-appointed eat-in kitchen offers updated soft-close cabinets, a generous closet pantry and a convenient pass-through window to the dining room. An inviting bonus room with sliding doors opens to the rear patio, providing the perfect space for outdoor furniture and grilling, while the lush green privacy hedge creates a peaceful and private setting. The oversized attached garage provides plenty of room for both your car and golf cart, while the indoor laundry and utility room add everyday convenience. MAJOR UPDATES provide peace of mind, including a BRAND-NEW (2026) electrical panel, (2021) ROOF, (2019) electric water heater, and hurricane-impact windows in both bedrooms, and the glass slider hurricane shutter offers additional hurricane protection! Even better, this villa is situated safely above the flood plain and in a non-evacuation zone. Enjoy MAINTENANCE-FREE LIVING for a very reasonable monthly fee that includes cable, internet, lawn, trash, sewer/water, building insurance, and exterior pest control while taking advantage of the exceptional amenities Highland Lakes has to offer. Residents enjoy free green fees on three private executive golf courses, as well as tennis, pickleball, bocce, and shuffleboard leagues and clinics. Stay active with health and fitness classes, including yoga and aerobics, or enjoy the scenic golf cart paths as walking and jogging trails. The main clubhouse hosts a variety of entertainment and social events, while the Arts & Crafts Annex offers classes, studios, and a full woodshop. Numerous clubs and groups provide opportunities to connect with neighbors and enjoy a wide variety of hobbies, games, and interests. At Lake Tarpon Lodge, residents can enjoy a second heated pool, picnic and party facilities, a fishing pier, community pontoon boats, and secure complimentary RV or boat storage. Come discover the carefree lifestyle, outstanding amenities, and welcoming community of Highland Lakes—where it's time to enjoy the best of your life!
Estimated monthly payment
Estimate only. Taxes use the listing's reported amount where available; insurance is a Florida-average estimate. Your actual payment will vary — run a full calculation or talk to a lender.
Price & listing history0 days on market
- Status: ActiveAug 26, 2026
- Listed$239,900Aug 26, 2026
- Price increased$239,900
Facts & features
- Property type
- Residential
- Sub type
- Condominium
- Status
- Active
- Days on market
- 0
- Subdivision
- Highland Lakes Villas On The Green
- County
- Pinellas
- Year built
- 1980
- Living area
- 1,230 sq ft
- Price/sq ft
- $195
- Lot category
- Non-Applicable
- Flood zone
- X
- Garage
- 1 spaces
- Annual taxes
- $710 (2025)
- Parcel #
- 05-28-16-38912-007-0020
- MLS #
- TB8542695
Ask about this home
Have a question? Ask the broker directly.
Ryan Solberg answers personally — no call center, no spam. Your question goes straight to him.
Interior Details
- Bedrooms
- 2
- Full bathrooms
- 2
- Flooring
- Luxury Vinyl, Tile
- Appliances
- Dishwasher, Dryer, Electric Water Heater, Kitchen Reverse Osmosis System, Microwave, Range Hood, Refrigerator, Washer, Water Softener
- Interior features
- Ceiling Fans(s), Eat-in Kitchen, Living Room/Dining Room Combo, Open Floorplan, Primary Bedroom Main Floor, Split Bedroom, Thermostat, Walk-In Closet(s)
- Laundry
- Inside, Laundry Room
- Stories / Levels
- One
- Direction faces
- North
Heating & Cooling
- Heating
- Central
- Cooling
- Central Air
Parking
- Garage spaces
- 1
- Attached garage
- Yes
- Parking features
- Garage Faces Side, Golf Cart Parking, Open, Oversized
HOA & Financial
- HOA fee
- $565 / Monthly
- Monthly HOA
- $565/mo
- Total monthly fees
- $729/mo
- Total annual fees
- $8,748
- HOA name
- Monarch Property Management
- CDD
- No
- Homestead exemption
- Yes
- Min lease term
- 3 Months
- Listing terms
- Cash, Conventional, FHA, VA Loan
- Ownership
- Fee Simple
- Available for lease
- Yes
- Lease restrictions
- Yes
- Additional lease restrictions
- 55+ Community. Please confirm lease restrictions with Frankly Coastal Property Management.
- Approval process
- Application & Fee. Please confirm approval process with Frankly Coastal Property Management.
Exterior & Construction
- Exterior features
- Hurricane Shutters, Lighting, Sidewalk
- Construction materials
- Block, Stucco
- Roof
- Shingle
- Foundation
- Slab
- Water access
- Yes
- Road surface
- Paved
Utilities
- Sewer
- Public Sewer
- Water source
- Public
- Utilities
- Cable Connected, Electricity Connected, Public, Sewer Connected, Underground Utilities, Water Connected
Community
- Pets allowed
- No
- Senior community
- Yes
Room Details
| Room | Level | Dimensions |
|---|---|---|
| Living Room | First | 13x22 |
| Kitchen | First | 10x13 |
| Dining Room | First | 14x9 |
| Primary Bedroom | First | 12x23 |
| Primary Bathroom | First | 8x9 |
| Bedroom 2 | First | 12x16 |
| Bathroom 2 | First | 8x5 |
| Bonus Room | First | 13x8 |
| Utility Room | First | 6x10 |
Listing Details
- Listing date
- 2026-08-22
- On market date
- 2026-08-26
- Original list price
- $239,900
- Occupant type
- Tenant
- MLS area
- 34684 - Palm Harbor
- Listing AOR
- Suncoast Tampa
- Status changed
- 2026-08-26
- Tax legal description
- HIGHLAND LAKES VILLAS ON THE GREEN III CONDO PHASE 3 BLDG 7, UNIT B TOGETHER WITH THE USE OF GARAGE 7B
Flood risk
Minimal-risk area outside the mapped floodplain. Flood insurance is optional and typically low-cost.
Source: FEMA flood zone reported on the listing. Confirm current designation at FEMA Flood Map Service Center.
Location
Directions
US 19 N to Highland Lakes main entrance (fountains) north of Nebraska. Follow entrance road to 4-way stop. Take a left at 4-way stop to a left onto Stonehaven Ct W. Property located in building 3370 in cul-de-sac on your left.
More homes like this
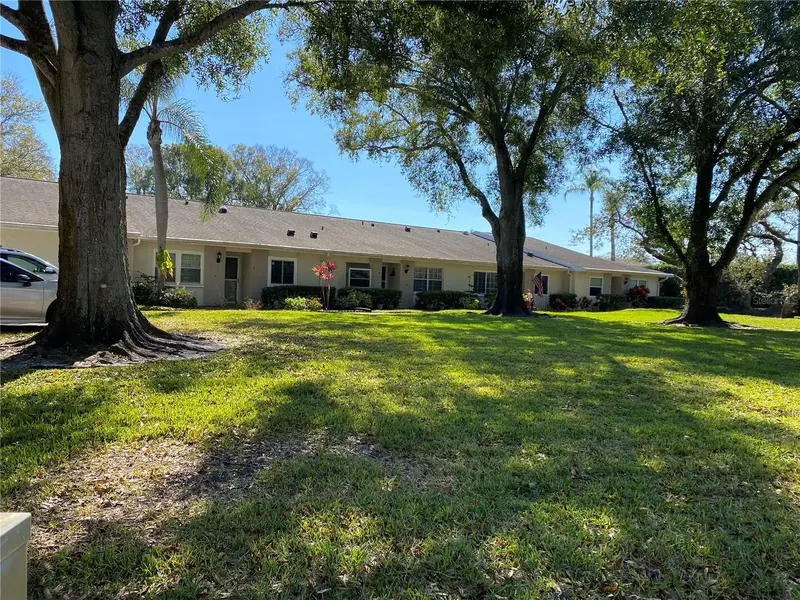
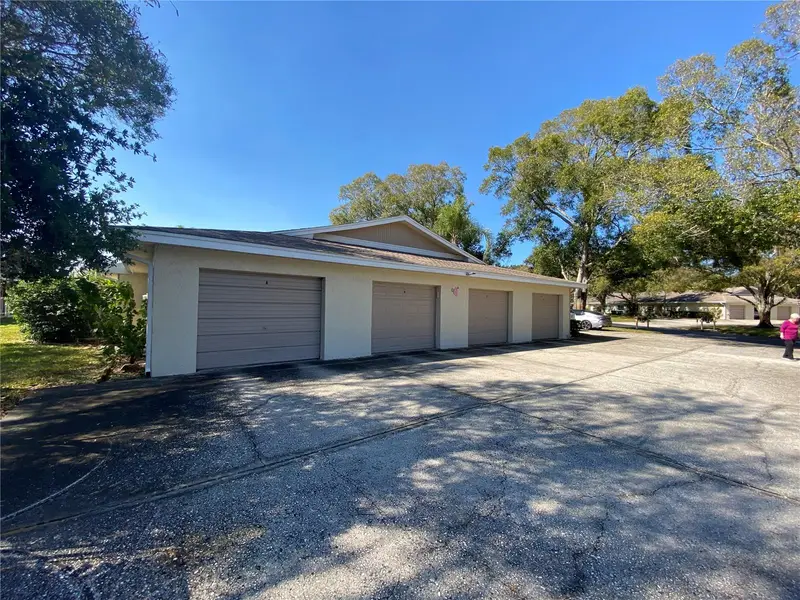
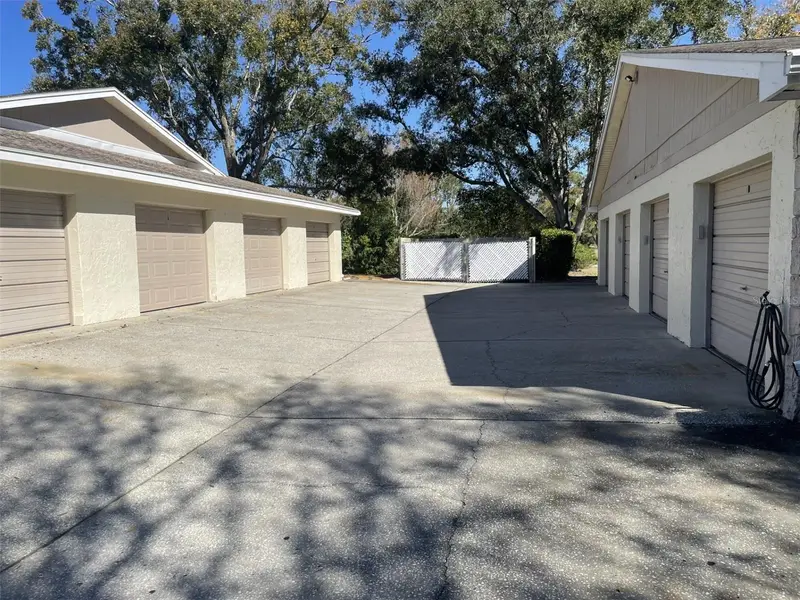
$209,900
1059 Dunrobin Dr #B
Palm Harbor, FL 34684
2 bd · 2 ba · 1,230 sqft
Highland Lakes Villas On The Green
MLS ID #TB8514992, CHARLES RUTENBERG REALTY INC.
Listing provided by Stellar MLS
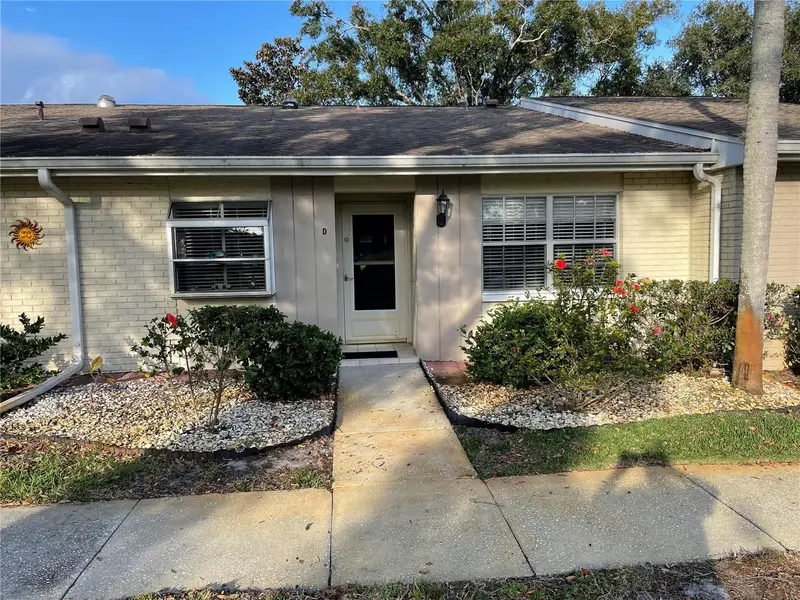
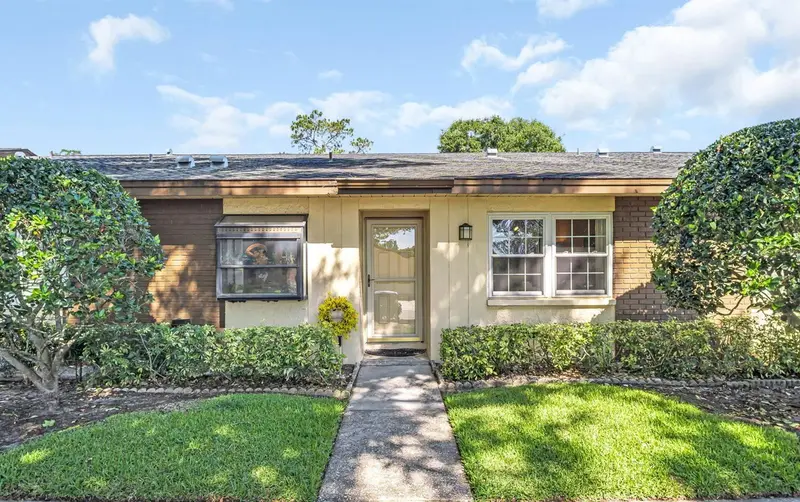
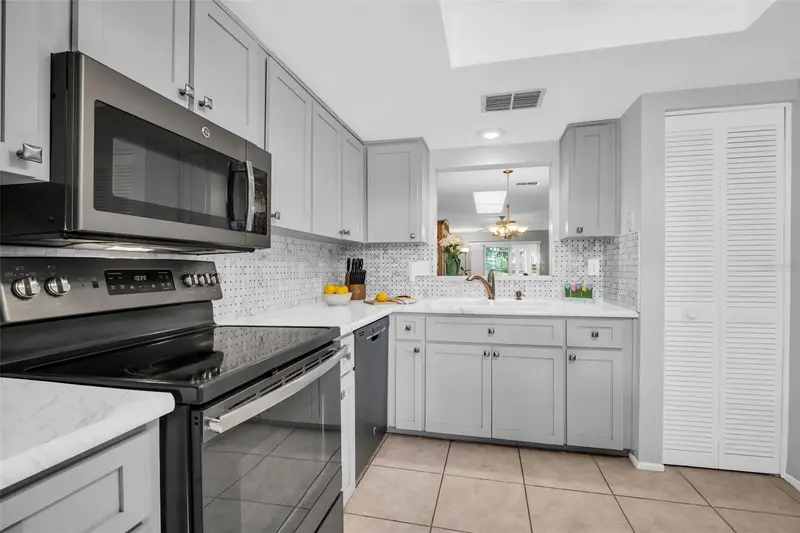
$258,500
1084 Dunrobin Dr #D
Palm Harbor, FL 34684
2 bd · 2 ba · 1,360 sqft
Highland Lakes Villas On The Green
MLS ID #TB8466777, SUNCOAST SHORES REALTY.
Listing provided by Stellar MLS

$259,900
860 Maclaren Dr N #B
Palm Harbor, FL 34684
2 bd · 2 ba · 1,230 sqft
Highland Lakes Villas On The Green
MLS ID #TB8508226, COLDWELL BANKER REALTY.
Listing provided by Stellar MLS
$269,000
3351 Stonehaven Ct W #C
Palm Harbor, FL 34684
2 bd · 2 ba · 1,360 sqft
Highland Lakes Villas On The Green
MLS ID #TB8516005, RAGSDALE RESIDENTIAL REALTY.
Listing provided by Stellar MLS

Listings courtesy of Stellar MLS as distributed by MLS GRID
IDX information is provided exclusively for consumers’ personal, non-commercial use and may not be used for any purpose other than to identify prospective properties consumers may be interested in purchasing.
Based on information submitted to the MLS GRID as of August 26, 2026 at 4:19 PM ET. All data is obtained from various sources and may not have been verified by broker or MLS GRID. Supplied Open House Information is subject to change without notice. All information should be independently reviewed and verified for accuracy. Properties may or may not be listed by the office/agent presenting the information.
All or a portion of the multiple listing information is provided by Stellar MLS, from a copyrighted compilation of listings. The compilation of listings and each individual listing are © 2026 Stellar MLS. All rights reserved.
Ryan Solberg, Broker · MaxLife Realty LLC · FL License #BK3354351 · Equal Housing Opportunity · Full disclaimer · DMCA