
$315,000
1020 Brinwood DriveSeffner, FL 33584
Listing updated: October 3, 2026 at 3:16 PM ET
Listing courtesy of Dalton Wade Inc · Michael Rolinski · MLS #TB8542665 · Active · 888-668-8283Property type
Year built
Lot size
Price / sq ft
HOA dues
Days on market
Flood zone
About this home
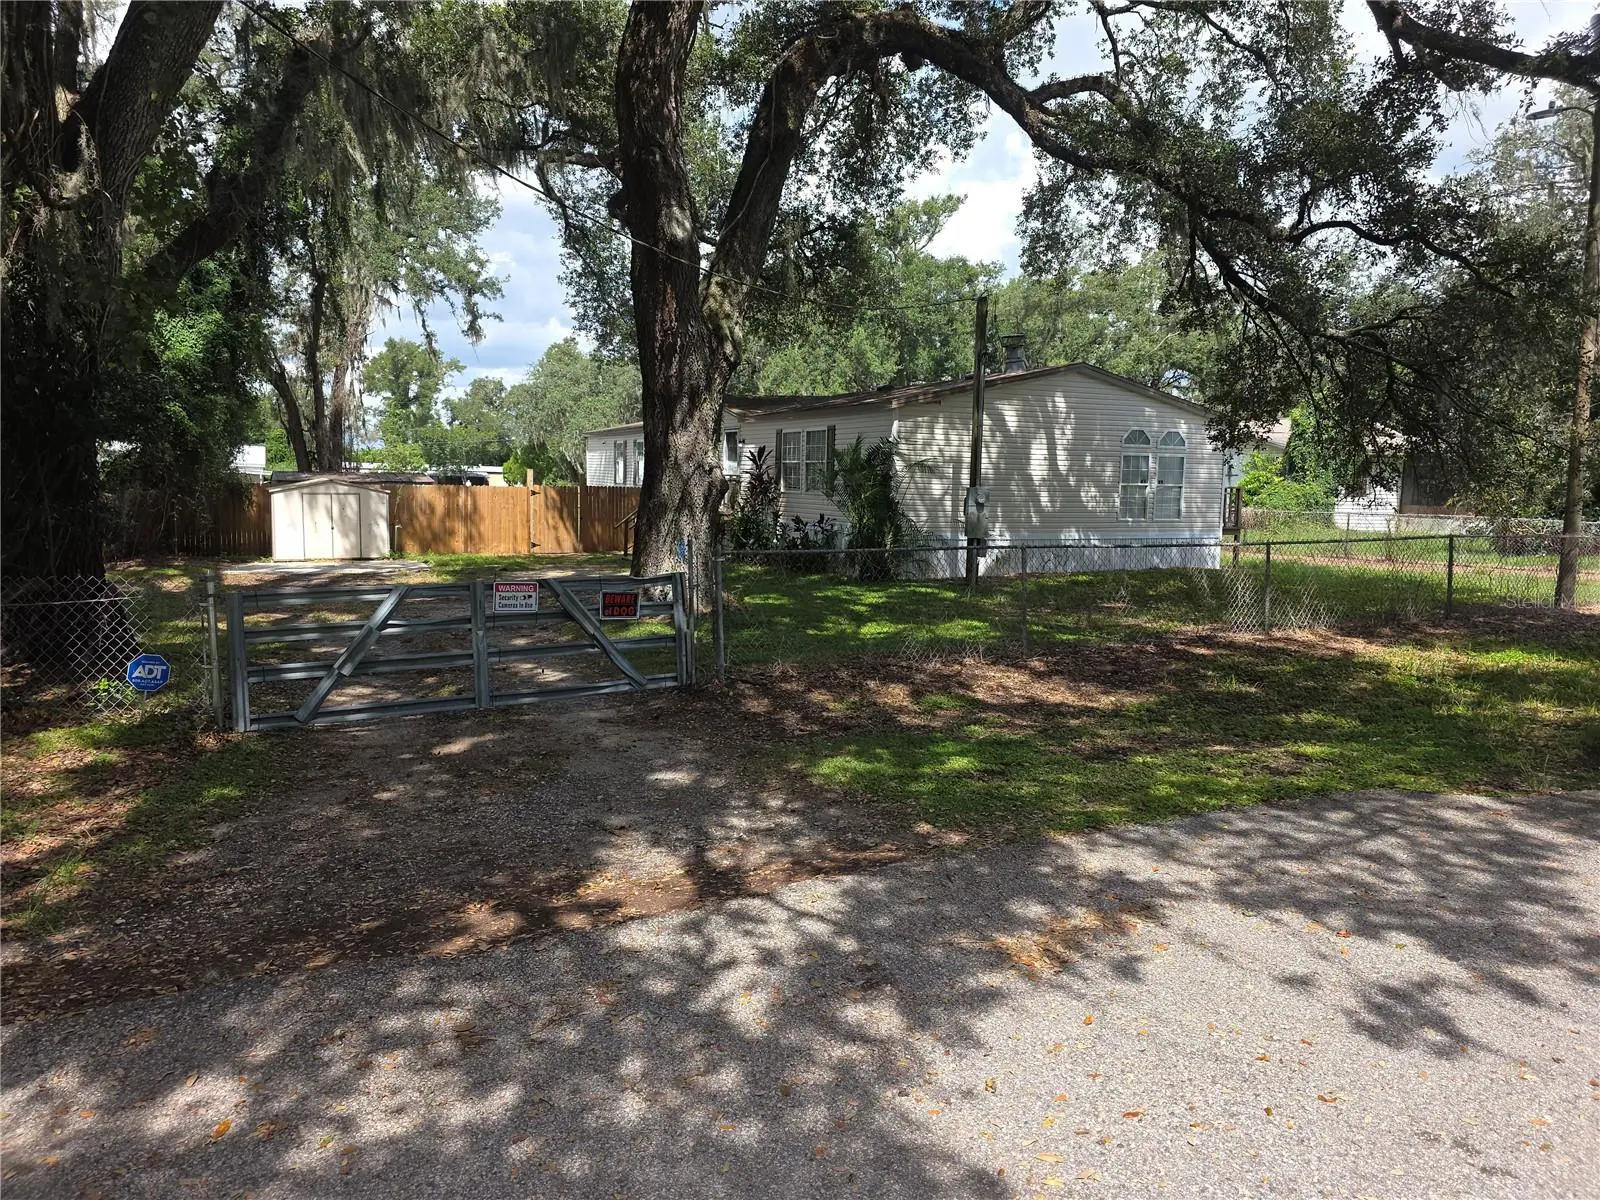
PRICE IMPROVEMENT!! Don't Miss This One! Nicely updated and secluded property. 4 Bedroom/2 full bath home on .29 acres of land and a dead-end street. Fenced front yard with gate and New wood fence on the back section of the property making the large back yard your own private oasis. Property also has 2 separate sheds for storage. As you enter the home from the main entrance you will walk into the open floor plan of the kitchen and living room combination with a large eat-in/formal dining section off the kitchen. The kitchen is spacious with ample cabinet space and a center island for preparing your meals or for entertaining at the center island bar. The living room has a functioning wood-burning fireplace for those chilly winter evenings. Off the dining area of the kitchen you will have double sliding glass doors to your deck and the second access/egress point of the home with stairs down to the front/side yard. In the hallway behind the kitchen you will have your interior laundry room and a 3rd access/egress door to a small deck with stairs that lead into the back yard/side yard area. As you leave the living room you will walk down the hallway to all 4 bedrooms and a full bathroom on the right. Once you enter the primary bedroom at the end of the hallway you will be immediately impressed with the size and layout. Plenty of room in the primary bedroom for a large king bedroom set as well as a sitting area if you like to get comfortable with a good book or just a nice morning cup of coffee. The primary bedroom also contains the spacious second full bathroom with dual sinks, a large soaking tub and a tiled walk-in shower. Seller has used ADT security system for live monitoring and the security system equipment is paid off and Seller is leaving the equipment on the property for the new owner. This property is conveniently located near I-4 and I-75, minutes from Westfield Brandon Town Center, Ybor City, Downtown Tampa and more. Call today for your private tour of this rare find!
Estimated monthly payment
Estimate only. Taxes use the listing's reported amount where available; insurance is a Florida-average estimate. Your actual payment will vary — run a full calculation or talk to a lender.
Price & listing history37 days on market
- Status: ActiveAug 27, 2026
- Listed$325,000Aug 27, 2026
- Price reduced$315,000
Facts & features
- Property type
- Residential
- Sub type
- Manufactured Home
- Status
- Active
- Days on market
- 37
- Subdivision
- Unplatted
- County
- Hillsborough
- Year built
- 2003
- Living area
- 2,052 sq ft
- Price/sq ft
- $154
- Lot size
- 12,615 sq ft
- Lot category
- 1/4 to less than 1/2
- Flood zone
- X (12057C0245H)
- Annual taxes
- $4,697 (2025)
- Parcel #
- U-35-28-20-ZZZ-000002-28110.0
- Zoning
- RSC-6
- MLS #
- TB8542665
Ask about this home
Have a question? Ask the broker directly.
Ryan Solberg answers personally — no call center, no spam. Your question goes straight to him.
Interior Details
- Bedrooms
- 4
- Full bathrooms
- 2
- Flooring
- Vinyl
- Appliances
- Disposal, Electric Water Heater, Microwave, Range, Refrigerator
- Interior features
- Ceiling Fans(s), Eat-in Kitchen, Open Floorplan, Smart Home, Thermostat, Window Treatments
- Laundry
- Laundry Room
- Stories / Levels
- One
- Direction faces
- East
- Fireplace
- Yes
Heating & Cooling
- Heating
- Central, Heat Pump
- Cooling
- Central Air
Parking
- Parking features
- Driveway, Off Street, On Street
HOA & Financial
- Total monthly fees
- None
- Total annual fees
- None
- CDD
- No
- Min lease term
- No Minimum
- Listing terms
- Cash, Conventional, FHA, VA Loan
- Ownership
- Fee Simple
- Available for lease
- Yes
- Lease restrictions
- No
Exterior & Construction
- Exterior features
- Private Yard, Storage
- Construction materials
- Vinyl Siding, Frame
- Roof
- Shingle
- Foundation
- Crawlspace
- Road surface
- Asphalt
Utilities
- Sewer
- Septic Tank
- Water source
- Public
- Utilities
- Cable Available, Electricity Connected, Public, Water Connected
Community
- Pets allowed
- Cats OK, Dogs OK, Yes
Room Details
| Room | Level | Dimensions |
|---|---|---|
| Living Room | First | 14x16 |
| Kitchen | First | 12x10 |
| Primary Bedroom | First | 24x14 |
| Bedroom 2 | First | 10x12 |
| Bedroom 3 | First | 10x12 |
| Bedroom 4 | First | 13x12 |
Listing Details
- Listing date
- 2026-08-26
- On market date
- 2026-08-27
- Original list price
- $325,000
- Occupant type
- Vacant
- MLS area
- 33584 - Seffner
- Listing AOR
- Suncoast Tampa
- Status changed
- 2026-08-27
- Tax legal description
- COM AT NE COR OF LOT 10 SUBURBAN PARK SUB PLAT 46-84 RUN N 64.72 FT S 68 DEG W 141.74 FT THN S 34 DEG W ALONG CH OF CURVE 117.43 FT THN S 34.81 FT TO POB THN S 87.10 FT W 145 FT N 87.10 FT AND E 145 FT TO POB
Flood risk
Minimal-risk area outside the mapped floodplain. Flood insurance is optional and typically low-cost.
Source: FEMA flood zone reported on the listing. Confirm current designation at FEMA Flood Map Service Center.
Location
Directions
From Mango Rd/Hillsborough County Rd 579 go to East Hillsborough Ave for 1.3 miles, use the left 2 lanes to turn left onto Brinwood Drive, go .2 miles house is on the left.
More homes like this


$14,900
Lakeside Dr
Brandon, FL 33510
0.09 acres
Unplatted
MLS ID #TB8502859, MCBRIDE KELLY & ASSOCIATES.
Listing provided by Stellar MLS


$69,999
Canal
Ruskin, FL 33570
0.29 acres
Unplatted
MLS ID #TB8453038, KELLER WILLIAMS SOUTH SHORE.
Listing provided by Stellar MLS


$70,000
0 Muddy Water Trl
Thonotosassa, FL 33592
1.56 acres
Unplatted
MLS ID #TB8494444, MIHARA & ASSOCIATES INC..
Listing provided by Stellar MLS


$75,000
1115 Canal St
Ruskin, FL 33570
0.27 acres
Unplatted
MLS ID #TB8411180, LPT REALTY, LLC.
Listing provided by Stellar MLS

Listings courtesy of Stellar MLS as distributed by MLS GRID
IDX information is provided exclusively for consumers’ personal, non-commercial use and may not be used for any purpose other than to identify prospective properties consumers may be interested in purchasing.
Based on information submitted to the MLS GRID as of October 3, 2026 at 3:16 PM ET. All data is obtained from various sources and may not have been verified by broker or MLS GRID. Supplied Open House Information is subject to change without notice. All information should be independently reviewed and verified for accuracy. Properties may or may not be listed by the office/agent presenting the information.
All or a portion of the multiple listing information is provided by Stellar MLS, from a copyrighted compilation of listings. The compilation of listings and each individual listing are © 2026 Stellar MLS. All rights reserved.
Ryan Solberg, Broker · MaxLife Realty LLC · FL License #BK3354351 · Equal Housing Opportunity · Full disclaimer · DMCA