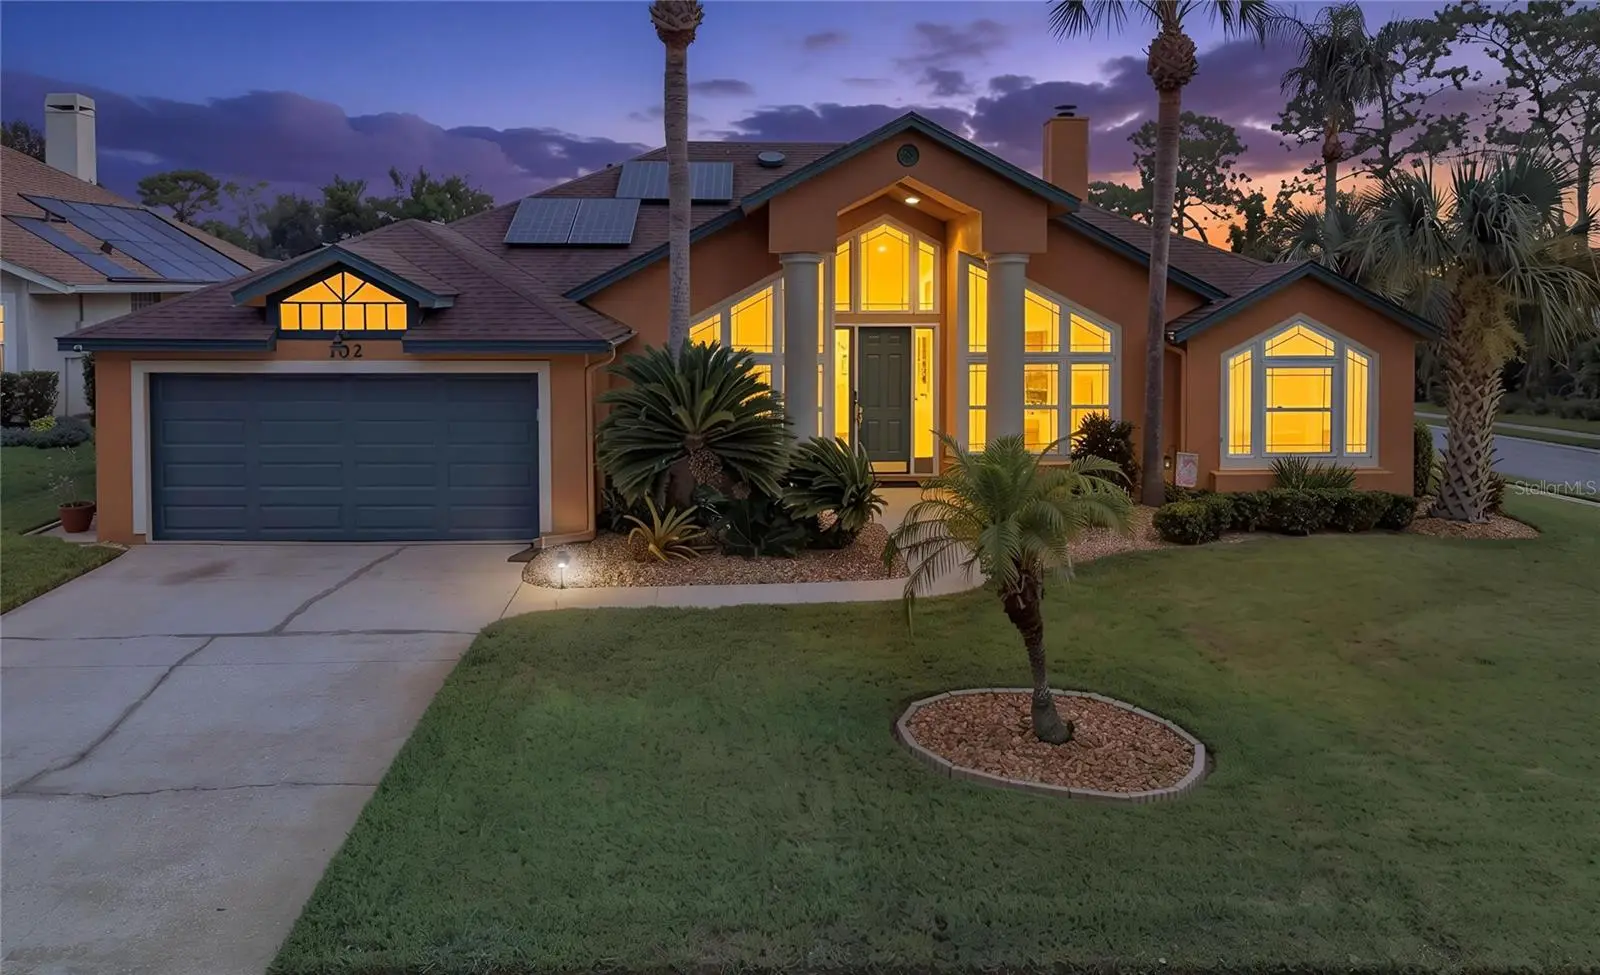

$484,500
102 Birkwood CourtDebary, FL 32713
Listing updated: September 29, 2026 at 2:29 PM ET
Listing courtesy of Keller Williams Heritage Realty · Charles Shaver, PA · MLS #V4950918 · Active · 407-862-9700Property type
Year built
Lot size
Price / sq ft
HOA dues
Days on market
Garage spaces
Flood zone
About this home
Virtually Staged. This immaculately kept DeBary Plantation pool home on a .27-acre, corner lot boasts numerous upgrades and paid-off solar panels, providing ultra-low electric bills of around $35 per month. Entering this gorgeous home, the soaring ceilings and warm colors combined with the abundance of natural lighting flowing through the majestic windows will command your attention. On each side are smaller rooms that could be utilized as formal, dining, or office space purposes. While the main living area and the fireplace are at the center of this home, this incredible eat-in kitchen is truly the heart. Boasting newer stainless-steel appliances, recessed lighting, breakfast bar, walk-in pantry, an abundance of cabinetry, granite topped countertops and plantation shutters, this kitchen is not only beautiful, but also a chef’s dream! The huge primary bedroom suite boasts beautiful tray ceilings, a sitting area with bay window, multiple pool entrances and is adjacent to the ensuite bath with TWO water closets, a massive walk-in closet, walk-in shower and jetted garden tub. The second and third bedrooms are at the opposite end of the home from the primary suite and share a jack and Jill bathroom with several doors for privacy options. One of these bedrooms includes private access to the rear lanai and they each have their own walk-in closet. The 12 X 8 covered lanai is the perfect place to enjoy the cool morning shade with a warm cup of coffee, while the newly recently repainted pool deck is where memories in the sun come alive! The screened pool area is very private and includes an outdoor shower and a pool pump that was recently replaced. Additional features include an indoor laundry room (yes, the newer washer and dryer DO stay), a smart irrigation system that works incredibly well as evidenced by the lush lawn, and dual pane windows hurricane rated to 160 mph, that were new in 2022. The electrical panel was replaced in 2026, and the air conditioning system was new in 2023. DeBary Plantation is home to the DeBary Golf and Country Club, and is just a short distance to shopping, restaurants and I-4, so getting to Orlando and the beaches is a breeze! Ask for the link for an unbranded virtual walking tour of this amazing home. All measurements are approximate and should be independently verified.
Estimated monthly payment
Estimate only. Taxes use the listing's reported amount where available; insurance is a Florida-average estimate. Your actual payment will vary — run a full calculation or talk to a lender.
Price & listing history32 days on market
- Status: ActiveAug 28, 2026
- Listed$487,500Aug 28, 2026
- Price reduced$484,500
Property Documents
Documents the listing agent has made public for this property. Free to view and download.
Facts & features
- Property type
- Residential
- Sub type
- Single Family Residence
- Status
- Active
- Days on market
- 32
- Subdivision
- Debary Plantation Unit 04
- County
- Volusia
- Year built
- 1990
- Living area
- 2,017 sq ft
- Price/sq ft
- $240
- Building area
- 2,457 sq ft (Public Records)
- Lot size
- 11,970 sq ft
- Lot category
- 1/4 to less than 1/2
- Flood zone
- X (12127C0620K)
- Garage
- 2 spaces
- Pool
- Private pool
- Annual taxes
- $3,157 (2025)
- Parcel #
- 802706000310
- Zoning
- R1
- MLS #
- V4950918
Ask about this home
Have a question? Ask the broker directly.
Ryan Solberg answers personally — no call center, no spam. Your question goes straight to him.
Interior Details
- Bedrooms
- 3
- Full bathrooms
- 3
- Flooring
- Carpet, Tile
- Appliances
- Dishwasher, Dryer, Range, Refrigerator, Washer
- Interior features
- Ceiling Fans(s), Eat-in Kitchen, Primary Bedroom Main Floor, Split Bedroom, Vaulted Ceiling(s), Window Treatments
- Laundry
- Inside
- Stories / Levels
- One
- Direction faces
- South
Heating & Cooling
- Heating
- Electric
- Cooling
- Central Air
Parking
- Garage spaces
- 2
- Attached garage
- Yes
HOA & Financial
- HOA fee
- $500 / Semi-Annually
- Monthly HOA
- $83/mo
- Total monthly fees
- $83/mo
- Total annual fees
- $1,000
- HOA name
- Chelsea
- CDD
- No
- Homestead exemption
- Yes
- Min lease term
- No Minimum
- Listing terms
- Cash, Conventional, FHA, VA Loan
- Ownership
- Fee Simple
- Available for lease
- Yes
- Lease restrictions
- No
- Additional lease restrictions
- Owner is unaware of any restrictions please check with local municipalities
- Approval process
- Home Conveyance for is attached, please review all attachments
Exterior & Construction
- Exterior features
- Sidewalk
- Construction materials
- Stucco, Frame
- Roof
- Shingle
- Foundation
- Slab
- Pool
- Private pool
- Road surface
- Paved
Utilities
- Sewer
- Public Sewer
- Water source
- Public
- Utilities
- Electricity Available
Community
- Pets allowed
- Cats OK, Dogs OK
Room Details
| Room | Level | Dimensions |
|---|---|---|
| Dining Room | First | 11x11 |
| Foyer | First | 11x11 |
| Living Room | First | 15x18 |
| Kitchen | First | 10x22 |
| Primary Bedroom | First | 16x15 |
| Bedroom 2 | First | 11x12 |
| Bedroom 2 | First | 11x11 |
| Balcony/Porch/Lanai | First | 12x8 |
Listing Details
- Listing date
- 2026-08-28
- On market date
- 2026-08-28
- Original list price
- $487,500
- Occupant type
- Owner
- MLS area
- 32713 - Debary
- Listing AOR
- West Volusia
- Status changed
- 2026-08-28
- Tax legal description
- LOT 31 DEBARY PLANTATION UNIT 4 MB 43 PGS 42-44 INC PER OR 4312 PG 2110 PER OR 6680 PG 3047 PER OR 7474 PG 0019 PER OR 8119 PG 1220 PER OR 8302 PG 4506
Flood risk
Minimal-risk area outside the mapped floodplain. Flood insurance is optional and typically low-cost.
Source: FEMA flood zone reported on the listing. Confirm current designation at FEMA Flood Map Service Center.
Location
Directions
From US-17/92, turn onto DeBary Plantation Blvd. Turn left onto Beacon Club Dr, then right onto Birkwood Ct. Home will be on the right.
More homes like this
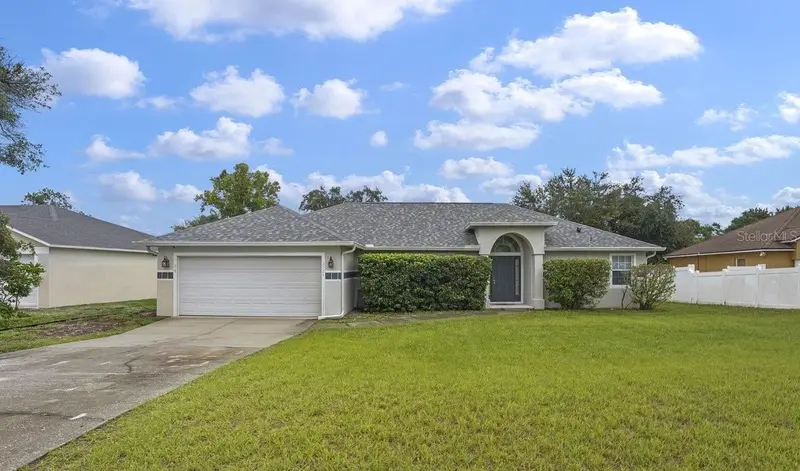
$350,000
1725 Hernando Ave
Deltona, FL 32725
3 bd · 2 ba · 1,932 sqft
Deltona Lakes Unit 16
MLS ID #V4951722, RE/MAX SIGNATURE.
Listing provided by Stellar MLS
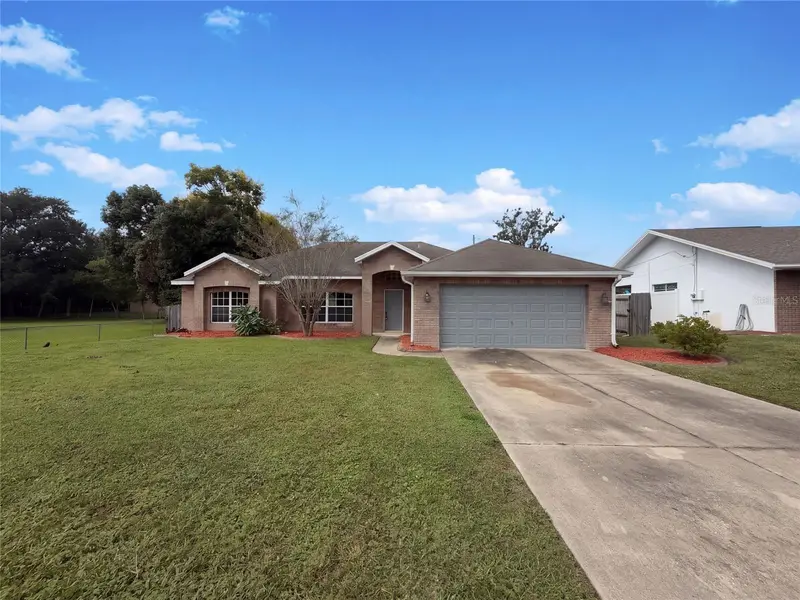
$301,000
2062 Dalton Ave
Deltona, FL 32725
3 bd · 2 ba · 1,744 sqft
Deltona Lakes Unit 08 Rep Pt Blks 163 164 352 & 35
MLS ID #O6448351, OPENDOOR BROKERAGE LLC.
Listing provided by Stellar MLS
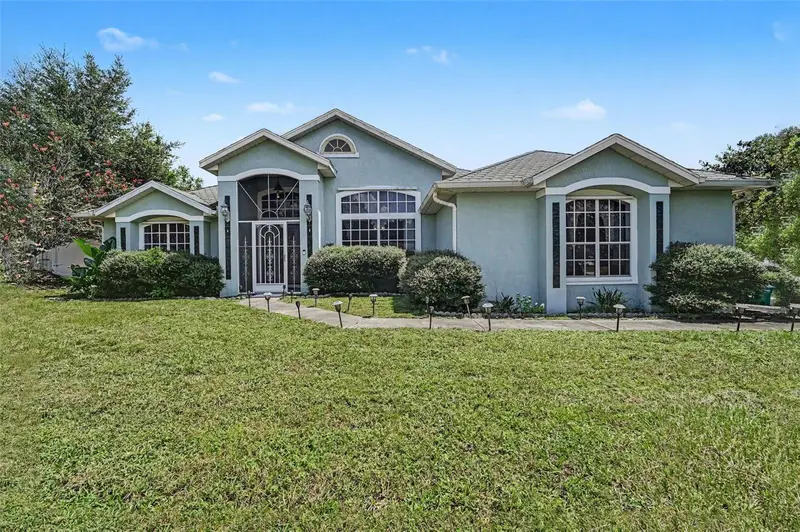
$440,000
1211 Nixonton St
Deltona, FL 32725
3 bd · 3 ba · 2,208 sqft
Deltona Lakes Unit 71
MLS ID #V4951068, LPT REALTY LLC.
Listing provided by Stellar MLS
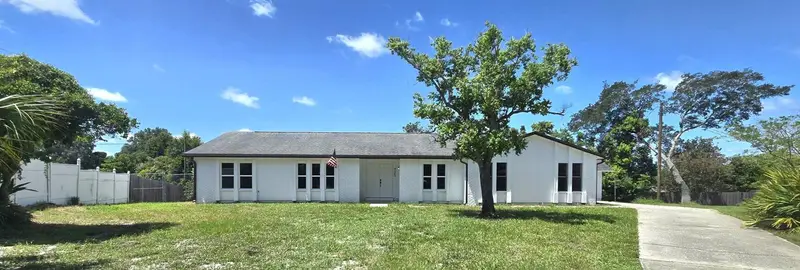
$399,900
725 Tulip Ct
Deltona, FL 32725
3 bd · 3 ba · 1,946 sqft
Deltona Lakes Unit 03
MLS ID #O6424690, HOME WISE REALTY GROUP, INC..
Listing provided by Stellar MLS

Listings courtesy of Stellar MLS as distributed by MLS GRID
IDX information is provided exclusively for consumers’ personal, non-commercial use and may not be used for any purpose other than to identify prospective properties consumers may be interested in purchasing.
Based on information submitted to the MLS GRID as of September 29, 2026 at 2:29 PM ET. All data is obtained from various sources and may not have been verified by broker or MLS GRID. Supplied Open House Information is subject to change without notice. All information should be independently reviewed and verified for accuracy. Properties may or may not be listed by the office/agent presenting the information.
All or a portion of the multiple listing information is provided by Stellar MLS, from a copyrighted compilation of listings. The compilation of listings and each individual listing are © 2026 Stellar MLS. All rights reserved.
Ryan Solberg, Broker · MaxLife Realty LLC · FL License #BK3354351 · Equal Housing Opportunity · Full disclaimer · DMCA