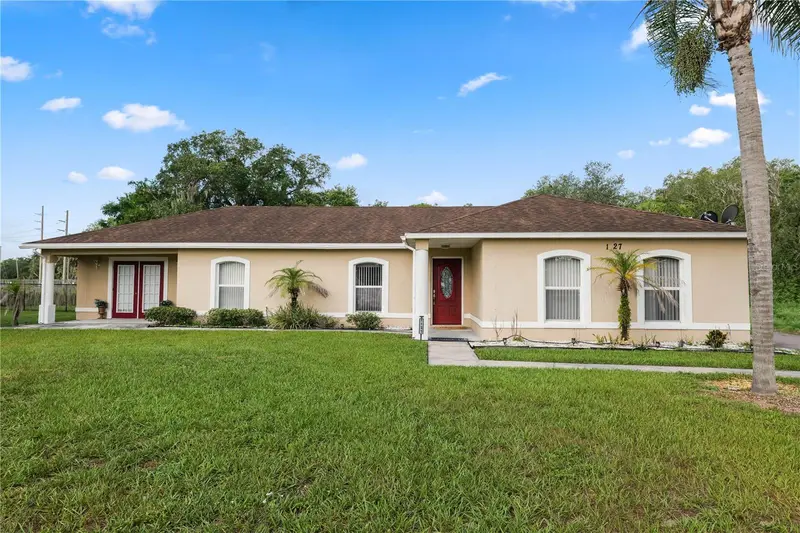

$419,000
1127 Pinecrest DriveBartow, FL 33830
Listing updated: September 21, 2026 at 12:19 PM ET
Listing courtesy of Keller Williams Realty · Casandra Vann · MLS #L4964580 · Active · 863-577-1234Property type
Year built
Lot size
Price / sq ft
HOA dues
Days on market
Flood zone
About this home
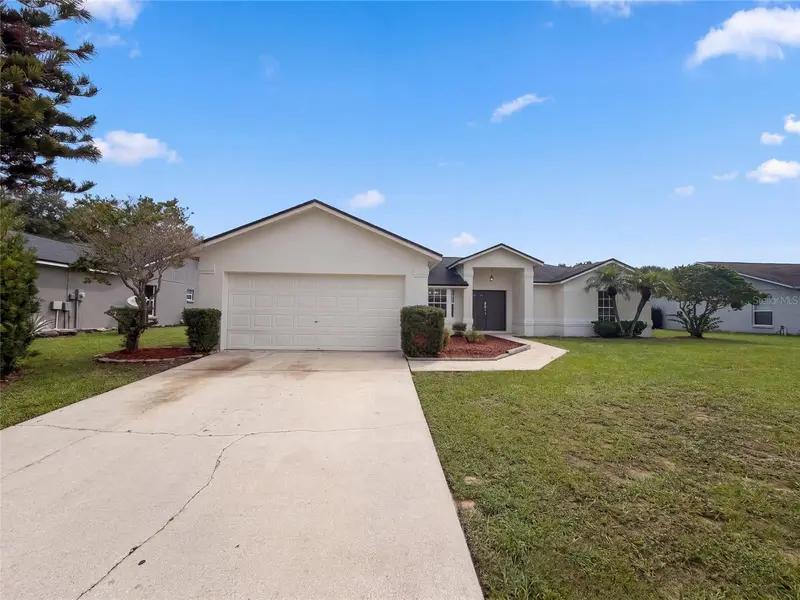
Welcome home to this spacious 5 bedroom, 2 bath home situated on approximately 1/3 of an acre on a quiet cul de sac street with NO HOA, a fenced backyard, and NO REAR NEIGHBORS! With five bedrooms, multiple living spaces, and plenty of indoor and outdoor room, this home offers the flexibility today's buyers are looking for. Inside, the split bedroom floor plan provides added privacy while generous living spaces make the home ideal for both everyday living and entertaining. The spacious kitchen features granite countertops, stainless steel appliances, abundant cabinetry, and plenty of workspace, with a separate dining area nearby for family meals and gatherings. In addition to the main living area, a large family room at the rear of the home provides even more space to relax and entertain. French doors open directly to the covered and screened patio, creating a seamless transition to the backyard and a comfortable spot for enjoying Florida living year-round. The private primary suite is a true retreat with a spacious bedroom and an impressive en suite bath featuring dual vanities, a large soaking tub, separate walk in shower, TWO walk in closets, and a dedicated makeup vanity with additional cabinetry and storage. Four additional generously sized bedrooms provide plenty of options for family, guests, home offices, a playroom, workout space, or hobbies. Step outside to the fenced backyard with no rear neighbors, offering additional privacy and plenty of room to enjoy the approximately 1/3 acre property. And with NO HOA, you'll have even more freedom to make the property your own. If you've been searching for a home with five bedrooms, multiple living areas, a large lot, outdoor living space, privacy, and no HOA, this one checks the boxes. Don't miss the opportunity to see everything this home has to offer! Schedule your private showing today!
Estimated monthly payment
Estimate only. Taxes use the listing's reported amount where available; insurance is a Florida-average estimate. Your actual payment will vary — run a full calculation or talk to a lender.
Price & listing history2 days on market
- Status: ActiveSep 21, 2026
- Listed$419,000Sep 1, 2026
Facts & features
- Property type
- Residential
- Sub type
- Single Family Residence
- Status
- Active
- Days on market
- 2
- Subdivision
- Richland Manor Unit No 9
- County
- Polk
- Year built
- 1998
- Living area
- 2,872 sq ft
- Price/sq ft
- $146
- Building area
- 2,997 sq ft (Estimated)
- Lot size
- 12,555 sq ft
- Lot category
- 1/4 to less than 1/2
- Flood zone
- X
- Annual taxes
- $618 (2025)
- Parcel #
- 25-30-06-394060-026120
- Zoning
- RES
- MLS #
- L4964580
Ask about this home
Have a question? Ask the broker directly.
Ryan Solberg answers personally — no call center, no spam. Your question goes straight to him.
Interior Details
- Bedrooms
- 5
- Full bathrooms
- 2
- Flooring
- Carpet, Tile
- Appliances
- Dishwasher, Microwave, Range, Refrigerator
- Interior features
- Ceiling Fans(s), Primary Bedroom Main Floor, Split Bedroom, Walk-In Closet(s)
- Laundry
- Inside, Laundry Closet
- Stories / Levels
- One
- Direction faces
- East
Heating & Cooling
- Heating
- Central
- Cooling
- Central Air
Parking
- Attached garage
- No
- Parking features
- None
- Carport
- Yes
HOA & Financial
- Total monthly fees
- None
- Total annual fees
- None
- CDD
- No
- Homestead exemption
- Yes
- Min lease term
- No Minimum
- Listing terms
- Cash, Conventional, FHA, VA Loan
- Ownership
- Fee Simple
- Available for lease
- Yes
- Lease restrictions
- No
- Additional lease restrictions
- Buyer to verify.
- Approval process
- Buyer to verify.
Exterior & Construction
- Exterior features
- Lighting, Rain Gutters
- Construction materials
- Block, Stucco
- Roof
- Shingle
- Foundation
- Slab
- Road surface
- Paved
Utilities
- Sewer
- Public Sewer
- Water source
- Public
- Utilities
- BB/HS Internet Available, Cable Available, Electricity Available, Phone Available
Schools
Letter grades: Florida DOE 2024–25 school grades (Orange, Seminole, Lake, Osceola, Brevard). Assigned schools from the listing agent — verify enrollment with the district.
Room Details
| Room | Level | Dimensions |
|---|---|---|
| Kitchen | First | 17x11 |
| Living Room | First | 19x18 |
| Primary Bedroom | First | 20x18 |
| Family Room | First | 26x11 |
| Dining Room | First | 19x15 |
| Bedroom 2 | First | 14x15 |
| Bedroom 3 | First | 14x11 |
| Bedroom 4 | First | 11x10 |
| Bedroom 5 | First | 12x10 |
| Balcony/Porch/Lanai | First | 26x6 |
Listing Details
- Listing date
- 2026-09-01
- On market date
- 2026-09-01
- Original list price
- $419,000
- Occupant type
- Owner
- MLS area
- 33830 - Bartow
- Listing AOR
- Lakeland
- Status changed
- 2026-09-21
- Tax legal description
- RICHLAND MANOR UNIT NO 9 PB 61 PG 8 BLOCK Z LOT 12
Flood risk
Minimal-risk area outside the mapped floodplain. Flood insurance is optional and typically low-cost.
Source: FEMA flood zone reported on the listing. Confirm current designation at FEMA Flood Map Service Center.
Location
Directions
Lyle Parkway to N Maple Street and turn left. Follow to Lee Avenue and turn right. Home will be on your left.
More homes like this
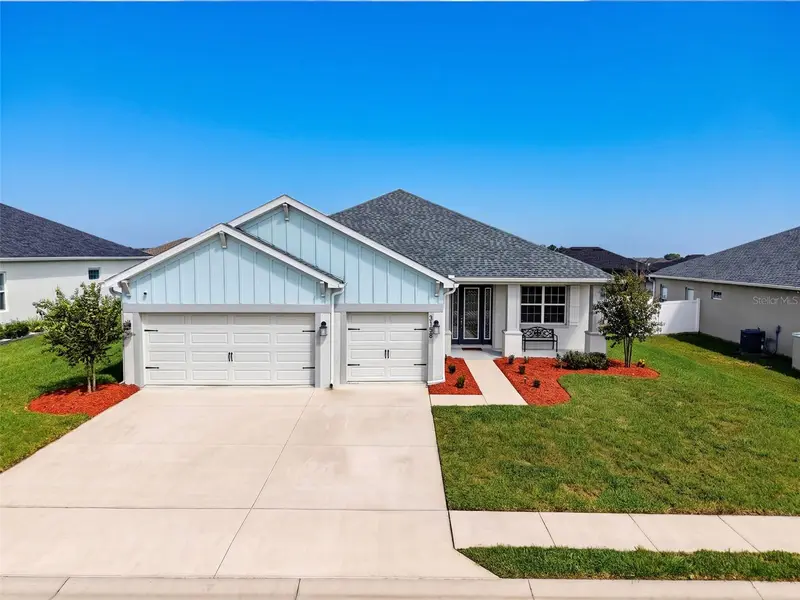
$525,000
3158 Kendal Way
Lakeland, FL 33813
4 bd · 3 ba · 2,566 sqft
Treymont Ph 2
MLS ID #L4965770, DALTON WADE INC.
Listing provided by Stellar MLS
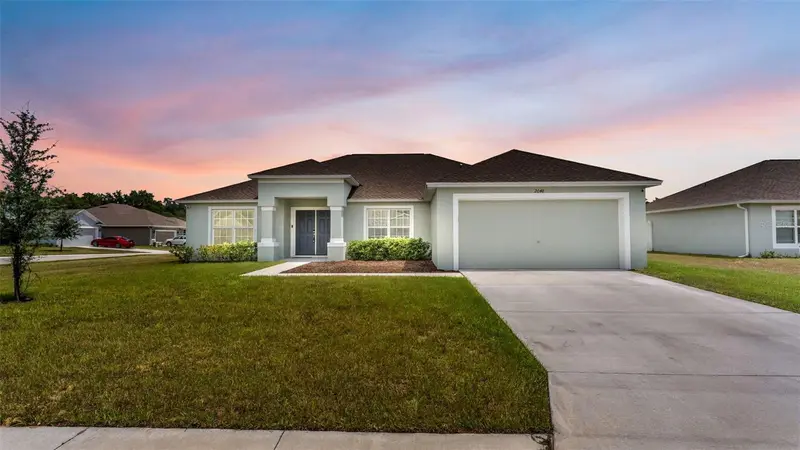
$349,900
2048 Winding River Cv
Bartow, FL 33830
4 bd · 2 ba · 1,878 sqft
Winding River Cove
MLS ID #L4964583, KELLER WILLIAMS REALTY.
Listing provided by Stellar MLS
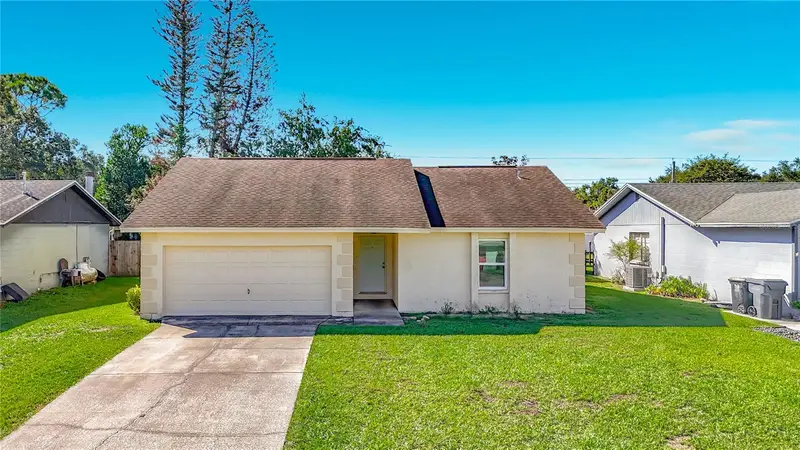
$265,000
3749 Feather Dr
Lakeland, FL 33812
3 bd · 2 ba · 1,089 sqft
Dove Hollow
MLS ID #L4965639, REMAX EXPERTS.
Listing provided by Stellar MLS
$297,000
6536 Horizon Point Dr
Lakeland, FL 33813
3 bd · 2 ba · 1,564 sqft
Highlands At Crews Lake
MLS ID #O6441488, OPENDOOR BROKERAGE LLC.
Listing provided by Stellar MLS

Listings courtesy of Stellar MLS as distributed by MLS GRID
IDX information is provided exclusively for consumers’ personal, non-commercial use and may not be used for any purpose other than to identify prospective properties consumers may be interested in purchasing.
Based on information submitted to the MLS GRID as of September 21, 2026 at 12:19 PM ET. All data is obtained from various sources and may not have been verified by broker or MLS GRID. Supplied Open House Information is subject to change without notice. All information should be independently reviewed and verified for accuracy. Properties may or may not be listed by the office/agent presenting the information.
All or a portion of the multiple listing information is provided by Stellar MLS, from a copyrighted compilation of listings. The compilation of listings and each individual listing are © 2026 Stellar MLS. All rights reserved.
Ryan Solberg, Broker · MaxLife Realty LLC · FL License #BK3354351 · Equal Housing Opportunity · Full disclaimer · DMCA