
$800,000
1894 R E Byrd RoadFrostproof, FL 33843
Listing updated: August 29, 2026 at 6:51 AM ET
Listing courtesy of Dalton Wade Inc · Olivia Boggs · MLS #P4939709 · Active · 888-668-8283Property type
Year built
Lot size
Price / sq ft
HOA dues
Day on market
Garage spaces
Flood zone
About this home
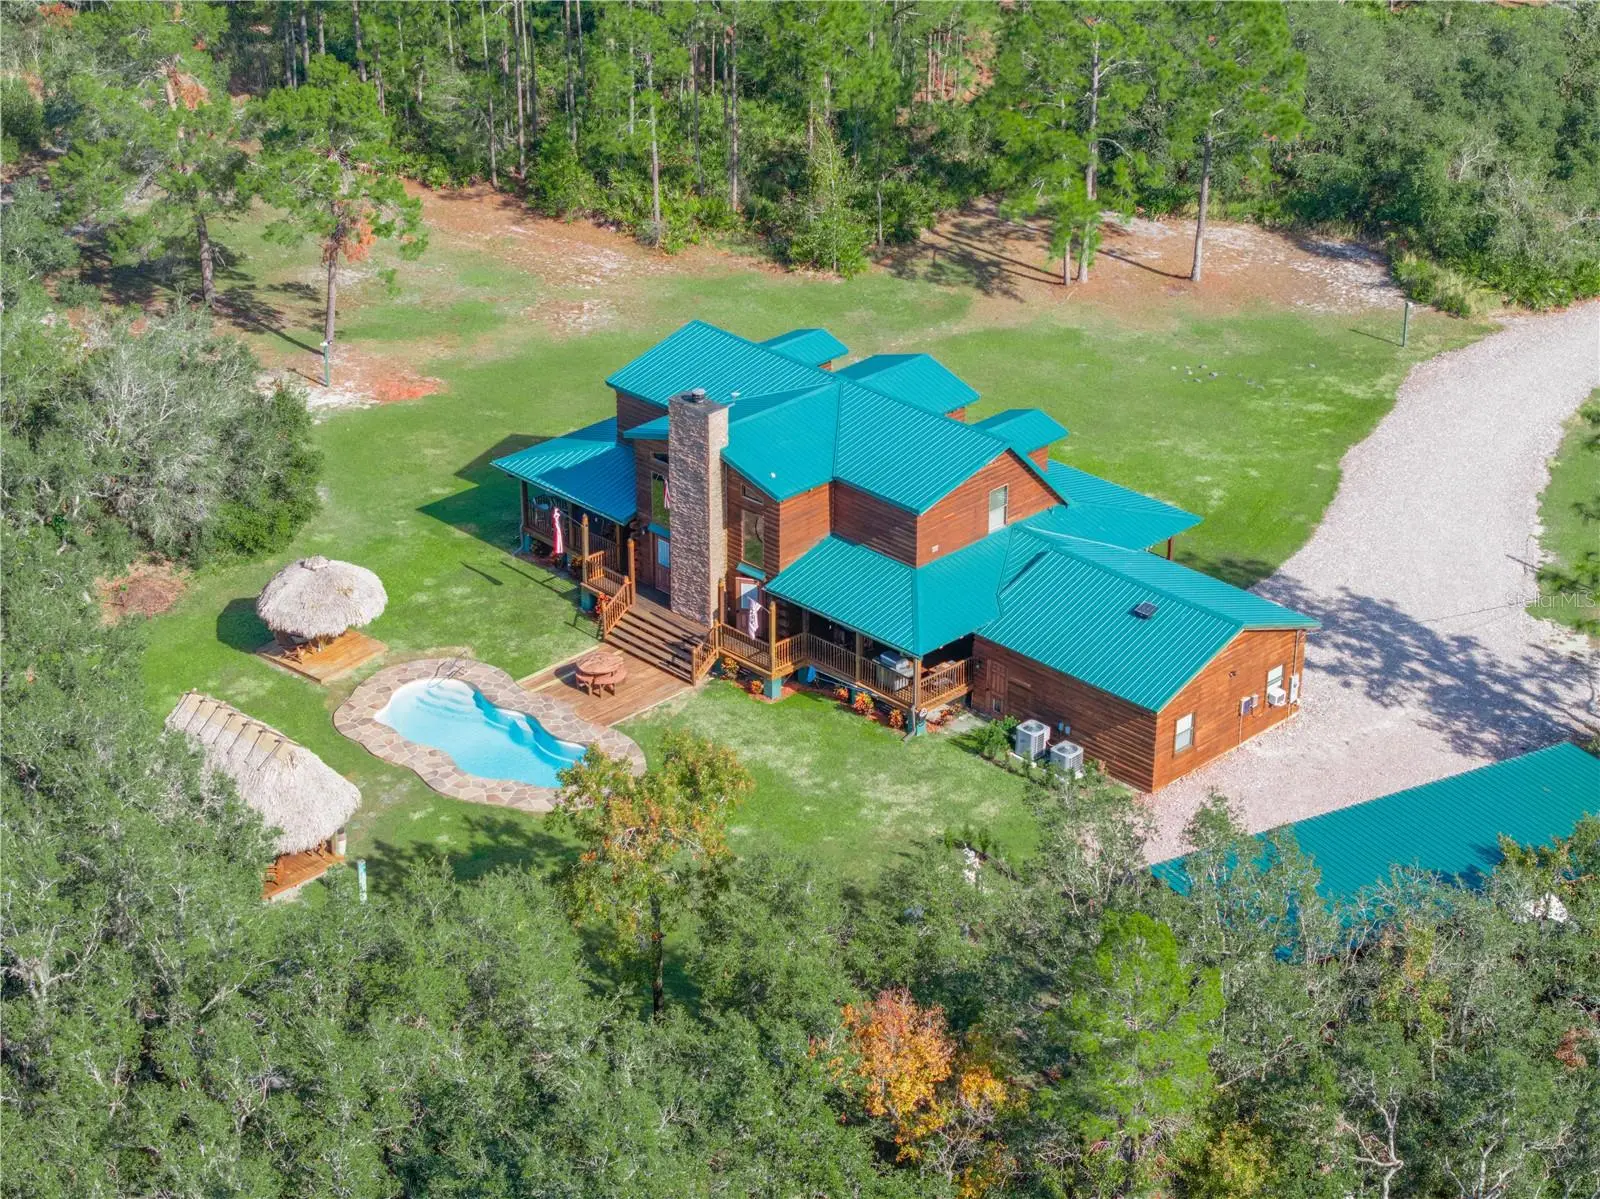
A true log cabin with substance, character, and modern functionality, set on 4.2 acres. Built in 2008, this distinctive property pairs the warmth of authentic log construction with numerous improvements, secured with keyless smart lock entry. The main living area centers around a stone wood-burning fireplace and a mounted TV, creating a natural gathering point. The kitchen opens up to a walk in pantry, epoxy countertops, new appliances, and dining area. through the kitchen you will enter a large laundry room which connects to the garage. The two-car garage has been converted into a full gym and includes a solar-powered exhaust fan and surround sound. This property comes with a Five-bay carport which gives an added covered space for vehicles, trailers, and equipment. A crushed-tile driveway provides excellent drainage during Florida’s rainy season Outside, the wraparound porch extends a relaxed living space leading to an in-ground pool with a depth of 5.5' ft, new pump and filter. Two furnished tiki huts featuring an outdoor TV and surround-sound system, and a firepit with surrounding benches creating a versatile outdoor entertaining area. Extensive upgrades include a well-maintained 2018 aluminum roof, two new HVAC systems with all-new ductwork, encapsulated and sealed crawlspace with dehumidification protects the home against ground moisture and improves air quality, completed in 2025. A tankless electric water heater installed in 2026 delivers on demand. A Culligan water softener UV treatment conveys with no monthly service cost. The property water is sourced by wells at 100' ft deep eliminating a traditional water bill. The sprinkler system also draws from the well. The home has been upgraded with smart-home functionality, Nest thermostat, new security camera systems, outdoor lighting, Starlink internet with speeds up to 375 -475 Mbps, and financed solar panels that help offset electricity usage.(The seller will also pay the financed solar-panel balance in full at closing)( starlink will convey and be transferred to new owner). This genuine log cabin pairs timeless craftsmanship with modern technology and upgrades, while the 4.2 acre lot offers space, privacy, and flexibility, a combination that is increasingly difficult to find.
Estimated monthly payment
Estimate only. Taxes use the listing's reported amount where available; insurance is a Florida-average estimate. Your actual payment will vary — run a full calculation or talk to a lender.
Price & listing history1 days on market
- Status: ActiveAug 28, 2026
- Listed$800,000Aug 28, 2026
- Price increased$800,000
Facts & features
- Property type
- Residential
- Sub type
- Single Family Residence
- Status
- Active
- Days on market
- 1
- Subdivision
- Blue Jordan Forest
- County
- Polk
- Year built
- 2008
- Living area
- 2,264 sq ft
- Price/sq ft
- $353
- Building area
- 4,046 sq ft (Public Records)
- Lot size
- 174,946 sq ft
- Lot category
- 2 to less than 5
- Flood zone
- X (12105C0975H)
- Garage
- 2 spaces
- Pool
- Private pool
- Annual taxes
- $393 (2025)
- Parcel #
- 29-31-30-993326-000550
- MLS #
- P4939709
Ask about this home
Have a question? Ask the broker directly.
Ryan Solberg answers personally — no call center, no spam. Your question goes straight to him.
Interior Details
- Bedrooms
- 3
- Full bathrooms
- 3
- Flooring
- Hardwood
- Appliances
- Convection Oven, Dishwasher, Disposal, Dryer, Freezer, Microwave, Refrigerator, Tankless Water Heater, Washer, Water Filtration System, Water Purifier, Water Softener
- Interior features
- Ceiling Fans(s), High Ceilings, Kitchen/Family Room Combo, Smart Home, Solid Wood Cabinets, Thermostat, Walk-In Closet(s)
- Laundry
- Laundry Room
- Stories / Levels
- Two
- Direction faces
- Southeast
- Fireplace
- Yes
Heating & Cooling
- Heating
- Electric
- Cooling
- Central Air
Parking
- Garage spaces
- 2
- Attached garage
- Yes
- Carport
- Yes
HOA & Financial
- HOA fee
- $420 / Annually
- Monthly HOA
- $35/mo
- Total monthly fees
- $35/mo
- Total annual fees
- $420
- HOA name
- Glen Cutts
- CDD
- No
- Homestead exemption
- Yes
- Min lease term
- No Minimum
- Listing terms
- Cash, Conventional, FHA, USDA Loan, VA Loan
- Ownership
- Fee Simple
- Available for lease
- Yes
- Lease restrictions
- No
- Additional lease restrictions
- Buyer and buyers agent to verify any restrictions or pertinent information with HOA
- Approval process
- Verify with HOA
Exterior & Construction
- Exterior features
- Lighting, Private Yard, Rain Gutters
- Construction materials
- Log
- Roof
- Metal
- Foundation
- Crawlspace, Pillar/Post/Pier
- Pool
- Private pool
- Road surface
- Other
Utilities
- Sewer
- Septic Tank
- Water source
- Well
- Utilities
- Electricity Connected, Sprinkler Well
Community
- Pets allowed
- Cats OK, Dogs OK, Yes
Schools
Letter grades: Florida DOE 2024–25 school grades (Orange, Seminole, Lake, Osceola, Brevard). Assigned schools from the listing agent — verify enrollment with the district.
Room Details
| Room | Level | Dimensions |
|---|---|---|
| Primary Bedroom | First | 17x11 |
| Kitchen | First | 18x11 |
| Living Room | First | |
| Laundry | First | |
| Dining Room | First |
Listing Details
- Listing date
- 2026-08-26
- On market date
- 2026-08-28
- Original list price
- $800,000
- Occupant type
- Owner
- MLS area
- 33843 - Frostproof
- Listing AOR
- Suncoast Tampa
- Status changed
- 2026-08-28
- Tax legal description
- BLUE JORDAN FOREST PB 81 PGS 38 THRU 41 LYING IN SECTIONS 30 & 31 T31 R29 LOT 55
Flood risk
Minimal-risk area outside the mapped floodplain. Flood insurance is optional and typically low-cost.
Source: FEMA flood zone reported on the listing. Confirm current designation at FEMA Flood Map Service Center.
Location
Directions
From Highway 27, take US Highway 60 East toward Lake Wales/Frostproof. Turn right onto Walk in Water Road. Continue to R E Byrd Road and turn left. Proceed to the gated entrance for Blue Jordan Forest. Enter through the gate and continue to 1894 R E Byrd Road; the property will be on the right.
More homes like this
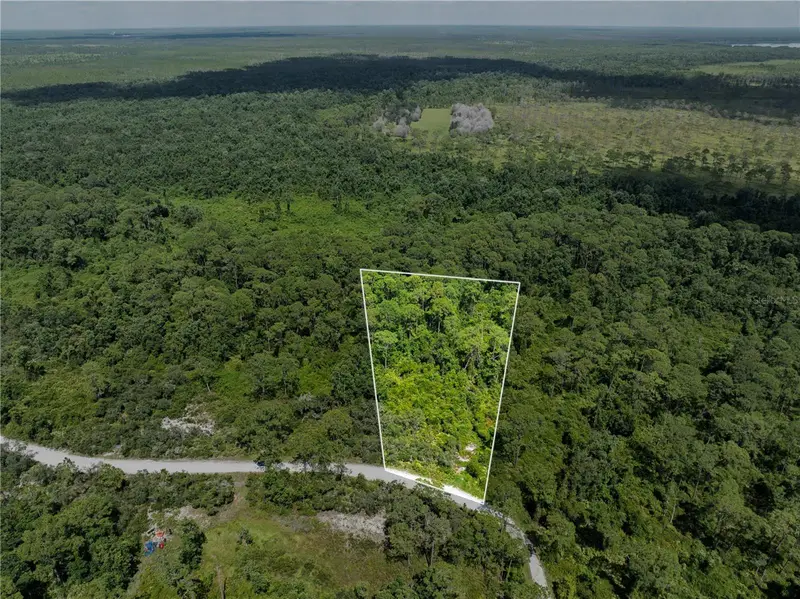
$49,000
2641 Bear Run S
Frostproof, FL 33843
2.49 acres
Blue Jordan Forest
MLS ID #S5132407, LPT REALTY, LLC.
Listing provided by Stellar MLS
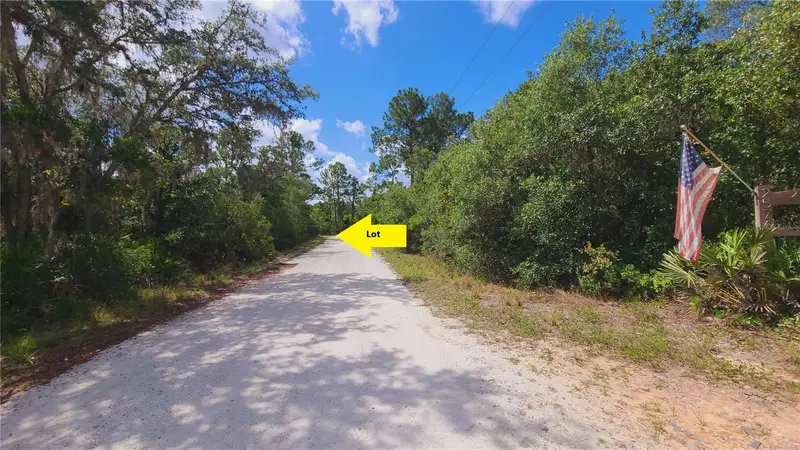
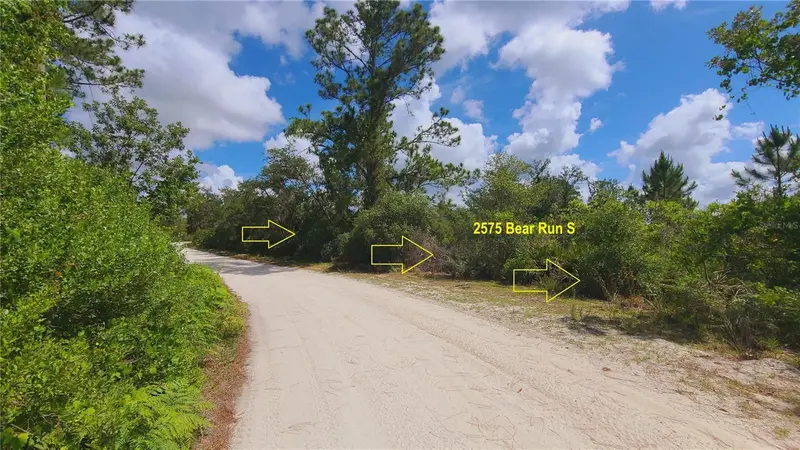
$68,000
2575 Bear Run S
Frostproof, FL 33843
3.13 acres
Blue Jordan Forest
MLS ID #S5150207, FLORIDA REALTY RESULTS LLC.
Listing provided by Stellar MLS
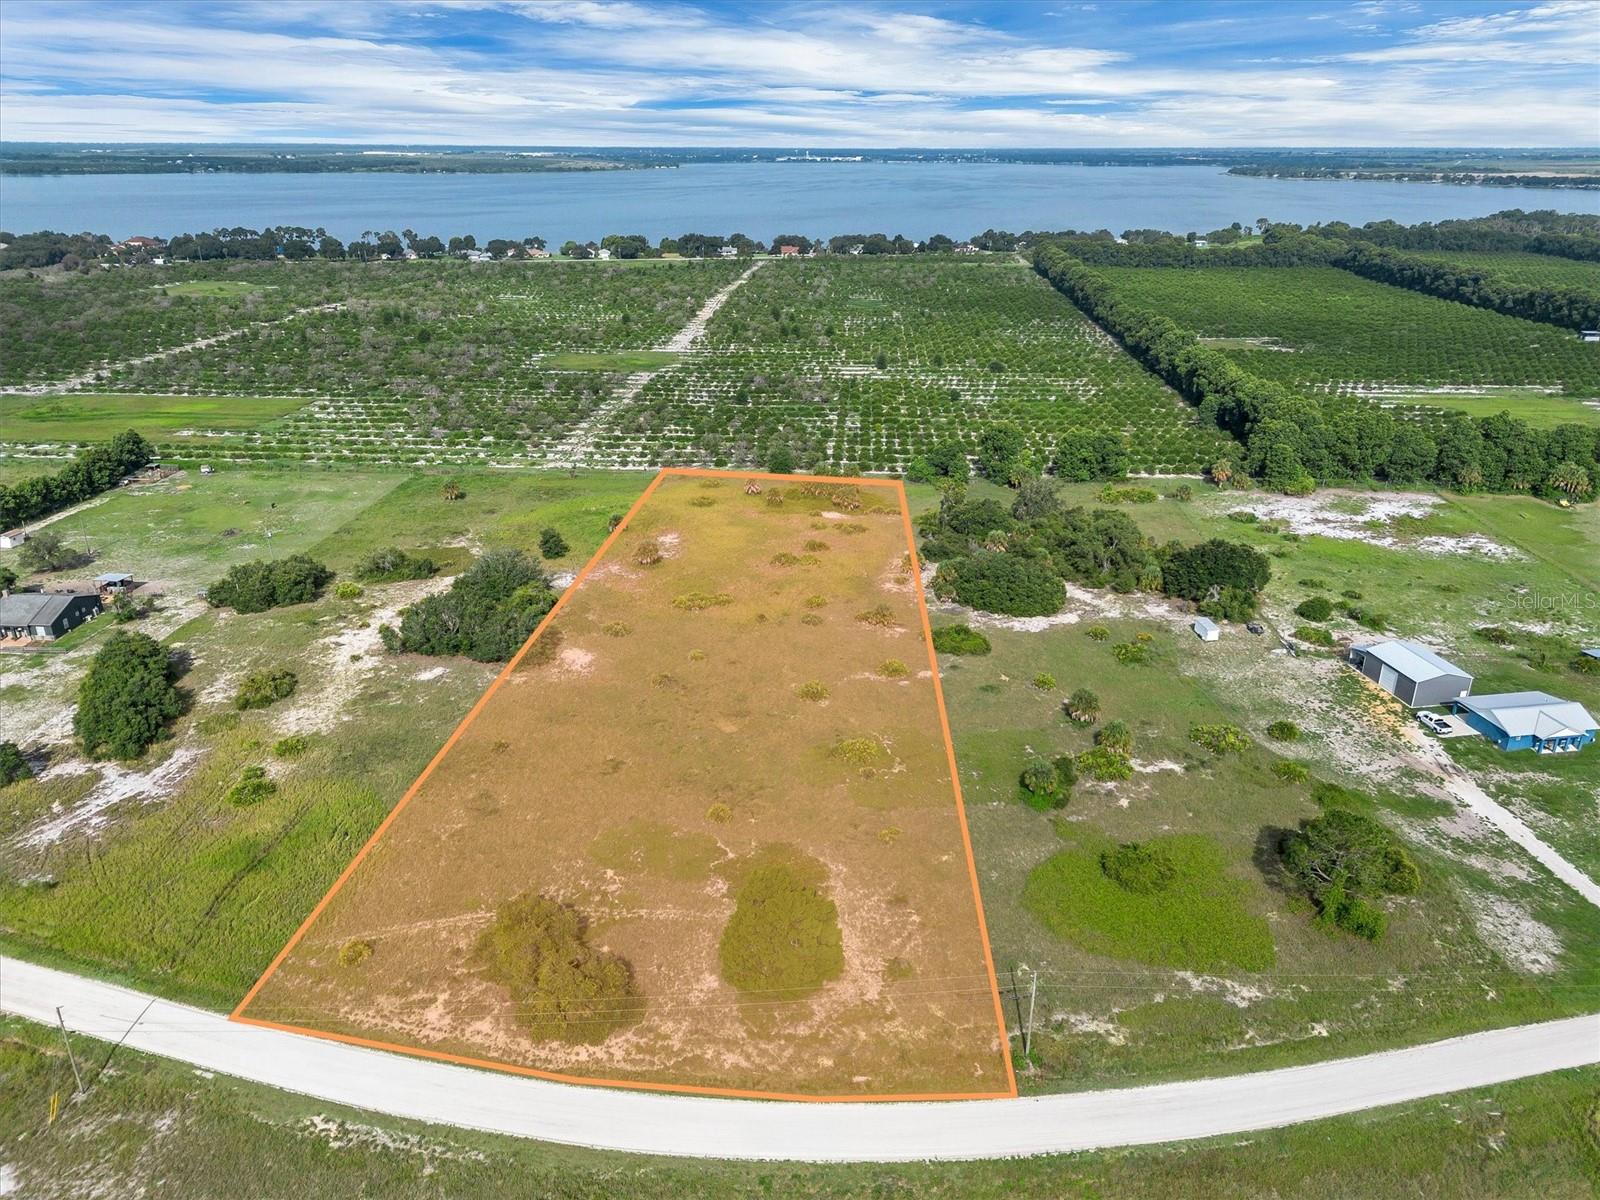
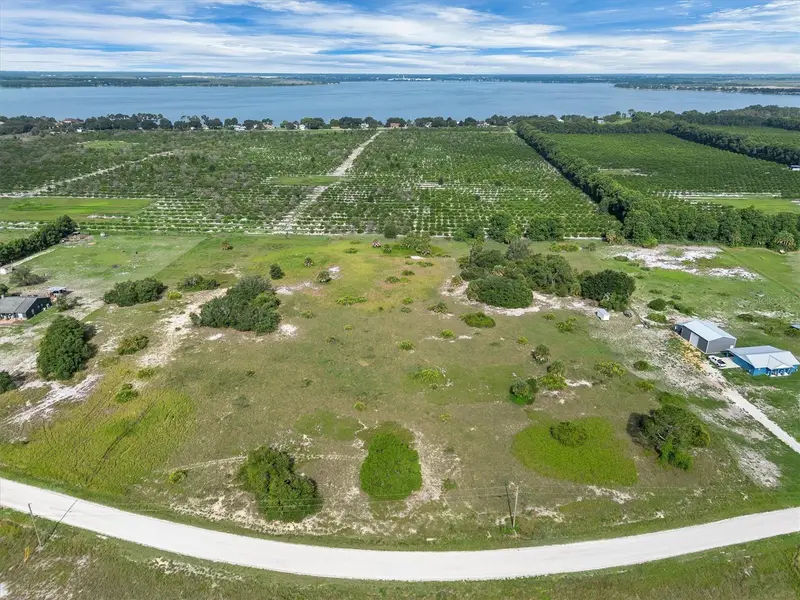
$74,000
2478 Old Grove Trl
Frostproof, FL 33843
3.6 acres
Blue Jordan Forest
MLS ID #P4939486, KELLER WILLIAMS REALTY SMART 1.
Listing provided by Stellar MLS
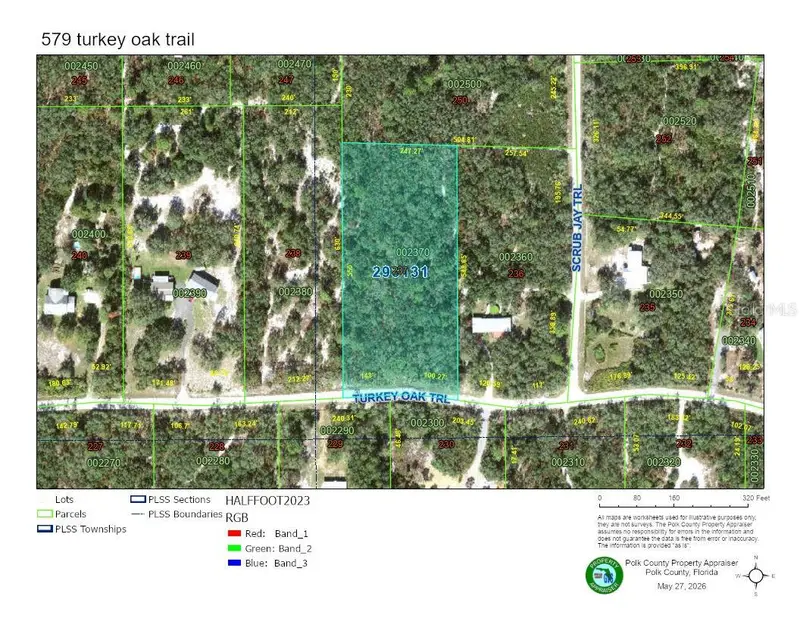
$80,000
579 Turkey Oak Trl
Frostproof, FL 33843
3.09 acres
Blue Jordan Forest
MLS ID #S5150755, TOWER TEAM REALTY, LLC.
Listing provided by Stellar MLS

Listings courtesy of Stellar MLS as distributed by MLS GRID
IDX information is provided exclusively for consumers’ personal, non-commercial use and may not be used for any purpose other than to identify prospective properties consumers may be interested in purchasing.
Based on information submitted to the MLS GRID as of August 29, 2026 at 6:51 AM ET. All data is obtained from various sources and may not have been verified by broker or MLS GRID. Supplied Open House Information is subject to change without notice. All information should be independently reviewed and verified for accuracy. Properties may or may not be listed by the office/agent presenting the information.
All or a portion of the multiple listing information is provided by Stellar MLS, from a copyrighted compilation of listings. The compilation of listings and each individual listing are © 2026 Stellar MLS. All rights reserved.
Ryan Solberg, Broker · MaxLife Realty LLC · FL License #BK3354351 · Equal Housing Opportunity · Full disclaimer · DMCA