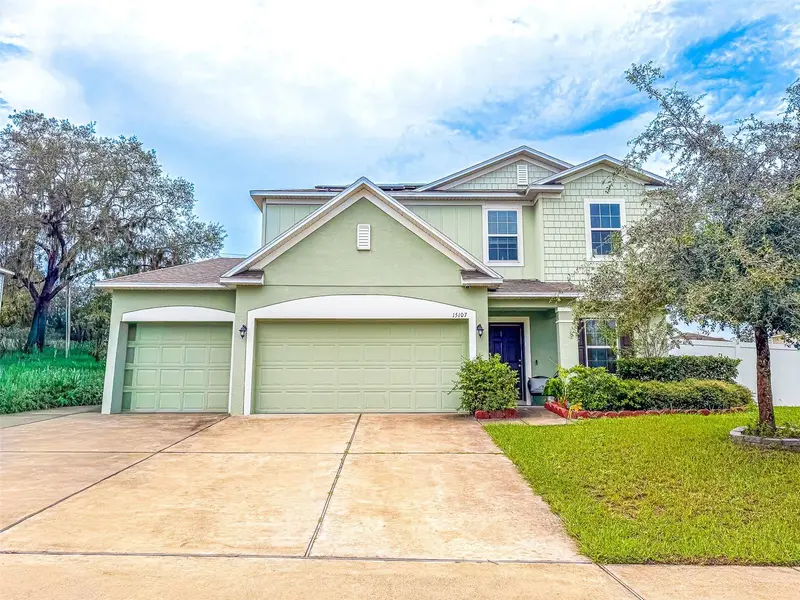

$390,000
15107 Zenith AvenueMascotte, FL 34753
Listing updated: September 29, 2026 at 12:17 PM ET
Listing courtesy of Keller Williams Realty Smart 1 · David Small · MLS #L4964575 · Active · 863-508-3000Property type
Year built
Lot size
Price / sq ft
HOA dues
Days on market
Garage spaces
Flood zone
About this home
Discover the appeal of this 2020-built, two-story, four-bedroom, two-bathroom single-family home in Mascotte, offering approximately 2,242 square feet of thoughtfully designed living space and a desirable corner-lot setting. Inside, the home features a bright, open floor plan with a comfortable living area, a combination of tile and plush carpet flooring, and a dedicated laundry room complete with washer and dryer. The kitchen serves as a central gathering space and showcases rich dark cabinetry, granite countertops, stainless steel appliances, a tiled backsplash, and a center island with breakfast bar seating. The kitchen also provides convenient access to the backyard, making it easy to enjoy outdoor dining, entertaining, gardening, or creating a personalized play and recreation area. The spacious primary suite features an elegant tray ceiling and a private bathroom with a dual-sink vanity, modern fixtures, and a step-in tiled shower. All appliances, the air conditioning system and the water heater are original to the home. Outside, the home offers a generous lawn area enclosed by a white vinyl privacy fence, providing both privacy and usable outdoor space with plenty of potential for a pool, patio, outdoor kitchen, fire pit, garden, or other backyard improvements, subject to any applicable restrictions and approvals. A standout feature is the 3-CAR ATTACHED GARAGE, configured with two garage doors and three total bays: a double-car garage door on the main side and a separate single-car garage door alongside it. This front-facing layout provides convenient access and flexibility for parking, equipment, hobbies, or storage. Solar panels installed across the roof add an energy-efficient advantage and may help offset everyday utility expenses and the approximately $25,000 remaining solar balance will be paid off by the seller at closing, offering the buyer the benefit of the solar system without assuming that balance. Built in 2020 during a period of residential growth in Mascotte, this newer home combines modern construction with practical features in a peaceful Lake County setting. The property is conveniently located near schools, parks, shopping, dining, and regional recreational destinations, while offering easy access to surrounding communities and Central Florida attractions. Residents also benefit from a low HOA fee of just $36 per month, making this an attractive opportunity for those seeking a newer home with space, privacy, energy-conscious features, and convenient access to everything the area has to offer.
Estimated monthly payment
Estimate only. Taxes use the listing's reported amount where available; insurance is a Florida-average estimate. Your actual payment will vary — run a full calculation or talk to a lender.
Price & listing history32 days on market
- Status: ActiveAug 28, 2026
- Listed$390,000Aug 28, 2026
- Price increased$390,000
Property Documents
Documents the listing agent has made public for this property. Free to view and download.
Facts & features
- Property type
- Residential
- Sub type
- Single Family Residence
- Status
- Active
- Days on market
- 32
- Subdivision
- Knight Lake Estates
- County
- Lake
- Year built
- 2020
- Living area
- 2,242 sq ft
- Price/sq ft
- $174
- Lot size
- 10,239 sq ft
- Lot category
- 0 to less than 1/4
- Flood zone
- X500 (12069C0535E)
- Garage
- 3 spaces
- Annual taxes
- $3,313 (2025)
- Parcel #
- 15-22-24-0050-000-00100
- MLS #
- L4964575
Ask about this home
Have a question? Ask the broker directly.
Ryan Solberg answers personally — no call center, no spam. Your question goes straight to him.
Interior Details
- Bedrooms
- 4
- Full bathrooms
- 2
- Half bathrooms
- 1
- Flooring
- Carpet, Ceramic Tile
- Appliances
- Dryer, Microwave, Range, Refrigerator, Washer
- Interior features
- Ceiling Fans(s), Dry Bar, Eat-in Kitchen, High Ceilings, Living Room/Dining Room Combo, Open Floorplan, PrimaryBedroom Upstairs, Split Bedroom, Tray Ceiling(s), Walk-In Closet(s)
- Laundry
- Inside, Laundry Room, Upper Level
- Stories / Levels
- One
- Direction faces
- Northeast
Heating & Cooling
- Heating
- Central
- Cooling
- Central Air
Parking
- Garage spaces
- 3
- Attached garage
- Yes
- Parking features
- Driveway, Garage Door Opener
HOA & Financial
- HOA fee
- $473 / Annually
- Monthly HOA
- $39/mo
- Total monthly fees
- $39/mo
- Total annual fees
- $473
- HOA name
- Specialty Management Company of Central Florida
- CDD
- No
- Homestead exemption
- Yes
- Listing terms
- Cash, Conventional, FHA, VA Loan
- Ownership
- Fee Simple
- Available for lease
- No
- Additional lease restrictions
- All info is deemed reliable but should be verified with the HOA and or the county by the buyer and their agent.
- Approval process
- All info is deemed reliable but should be verified with the HOA and or the county by the buyer and their agent.
Exterior & Construction
- Exterior features
- Lighting, Sidewalk
- Construction materials
- Block, Stucco
- Roof
- Shingle
- Foundation
- Slab
- Road surface
- Asphalt, Paved
Utilities
- Sewer
- Septic Tank
- Water source
- Public
- Utilities
- Electricity Connected, Sewer Connected, Water Connected
Community
- Pets allowed
- Yes
Room Details
| Room | Level | Dimensions |
|---|---|---|
| Living Room | First | |
| Kitchen | First | |
| Primary Bedroom | Second |
Listing Details
- Listing date
- 2026-08-25
- On market date
- 2026-08-28
- Original list price
- $390,000
- Occupant type
- Owner
- MLS area
- 34753 - Mascotte
- Listing AOR
- East Polk
- Status changed
- 2026-08-28
- Tax legal description
- KNIGHT LAKE ESTATES PB 61 PG 57-59 LOT 1 ORB 5481 PG 55
Flood risk
Moderate-risk area (0.2% annual-chance / “500-year” floodplain). Flood insurance is recommended but usually not required.
Source: FEMA flood zone reported on the listing. Confirm current designation at FEMA Flood Map Service Center.
Location
Directions
From State Road 50, head south on South Bay Lake Avenue. Turn west onto Zenith Avenue and continue to 15107 Zenith Avenue. The property will be on the right-hand side.
More homes like this
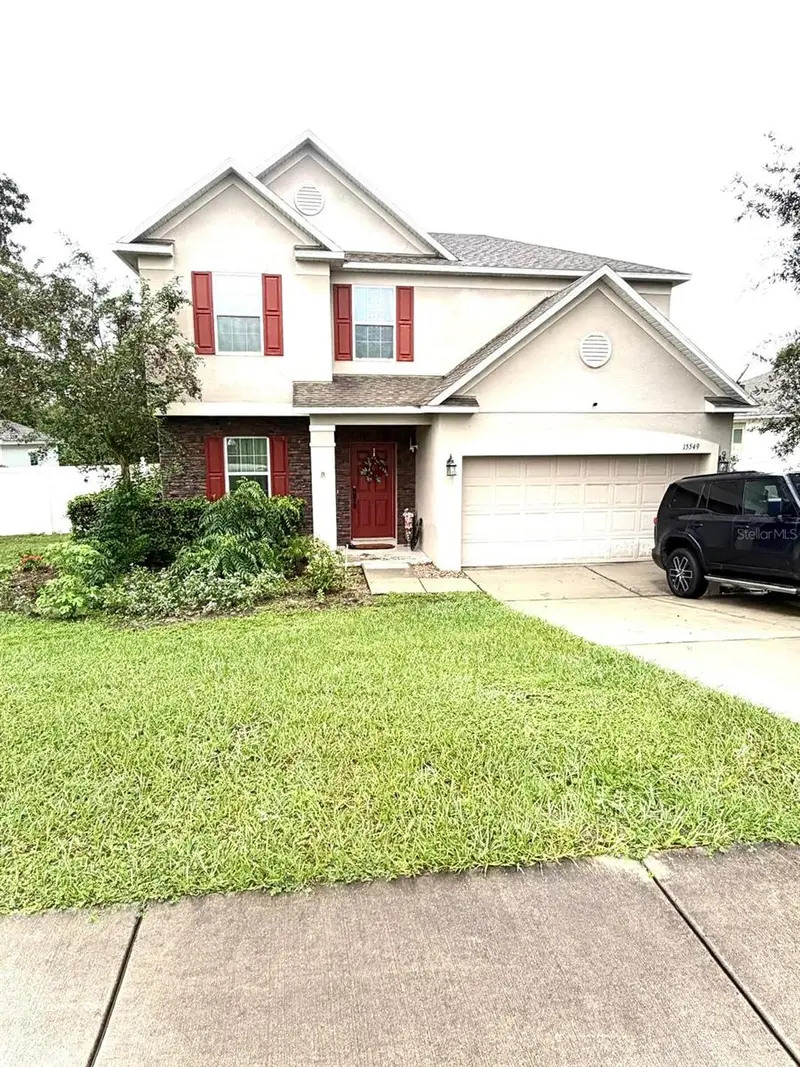
$490,000
15549 Gemini Dr
Mascotte, FL 34753
5 bd · 4 ba · 2,242 sqft
Knight Lake Estates
MLS ID #O6449057, SPANN & ASSOCIATES REAL ESTATE.
Listing provided by Stellar MLS
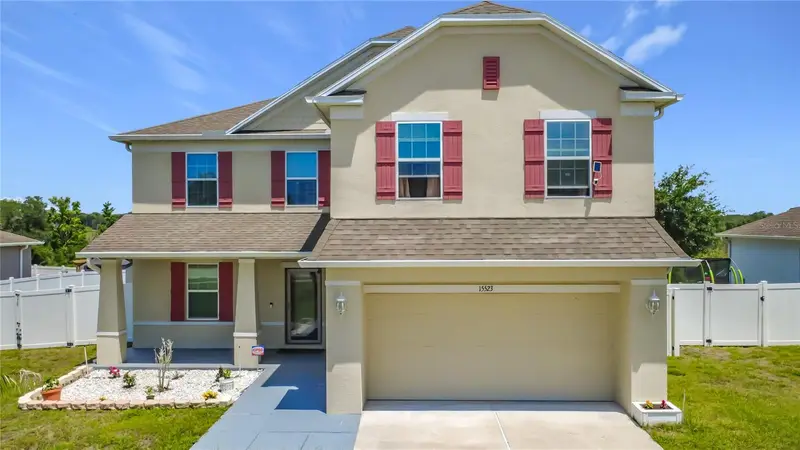
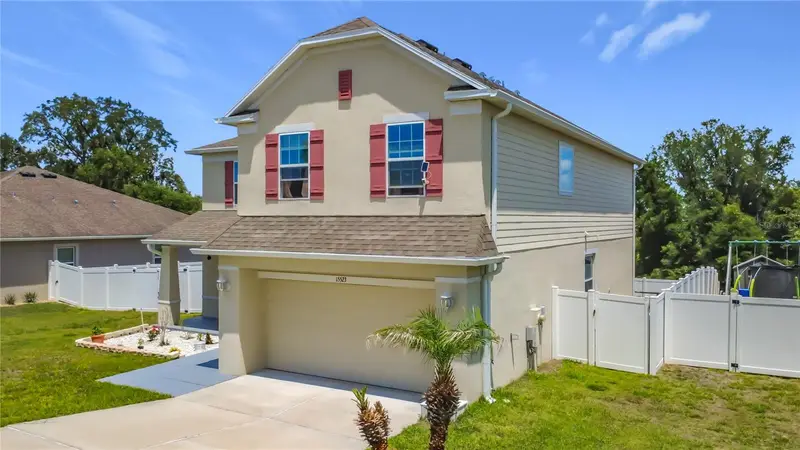
$559,990
15523 Gemini Dr
Mascotte, FL 34753
5 bd · 3 ba · 2,990 sqft
Knight Lake Estates
MLS ID #O6405661, KNS REALTY INC.
Listing provided by Stellar MLS
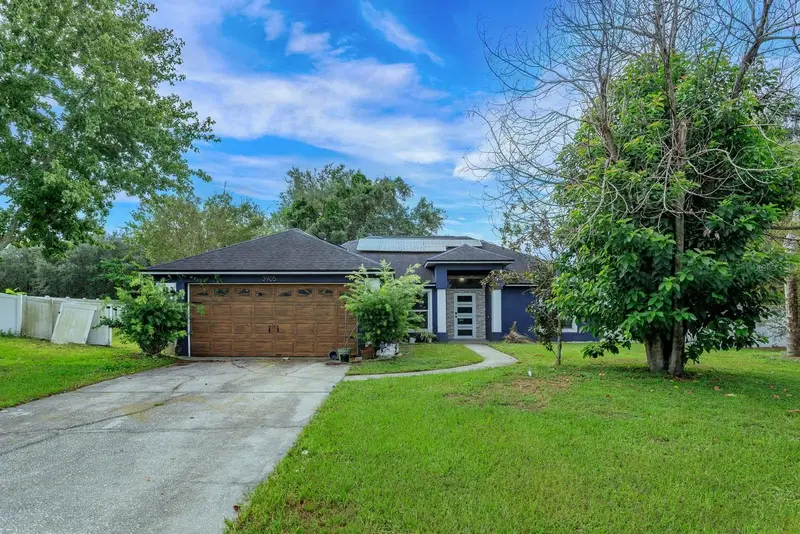
$309,500
3905 Whispering Pine Ct
Mascotte, FL 34753
4 bd · 2 ba · 1,836 sqft
Mascotte Cardinal Pines Estates
MLS ID #G5118534, OPTIMA ONE REALTY, INC..
Listing provided by Stellar MLS
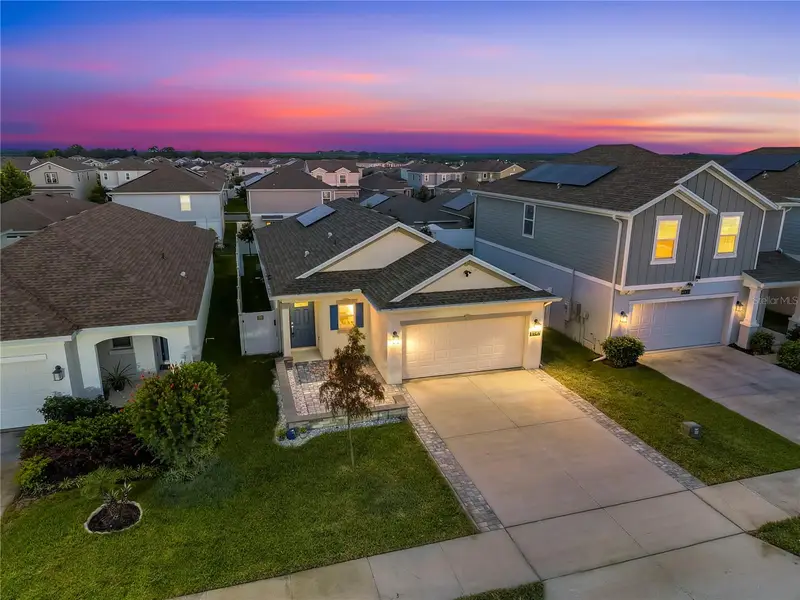
$330,000
6943 Wilson Pasture Ave
Groveland, FL 34736
3 bd · 2 ba · 1,461 sqft
Trinity Lakes
MLS ID #O6443499, CENTURY 21 ALTON CLARK.
Listing provided by Stellar MLS

Listings courtesy of Stellar MLS as distributed by MLS GRID
IDX information is provided exclusively for consumers’ personal, non-commercial use and may not be used for any purpose other than to identify prospective properties consumers may be interested in purchasing.
Based on information submitted to the MLS GRID as of September 29, 2026 at 12:17 PM ET. All data is obtained from various sources and may not have been verified by broker or MLS GRID. Supplied Open House Information is subject to change without notice. All information should be independently reviewed and verified for accuracy. Properties may or may not be listed by the office/agent presenting the information.
All or a portion of the multiple listing information is provided by Stellar MLS, from a copyrighted compilation of listings. The compilation of listings and each individual listing are © 2026 Stellar MLS. All rights reserved.
Ryan Solberg, Broker · MaxLife Realty LLC · FL License #BK3354351 · Equal Housing Opportunity · Full disclaimer · DMCA