

$434,990
6801 Yellow Warbler BendSt Cloud, FL 34773
Listing updated: October 6, 2026 at 9:46 AM ET
Listing courtesy of Keller Williams Advantage Realty · Stacie Brown Kelly · MLS #O6436698 · Active · 407-977-7600Property type
Year built
Lot size
Price / sq ft
HOA dues
Days on market
Garage spaces
Flood zone
About this home
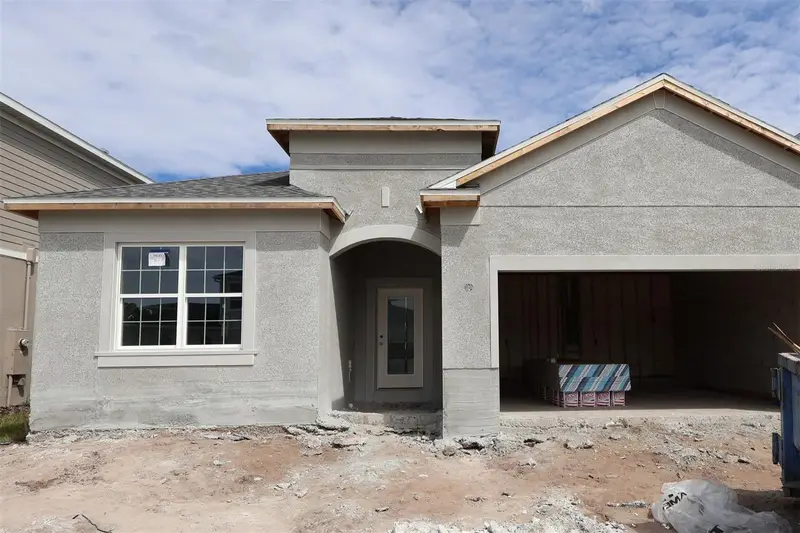
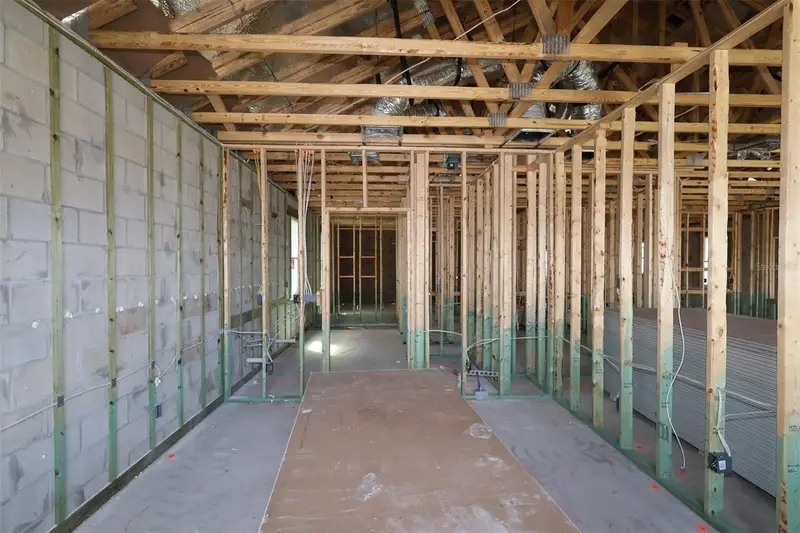
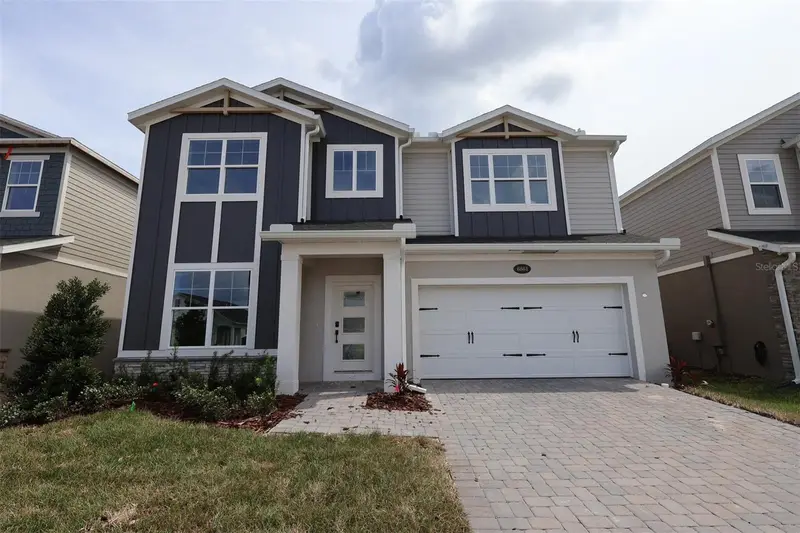
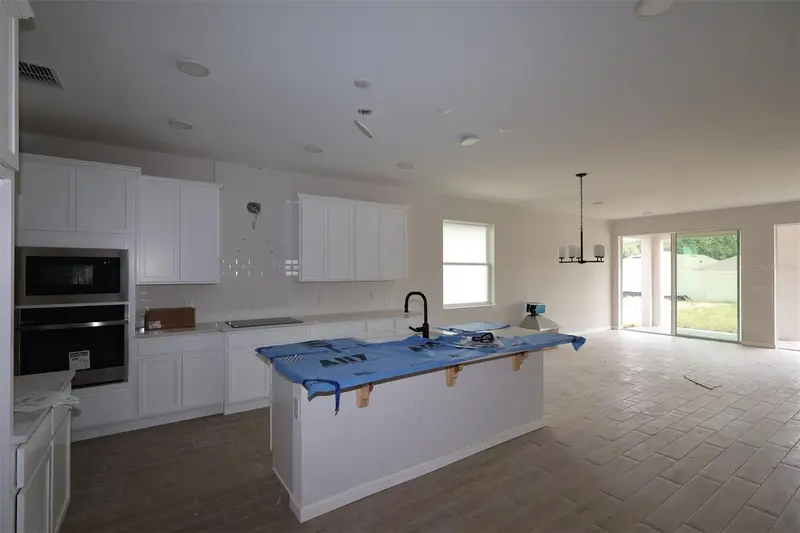
Under Construction. Welcome to 6801 Yellow Warbler Bend in Saint Cloud, FL: a stunning new construction single-story home built by M/I Homes. This 4-bedroom, 3-bathroom home offers 2,194 square feet of thoughtfully designed living space, perfect for comfortable everyday living and effortless entertaining. Step inside to discover an open-concept living space that creates a seamless flow between the kitchen, dining, and living areas. The well-crafted floorplan maximizes both functionality and style, reflecting a quality of design that is evident in every detail throughout the home. The owner's bedroom features a private en-suite bathroom and a huge walk-in closet, providing a peaceful retreat at the end of each day. 3 additional bedrooms and 2 remaining bathrooms offer plenty of room for family members or guests. The covered lanai extends your living area outdoors, offering a comfortable space to unwind and enjoy the fresh air. This home is situated in a welcoming neighborhood with convenient proximity to parks, making it ideal for those who appreciate outdoor recreation and a sense of connection with nature. This move-in-ready home delivers quality construction and a well-planned layout designed for today's lifestyle.
Estimated monthly payment
Estimate only. Taxes use the listing's reported amount where available; insurance is a Florida-average estimate. Your actual payment will vary — run a full calculation or talk to a lender.
Price & listing history22 days on market
- Status: ActiveSep 14, 2026
- Listed$449,990Sep 14, 2026
- Price reduced$434,990
Facts & features
- Property type
- Residential
- Sub type
- Single Family Residence
- Status
- Active
- Days on market
- 22
- Subdivision
- Bay Lake Farms At St Cloud
- County
- Osceola
- Year built
- 2026
- Living area
- 2,194 sq ft
- Price/sq ft
- $198
- Lot size
- 5,982 sq ft
- Lot category
- 0 to less than 1/4
- Flood zone
- X (12097C0285G)
- Garage
- 2 spaces
- Annual taxes
- $931 (2025)
- Parcel #
- 13-26-31-3673-0001-0410
- Zoning
- PD
- MLS #
- O6436698
Ask about this home
Have a question? Ask the broker directly.
Ryan Solberg answers personally — no call center, no spam. Your question goes straight to him.
Interior Details
- Bedrooms
- 4
- Full bathrooms
- 3
- Flooring
- Carpet, Ceramic Tile
- Appliances
- Dishwasher, Disposal, Electric Water Heater, Microwave, Range
- Interior features
- Crown Molding, Eat-in Kitchen, Kitchen/Family Room Combo, Open Floorplan, Primary Bedroom Main Floor, Solid Surface Counters, Split Bedroom, Thermostat, Walk-In Closet(s)
- Laundry
- Inside
- Stories / Levels
- One
- Direction faces
- Southwest
- New construction
- Yes
Heating & Cooling
- Heating
- Central
- Cooling
- Central Air
Parking
- Garage spaces
- 2
- Attached garage
- Yes
- Parking features
- Driveway, Garage Door Opener
HOA & Financial
- HOA fee
- $125 / Monthly
- Monthly HOA
- $125/mo
- Total monthly fees
- $125/mo
- Total annual fees
- $1,500
- HOA name
- Hunter Chastain
- CDD
- No
- Min lease term
- 8-12 Months
- Listing terms
- Cash, Conventional, FHA, USDA Loan, VA Loan
- Ownership
- Fee Simple
- Available for lease
- Yes
- Lease restrictions
- No
- Additional lease restrictions
- Please reach out to the HOA to confirm all information.
- Approval process
- Please reach out to the HOA to confirm all information.
Exterior & Construction
- Exterior features
- Sidewalk
- Construction materials
- Stone, Stucco, Vinyl Siding
- Roof
- Shingle
- Foundation
- Slab
- Road surface
- Asphalt
Utilities
- Sewer
- Public Sewer
- Water source
- Public
- Utilities
- Cable Connected, Electricity Connected, Water Connected
Community
- Pets allowed
- Yes
Schools
Letter grades: Florida DOE 2024–25 school grades (Orange, Seminole, Lake, Osceola, Brevard). Assigned schools from the listing agent — verify enrollment with the district.
Room Details
| Room | Level | Dimensions |
|---|---|---|
| Kitchen | First | 11x14 |
| Dining Room | First | 11x9 |
| Living Room | First | 14x18 |
| Primary Bedroom | First | 12x16 |
| Primary Bathroom | First | 7x18 |
| Bedroom 2 | First | 11x11 |
| Bedroom 3 | First | 11x11 |
| Bedroom 4 | First | 10x13 |
| Laundry | First | 6x9 |
Listing Details
- Listing date
- 2026-09-14
- On market date
- 2026-09-14
- Original list price
- $449,990
- Occupant type
- Vacant
- MLS area
- 34773 - St Cloud (Harmony)
- Listing AOR
- Orlando Regional
- Status changed
- 2026-09-14
- Tax legal description
- BAY LAKE FARMS AT SAINT CLOUD PB 34 PGS 165-171 LOT 41
Flood risk
Minimal-risk area outside the mapped floodplain. Flood insurance is optional and typically low-cost.
Source: FEMA flood zone reported on the listing. Confirm current designation at FEMA Flood Map Service Center.
Location
Directions
From Orlando, take I-4 Express lane toward I-4 for 6.9 miles. Continue on Florida's Turnpike for 14.3 miles. Take exit 244 toward US-192 E/US-441 S. followed by a left on US-192. Continue 11.7 miles on US-192 and take a left Old Melbourne Highway. Find Bay Lake Farms approximately 1 mile ahead on your right.
More homes like this
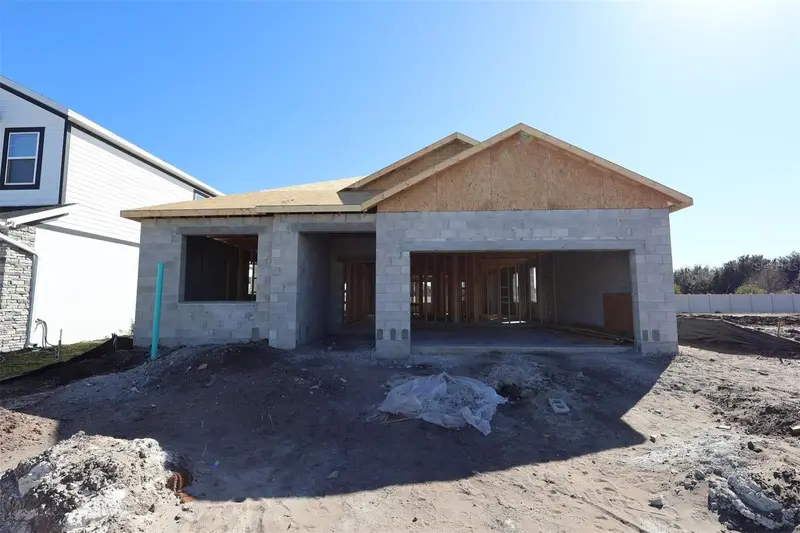
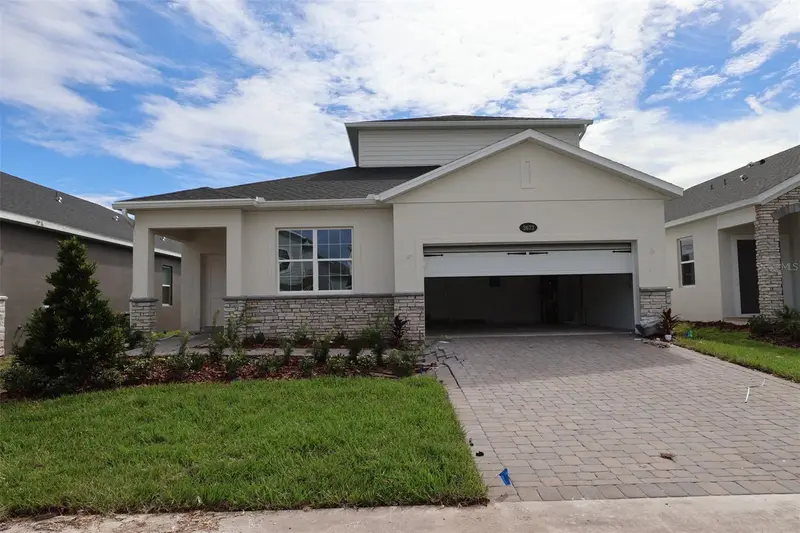
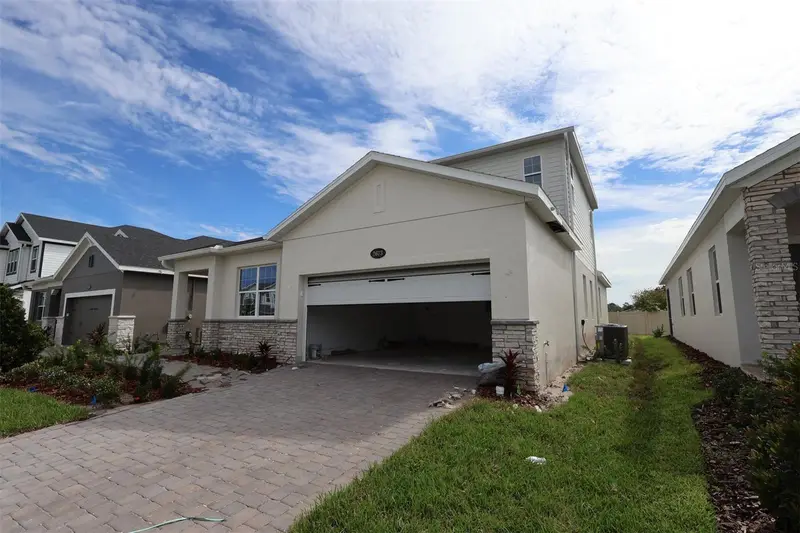
$449,990
2667 Great Heron Ave
St Cloud, FL 34773
4 bd · 3 ba · 2,194 sqft
Bay Lake Farms At St Cloud
MLS ID #O6375472, KELLER WILLIAMS ADVANTAGE REALTY.
Listing provided by Stellar MLS
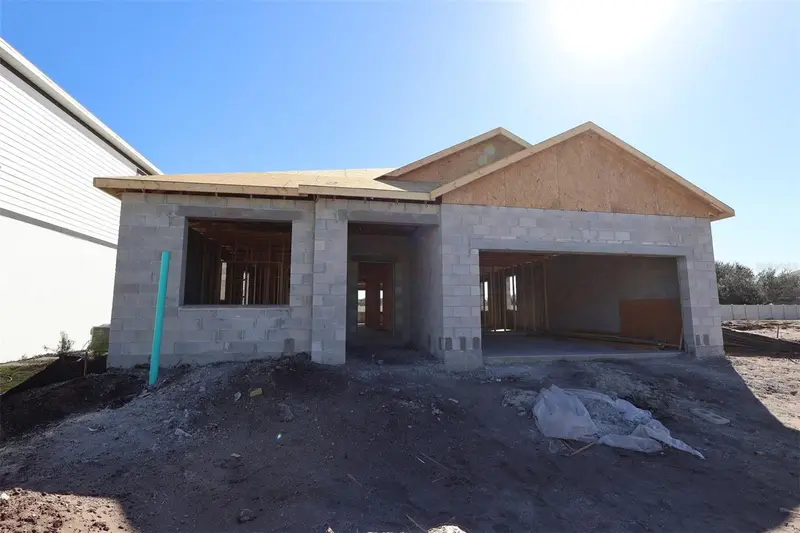
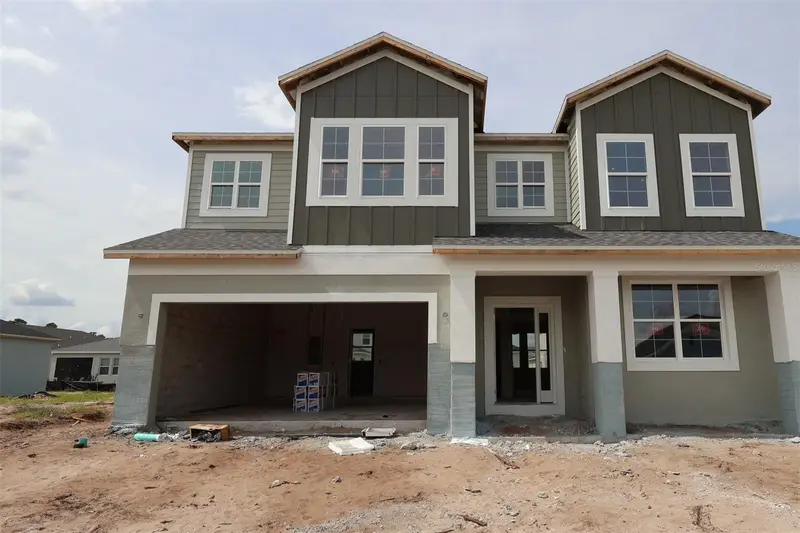
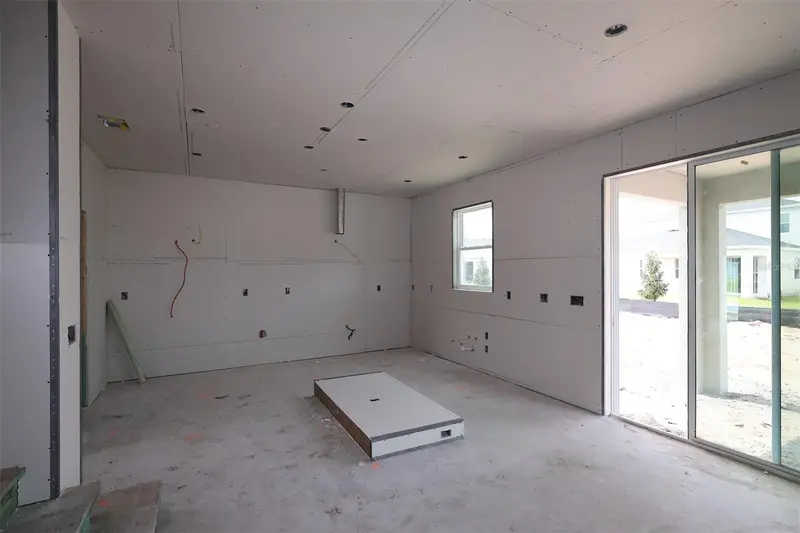
$482,990
2673 Great Heron Ave
St Cloud, FL 34773
4 bd · 3 ba · 2,728 sqft
Bay Lake Farms At St Cloud
MLS ID #O6437019, KELLER WILLIAMS ADVANTAGE REALTY.
Listing provided by Stellar MLS
$489,990
6838 Yellow Warbler Bnd
St Cloud, FL 34773
4 bd · 3 ba · 2,489 sqft
Bay Lake Farms At St Cloud
MLS ID #O6436731, KELLER WILLIAMS ADVANTAGE REALTY.
Listing provided by Stellar MLS
$529,990
6861 Yellow Warbler Bnd
St Cloud, FL 34773
4 bd · 4 ba · 3,138 sqft
Bay Lake Farms At St Cloud
MLS ID #O6449220, KELLER WILLIAMS ADVANTAGE REALTY.
Listing provided by Stellar MLS

Listings courtesy of Stellar MLS as distributed by MLS GRID
IDX information is provided exclusively for consumers’ personal, non-commercial use and may not be used for any purpose other than to identify prospective properties consumers may be interested in purchasing.
Based on information submitted to the MLS GRID as of October 6, 2026 at 9:46 AM ET. All data is obtained from various sources and may not have been verified by broker or MLS GRID. Supplied Open House Information is subject to change without notice. All information should be independently reviewed and verified for accuracy. Properties may or may not be listed by the office/agent presenting the information.
All or a portion of the multiple listing information is provided by Stellar MLS, from a copyrighted compilation of listings. The compilation of listings and each individual listing are © 2026 Stellar MLS. All rights reserved.
Ryan Solberg, Broker · MaxLife Realty LLC · FL License #BK3354351 · Equal Housing Opportunity · Full disclaimer · DMCA