
$515,000
904 Christina Chase Lane
Lakeland, FL 33813
Listing updated: September 23, 2026 at 2:55 PM ET
Listing courtesy of Shawn R Mcdonald Realtygrp Inc · Shawn McDonald · MLS #L4964562 · Active · 863-287-0213Property type
Year built
Lot size
Price / sq ft
HOA dues
Days on market
Garage spaces
Flood zone
About this home
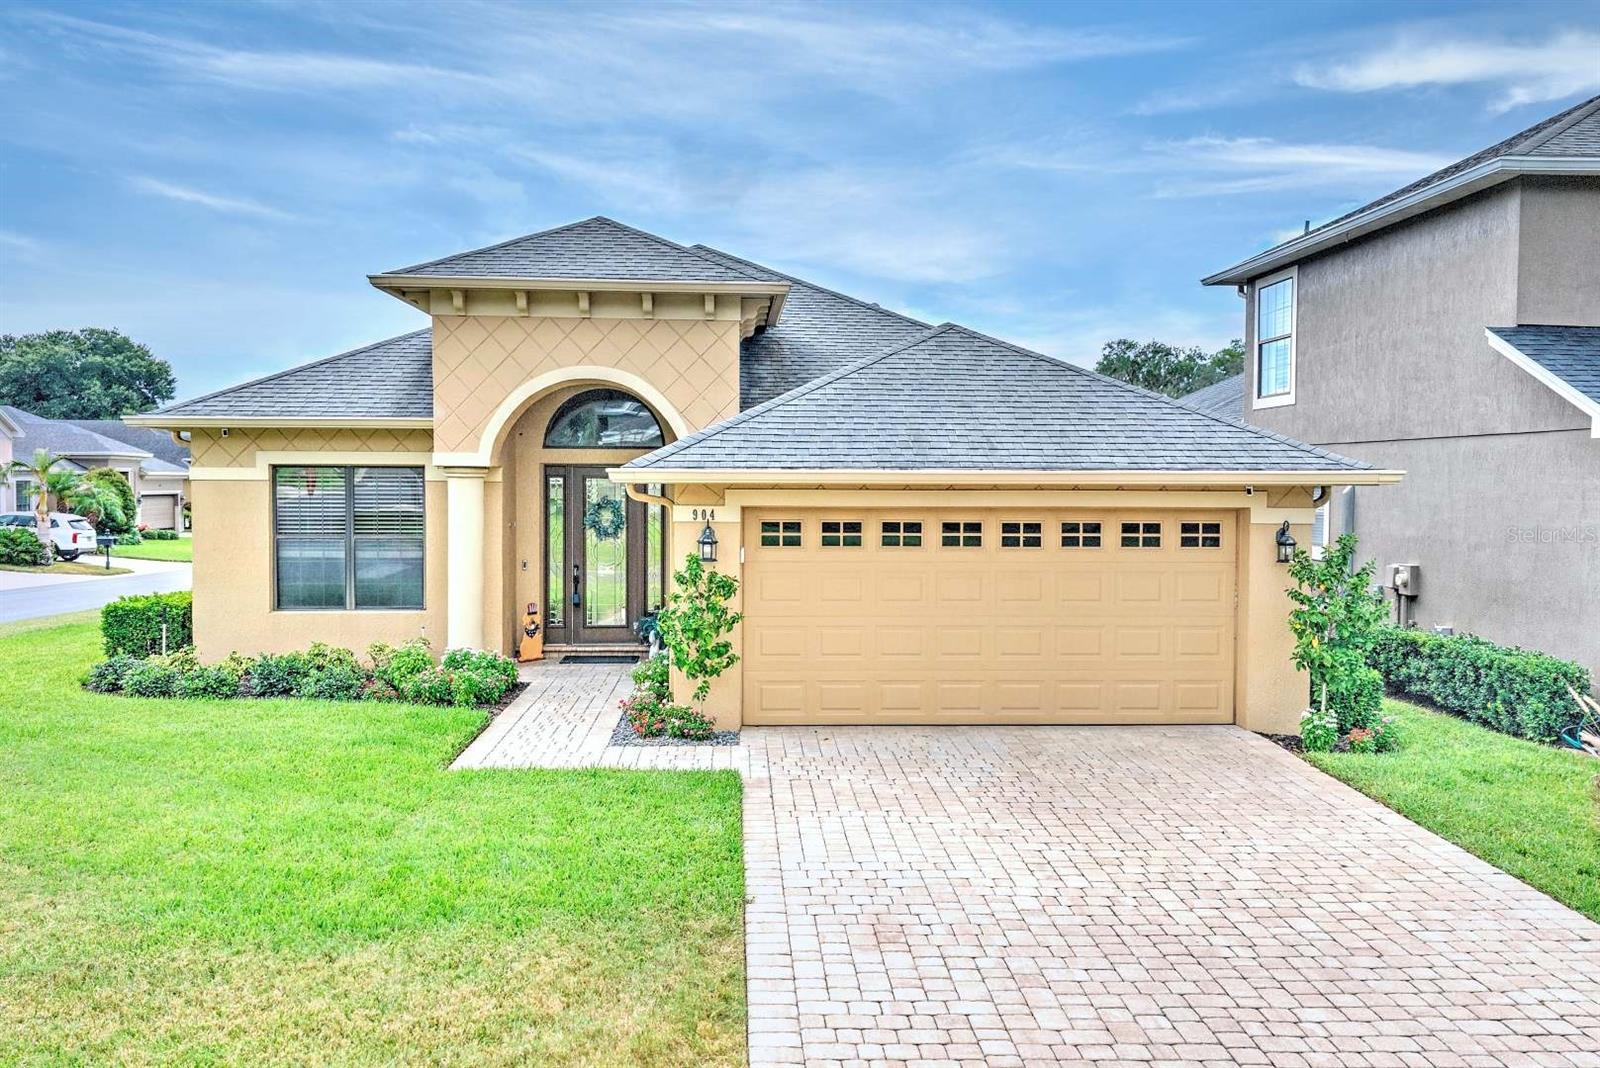
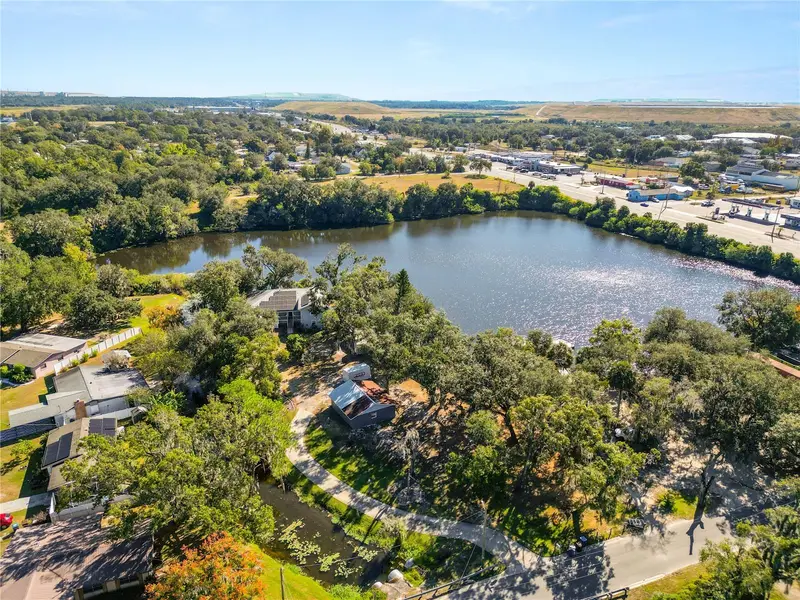
Stunning 4BR/2BA Pool Home built by R. Nunez Custom Homes! Located in Christina Chase where your lawn, exterior paint and roof are all covered by the HOA for only $289/Month! This home offers a very functional & open floor plan with nice finishes throughout. Interior features include high 10' ceilings throughout and 14' ceilings in the entry and hallway, lots of crown molding throughout, double tray ceilings with crown molding over the dining area, 5 1/4" base boards throughout, triple sliders that pocket lead out to the private pool and recessed speakers with Sonos. A spacious kitchen offering granite countertops, SS appliances & a walk in pantry with built in custom shelving. Engineered Hard Wood Flooring throughout the main living areas. The Master Suite is Spacious featuring a walk in closet with custom built in California Closet style shelving, a min-split AC for added comfort, double vanities, soaking tub and a walk in shower. Additional features include a Heated Saltwater Pool and Spa, built in '21. Gorgeous landscaping and a gas operated generator. Christina Chase is located in the heart of SE Lakeland near many outdoor trails for hiking and biking, near Eaglebrooke Golf Course, grocery stores and restaurants. Lakeside Village and downtown Lakeland are just a short drive away! Lakeland Linder Airport now offering direct flights to select US cities! Make this your next home for years to come!
Estimated monthly payment
Estimate only. Taxes use the listing's reported amount where available; insurance is a Florida-average estimate. Your actual payment will vary — run a full calculation or talk to a lender.
Price & listing history28 days on market
- Status: ActiveAug 26, 2026
- Listed$549,000Aug 26, 2026
- Price reduced$515,000
Facts & features
- Property type
- Residential
- Sub type
- Single Family Residence
- Status
- Active
- Days on market
- 28
- Subdivision
- Christina Chase
- County
- Polk
- Year built
- 2012
- Living area
- 2,206 sq ft
- Price/sq ft
- $233
- Building area
- 2,824 sq ft (Public Records)
- Lot size
- 7,366 sq ft
- Lot category
- 0 to less than 1/4
- Flood zone
- X (12105C0480G)
- Garage
- 2 spaces
- Pool
- Private pool
- Annual taxes
- $4,504 (2025)
- Parcel #
- 24-29-19-286037-000390
- MLS #
- L4964562
Ask about this home
Have a question? Ask the broker directly.
Ryan Solberg answers personally — no call center, no spam. Your question goes straight to him.
Interior Details
- Bedrooms
- 4
- Full bathrooms
- 2
- Flooring
- Carpet, Ceramic Tile, Wood
- Appliances
- Dishwasher, Disposal, Dryer, Electric Water Heater, Microwave, Range, Refrigerator, Washer
- Interior features
- Ceiling Fans(s), High Ceilings, Open Floorplan, Solid Surface Counters, Solid Wood Cabinets, Split Bedroom, Stone Counters, Tray Ceiling(s), Walk-In Closet(s), Window Treatments
- Laundry
- Inside, Laundry Room
- Stories / Levels
- One
- Direction faces
- East
Heating & Cooling
- Heating
- Central, Electric
- Cooling
- Central Air
Parking
- Garage spaces
- 2
- Attached garage
- Yes
HOA & Financial
- HOA fee
- $289 / Monthly
- Monthly HOA
- $289/mo
- Total monthly fees
- $289/mo
- Total annual fees
- $3,468
- HOA name
- Staci Hurlburt
- CDD
- No
- Homestead exemption
- Yes
- Min lease term
- 8-12 Months
- Listing terms
- Cash, Conventional, FHA, VA Loan
- Ownership
- Fee Simple
- Available for lease
- Yes
- Lease restrictions
- Yes
- Additional lease restrictions
- Confirm with HOA for any lease restrictions.
Exterior & Construction
- Exterior features
- Lighting
- Construction materials
- Block, Stucco
- Roof
- Shingle
- Foundation
- Slab
- Pool
- Private pool
- Road surface
- Paved
Utilities
- Sewer
- Public Sewer
- Water source
- Public
- Utilities
- BB/HS Internet Available, Cable Connected, Electricity Connected, Public, Sewer Connected, Underground Utilities, Water Connected
Community
- Pets allowed
- Yes
Schools
Letter grades: Florida DOE 2024–25 school grades (Orange, Seminole, Lake, Osceola, Brevard). Assigned schools from the listing agent — verify enrollment with the district.
Room Details
| Room | Level | Dimensions |
|---|---|---|
| Great Room | First | 15x19 |
| Kitchen | First | 14x12 |
| Dining Room | First | 15x13 |
| Dinette | First | 10x10 |
| Primary Bedroom | First | 21x13 |
| Bedroom 2 | First | 12x12 |
| Bedroom 3 | First | |
| Bedroom 4 | First | 15x11 |
| Balcony/Porch/Lanai | First | 19x9 |
Listing Details
- Listing date
- 2026-08-26
- On market date
- 2026-08-26
- Original list price
- $549,000
- Occupant type
- Owner
- MLS area
- 33813 - Lakeland
- Listing AOR
- Lakeland
- Status changed
- 2026-08-26
- Tax legal description
- CHRISTINA CHASE PB 133 PGS 10 & 11 LOT 39
Flood risk
Minimal-risk area outside the mapped floodplain. Flood insurance is optional and typically low-cost.
Source: FEMA flood zone reported on the listing. Confirm current designation at FEMA Flood Map Service Center.
Location
Directions
From Carter Rd. turn into Christina Chase - Gated Access
More homes like this
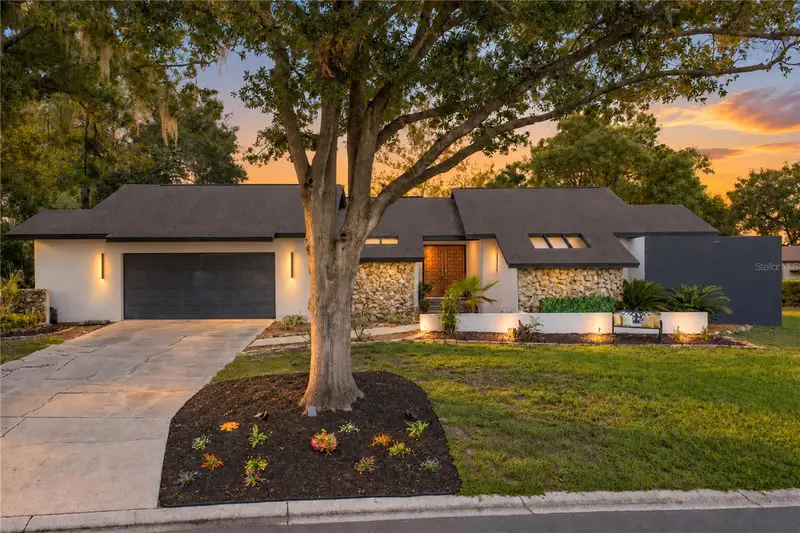
$430,000
6745 Englelake Dr
Lakeland, FL 33813
4 bd · 3 ba · 1,876 sqft
Englelake Sub
MLS ID #L4964847, COMPASS FLORIDA LLC.
Listing provided by Stellar MLS
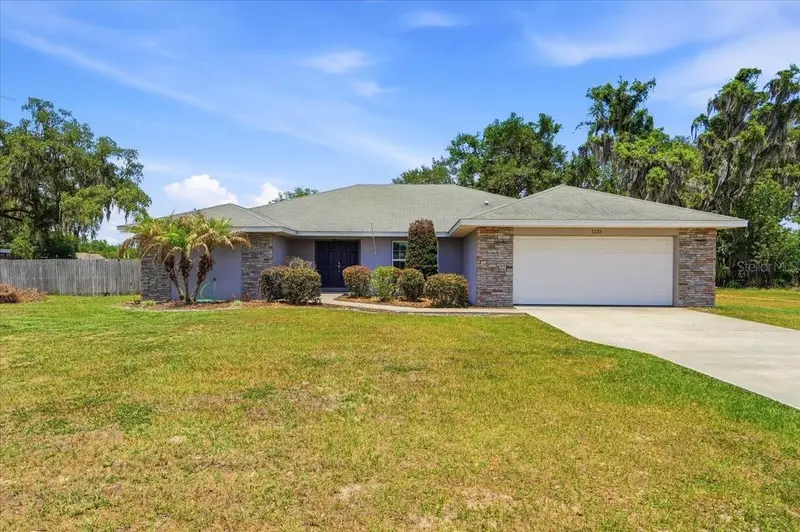
$475,000
1233 Parker Rd
Lakeland, FL 33811
4 bd · 2 ba · 2,612 sqft
Not In Subdivision
MLS ID #L4962153, KELLER WILLIAMS REALTY SMART.
Listing provided by Stellar MLS
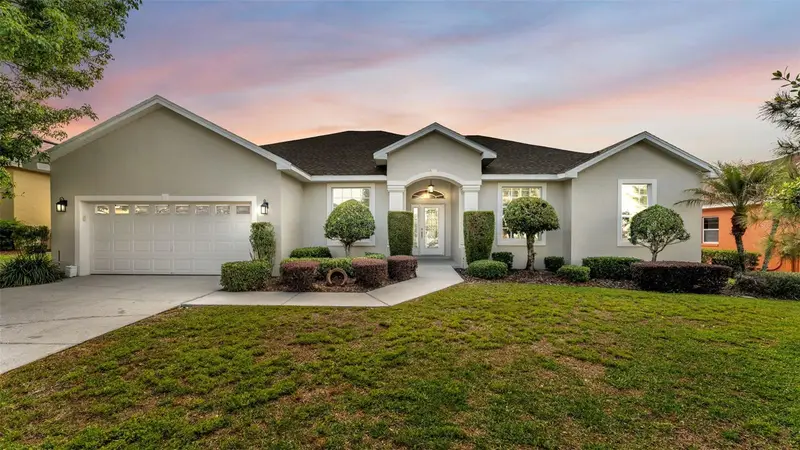
$480,000
2985 Vintage View Cir
Lakeland, FL 33812
4 bd · 2 ba · 2,328 sqft
Vintage View
MLS ID #L4963963, LPT REALTY, LLC.
Listing provided by Stellar MLS
$449,000
109 Ne 4th Ave
Mulberry, FL 33860
3 bd · 3 ba · 3,059 sqft
L N Pipkins Add
MLS ID #L4957046, KELLER WILLIAMS REALTY SMART.
Listing provided by Stellar MLS

Listings courtesy of Stellar MLS as distributed by MLS GRID
IDX information is provided exclusively for consumers’ personal, non-commercial use and may not be used for any purpose other than to identify prospective properties consumers may be interested in purchasing.
Based on information submitted to the MLS GRID as of September 23, 2026 at 2:55 PM ET. All data is obtained from various sources and may not have been verified by broker or MLS GRID. Supplied Open House Information is subject to change without notice. All information should be independently reviewed and verified for accuracy. Properties may or may not be listed by the office/agent presenting the information.
All or a portion of the multiple listing information is provided by Stellar MLS, from a copyrighted compilation of listings. The compilation of listings and each individual listing are © 2026 Stellar MLS. All rights reserved.
Ryan Solberg, Broker · MaxLife Realty LLC · FL License #BK3354351 · Equal Housing Opportunity · Full disclaimer · DMCA