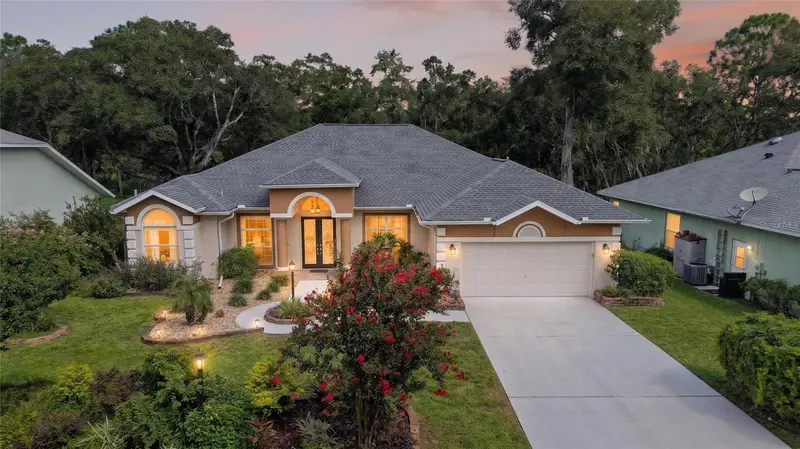

$484,000
19647 93rd PlaceDunnellon, FL 34432
Listing updated: October 13, 2026 at 12:01 PM ET
Listing courtesy of Keller Williams Cornerstone Re · Julie Beck · MLS #OM731087 · Active · 352-369-4044Property type
Year built
Lot size
Price / sq ft
HOA dues
Days on market
Garage spaces
Flood zone
About this home
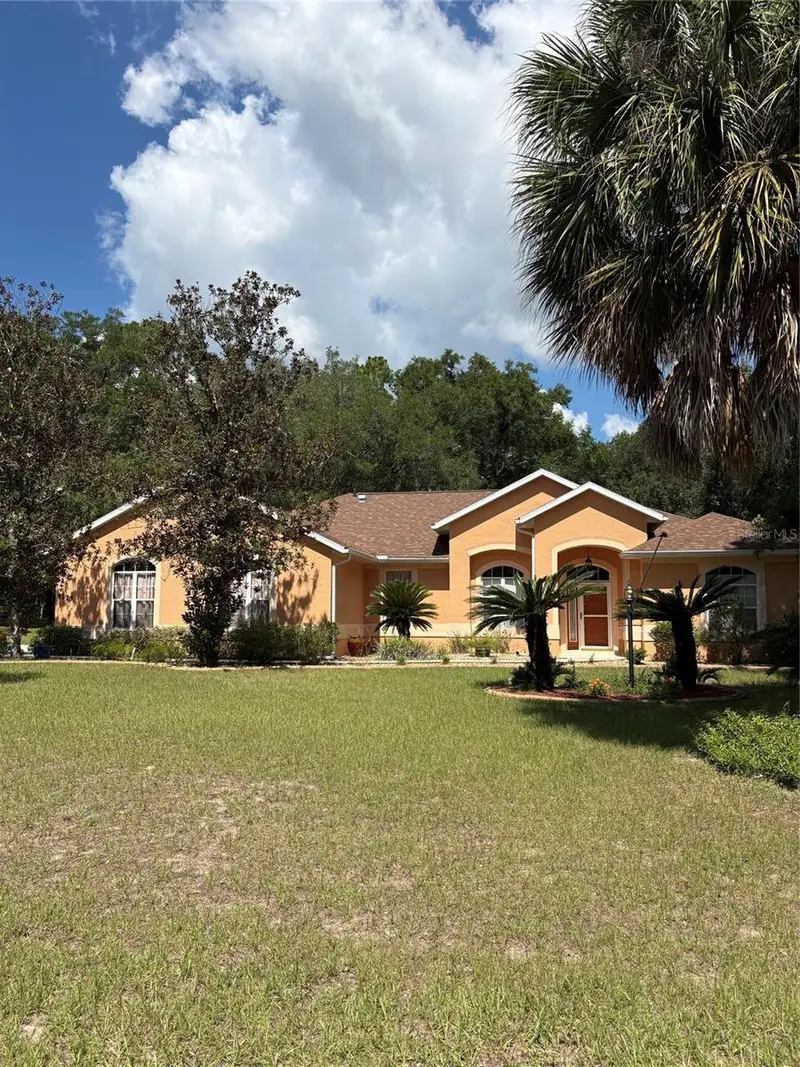
Tucked into the heart of Dunnellon's beloved Rainbow Springs Country Club Estates, this home invites you into a life woven around one of Florida's true natural treasures — the crystal-clear Rainbow River. Just minutes from Rainbow Springs State Park's spring-fed waters, waterfalls, and shaded hiking trails, and moments from the community's own river access with kayak and canoe launches, this is Old Florida living at its most enchanting. Wander scenic paths along the former golf course fairways, breathe in the quiet of oak-canopied streets, and feel the gentle pull of a neighborhood built for slow mornings and golden evenings. And the home itself? Just as romantic as its setting. Step inside and fall for the heart of the home — a kitchen made for gathering, anchored by a stunning eight-foot island with drawers on both sides, a deep prep sink, and a 36-inch drawer beneath the cooktop for all your favorite pots and pans. Under-mount cabinet lighting casts a soft glow, while the double oven stands ready for holiday feasts and quiet Sunday suppers alike. Just beyond, a true butler's pantry has abundant cabinetry, generous counter space, a large sink, a second dishwasher, and a storage closet — the kind of thoughtful space that makes entertaining effortless and everyday living a joy. The living room is where the outside world seems to drift right in, with views stretching over the fairway-lined scenery beyond your windows — a view that changes with the light throughout the day. All three bedrooms are generously sized, but the primary suite is where the home truly shines: a serene retreat with room to breathe, a premium walk-in closet with built-ins, beautifully updated dual vanities, and a handicap-accessible shower. A spacious laundry room continues the home's story of quiet luxury, lined with cabinets, extra folding counters, a rustic-backsplash stainless sink, and a closet for hanging garments fresh from the wash. Soft, flowing floors carry you room to room beneath abundant natural light, while updated plumbing, a roof just four years young, a new 50-gallon water heater, and a well-fed sprinkler system whisper reassurance that the love poured into this home runs deep. Set on slightly higher ground with no drainage worries, the fenced backyard is perfect for your furry loved ones to wander while you watch wildlife from the back patio, any time of day. Bright, open, and never confining, it's a home that lets you breathe. Life here is easy, too. You're a half-mile from several grocery stores and just minutes from laid-back local spots like Cheers at Rainbow Springs, with live music every weekend. Charming downtown Dunnellon rounds things out with everyday essentials alongside some of its cutest antique shops, art spots, and riverside restaurants. And when the world calls, it isn't far away. Dunnellon sits within easy reach of Ocala, with Gainesville Regional and Ocala International airports close at hand and Tampa International and Orlando International both a comfortable drive away. Some of Florida's most coveted beaches and world-famous theme parks are within a couple of hours' reach. This is more than a house. It's a place to fall in love with Florida all over again.
Estimated monthly payment
Estimate only. Taxes use the listing's reported amount where available; insurance is a Florida-average estimate. Your actual payment will vary — run a full calculation or talk to a lender.
Price & listing history46 days on market
- Status: ActiveAug 29, 2026
- Listed$489,900Aug 28, 2026
- Price reduced$484,000
Facts & features
- Property type
- Residential
- Sub type
- Single Family Residence
- Status
- Active
- Days on market
- 46
- Subdivision
- Rainbow Spgs Country Club Estate
- County
- Marion
- Year built
- 1993
- Living area
- 2,750 sq ft
- Price/sq ft
- $176
- Building area
- 3,236 sq ft (Public Records)
- Lot size
- 10,019 sq ft
- Lot category
- 0 to less than 1/4
- Flood zone
- X (12083C0655D)
- Garage
- 2 spaces
- Annual taxes
- $4,200 (2025)
- Parcel #
- 3296-008-008
- Zoning
- R1
- MLS #
- OM731087
Ask about this home
Have a question? Ask the broker directly.
Ryan Solberg answers personally — no call center, no spam. Your question goes straight to him.
Interior Details
- Bedrooms
- 3
- Full bathrooms
- 2
- Flooring
- Carpet, Ceramic Tile
- Appliances
- Dishwasher, Dryer, Microwave, Range, Refrigerator, Washer
- Interior features
- Cathedral Ceiling(s), Ceiling Fans(s), High Ceilings, Kitchen/Family Room Combo, Open Floorplan, Primary Bedroom Main Floor, Stone Counters, Vaulted Ceiling(s), Walk-In Closet(s)
- Laundry
- Laundry Room
- Stories / Levels
- One
- Direction faces
- Southeast
Heating & Cooling
- Heating
- Central
- Cooling
- Central Air
Parking
- Garage spaces
- 2
- Attached garage
- Yes
HOA & Financial
- HOA fee
- $250 / Annually
- Monthly HOA
- $21/mo
- Total monthly fees
- $21/mo
- Total annual fees
- $250
- HOA name
- Rainbow Springs POA
- CDD
- No
- Min lease term
- No Minimum
- Ownership
- Fee Simple
- Available for lease
- Yes
- Lease restrictions
- No
Exterior & Construction
- Exterior features
- Rain Gutters, Sprinkler Metered
- Construction materials
- Block, Concrete, Stucco
- Roof
- Shingle
- Foundation
- Slab
- Road surface
- Paved
Utilities
- Sewer
- Public Sewer
- Water source
- Public
- Utilities
- Cable Available, Electricity Available, Fiber Optics, Public, Sewer Connected, Water Connected
Community
- Pets allowed
- Yes
Schools
Letter grades: Florida DOE 2024–25 school grades (Orange, Seminole, Lake, Osceola, Brevard). Assigned schools from the listing agent — verify enrollment with the district.
Room Details
| Room | Level | Dimensions |
|---|---|---|
| Foyer | First | 6.8x9.8 |
| Living Room | First | 16.9x16.9 |
| Dining Room | First | 12.8x13.4 |
| Kitchen | First | 14.4x13.9 |
| Primary Bedroom | First | 14.11x28.4 |
| Bedroom 2 | First | 12x12.7 |
| Bedroom 3 | First | 12.4x13.5 |
| Balcony/Porch/Lanai | First | 30.1x14.1 |
Listing Details
- Listing date
- 2026-08-25
- On market date
- 2026-08-28
- Original list price
- $489,900
- Occupant type
- Vacant
- MLS area
- 34432 - Dunnellon
- Listing AOR
- Ocala - Marion
- Status changed
- 2026-08-29
- Tax legal description
- SEC 13 TWP 16 RGE 18 PLAT BOOK S PAGE 106 RAINBOW SPRINGS COUNTRY CLUB ESTATES BLK H LOT 8
Flood risk
Minimal-risk area outside the mapped floodplain. Flood insurance is optional and typically low-cost.
Source: FEMA flood zone reported on the listing. Confirm current designation at FEMA Flood Map Service Center.
Location
Directions
From Ocala, 40 West to Highway 41 South. Left at SW 93rd Lane rd to SW 93rd Lane; left at SW 93rd Pl. From Dunnellon, Highway 41 North Highway 41. Right at SW 93rd Lane Rd to SW 93rd Lane; left at SW 93rd Pl
More homes like this
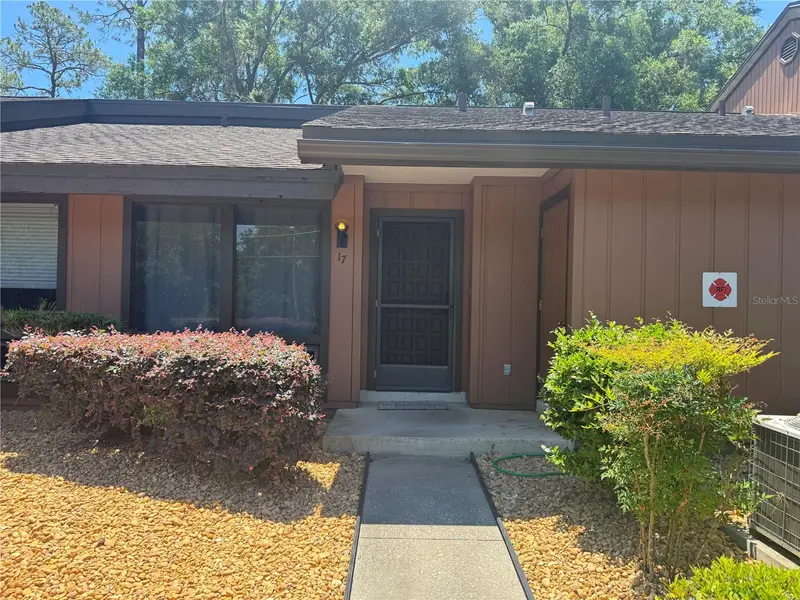
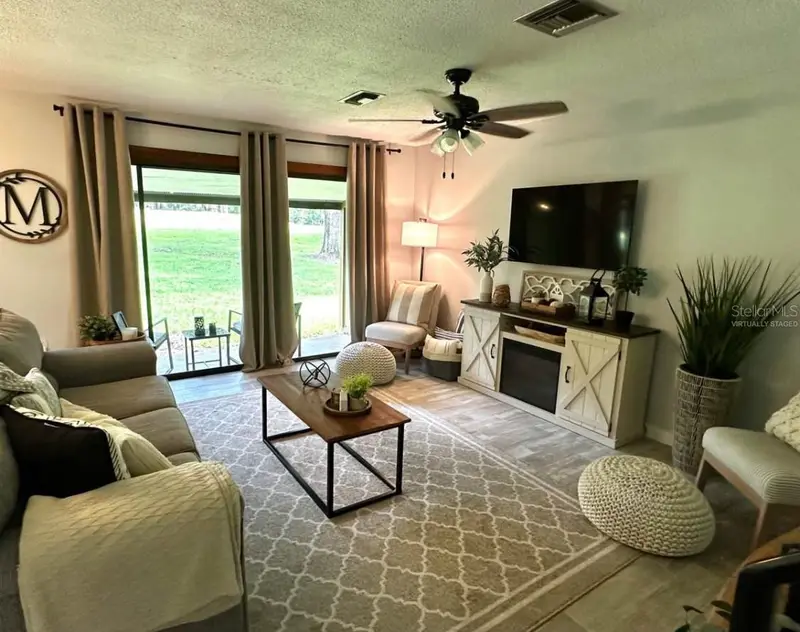
$180,000
19660 Sw 83rd Place Rd #C17
Dunnellon, FL 34432
2 bd · 2 ba · 1,189 sqft
Rainbow Spgs Country Club Estate
MLS ID #OM724303, COLDWELL BANKER RIVERLAND RLTY.
Listing provided by Stellar MLS
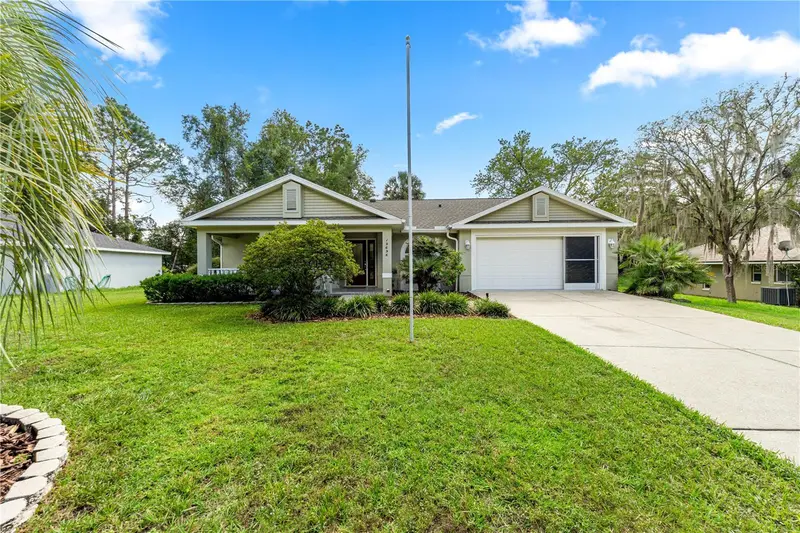
$335,000
19696 Sw 93rd Ln
Dunnellon, FL 34432
3 bd · 2 ba · 1,801 sqft
Rainbow Spgs Country Club Estate
MLS ID #TB8550639, ERA AMERICAN SUNCOAST REALTY.
Listing provided by Stellar MLS
$384,999
9273 Sw 197th Cir
Dunnellon, FL 34432
3 bd · 2 ba · 2,137 sqft
Rainbow Spgs Country Club Estate
MLS ID #OM727197, RAINBOW SPRINGS REAL ESTATE.
Listing provided by Stellar MLS

Listings courtesy of Stellar MLS as distributed by MLS GRID
IDX information is provided exclusively for consumers’ personal, non-commercial use and may not be used for any purpose other than to identify prospective properties consumers may be interested in purchasing.
Based on information submitted to the MLS GRID as of October 13, 2026 at 12:01 PM ET. All data is obtained from various sources and may not have been verified by broker or MLS GRID. Supplied Open House Information is subject to change without notice. All information should be independently reviewed and verified for accuracy. Properties may or may not be listed by the office/agent presenting the information.
All or a portion of the multiple listing information is provided by Stellar MLS, from a copyrighted compilation of listings. The compilation of listings and each individual listing are © 2026 Stellar MLS. All rights reserved.
Ryan Solberg, Broker · MaxLife Realty LLC · FL License #BK3354351 · Equal Housing Opportunity · Full disclaimer · DMCA