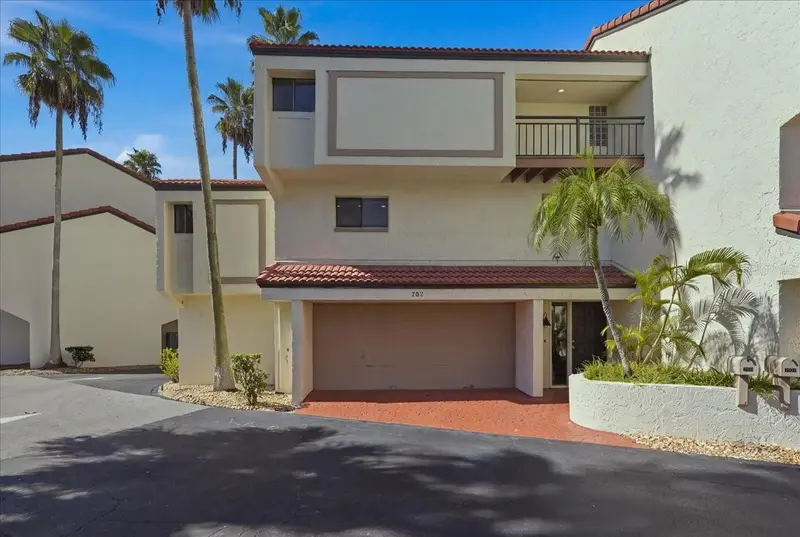

$624,700
240 Windward PassageClearwater, FL 33767
Listing updated: October 16, 2026 at 5:06 PM ET
Listing courtesy of Future Home Realty Inc · James Snyder · MLS #TB8542493 · Active · 813-855-4982Property type
Year built
Lot size
Price / sq ft
HOA dues
Days on market
Garage spaces
Flood zone
About this home
Freshly updated and move-in ready in sought-after Island Estates, this spacious 3-bedroom, 2.5-bath residence offers refined coastal living, four balconies, a 2-car garage and two versatile bonus spaces. Each bedroom opens to its own private balcony, while a large covered balcony off the main living area creates an inviting extension of the living space for relaxing and entertaining. At the heart of the home, the fully equipped kitchen is ready to enjoy from day one, while offering the perfect canvas to add your own personal touch and style. An artisan-designed countertop and breakfast bar with seating overlooks the expansive great room, where a wood-burning fireplace adds warmth, character and an inviting focal point. Just off the kitchen, the conveniently located laundry room with built-in shelving provides additional storage and everyday functionality. The lower level adds even more versatility with a storage/workshop area and separately air-conditioned “man cave,” ideal for a home office, gym, hobby room, media space or private retreat. Beautifully refreshed throughout, the home features all-new luxury vinyl flooring in every bedroom and the main living areas, complemented by fresh white paint on the ceilings, walls and baseboards for a bright, crisp coastal feel. The garage and man cave also feature newly refinished flooring, completing the home’s fresh, move-in-ready presentation. Enjoy the best of the Island Estates lifestyle with two community pools and Sunset Sam Park at Island Estates, a beautiful waterfront community park just down the street offering outdoor spaces for all ages to enjoy. Everyday conveniences and local favorites are close by, including Publix Super Market, Island Way Grill, Windward Bar & Grille, Sushi Tu, Clearwater Marine Aquarium and Clearwater Beach Marina. The Clearwater Jolley Trolley makes it easy to explore Clearwater Beach and its many restaurants, shops and attractions. Just minutes away are Clearwater’s famous sugar-white sands and sparkling Gulf waters, recently recognized by Tripadvisor as the #1 beach in Florida and #2 beach in the United States for 2026. Enjoy Pier 60, boating, waterfront dining, recreation and unforgettable Gulf sunsets—all part of the Clearwater Beach lifestyle. With extensive updates, four balconies, a 2-car garage, two versatile bonus spaces, two community pools and an exceptional Island Estates location, this residence delivers the perfect combination of space, convenience and coastal living. Move in, unpack and start living where others vacation!
Estimated monthly payment
Estimate only. Taxes use the listing's reported amount where available; insurance is a Florida-average estimate. Your actual payment will vary — run a full calculation or talk to a lender.
Price & listing history46 days on market
- Status: ActiveAug 31, 2026
- Listed$625,000Aug 31, 2026
- Price reduced$624,700
Facts & features
- Property type
- Residential
- Sub type
- Townhouse
- Status
- Active
- Days on market
- 46
- Subdivision
- Village On Island Estates
- County
- Pinellas
- Year built
- 1979
- Living area
- 1,904 sq ft
- Price/sq ft
- $328
- Lot size
- 10,758 sq ft
- Lot category
- 1/4 to less than 1/2
- Flood zone
- AE
- Garage
- 2 spaces
- Annual taxes
- $8,441 (2025)
- Parcel #
- 08-29-15-94114-007-7020
- MLS #
- TB8542493
Ask about this home
Have a question? Ask the broker directly.
Ryan Solberg answers personally — no call center, no spam. Your question goes straight to him.
Interior Details
- Bedrooms
- 3
- Full bathrooms
- 2
- Half bathrooms
- 1
- Flooring
- Ceramic Tile, Luxury Vinyl, Tile, Vinyl
- Appliances
- Dishwasher, Disposal, Dryer, Electric Water Heater, Range, Refrigerator, Trash Compactor, Washer
- Interior features
- Ceiling Fans(s), High Ceilings, Living Room/Dining Room Combo, Open Floorplan, PrimaryBedroom Upstairs, Thermostat, Vaulted Ceiling(s), Walk-In Closet(s)
- Laundry
- Electric Dryer Hookup, Inside, Laundry Room, Washer Hookup
- Stories / Levels
- Three Or More
- Direction faces
- Northeast
- Fireplace
- Yes
Heating & Cooling
- Heating
- Central, Electric, Heat Pump
- Cooling
- Central Air, Wall/Window Unit(s)
Parking
- Garage spaces
- 2
- Attached garage
- Yes
- Parking features
- Garage Door Opener, Ground Level, Guest, Basement, Workshop in Garage
HOA & Financial
- HOA fee
- $1,195 / Monthly
- Monthly HOA
- $1,195/mo
- Total monthly fees
- $1,195/mo
- Total annual fees
- $14,340
- HOA name
- Scott Vignery; Katherine Reynolds
- CDD
- No
- Min lease term
- 8-12 Months
- Listing terms
- Cash, Conventional, VA Loan
- Ownership
- Fee Simple
- Available for lease
- Yes
- Lease restrictions
- Yes
- Additional lease restrictions
- Please contact the HOA for the latest updates on lease restrictions
- Approval process
- Please contact the HOA for the latest updates on the the approval process
Exterior & Construction
- Exterior features
- Awning(s), Balcony, Courtyard, Lighting, Private Entrance, Private Mailbox, Storage
- Construction materials
- Block, Stucco
- Roof
- Tile
- Foundation
- Slab
- Water access
- Yes
- Road surface
- Asphalt, Paved
Utilities
- Sewer
- Public Sewer
- Water source
- Public
- Utilities
- BB/HS Internet Available, Cable Connected, Electricity Connected, Phone Available, Public, Sewer Connected, Sprinkler Recycled, Water Connected
Community
- Pets allowed
- Cats OK, Dogs OK
Schools
Letter grades: Florida DOE 2024–25 school grades (Orange, Seminole, Lake, Osceola, Brevard). Assigned schools from the listing agent — verify enrollment with the district.
Room Details
| Room | Level | Dimensions |
|---|---|---|
| Living Room | Second | 23x14 |
| Dining Room | Second | 14x14 |
| Kitchen | Second | 9x16 |
| Primary Bedroom 2 | Third | 17x15 |
| Primary Bedroom 2 | Third | 16x12 |
| Primary Bathroom | Third | 8x10 |
| Primary Bathroom | Third | 5x10 |
| Bedroom 3 | Second | 8x12 |
| Bonus Room | First | 24x11 |
| Laundry | Second | 8x10 |
Listing Details
- Listing date
- 2026-08-31
- On market date
- 2026-08-31
- Original list price
- $625,000
- Occupant type
- Vacant
- MLS area
- 33767 - Clearwater/Clearwater Beach
- Listing AOR
- Suncoast Tampa
- Status changed
- 2026-08-31
- Tax legal description
- VILLAGE ON ISLAND ESTATES THE CONDO PHASE 1,2,6,7 PHASE 7 UNIT 702
Flood risk
FEMA Special Flood Hazard Area (1% annual-chance / “100-year” floodplain). Flood insurance is generally required by mortgage lenders.
Source: FEMA flood zone reported on the listing. Confirm current designation at FEMA Flood Map Service Center.
Location
Directions
From: US Hwy 19 N & 60 West (Gulf To Bay) Take Hwy 60 and cross the Memorial Causeway (SR-60) or Gulf to Bay west across the bridge. Turn into Island Estates at Island Way light and turn left at Windward Passage. Turn right on Larboard Way (Village on Island Estates sign) and into the community at the first left. Go to address #702 and park in guest parking.
More homes like this
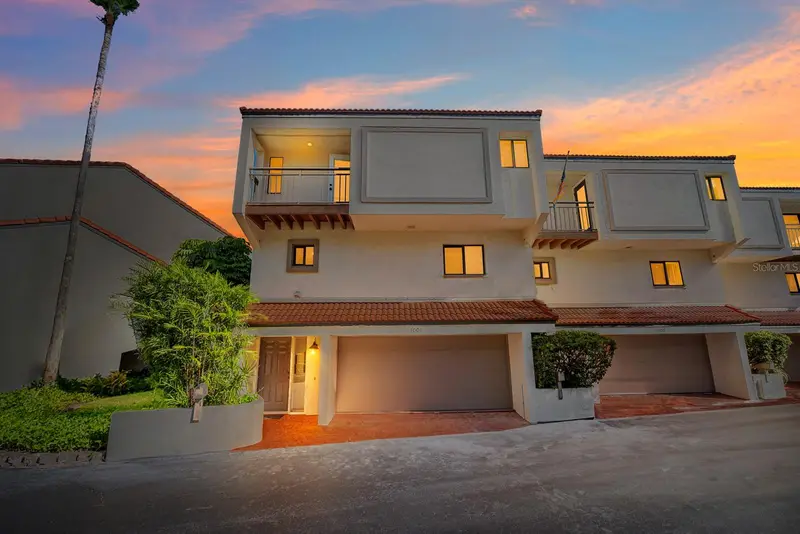
$499,900
240 Windward Psge #1001
Clearwater, FL 33767
2 bd · 2 ba · 1,728 sqft
Village On Island Estates
MLS ID #TB8561163, THE SHOP REAL ESTATE CO..
Listing provided by Stellar MLS
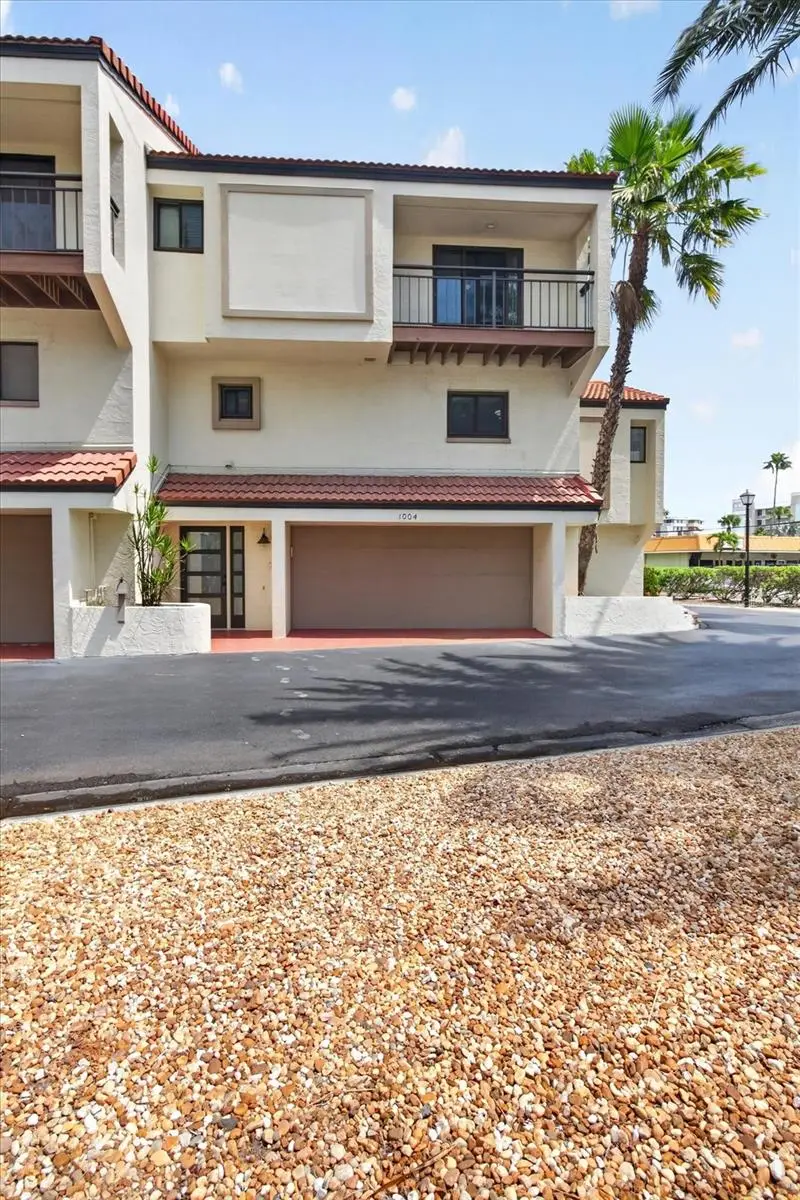
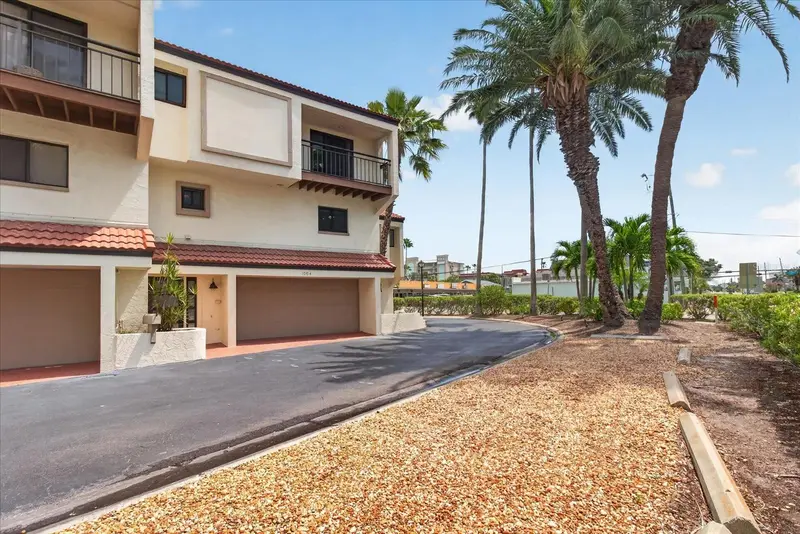
$625,000
240 Windward Psge #1004
Clearwater Beach, FL 33767
3 bd · 3 ba · 2,062 sqft
Village On Island Estates
MLS ID #TB8509508, FLORIDA WEST COAST HOMES, LLC.
Listing provided by Stellar MLS
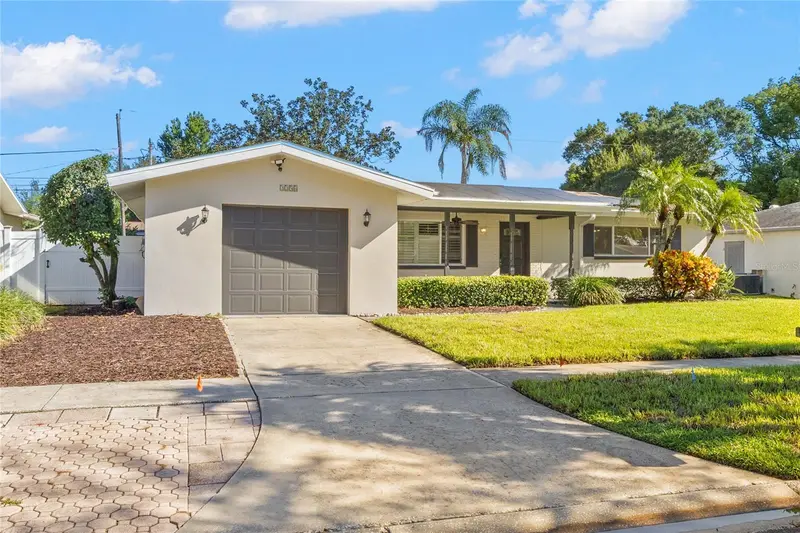
$519,000
2254 Morningside Dr
Clearwater, FL 33764
4 bd · 3 ba · 2,140 sqft
Morningside Estates
MLS ID #TB8548363, LAUREN MICHAELS R.E. PARTNERS.
Listing provided by Stellar MLS
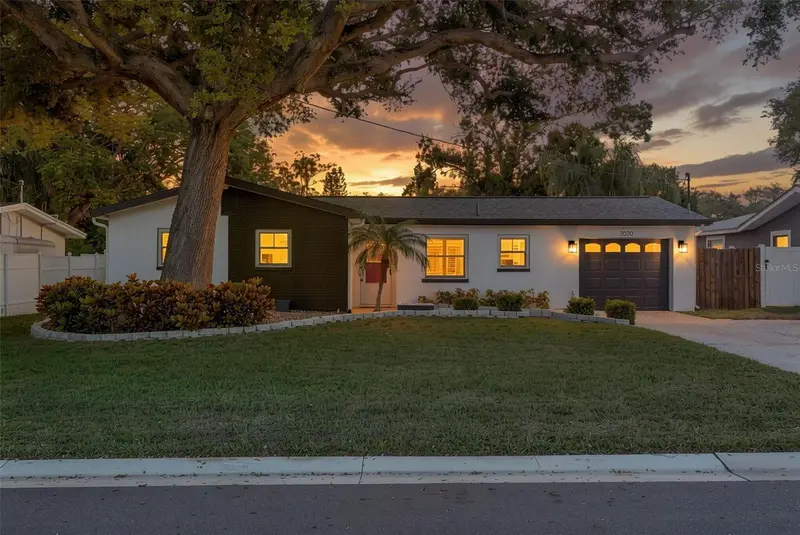
$525,000
2020 Valley Dr
Dunedin, FL 34698
3 bd · 2 ba · 1,114 sqft
Pinehurst Meadow Add
MLS ID #TB8561117, KELLER WILLIAMS REALTY- PALM HARBOR.
Listing provided by Stellar MLS

Listings courtesy of Stellar MLS as distributed by MLS GRID
IDX information is provided exclusively for consumers’ personal, non-commercial use and may not be used for any purpose other than to identify prospective properties consumers may be interested in purchasing.
Based on information submitted to the MLS GRID as of October 16, 2026 at 5:06 PM ET. All data is obtained from various sources and may not have been verified by broker or MLS GRID. Supplied Open House Information is subject to change without notice. All information should be independently reviewed and verified for accuracy. Properties may or may not be listed by the office/agent presenting the information.
All or a portion of the multiple listing information is provided by Stellar MLS, from a copyrighted compilation of listings. The compilation of listings and each individual listing are © 2026 Stellar MLS. All rights reserved.
Ryan Solberg, Broker · MaxLife Realty LLC · FL License #BK3354351 · Equal Housing Opportunity · Full disclaimer · DMCA