

$330,000
1176 Perch DriveSt Cloud, FL 34771
Listing updated: October 12, 2026 at 9:49 AM ET
Listing courtesy of Bloom Home Group Realty Llc · Chris Winn · MLS #O6436611 · Active · 407-434-9408Property type
Year built
Lot size
Price / sq ft
HOA dues
Days on market
Garage spaces
Flood zone
About this home
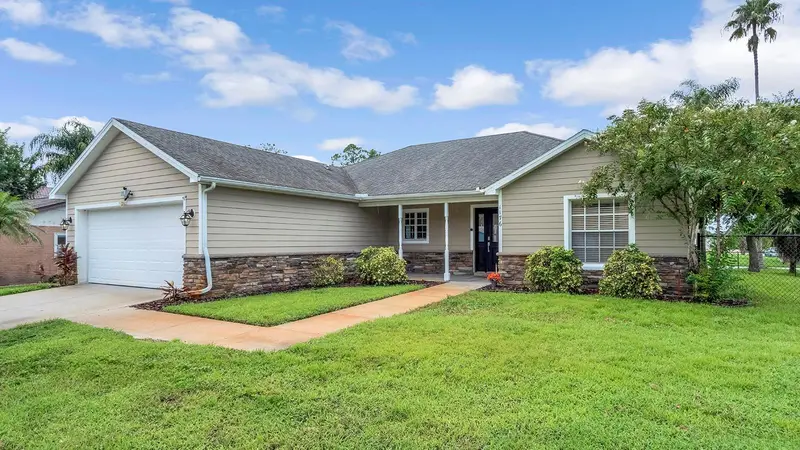
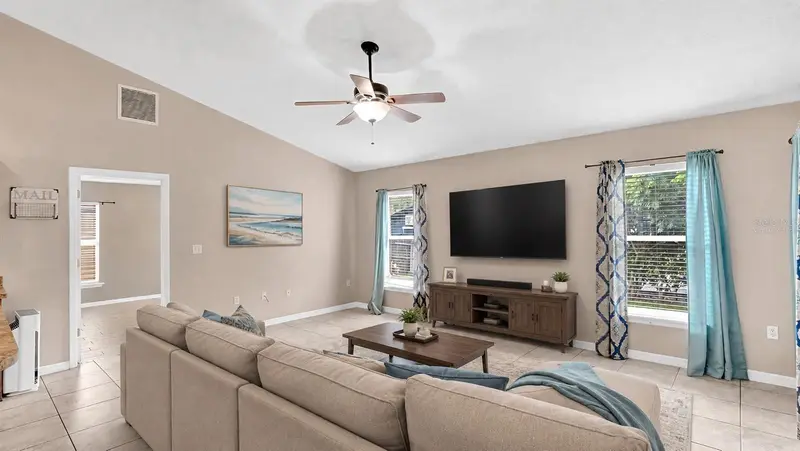
Virtually Staged. Bring your boat and toys to this move-in ready home on a large quarter acre corner lot with NO HOA and neighborhood lake access just around the corner. TOUR THE HOUSE WITH THE VIRTUAL TOUR AND WALK THRU VIDEO LINKS. As you walk up to the house, you’ll love the inviting front porch, stone details, and tasteful landscaping. Step inside and the open concept will grab your attention with high ceilings and airy natural light. The family cook will enjoy preparing meals in the well-equipped kitchen, with plenty of storage and prep space, stainless steel appliances, and a great breakfast bar for serving up a nosh or the latest dish when friends come over. Retreat to the updated primary suite and luxuriate in the remodeled bathroom where you’ll see double --- 2 vanities, 2 walk-in closets, and even a 2 person shower! The home features a split floorplan and provides 2 additional bedrooms across the house and an additional bathroom. Step outside on to your covered screened-in lanai where you’ll enjoy a quiet morning coffee or evening beverage as you watch the sunset over your fenced backyard, perfect for gathering with friends and family for an afternoon bar-be-que. The A/C was replaced in 2025, septic inspected in July 2026, and water softener in 2026. This home is ready for you! Providing the quiet life outside of the hustle and bustle, you’re still close to shopping, groceries, and restaurants, and just a short drive to the beach. This property may be eligible for USDA Loan with 0% down.
Estimated monthly payment
Estimate only. Taxes use the listing's reported amount where available; insurance is a Florida-average estimate. Your actual payment will vary — run a full calculation or talk to a lender.
Price & listing history38 days on market
- Status: ActiveSep 4, 2026
- Listed$340,000Sep 4, 2026
- Price reduced$330,000
Property Documents
Documents the listing agent has made public for this property. Free to view and download.
Facts & features
- Property type
- Residential
- Sub type
- Single Family Residence
- Status
- Active
- Days on market
- 38
- Subdivision
- New Eden On The Lakes
- County
- Osceola
- Year built
- 2006
- Living area
- 1,392 sq ft
- Price/sq ft
- $237
- Building area
- 2,080 sq ft (Public Records)
- Lot size
- 10,454 sq ft
- Lot category
- 0 to less than 1/4
- Flood zone
- AE (12097C0120G)
- Garage
- 2 spaces
- Annual taxes
- $3,110 (2025)
- Parcel #
- 26-25-31-4370-0001-1260
- Zoning
- RES
- MLS #
- O6436611
Ask about this home
Have a question? Ask the broker directly.
Ryan Solberg answers personally — no call center, no spam. Your question goes straight to him.
Interior Details
- Bedrooms
- 3
- Full bathrooms
- 2
- Flooring
- Tile
- Appliances
- Dishwasher, Microwave, Range, Refrigerator
- Interior features
- Ceiling Fans(s), Eat-in Kitchen, High Ceilings, Kitchen/Family Room Combo, Open Floorplan, Split Bedroom, Tray Ceiling(s), Walk-In Closet(s)
- Laundry
- In Garage
- Stories / Levels
- One
- Direction faces
- East
Heating & Cooling
- Heating
- Central, Electric
- Cooling
- Central Air
Parking
- Garage spaces
- 2
- Attached garage
- Yes
- Parking features
- Garage Door Opener
HOA & Financial
- Total monthly fees
- None
- Total annual fees
- None
- CDD
- No
- Homestead exemption
- Yes
- Min lease term
- 8-12 Months
- Listing terms
- Cash, Conventional, FHA, USDA Loan, VA Loan
- Ownership
- Fee Simple
- Available for lease
- Yes
- Lease restrictions
- No
- Additional lease restrictions
- Buyer responsibility to independently verify with city/county if there are specific questions or concerns, or plans to lease property in the future.
Exterior & Construction
- Construction materials
- Block
- Roof
- Shingle
- Foundation
- Slab
- Road surface
- Asphalt
Utilities
- Sewer
- Septic Tank
- Water source
- Well
- Utilities
- Electricity Connected
Community
- Pets allowed
- Yes
Room Details
| Room | Level | Dimensions |
|---|---|---|
| Primary Bedroom | First | 13x14 |
| Bedroom 2 | First | 11x10 |
| Bedroom 3 | First | 11x10 |
| Kitchen | First | 14x11 |
| Living Room | First | 20x19 |
| Balcony/Porch/Lanai | First | 16x9 |
| Primary Bathroom | First | 13x13 |
Listing Details
- Listing date
- 2026-09-04
- On market date
- 2026-09-04
- Original list price
- $340,000
- Occupant type
- Vacant
- MLS area
- 34771 - St Cloud (Magnolia Square)
- Listing AOR
- Orlando Regional
- Status changed
- 2026-09-04
- Tax legal description
- REPLAT NEW EDEN UNITS 11 & 14 PB 1 PG 353 LOT 126
Flood risk
FEMA Special Flood Hazard Area (1% annual-chance / “100-year” floodplain). Flood insurance is generally required by mortgage lenders.
Source: FEMA flood zone reported on the listing. Confirm current designation at FEMA Flood Map Service Center.
Location
Directions
From 192, Turn on to Nova Road, Then Left on Perch, Home will be on the left, corner lot.
More homes like this
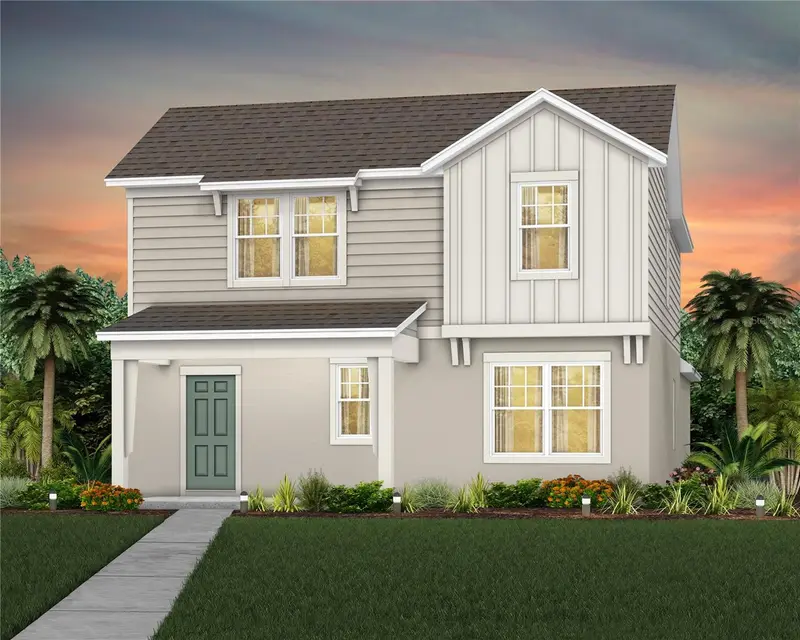
$418,890
5088 Shrub Leaf Alley
St Cloud, FL 34771
4 bd · 3 ba · 2,341 sqft
The Landing'S At Live Oak
MLS ID #O6449412, PULTE REALTY OF NORTH FLORIDA LLC.
Listing provided by Stellar MLS
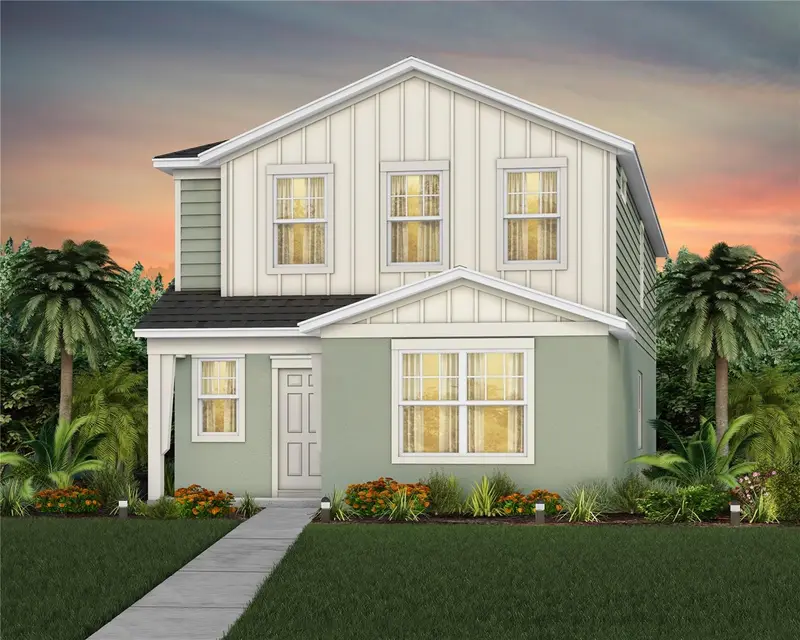
$393,890
5046 Shrub Leaf Alley
St Cloud, FL 34771
5 bd · 3 ba · 2,231 sqft
The Landing'S At Live Oak
MLS ID #O6449407, PULTE REALTY OF NORTH FLORIDA LLC.
Listing provided by Stellar MLS
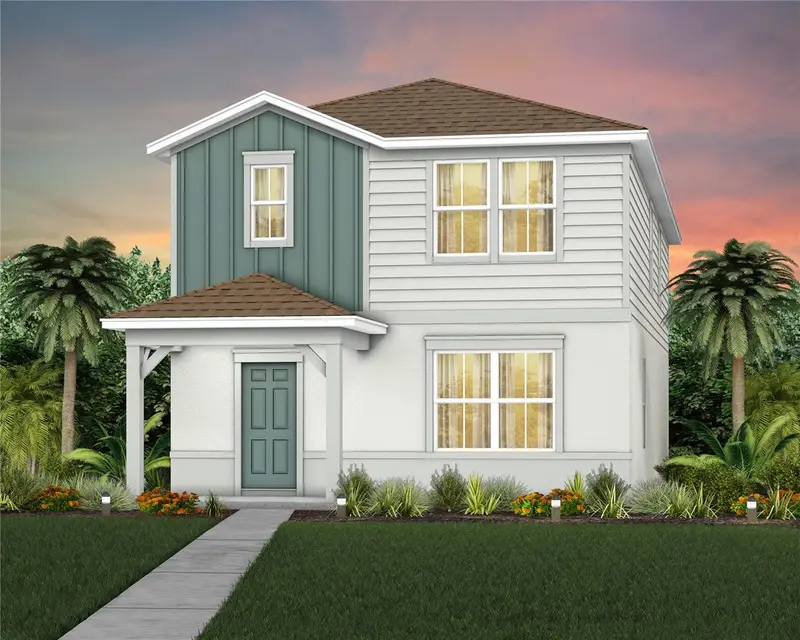
$394,990
5075 Starling Bird Lane
St Cloud, FL 34771
3 bd · 3 ba · 1,913 sqft
The Landing'S At Live Oak
MLS ID #O6449339, PULTE REALTY OF NORTH FLORIDA LLC.
Listing provided by Stellar MLS
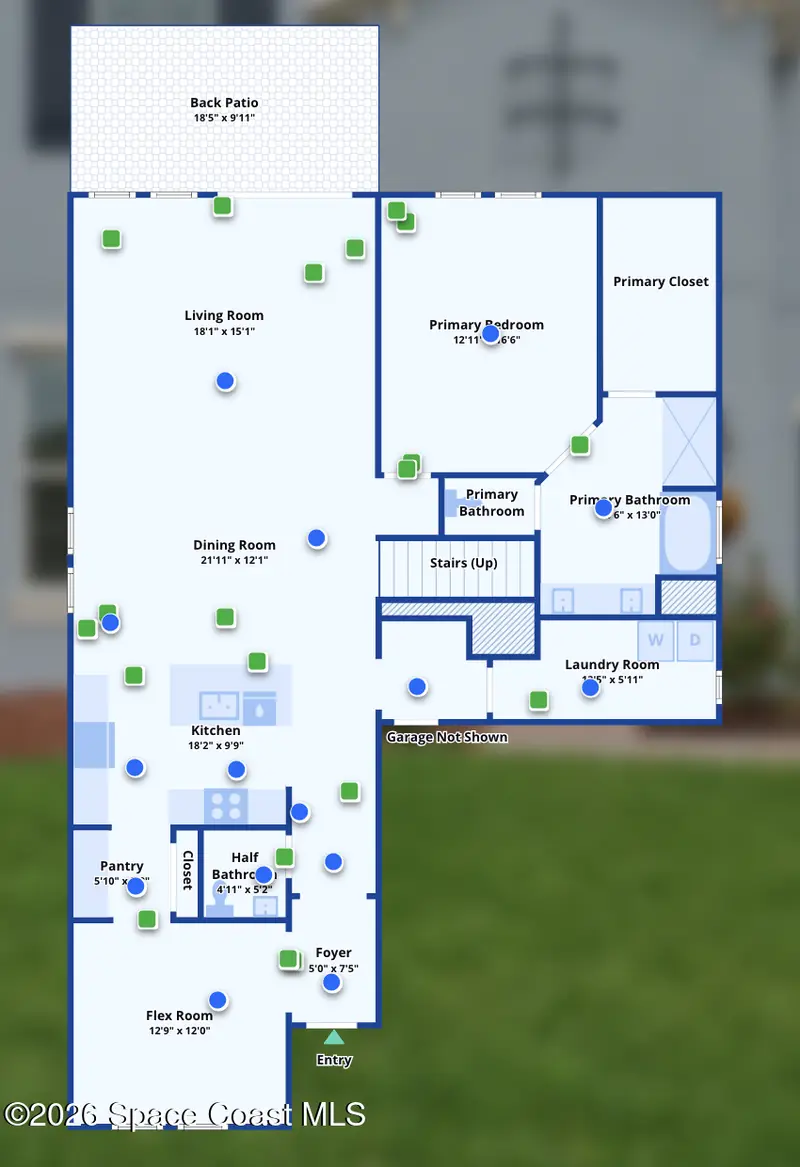
$479,900
1613 Leatherback Lane, St. Cloud, Fl 34771
St. Cloud, FL 34771
4 bd · 4 ba · 3,319 sqft
MLS ID #1087457, RE/MAX Town & Country Realty.
Listing provided by Space Coast MLS (Space Coast Association of REALTORS®)

Listings courtesy of Stellar MLS as distributed by MLS GRID
IDX information is provided exclusively for consumers’ personal, non-commercial use and may not be used for any purpose other than to identify prospective properties consumers may be interested in purchasing.
Based on information submitted to the MLS GRID as of October 12, 2026 at 9:49 AM ET. All data is obtained from various sources and may not have been verified by broker or MLS GRID. Supplied Open House Information is subject to change without notice. All information should be independently reviewed and verified for accuracy. Properties may or may not be listed by the office/agent presenting the information.
All or a portion of the multiple listing information is provided by Stellar MLS, from a copyrighted compilation of listings. The compilation of listings and each individual listing are © 2026 Stellar MLS. All rights reserved.
Ryan Solberg, Broker · MaxLife Realty LLC · FL License #BK3354351 · Equal Housing Opportunity · Full disclaimer · DMCA