
$1,349,900
2540 Hempel Cove Ct
Windermere, FL 34786
Listing updated: September 30, 2026 at 11:15 AM ET
Listing courtesy of Align Real Estate Llc · Tiffany Pantozzi · MLS #O6436594 · Active · 305-389-2922Property type
Year built
Lot size
Price / sq ft
HOA dues
Days on market
Garage spaces
Flood zone
About this home
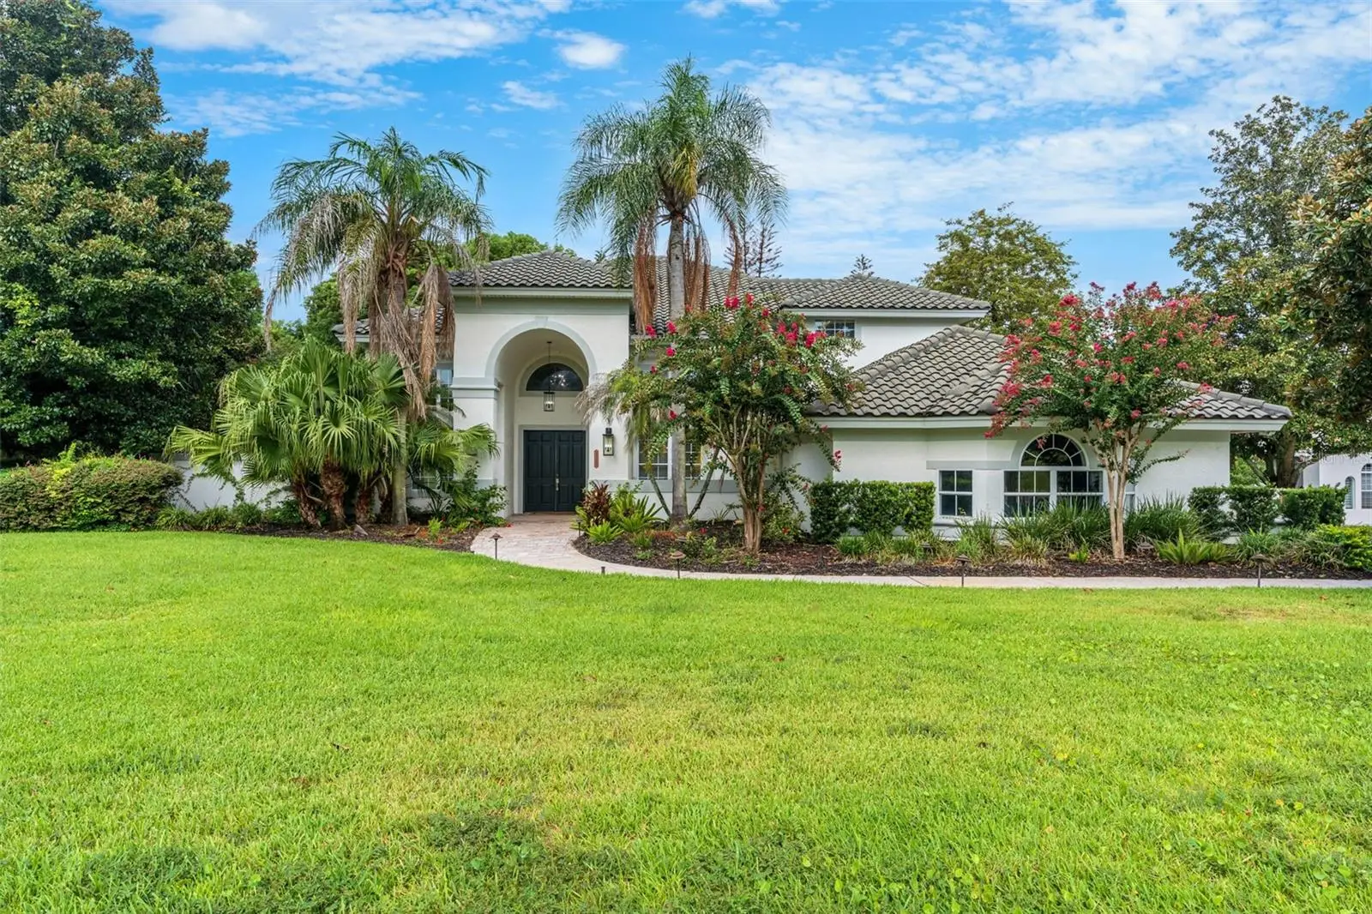
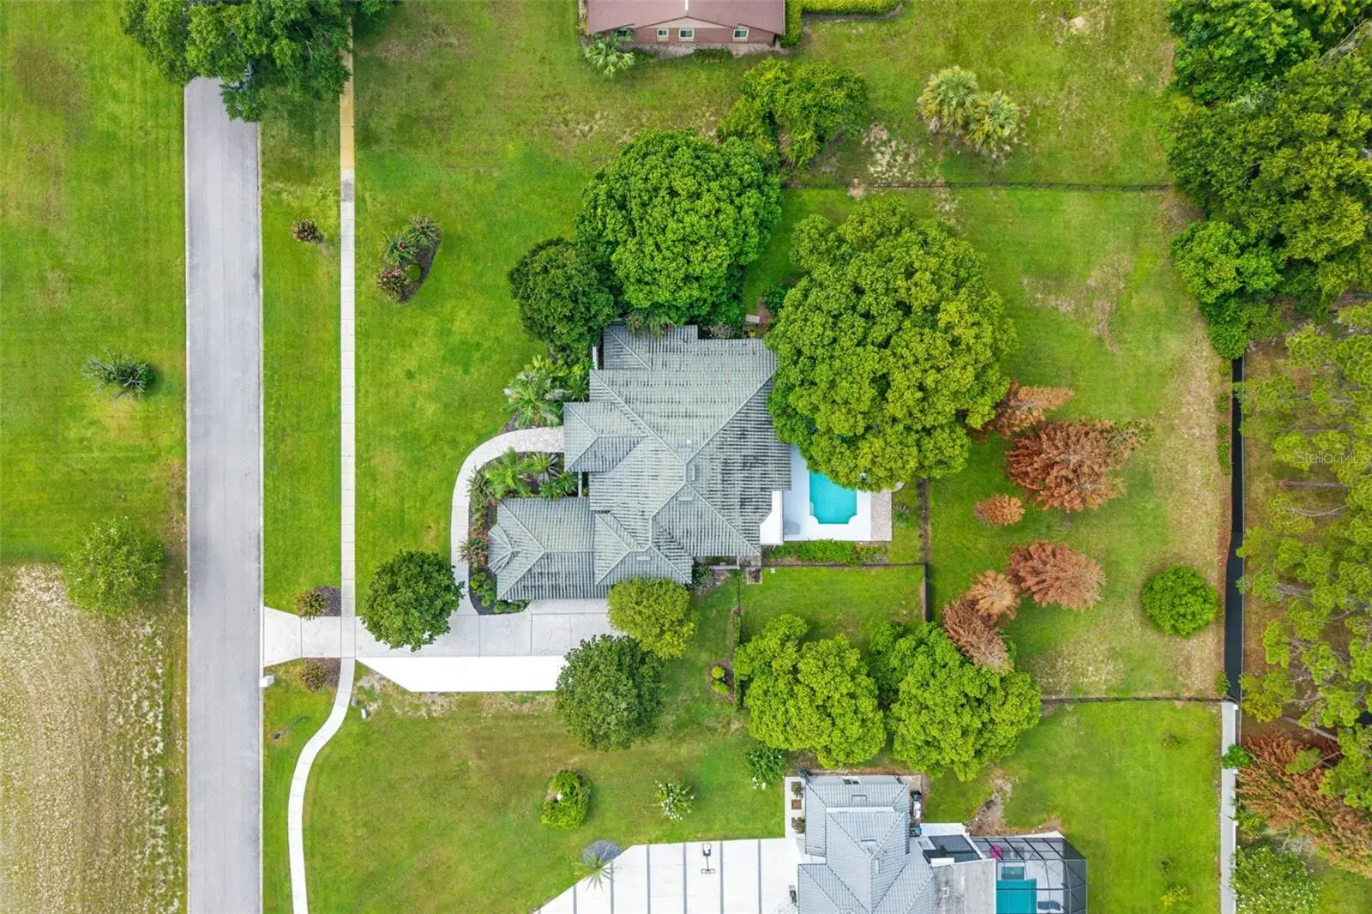
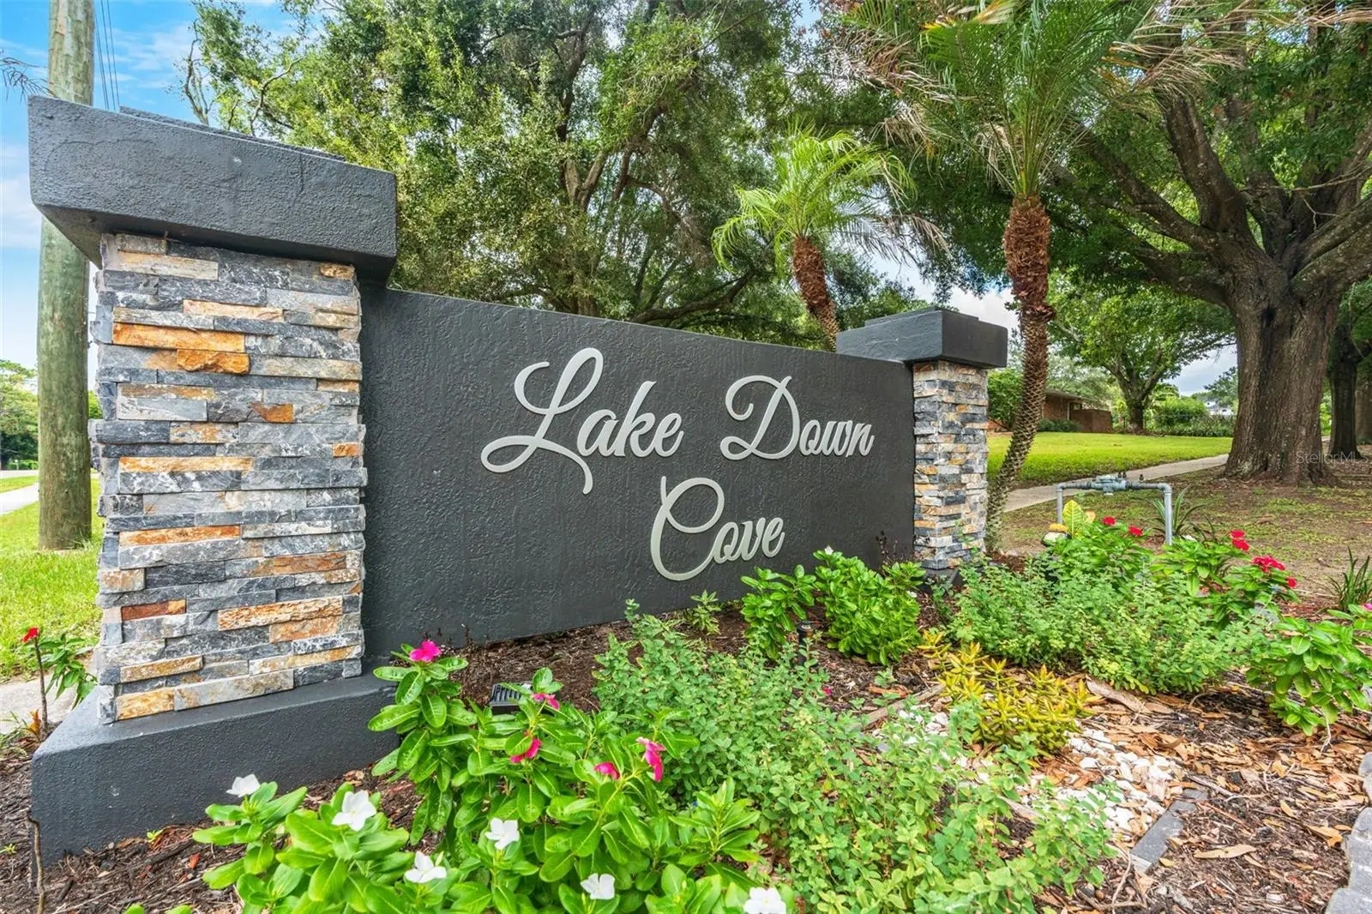
Virtually Staged. Set on just over an acre in Windermere, this updated 5-bedroom, 3-bath pool home offers 3,356 square feet of living space, plus a separate flex/bonus room that can be used as a media room, game room, office or additional living space. Located on a cul-de-sac in Lake Down Cove, the property offers something increasingly hard to find in Windermere: an updated home with a private pool, a flexible floor plan and more than an acre of land. Inside, high ceilings and large windows bring in plenty of natural light, while large-format marble-look porcelain tile runs throughout the main living areas. The spacious family room features a modern linear electric fireplace and opens to the kitchen and casual dining area, with views of the pool and backyard. A separate dining room is located just off the entry, and an interior Juliet balcony from the second floor overlooks the family room. The updated kitchen features dark shaker-style soft-close cabinetry, quartz countertops, a large island, farmhouse sink and glass tile backsplash. A six-burner ZLINE gas range with griddle, pot filler and stainless steel hood anchors the cooking area, along with double ovens, a microwave drawer and stainless steel appliances. Three of the five bedrooms are located downstairs, including the primary suite. The primary bedroom overlooks the pool and features crown molding, two walk-in closets and double doors leading outside. The primary bathroom includes dual vanities with quartz countertops, a freestanding soaking tub and a large frameless glass shower finished with marble-look porcelain tile. Two additional bedrooms and a second full bathroom are also downstairs, with one bedroom well suited for use as a home office. The second bathroom has direct access to the pool area. Upstairs are two additional bedrooms, a full bathroom and a separate flex room that could be used as a media room, game room, office or additional living area. The upstairs bathroom features a dual vanity with quartz countertops, a tub/shower combination and updated finishes. One of the upstairs bedrooms also features a private outdoor balcony and an interior Juliet balcony overlooking the family room below. Outside, the 1+ acre lot provides plenty of room to enjoy the property. The private pool is surrounded by a large patio with a partially covered area, while the fenced backyard offers mature trees and generous open space. The outdoor kitchen includes a built-in grill, refrigerator, sink, stone surround and counter space, and a wood-burning fire pit adds another gathering area in the backyard. Additional features include a downstairs laundry room with quartz countertops, sink and extensive cabinetry, plus an oversized two-car garage with workspace and additional storage. With five bedrooms plus a flex room, 3,356 square feet, an updated interior, private pool and more than an acre of land, this Windermere home offers an uncommon amount of space both inside and out. Conveniently located near shopping, dining, community events and major roadways, with easy access throughout Windermere and the greater Orlando area.
Estimated monthly payment
Estimate only. Taxes use the listing's reported amount where available; insurance is a Florida-average estimate. Your actual payment will vary — run a full calculation or talk to a lender.
Price & listing history30 days on market
- Status: ActiveAug 31, 2026
- Listed$1,399,900Aug 31, 2026
- Price reduced$1,349,900
Facts & features
- Property type
- Residential
- Sub type
- Single Family Residence
- Status
- Active
- Days on market
- 30
- Subdivision
- Lake Down Cove
- County
- Orange
- Year built
- 2000
- Living area
- 3,356 sq ft
- Price/sq ft
- $402
- Building area
- 4,797 sq ft (Public Records)
- Lot size
- 44,124 sq ft
- Lot category
- 1 to less than 2
- Flood zone
- x
- Garage
- 2 spaces
- Pool
- Private pool
- Annual taxes
- $17,232 (2025)
- Parcel #
- 04-23-28-4397-00-040
- Zoning
- R-CE
- MLS #
- O6436594
Ask about this home
Have a question? Ask the broker directly.
Ryan Solberg answers personally — no call center, no spam. Your question goes straight to him.
Interior Details
- Bedrooms
- 5
- Full bathrooms
- 3
- Flooring
- Carpet, Ceramic Tile, Tile, Wood
- Appliances
- Built-In Oven, Dishwasher, Disposal, Microwave, Range, Range Hood, Refrigerator
- Interior features
- Cathedral Ceiling(s), Ceiling Fans(s), Eat-in Kitchen, High Ceilings, Kitchen/Family Room Combo, Open Floorplan, Primary Bedroom Main Floor, Smart Home, Solid Surface Counters, Solid Wood Cabinets, Split Bedroom, Stone Counters, Thermostat, Vaulted Ceiling(s), Walk-In Closet(s), Window Treatments
- Laundry
- Electric Dryer Hookup, Inside, Laundry Room, Washer Hookup
- Stories / Levels
- Two
- Direction faces
- East
- Fireplace
- Yes
Heating & Cooling
- Heating
- Central
- Cooling
- Central Air
Parking
- Garage spaces
- 2
- Attached garage
- Yes
- Parking features
- Driveway, Garage Door Opener, Garage Faces Side, Oversized
HOA & Financial
- HOA fee
- $1,136 / Annually
- Monthly HOA
- $95/mo
- Total monthly fees
- $95/mo
- Total annual fees
- $1,136
- HOA name
- Empire Management Group/Aida Gonzalez
- CDD
- No
- Homestead exemption
- Yes
- Min lease term
- 7 Months
- Listing terms
- Cash, Conventional, VA Loan
- Ownership
- Fee Simple
- Available for lease
- Yes
- Lease restrictions
- No
- Additional lease restrictions
- The buyer is responsible for verifying all leasing restrictions with the HOA and ensuring compliance with county or city ordinances. It is important to carefully review all relevant guidelines and regulations before proceeding with any leasing activities.
Exterior & Construction
- Exterior features
- Balcony, Dog Run, Outdoor Grill, Outdoor Kitchen, Private Mailbox, Rain Gutters, Sidewalk
- Construction materials
- Stucco, Frame
- Roof
- Tile
- Foundation
- Slab
- Pool
- Private pool
- Road surface
- Paved
Utilities
- Sewer
- Septic Tank
- Water source
- Well
- Utilities
- BB/HS Internet Available, Cable Available, Cable Connected, Electricity Connected, Underground Utilities, Water Connected
Community
- Pets allowed
- Yes
Schools
Letter grades: Florida DOE 2024–25 school grades (Orange, Seminole, Lake, Osceola, Brevard). Assigned schools from the listing agent — verify enrollment with the district.
Room Details
| Room | Level | Dimensions |
|---|---|---|
| Great Room | First | 22x24 |
| Dining Room | First | 12x19 |
| Kitchen | First | 12x18 |
| Dinette | First | 12x7 |
| Primary Bedroom | First | 14x19 |
| Bedroom 2 | First | 12x11 |
| Media Room | Second | 14x14 |
| Loft | Second | 16x17 |
| Bedroom 3 | First | 10x13 |
| Bedroom 4 | Second | 14x11 |
| Bedroom 5 | Second | 20x13 |
Listing Details
- Listing date
- 2026-08-30
- On market date
- 2026-08-31
- Original list price
- $1,399,900
- Occupant type
- Vacant
- MLS area
- 34786 - Windermere
- Listing AOR
- Orlando Regional
- Status changed
- 2026-08-31
- Tax legal description
- LAKE DOWN COVE 25/20 LOT 4
Flood risk
Minimal-risk area outside the mapped floodplain. Flood insurance is optional and typically low-cost.
Source: FEMA flood zone reported on the listing. Confirm current designation at FEMA Flood Map Service Center.
Location
Directions
From E 6th Ave and S Apopka Vineland Rd (CR-435), head north on S Apopka Vineland Rd. Turn left onto Windy Ridge Rd. Turn right onto Hempel Ave. Turn right onto Hempel Cove Blvd. Turn left onto Hempel Cove Ct. 2540 Hempel Cove Ct will be on the left.
More homes like this
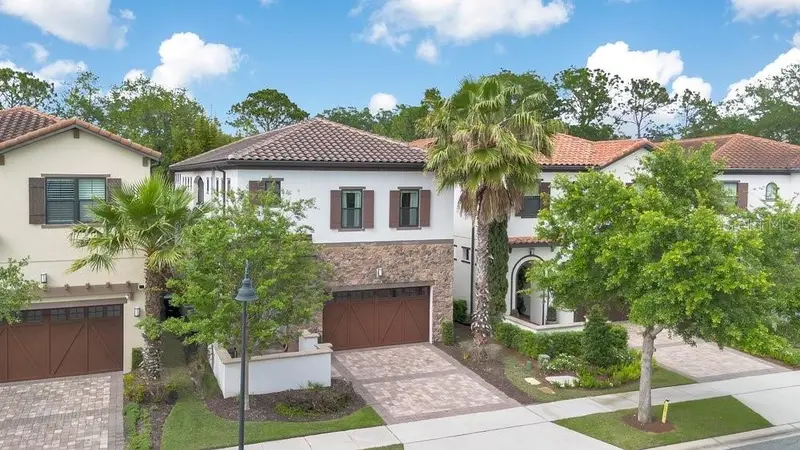
$1,297,000
8394 Via Vittoria Way
Orlando, FL 32819
4 bd · 5 ba · 3,911 sqft
Dellagio
MLS ID #O6398544, THE SIMON SIMAAN GROUP.
Listing provided by Stellar MLS
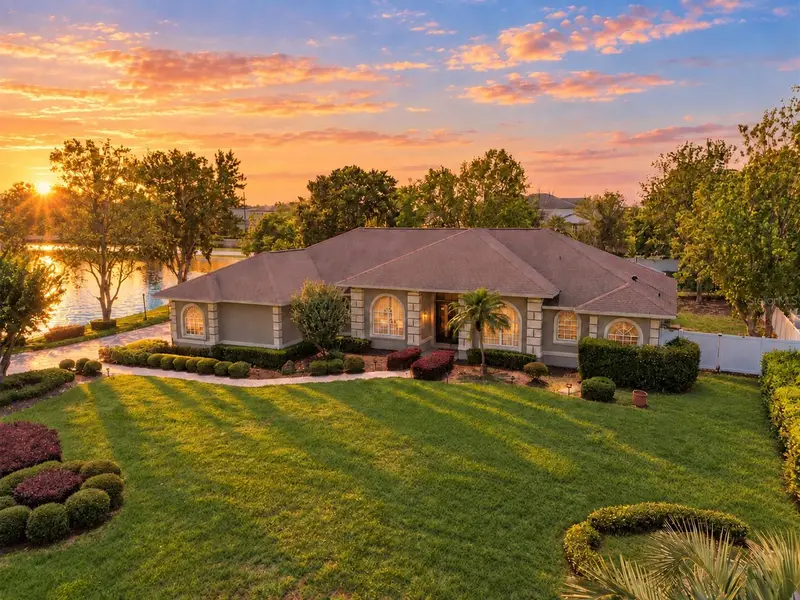
$1,365,000
12718 Windermere Isles Pl
Windermere, FL 34786
5 bd · 4 ba · 3,487 sqft
Isles Windermere
MLS ID #O6399958, CHARLES RUTENBERG REALTY ORLANDO.
Listing provided by Stellar MLS
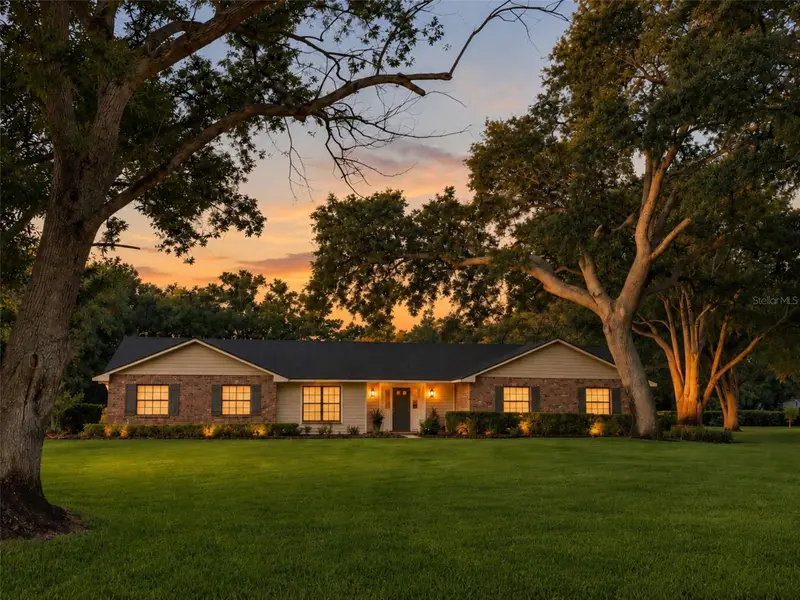
$969,000
14140 Country Estate Dr
Winter Garden, FL 34787
3 bd · 3 ba · 2,346 sqft
Country Lakes
MLS ID #O6397262, CHARLES RUTENBERG REALTY ORLANDO.
Listing provided by Stellar MLS
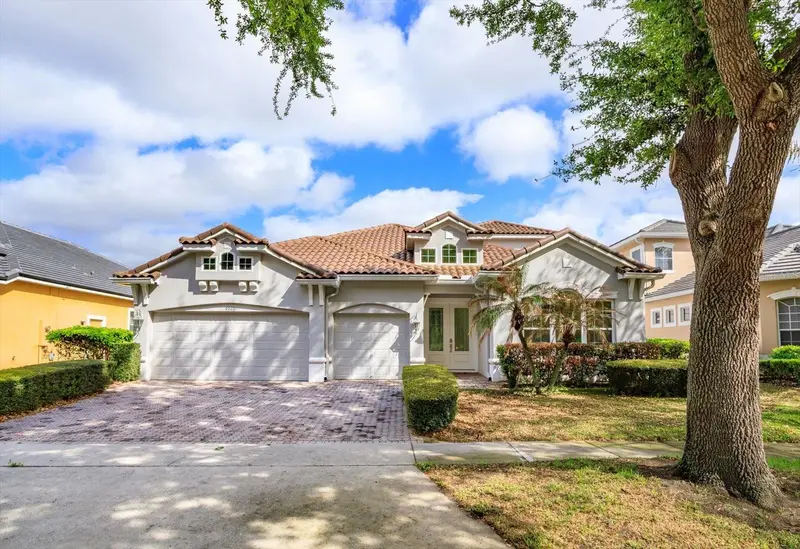
$999,500
8920 Via Bella Notte
Orlando, FL 32836
4 bd · 3 ba · 2,979 sqft
Bella Notte At Vizcaya Ph 03 A C
MLS ID #O6384118, PREMIER PROPERTIES LLC.
Listing provided by Stellar MLS

Listings courtesy of Stellar MLS as distributed by MLS GRID
IDX information is provided exclusively for consumers’ personal, non-commercial use and may not be used for any purpose other than to identify prospective properties consumers may be interested in purchasing.
Based on information submitted to the MLS GRID as of September 30, 2026 at 11:15 AM ET. All data is obtained from various sources and may not have been verified by broker or MLS GRID. Supplied Open House Information is subject to change without notice. All information should be independently reviewed and verified for accuracy. Properties may or may not be listed by the office/agent presenting the information.
All or a portion of the multiple listing information is provided by Stellar MLS, from a copyrighted compilation of listings. The compilation of listings and each individual listing are © 2026 Stellar MLS. All rights reserved.
Ryan Solberg, Broker · MaxLife Realty LLC · FL License #BK3354351 · Equal Housing Opportunity · Full disclaimer · DMCA