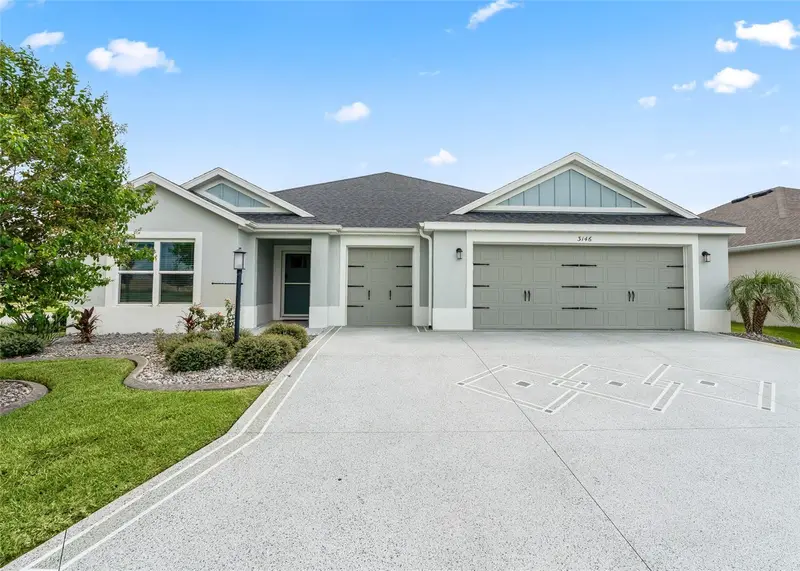

$775,900
3146 Jacqueline WayThe Villages, FL 32163
Listing updated: October 22, 2026 at 4:06 PM ET
Listing courtesy of Worth Clark Realty · Lisbeth Cline · MLS #G5116975 · Active · 352-988-7777Property type
Year built
Lot size
Price / sq ft
HOA dues
Days on market
Garage spaces
Flood zone
About this home
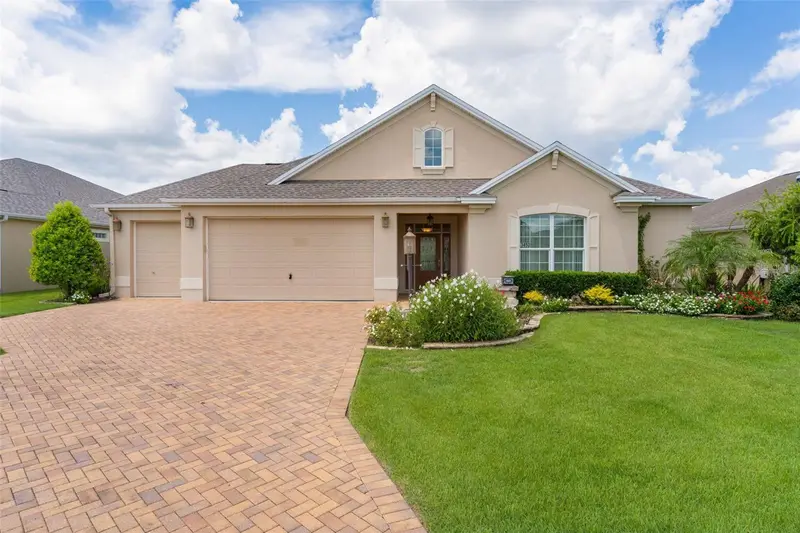
RESORT-STYLE LIVING IN THE VILLAGE OF DeLuna!!! Welcome to this beautifully decorated Indigo Model, offering 3 bedrooms, 3 bathrooms, impressive 9'4" ceilings, a 2-car garage plus a separate golf cart garage. Ceramic tile throughout the kitchen, dining, and main living areas enhances the home's bright, open and elegant feel. The beautifully appointed kitchen features a tile backsplash, stainless steel appliances with a gas stove, soft-close cabinets and drawers, and an expansive center island with double-sided cabinetry and counter-height seating - perfect for entertaining and everyday living. The spacious and thoughtfully designed laundry room offers a convenient sink, upper and lower cabinetry, and overhead wire shelving, providing plenty of workspace and storage. Enjoy indoor-outdoor living with double sliding patio doors leading out to your own private resort-style Oasis. The spacious backyard features a sparkling saltwater pool (2025) with a sun shelf and 3 cascading waterfalls, creating the perfect setting for relaxing or entertaining. The electric pool heater, installed in 4/2026 (with warranty until 2/2028) allows for comfortable year-round enjoyment. The no-kissing lanai provides an open, inviting space to enjoy the beautiful Florida outdoors. Additional thoughtful touches include a beautifully painted driveway, screened front entry, and wall safe in the primary suite closet. The home is also conveniently located within minutes to the Adult Pool, Pickle ball, Bocce Courts and mailboxes. A transferable Choice Home Warranty through April 6, 2032 provides added peace of mind. Approximately a 15-minute golf cart ride to Brownwood Paddock Square, with dining, shopping and entertainment within easy reach and ideally located just minutes from the Florida Turnpike. The beautiful furnishings and electric Evolution golf cart are available separately, offering the opportunity to step right into The Villages lifestyle. Elegant, inviting and designed for effortless resort-style living.
Estimated monthly payment
Estimate only. Taxes use the listing's reported amount where available; insurance is a Florida-average estimate. Your actual payment will vary — run a full calculation or talk to a lender.
Price & listing history56 days on market
- Status: ActiveAug 27, 2026
- Listed$819,900Aug 27, 2026
- Price reduced$775,900
Property Documents
Documents the listing agent has made public for this property. Free to view and download.
Facts & features
- Property type
- Residential
- Sub type
- Single Family Residence
- Status
- Active
- Days on market
- 56
- Subdivision
- Villages/Southern Oaks Un #118
- County
- Sumter
- Year built
- 2022
- Living area
- 1,869 sq ft
- Price/sq ft
- $415
- Building area
- 2,941 sq ft (Public Records)
- Lot size
- 6,810 sq ft
- Lot category
- 0 to less than 1/4
- Flood zone
- X (12119C0133D)
- Garage
- 2 spaces
- Pool
- Private pool
- Annual taxes
- $7,850 (2025)
- Parcel #
- G20K001
- Zoning
- R1
- MLS #
- G5116975
Ask about this home
Have a question? Ask the broker directly.
Ryan Solberg answers personally — no call center, no spam. Your question goes straight to him.
Interior Details
- Bedrooms
- 3
- Full bathrooms
- 3
- Flooring
- Carpet, Ceramic Tile
- Appliances
- Dishwasher, Disposal, Dryer, Electric Water Heater, Microwave, Range, Refrigerator, Washer, Water Filtration System
- Interior features
- Ceiling Fans(s), High Ceilings, Kitchen/Family Room Combo, Living Room/Dining Room Combo, Open Floorplan, Primary Bedroom Main Floor, Thermostat, Tray Ceiling(s), Walk-In Closet(s)
- Laundry
- Inside, Laundry Room, Washer Hookup
- Stories / Levels
- One
- Direction faces
- West
Heating & Cooling
- Heating
- Electric, Heat Pump
- Cooling
- Central Air
Parking
- Garage spaces
- 2
- Attached garage
- Yes
- Parking features
- Garage Door Opener, Golf Cart Garage, Ground Level
HOA & Financial
- Total monthly fees
- $204/mo
- Total annual fees
- $2,448
- CDD
- Yes
- Homestead exemption
- Yes
- Min lease term
- 1-7 Days
- Listing terms
- Cash, Conventional, FHA, VA Loan
- Ownership
- Fee Simple
- Available for lease
- Yes
- Lease restrictions
- No
- Additional lease restrictions
- Please read the deed restrictions at www.districtgov.org
Exterior & Construction
- Exterior features
- Garden, Lighting, Outdoor Grill, Sprinkler Metered
- Construction materials
- Block, Stucco
- Roof
- Shingle
- Foundation
- Slab
- Pool
- Private pool
- Road surface
- Asphalt, Paved
Utilities
- Sewer
- Public Sewer
- Water source
- Public
- Utilities
- Cable Available, Electricity Connected, Natural Gas Connected, Phone Available, Sewer Connected, Sprinkler Meter, Underground Utilities, Water Connected
Community
- Pets allowed
- Breed Restrictions, Cats OK, Dogs OK, Yes
- Senior community
- Yes
Room Details
| Room | Level | Dimensions |
|---|---|---|
| Living Room | 16x19 | |
| Dining Room | 16x11 | |
| Kitchen | 12x14 | |
| Primary Bedroom | 16x14 | |
| Primary Bathroom | 16x12 | |
| Bedroom 2 | 12x11 | |
| Bedroom 3 | 12x12 | |
| Balcony/Porch/Lanai | 24x10 |
Listing Details
- Listing date
- 2026-08-27
- On market date
- 2026-08-27
- Original list price
- $819,900
- Occupant type
- Vacant
- MLS area
- 32163 - The Villages
- Listing AOR
- Orlando Regional
- Home warranty
- Yes
- Status changed
- 2026-08-27
- Tax legal description
- LOT 1 VILLAGES OF SOUTHERN OAKS UNIT 118 PB 19 PGS 55-55E
Flood risk
Minimal-risk area outside the mapped floodplain. Flood insurance is optional and typically low-cost.
Source: FEMA flood zone reported on the listing. Confirm current designation at FEMA Flood Map Service Center.
Location
Directions
Southbound on 301 to Left Marsh Bend Trail to Right onto Jacqueline Way 1st Home on the Left
More homes like this
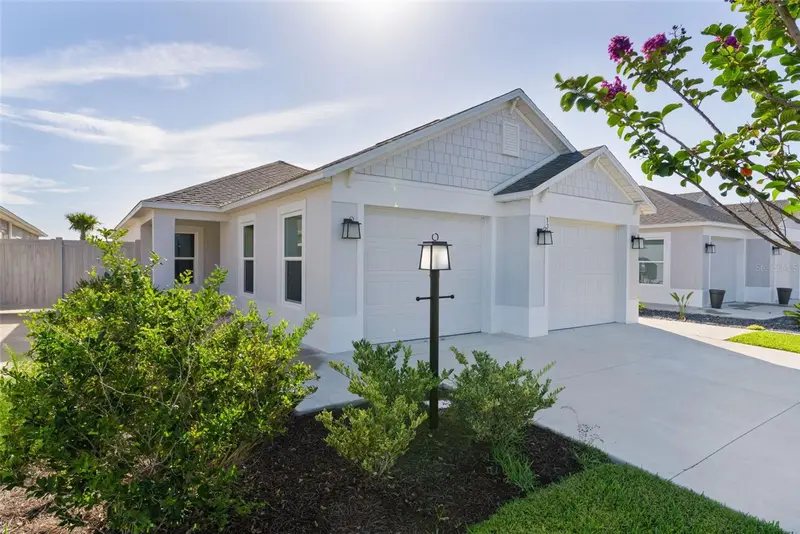
$500,000
1363 Darren Dr
The Villages, FL 34762
3 bd · 2 ba · 1,497 sqft
The Villages
MLS ID #G5114497, REALTY EXECUTIVES IN THE VILLAGES.
Listing provided by Stellar MLS
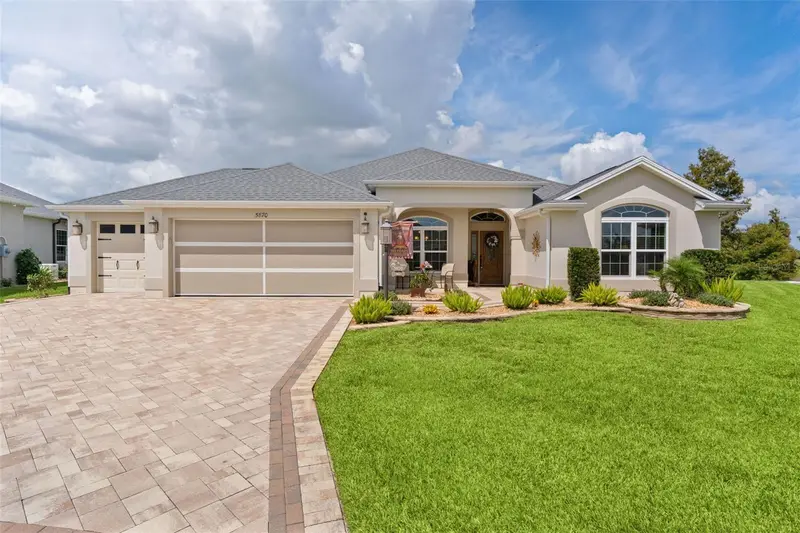
$765,000
5870 Flint Loop
The Villages, FL 32163
3 bd · 2 ba · 2,051 sqft
The Villages
MLS ID #G5117928, REALTY EXECUTIVES IN THE VILLAGES.
Listing provided by Stellar MLS
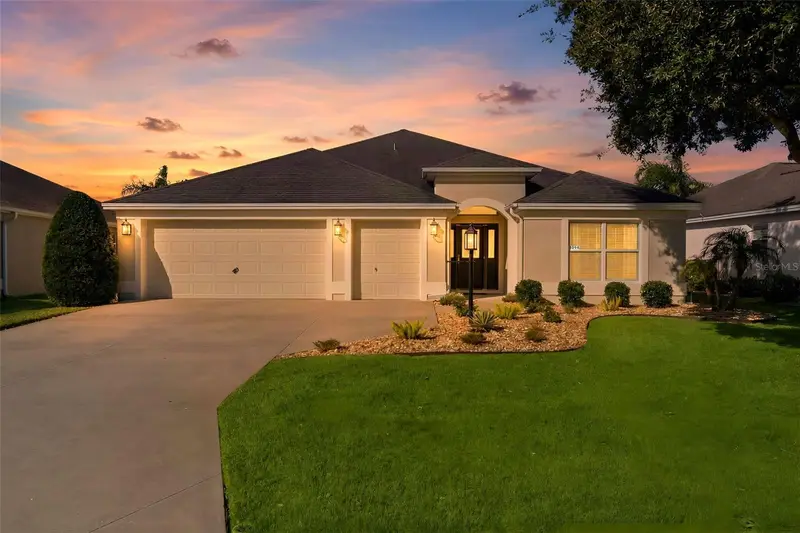
$489,000
3094 Eastfield Path
The Villages, FL 32163
3 bd · 2 ba · 2,004 sqft
The Villages
MLS ID #G5118739, REALTY EXECUTIVES IN THE VILLAGES.
Listing provided by Stellar MLS
$950,000
3452 Bosie Run
The Villages, FL 32163
3 bd · 3 ba · 2,192 sqft
Villages/Sumter
MLS ID #R4911679, BLACK TIE REALTY, INC..
Listing provided by Stellar MLS

Listings courtesy of Stellar MLS as distributed by MLS GRID
IDX information is provided exclusively for consumers’ personal, non-commercial use and may not be used for any purpose other than to identify prospective properties consumers may be interested in purchasing.
Based on information submitted to the MLS GRID as of October 22, 2026 at 4:06 PM ET. All data is obtained from various sources and may not have been verified by broker or MLS GRID. Supplied Open House Information is subject to change without notice. All information should be independently reviewed and verified for accuracy. Properties may or may not be listed by the office/agent presenting the information.
All or a portion of the multiple listing information is provided by Stellar MLS, from a copyrighted compilation of listings. The compilation of listings and each individual listing are © 2026 Stellar MLS. All rights reserved.
Ryan Solberg, Broker · MaxLife Realty LLC · FL License #BK3354351 · Equal Housing Opportunity · Full disclaimer · DMCA