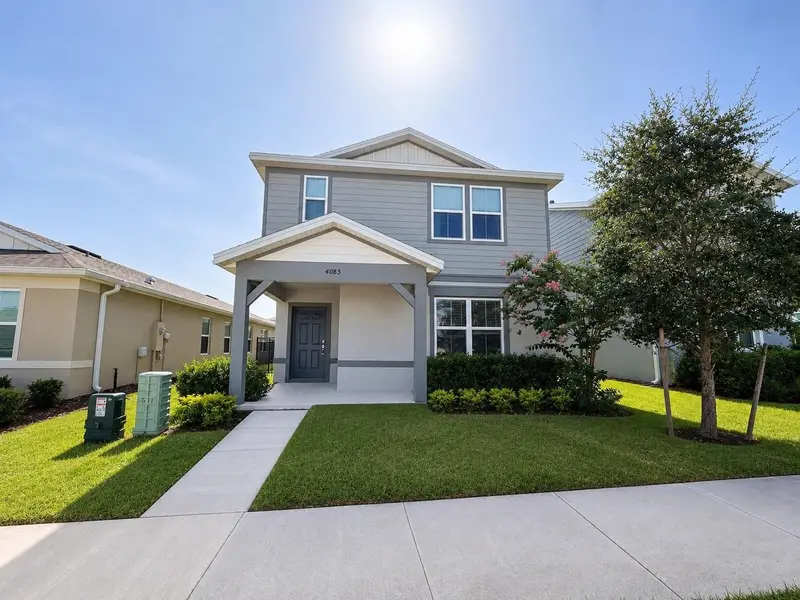
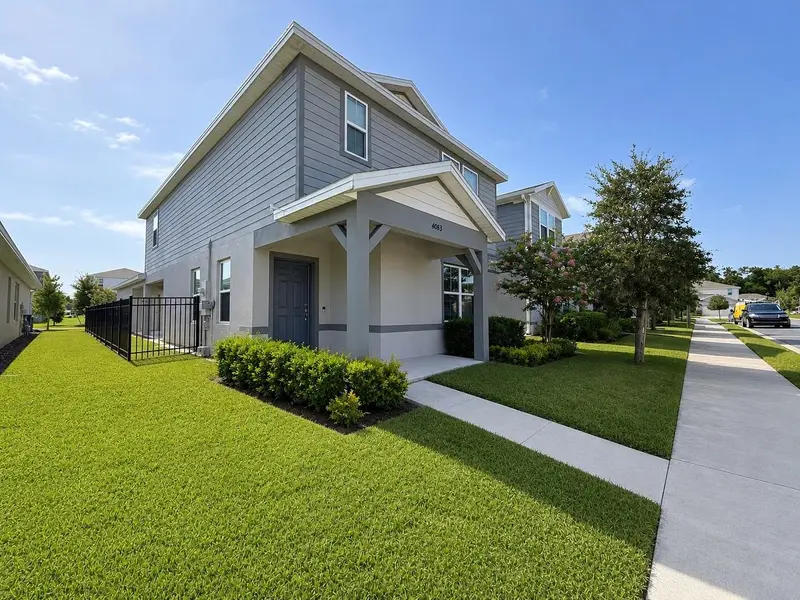


$474,990
4083 Feather Tree DriveApopka, FL 32712
Listing updated: August 26, 2026 at 6:51 AM ET
Listing courtesy of Wra Business & Real Estate · Fernanda Oli Soares Santos de Oliveira · MLS #O6436581 · Active · 407-512-1008Property type
Year built
Lot size
Price / sq ft
HOA dues
Day on market
Garage spaces
Flood zone
About this home
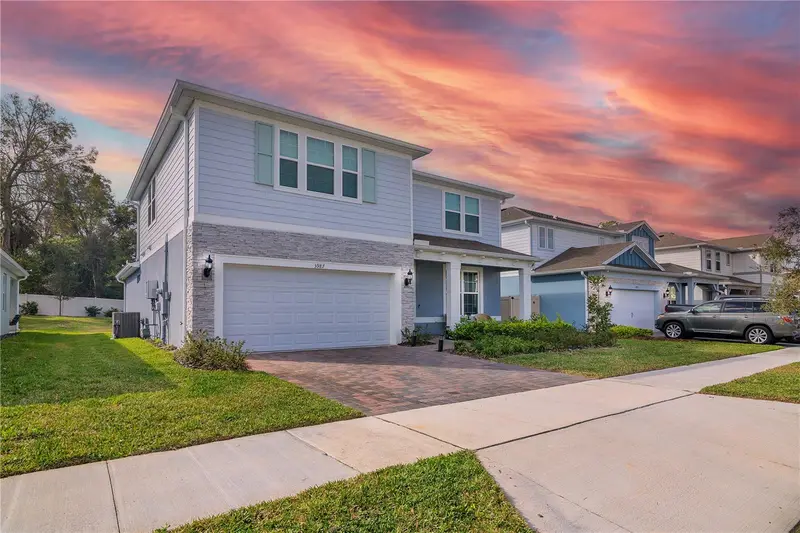
Welcome to this beautiful 4-bedroom, 3-bath home located in one of Apopka’s newest and most desirable communities! Built in 2024, this move-in-ready home offers 2,064 sq ft of thoughtfully designed living space with a bright, open-concept floor plan perfect for everyday living and entertaining. Enjoy a wonderful community lifestyle surrounded by beautiful green spaces, walking trails and sidewalks, a resort-style swimming pool, park, and playground. The neighborhood offers a peaceful and welcoming atmosphere while keeping you close to everything Apopka. Conveniently located near Publix, shopping, dining, schools, and major roadways, with easy access to the greater Orlando area. A fantastic opportunity to own a newer home in a growing area of Central Florida. Schedule your private showing today and come see everything this home and community!Virtually staged
Estimated monthly payment
Estimate only. Taxes use the listing's reported amount where available; insurance is a Florida-average estimate. Your actual payment will vary — run a full calculation or talk to a lender.
Price & listing history1 days on market
- Status: ActiveAug 25, 2026
- Listed$474,990Aug 25, 2026
- Price increased$474,990
Facts & features
- Property type
- Residential
- Sub type
- Single Family Residence
- Status
- Active
- Days on market
- 1
- Subdivision
- Winding Mdws
- County
- Orange
- Year built
- 2024
- Living area
- 2.06 sq ft
- Price/sq ft
- $230,578
- Building area
- 2.88 sq ft (Public Records)
- Lot size
- 3,910 sq ft
- Lot category
- 0 to less than 1/4
- Flood zone
- X (12095C0110H)
- Garage
- 2 spaces
- Annual taxes
- $6,670 (2025)
- Parcel #
- 13-20-27-9335-00-980
- Zoning
- MU-N
- MLS #
- O6436581
Ask about this home
Have a question? Ask the broker directly.
Ryan Solberg answers personally — no call center, no spam. Your question goes straight to him.
Interior Details
- Bedrooms
- 4
- Full bathrooms
- 3
- Flooring
- Carpet, Tile
- Appliances
- Dishwasher, Disposal, Dryer, Microwave, Range, Refrigerator, Tankless Water Heater, Washer
- Interior features
- Eat-in Kitchen, Kitchen/Family Room Combo, Open Floorplan, PrimaryBedroom Upstairs, Stone Counters, Thermostat
- Laundry
- Inside, Laundry Room, Upper Level
- Stories / Levels
- Two
- Direction faces
- Southeast
Heating & Cooling
- Heating
- Central, Natural Gas
- Cooling
- Central Air
Parking
- Garage spaces
- 2
- Attached garage
- Yes
- Carport
- Yes
HOA & Financial
- HOA fee
- $127 / Monthly
- Monthly HOA
- $127/mo
- Total monthly fees
- $127/mo
- Total annual fees
- $1,524
- HOA name
- Trident Management
- CDD
- No
- Min lease term
- 8-12 Months
- Listing terms
- Cash, Conventional, FHA
- Ownership
- Fee Simple
- Available for lease
- Yes
- Lease restrictions
- Yes
- Additional lease restrictions
- Minimum lease term applies. Buyer and/or tenant to verify all current leasing restrictions with the HOA.
Exterior & Construction
- Exterior features
- Courtyard, Rain Gutters
- Construction materials
- Stucco, Frame
- Roof
- Shingle
- Foundation
- Block
- Road surface
- Paved
Utilities
- Sewer
- Public Sewer
- Water source
- Public
- Utilities
- BB/HS Internet Available, Cable Available, Electricity Connected, Natural Gas Connected, Public, Sewer Connected, Underground Utilities, Water Connected
Community
- Pets allowed
- Cats OK, Dogs OK
Schools
Letter grades: Florida DOE 2024–25 school grades (Orange, Seminole, Lake, Osceola, Brevard). Assigned schools from the listing agent — verify enrollment with the district.
Room Details
| Room | Level | Dimensions |
|---|---|---|
| Bedroom 4 | First | 11x11 |
| Dinette | First | 12x9 |
| Primary Bedroom | Second | 16x13 |
| Bedroom 2 | Second | 10x11 |
| Primary Bathroom | Second | 10x9 |
| Kitchen | First | 10x17 |
| Laundry | Second | 10x6 |
| Living Room | First |
Listing Details
- Listing date
- 2026-08-25
- On market date
- 2026-08-25
- Original list price
- $474,990
- Occupant type
- Owner
- MLS area
- 32712 - Apopka
- Listing AOR
- Orlando Regional
- Status changed
- 2026-08-25
- Tax legal description
- WINDING MEADOWS 108/101 LOT 98
Flood risk
Minimal-risk area outside the mapped floodplain. Flood insurance is optional and typically low-cost.
Source: FEMA flood zone reported on the listing. Confirm current designation at FEMA Flood Map Service Center.
Location
Directions
From FL-429, take the toward Plymouth Sorrento Rd. Continue toward Kelly Park Rd, then follow local reads to Feather Tree Dr. Property will be on your right at 4083 Feather Tree Dr, Apopka, FL 32712.
Property sale history
Public records4083 FEATHER TREE DR, Apopka 32712
- Oct 2024$440,200
2 sq ft · Built 2024 · 0.0898 acres
Sale data from Florida public records (Department of Revenue / county property appraiser). Deemed reliable but not guaranteed; may not reflect current market or MLS status. Not Stellar MLS data.
More homes like this
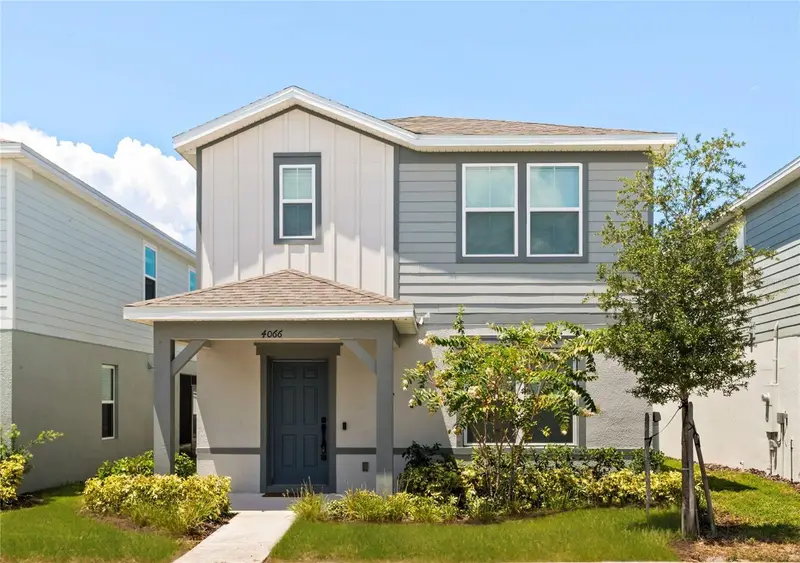
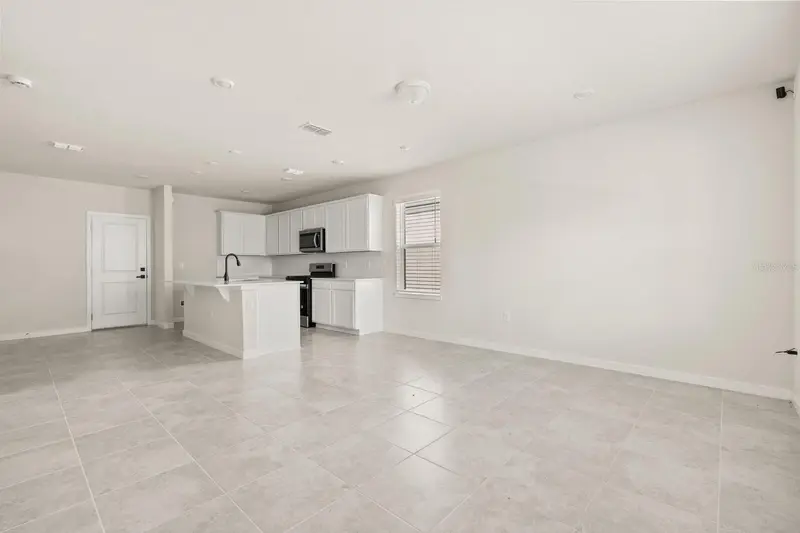
$449,900
4066 Feather Tree Dr
Apopka, FL 32712
3 bd · 3 ba · 1,884 sqft
Winding Mdws
MLS ID #O6339045, CASTLE REALTY PROFESSIONAL GROUP LLC.
Listing provided by Stellar MLS
$471,990
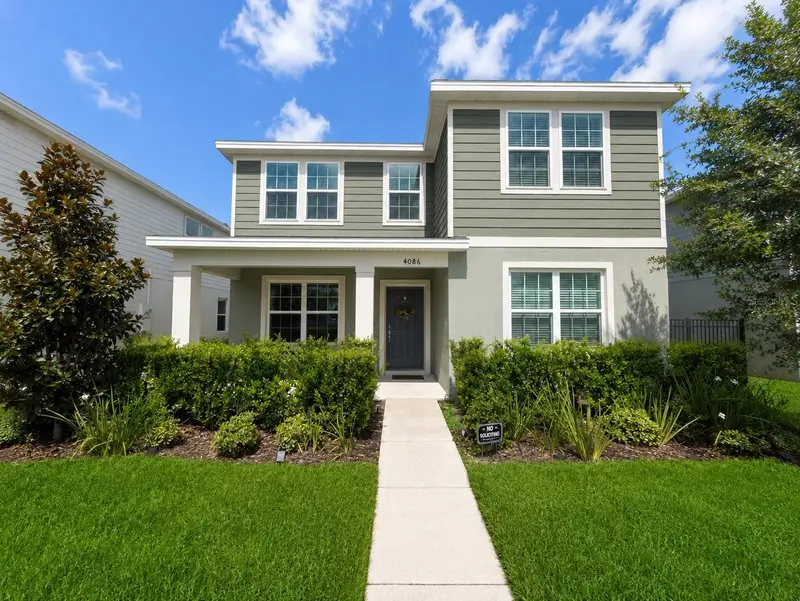
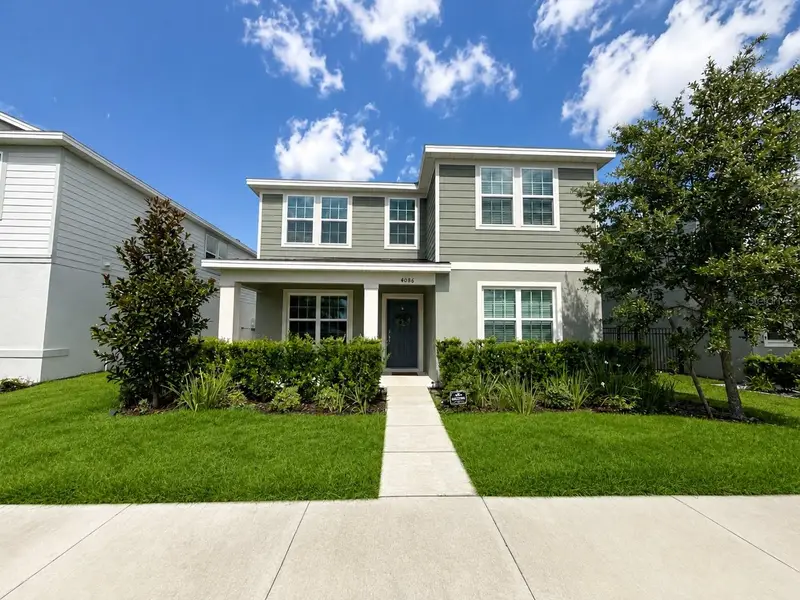
4086 Lush View Dr
Apopka, FL 32712
4 bd · 3 ba · 2,482 sqft
Winding Mdws
MLS ID #O6417224, WRA BUSINESS & REAL ESTATE.
Listing provided by Stellar MLS
$495,000
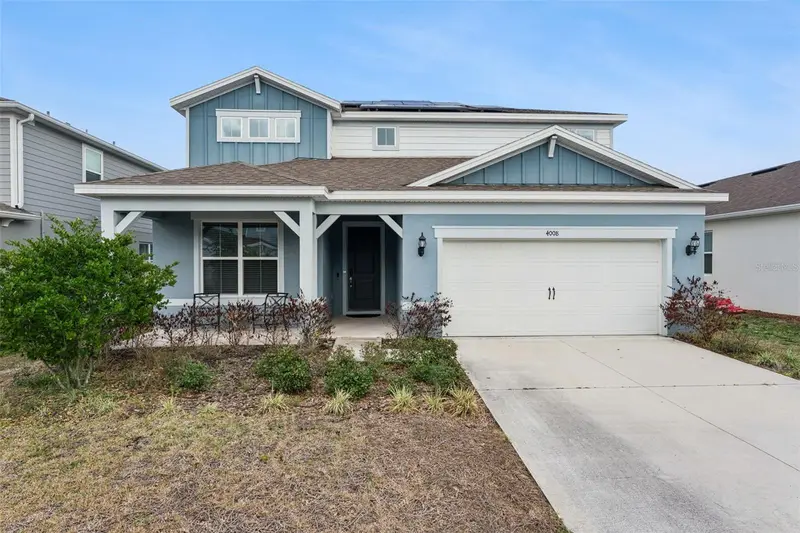
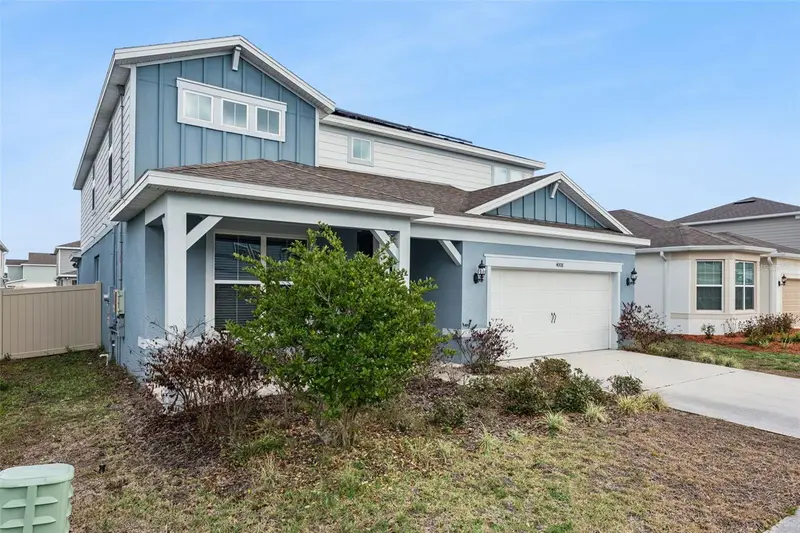
4008 Meandering Bay Dr
Apopka, FL 32712
5 bd · 5 ba · 3,620 sqft
Winding Mdws
MLS ID #O6388292, CREEGAN GROUP.
Listing provided by Stellar MLS
$528,900
3987 Meandering Bay Dr
Apopka, FL 32712
4 bd · 4 ba · 2,847 sqft
Winding Mdws
MLS ID #S5157114, MY REALTY GROUP, LLC..
Listing provided by Stellar MLS

Listings courtesy of Stellar MLS as distributed by MLS GRID
IDX information is provided exclusively for consumers’ personal, non-commercial use and may not be used for any purpose other than to identify prospective properties consumers may be interested in purchasing.
Based on information submitted to the MLS GRID as of August 26, 2026 at 6:51 AM ET. All data is obtained from various sources and may not have been verified by broker or MLS GRID. Supplied Open House Information is subject to change without notice. All information should be independently reviewed and verified for accuracy. Properties may or may not be listed by the office/agent presenting the information.
All or a portion of the multiple listing information is provided by Stellar MLS, from a copyrighted compilation of listings. The compilation of listings and each individual listing are © 2026 Stellar MLS. All rights reserved.
Ryan Solberg, Broker · MaxLife Realty LLC · FL License #BK3354351 · Equal Housing Opportunity · Full disclaimer · DMCA